
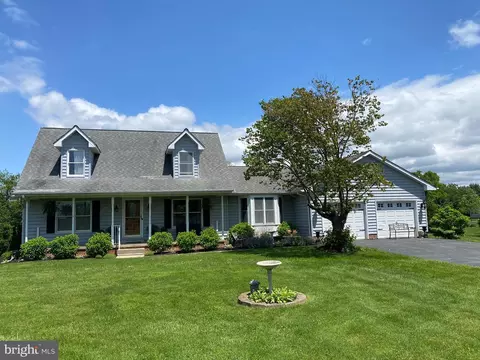
- $425,000
- 3Bd
- 3Ba
- 2,152 Sq Ft
SOLD

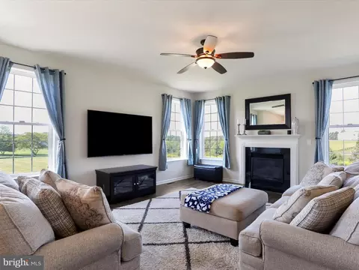
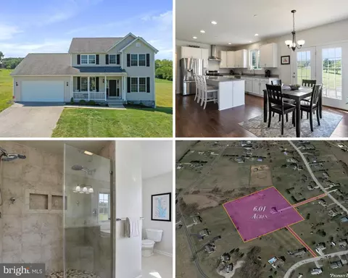
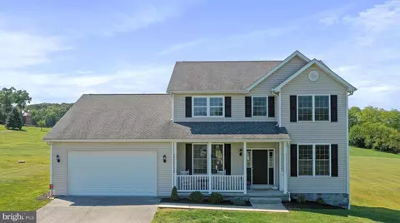
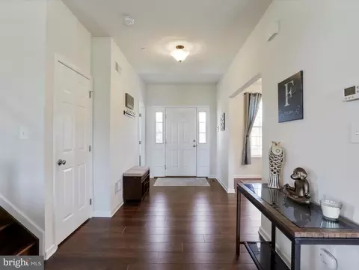
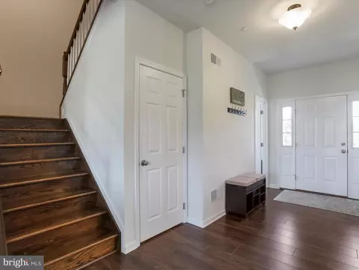
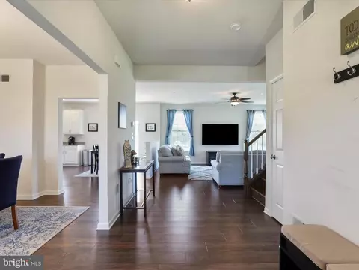
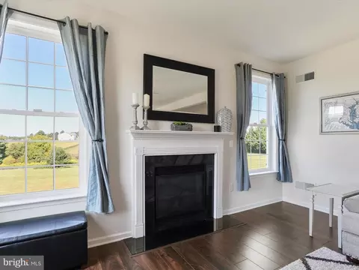
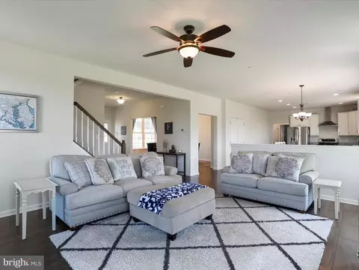
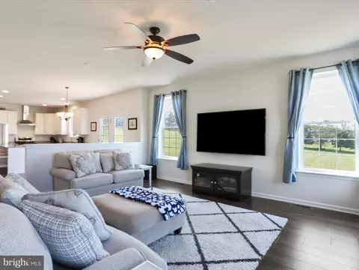
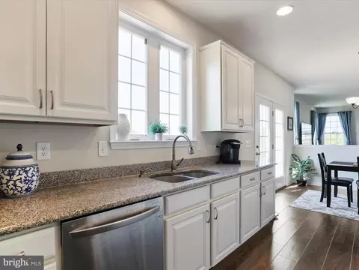
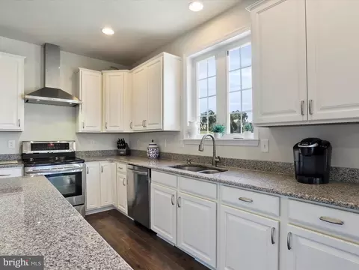
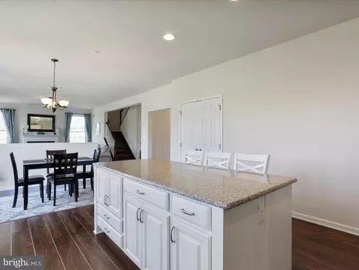
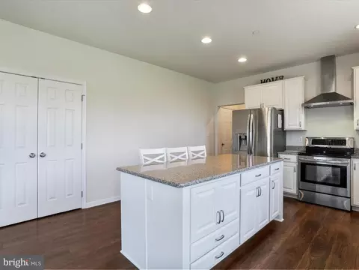
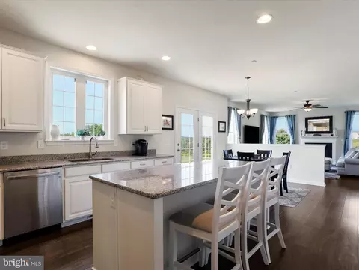
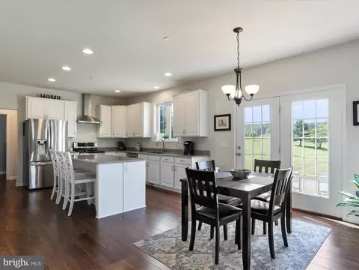
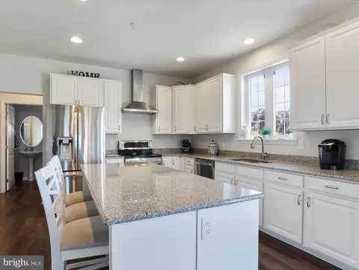
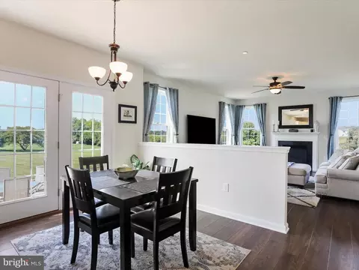
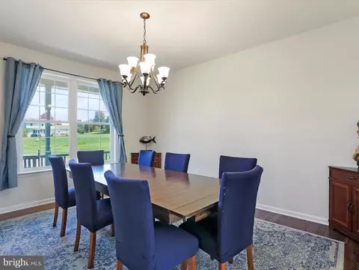
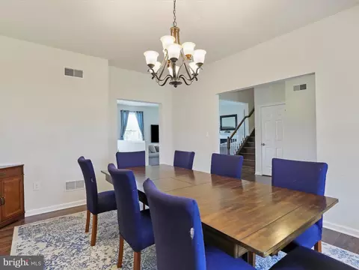
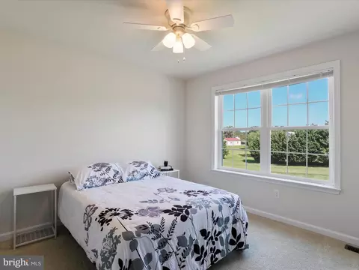
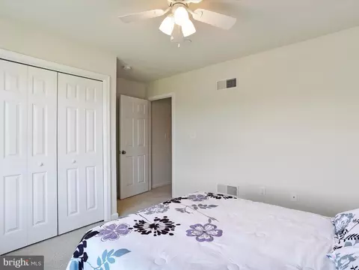
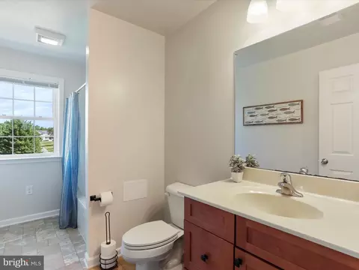
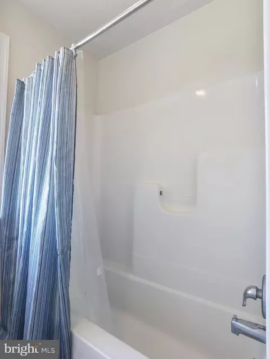
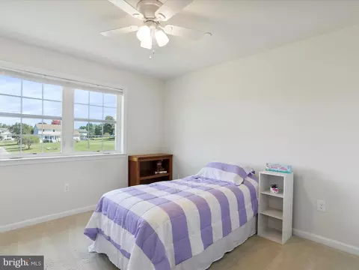
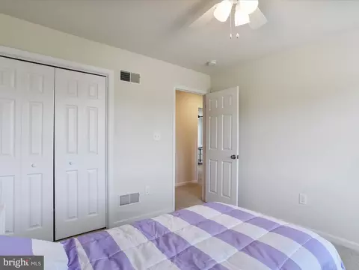
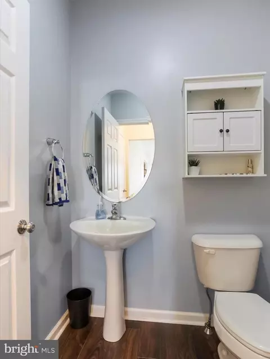
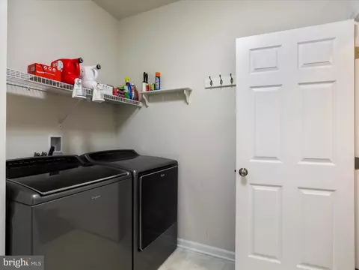
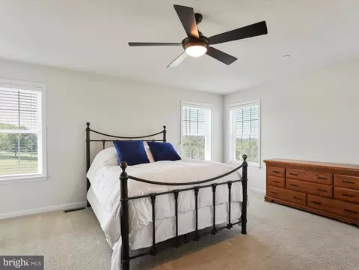
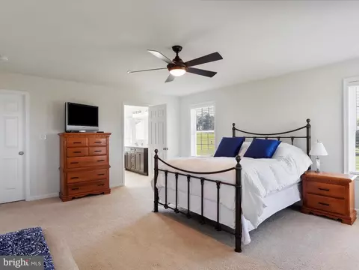
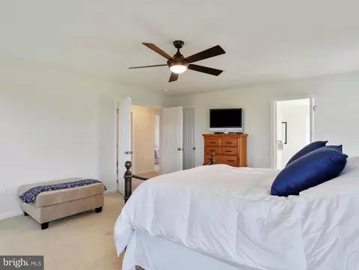
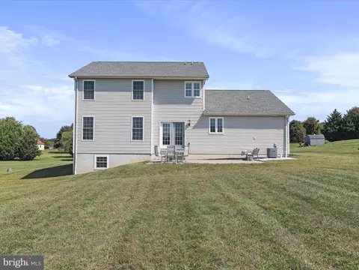
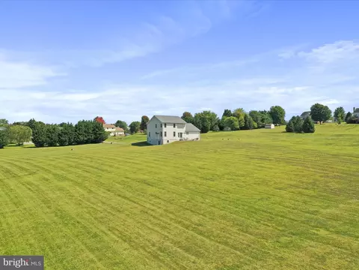
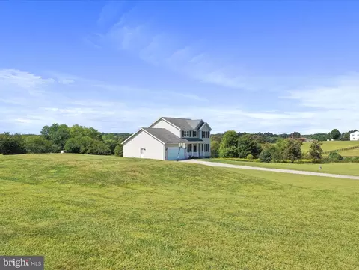
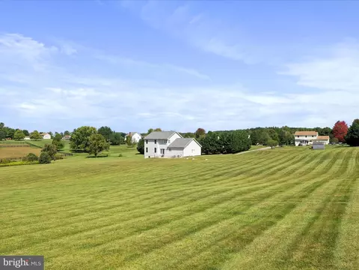
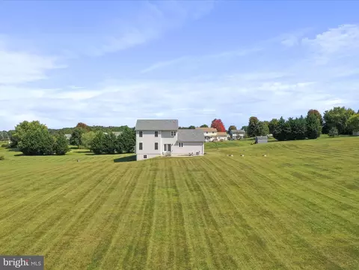
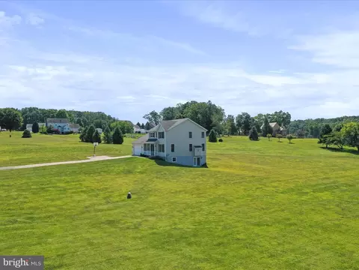
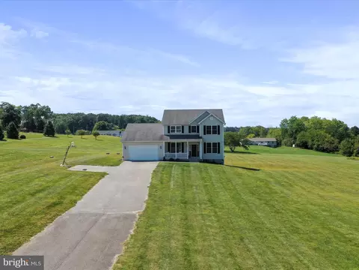
Last sold 07/28/2025 for $535K
bed
bath
Sqft ($219/Sqft)
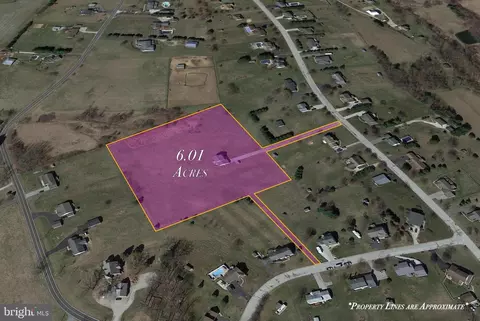
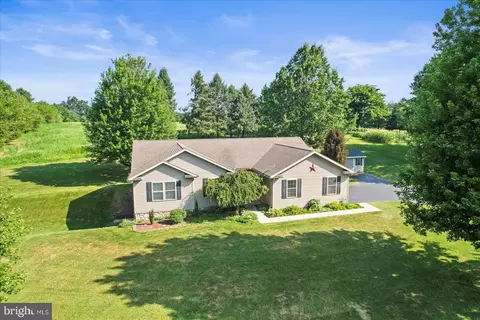
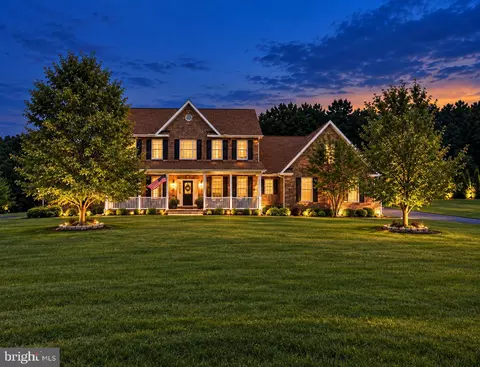
| Property type House | Neighborhood | Year built 2016 | HOA fee $0/month | Lot size 6.01 Acre | Movoto estimate | Parking 2 garage spaces |

| Overview | |
| Cooling/AC | Central A/C, Electric |
| Heating | Propane - Leased |
| Levels/Style | Colonial |
| Type | Residential |
| Virtual Tour | N/A |
| Status | Closed |
| SqFt | 3820 |
| Lot Size (SqFt) | 261796 |
| Lot Size (Acres) | 6.01 |
| County Tax | 1958, Annually |
| Tax: Assessed Value | 381000 |
| Annual Property Tax | 7211 |
| Year Built | 2016 |
| Condition | Excellent |
| Municipality | UNION TWP |
| New Construction (Y/N) | N |
| Foreclosure (Y/N) | N |
| Interior | |
| Total # of Bathrooms | 3 |
| # Full Baths | 2 |
| # Half Baths | 1 |
| Total # of Bedrooms | 3 |
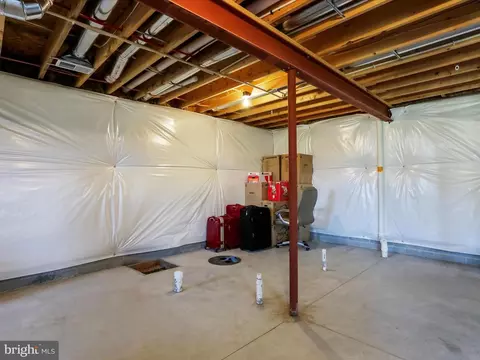
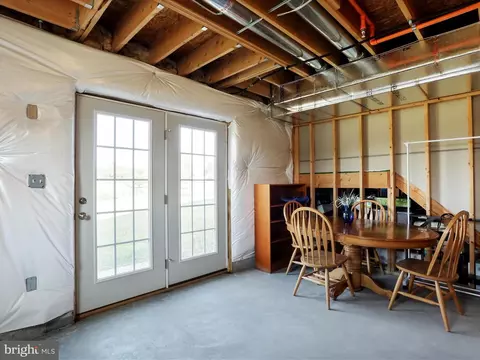
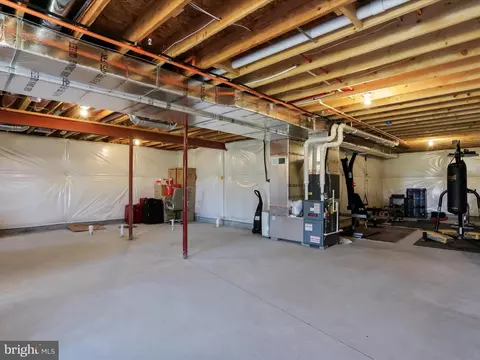
| Basement | Daylight, Partial, Connecting Stairway, Full, Interior Access, Poured Concrete, Rough Bath Plumb, Space For Rooms, Unfinished, Walkout Level, Windows |
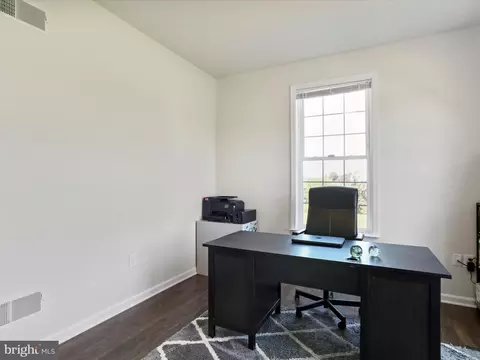
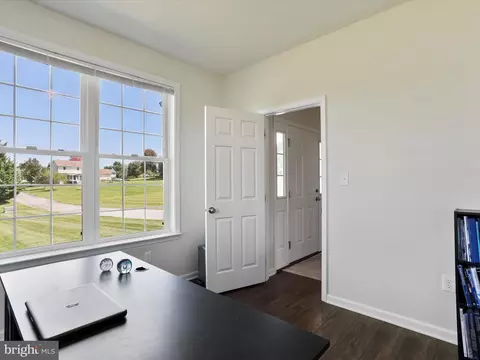
| Other Room(s) | Dining Room, Primary Bedroom, Bedroom 2, Bedroom 3, Kitchen, Family Room, Basement, Foyer, Breakfast Room, Laundry, Office, Primary Bathroom, Full Bath, Half Bath |
| Appliances | Dishwasher, Exhaust Fan, Icemaker, Microwave, Oven/Range - Electric, Range Hood, Refrigerator, Stainless Steel Appliances, Water Conditioner - Owned, Washer/Dryer Hookups Only, Water Heater |
| Walls/ Ceilings | Dry Wall, 9'+ Ceilings |
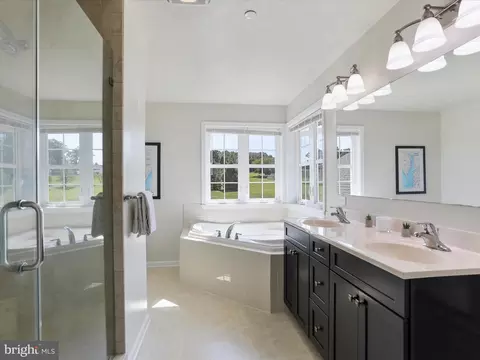
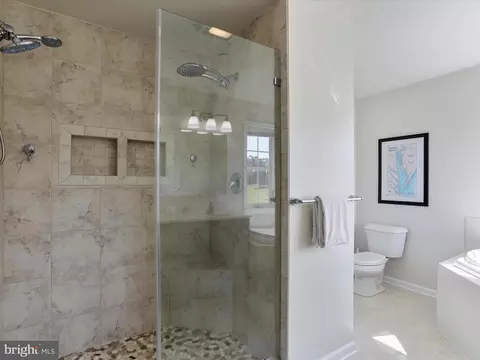
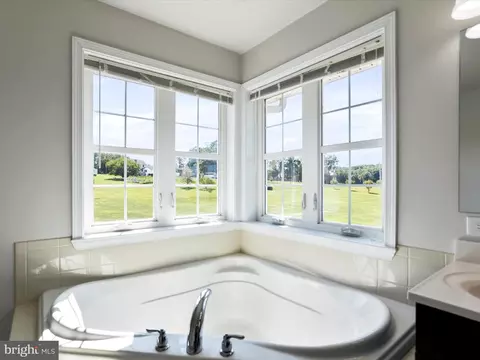
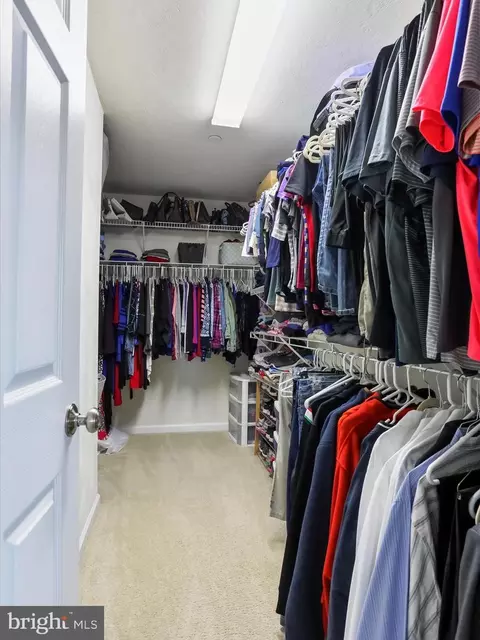
| Interior Features | Bathroom - Soaking Tub, Bathroom - Stall Shower, Bathroom - Tub Shower, Bathroom - Walk-In Shower, Carpet, Ceiling Fan(s), Family Room Off Kitchen, Floor Plan - Open, Formal/Separate Dining Room, Kitchen - Island, Pantry, Primary Bath(s), Recessed Lighting, Upgraded Countertops, Walk-in Closet(s), Water Treat System, Sprinkler System |
| Accessibility Features | None |
| Exterior | |
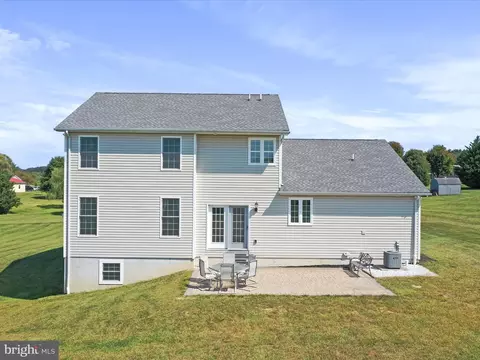
| Roof | Architectural Shingle |
| Construction | Vinyl Siding |
| Foundation | Concrete Perimeter |
| Garage Desc | Built In, Garage - Front Entry, Garage Door Opener, Inside Access |
| Parking Desc | Asphalt Driveway, Attached Garage, Driveway |
| # Garage Spaces | 2 |
| # Parking Spaces | 12 |
| # Attached Garage Spaces | 2 |
| # Driveway Spaces | 10 |
| Exterior Features | Exterior Lighting |
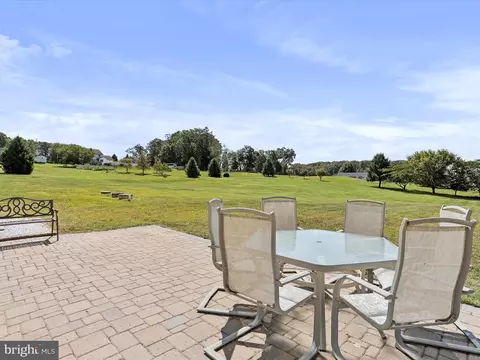
| Existing Structures | Above Grade, Below Grade, Patio(s) |
| Amenities / Utilities | |
| Pool | No Pool |
| Security Features | Security System |
| Location | |
| Subdivision | FOX RUN TERRACE |
| Water Source | Well |
| Senior Community (Y/N) | N |
| High School | LITTLESTOWN |
| Elementary School | ROLLING ACRES |
| School District | LITTLESTOWN AREA |
| Middle School | MAPLE AVENUE |
| Directions | RT 194 To Bollinger Run To Barts Church Rd To Fox Run Terrace |
| Zoning | . |
MLS # PAAD2017952
MLS # PAAD2014654| Est. value | Bed/bath | Sqft | mi | |
|---|---|---|---|---|
| 1143 Fox Run Ter, Hanover, PA 17331 | $444,000 | 3/2 | 1,196 | 0.02 |
| 1144 Fox Run Ter, Hanover, PA 17331 | $622,000 | 3/3 | 2,716 | 0.03 |
| 1150 Fox Run Ter, Hanover, PA 17331 | $578,000 | 4/2 | 2,620 | 0.03 |
| 1155 Fox Run Ter, Hanover, PA 17331 | $535,000 | 4/2 | 2,347 | 0.03 |
| 1160 Fox Run Ter, Hanover, PA 17331 | $567,000 | 4/3 | 2,172 | 0.05 |
| 1135 Fox Run Ter, Hanover, PA 17331 | $503,000 | 3/1 | 1,582 | 0.05 |
| 1138 Fox Run Ter, Hanover, PA 17331 | $541,000 | 3/2 | 2,152 | 0.05 |
| 1165 Fox Run Ter, Hanover, PA 17331 | $541,000 | 4/2 | 2,387 | 0.05 |
Estimated values are based on public record data and automated valuation models. Values are not guaranteed and may not reflect current market conditions.
$315,990
$454,900
$154,900
$619,950
$500,290
$479,000
$774,500
$289,900
$277,400
$319,000
$332,000
$374,445
$325,000
$317,995
$227,450
$554,950
$280,000
$290,000
$299,900
$469,000
$625,000
$175,000
$625,000
$1,349,200
$402,000
$1,164,000
$304,999
$712,250
$299,900
$499,000