
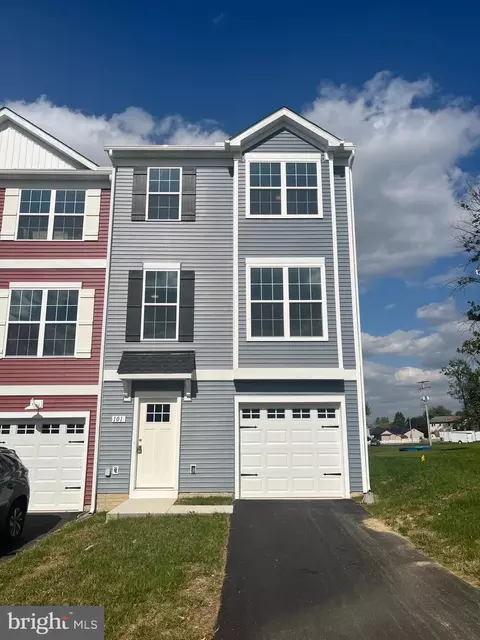
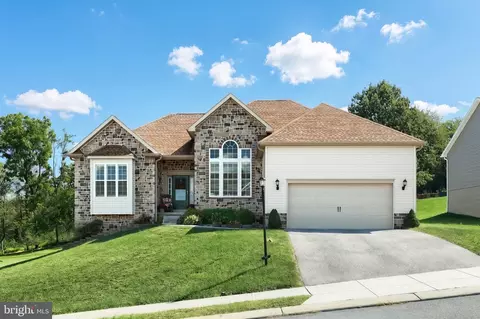
- $299,900
- 3Bd
- 3Ba
- 1,900 Sq Ft
SOLD

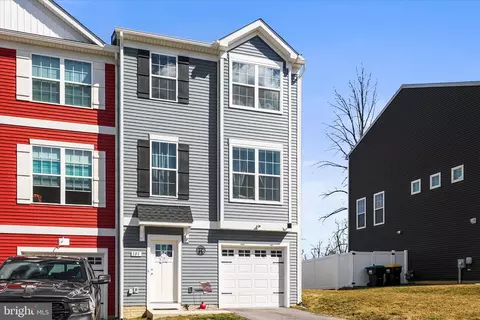

Last sold 01/07/2025 for $299K
bed
bath
Sqft ($181/Sqft)
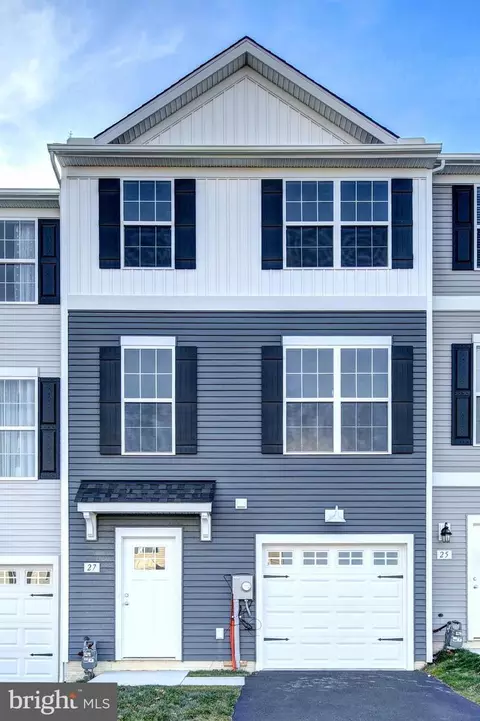
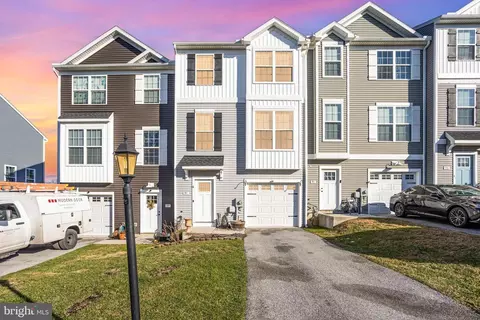
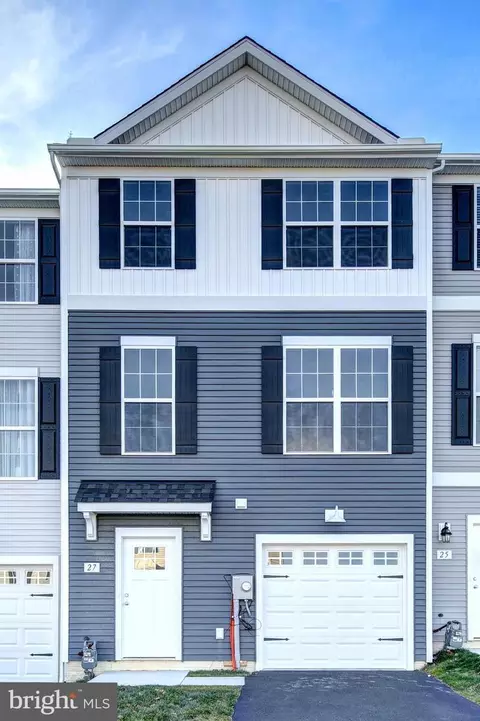
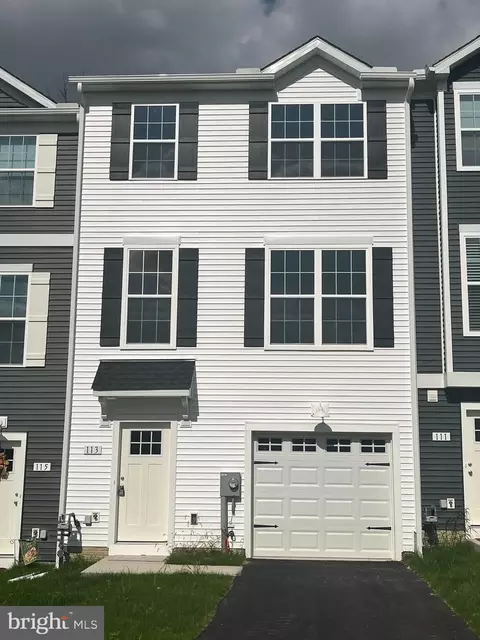
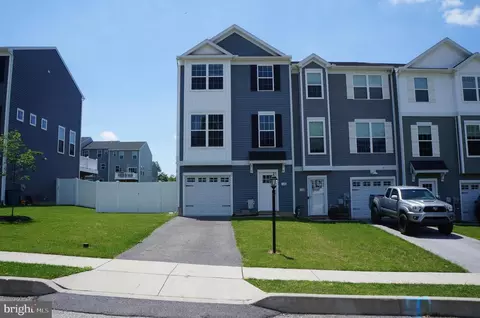
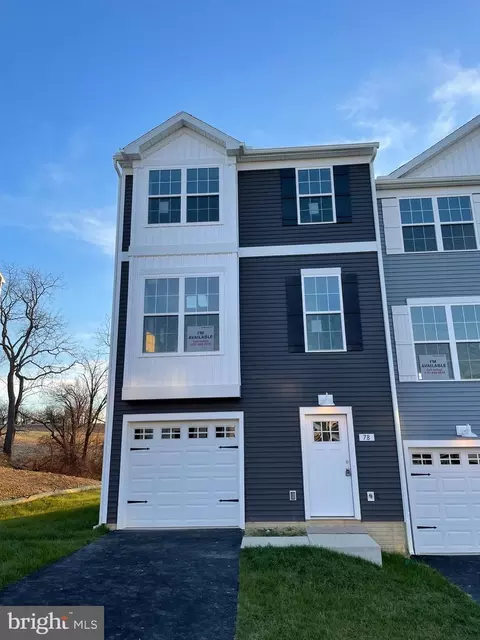
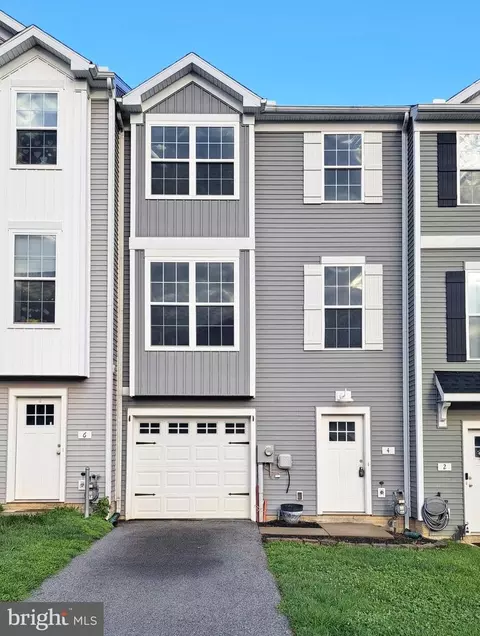
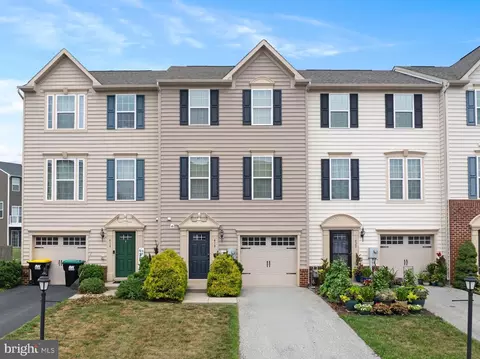
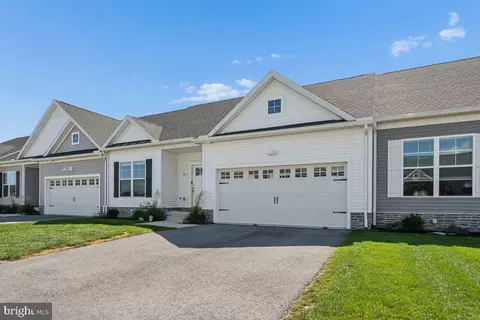
| Property type Townhouse | Neighborhood | Year built 2024 | HOA fee $20/month | Lot size 3,920 Sqft | Movoto estimate | Parking 1 garage spaces |
| Overview | |
| Cooling/AC | Energy Star Cooling System, Heat Pump(s), Central A/C, Electric |
| Heating | Natural Gas |
| Levels/Style | Colonial |
| Type | Residential |
| Status | Active |
| SqFt | 1660 |
| Lot Size (SqFt) | 3920.4 |
| Lot Size (Acres) | 0.09 |
| County Tax | 1196, Annually |
| City/ Town Tax | 762 |
| School Tax | Annually, 4046 |
| Tax: Assessed Value | 173380 |
| Annual Property Tax | 6005 |
| Year Built | 2024 |
| Condition | Very Good |
| Municipality | PENN TWP |
| HOA Fee | 20, Monthly |
| New Construction (Y/N) | N |
| HOA Name | BROOKSIDE HEIGHTS |
| Foreclosure (Y/N) | N |
| Interior | |
| Total # of Bathrooms | 3 |
| # Full Baths | 2 |
| # Half Baths | 1 |
| Total # of Bedrooms | 4 |
| Laundry | Upper Floor |
| Appliances | Built-In Microwave, Dishwasher, Oven/Range - Electric, Washer, Dryer |
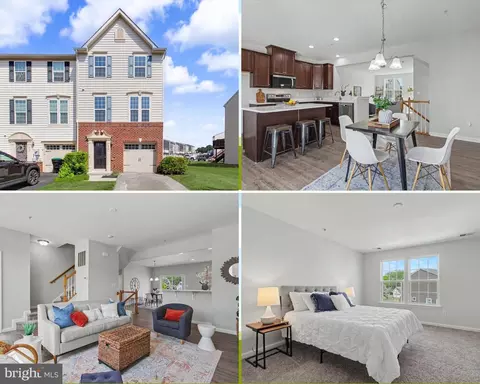
| Walls/ Ceilings | 9'+ Ceilings, Dry Wall, Cathedral Ceilings |
| Interior Features | Ceiling Fan(s), Combination Kitchen/Dining, Floor Plan - Open, Kitchen - Island, Carpet, Primary Bath(s), Recessed Lighting, Bathroom - Tub Shower, Walk-in Closet(s) |
| Accessibility Features | None |
| Exterior | |
| Roof | Architectural Shingle |
| Foundation | Slab |
| Garage Desc | Garage - Front Entry, Garage Door Opener, Inside Access |
| Parking Desc | Asphalt Driveway, Driveway, Attached Garage |
| # Garage Spaces | 1 |
| # Parking Spaces | 2 |
| # Attached Garage Spaces | 1 |
| # Driveway Spaces | 1 |
| Existing Structures | Above Grade |
| Amenities / Utilities | |
| Sewer/ Septic | Public Sewer |
| Electricity | 200+ Amp Service |
| Pool | No Pool |
| HOA Fees Include | Common Area Maintenance |
| Location | |
| Subdivision | BROOKSIDE HEIGHTS |
| Water Source | Public |
| Senior Community (Y/N) | N |
| High School | SOUTH WESTERN SENIOR |
| Elementary School | PARK HILLS |
| School District | SOUTH WESTERN |
| Middle School | EMORY H MARKLE |
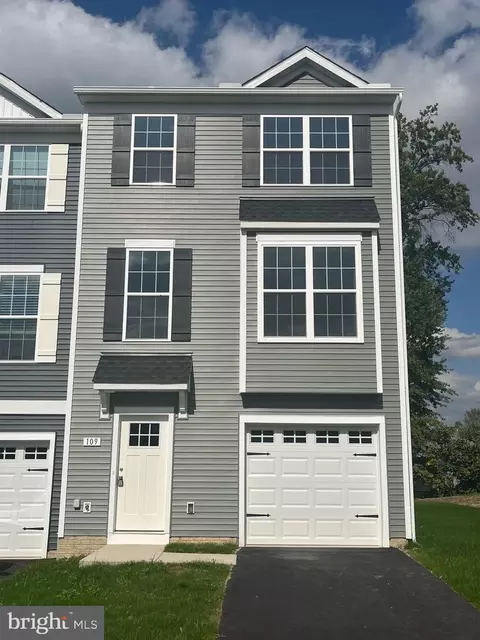
| Directions | From Hanover, PA Square, Take Rte 194 North To Rte 116 Turn Right Onto Rte 116 And Continue For 0.9 Miles. Turn Right Onto South Center Street And Continue To Brookside Heights. Turn Left On Overlook Dr. Which The Home Is On The Left. It Is A End Unit. |
| Zoning | RESIDENTIAL |
| Est. value | Bed/bath | Sqft | mi | |
|---|---|---|---|---|
| 103 Overlook Dr, Hanover, PA 17331 | $281,000 | 3/2 | 1,720 | 0.01 |
| 99 Overlook Dr, Hanover, PA 17331 | $271,000 | 3/2 | 1,408 | 0.01 |
| 97 Overlook Dr, Hanover, PA 17331 | $281,000 | 4/2 | 1,696 | 0.01 |
| 105 Overlook Dr, Hanover, PA 17331 | $287,000 | 3/2 | 1,732 | 0.01 |
| 95 Overlook Dr, Hanover, PA 17331 | $269,000 | 3/2 | 1,410 | 0.01 |
| 107 Overlook Dr, Hanover, PA 17331 | $286,000 | 3/2 | 1,729 | 0.01 |
| 93 Overlook Dr, Hanover, PA 17331 | $263,000 | 3/2 | 1,280 | 0.02 |
| 109 Overlook Dr, Hanover, PA 17331 | $301,000 | 3/2 | 1,900 | 0.02 |
Estimated values are based on public record data and automated valuation models. Values are not guaranteed and may not reflect current market conditions.

$315,990
$454,900
$154,900
$619,950
$500,290
$479,000
$774,500
$289,900
$277,400
$319,000
$332,000
$374,445
$325,000
$317,995
$227,450
$554,950
$280,000
$290,000
$299,900
$469,000
$625,000
$175,000
$625,000
$1,349,200
$402,000
$1,164,000
$304,999
$712,250
$299,900
$499,000