
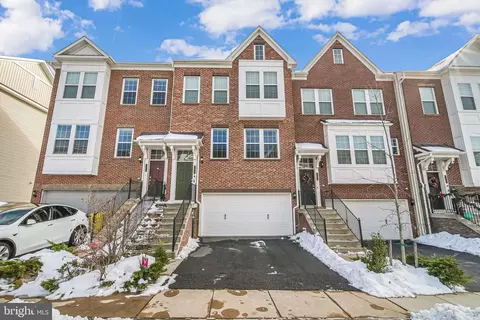
- $594,000
- 3Bd
- 3Ba
- 2,544 Sq Ft
SOLD

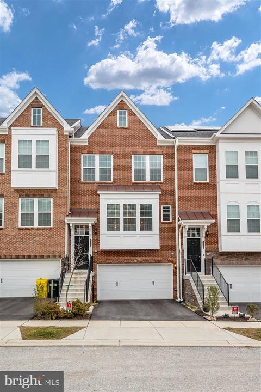
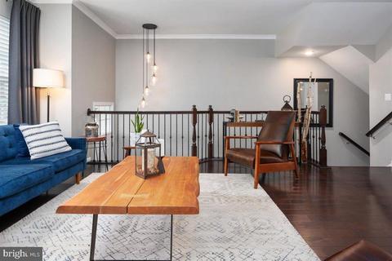
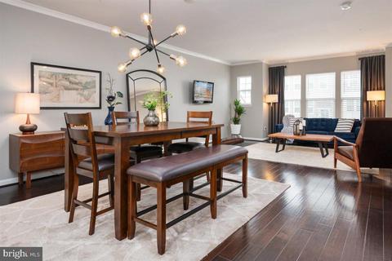
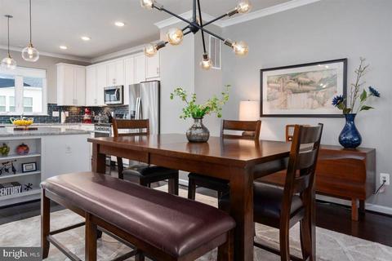
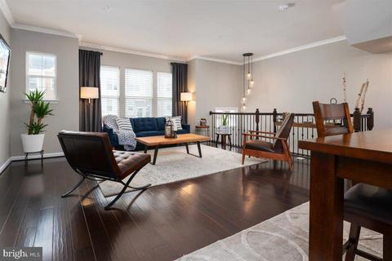
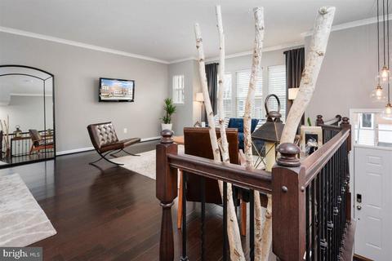
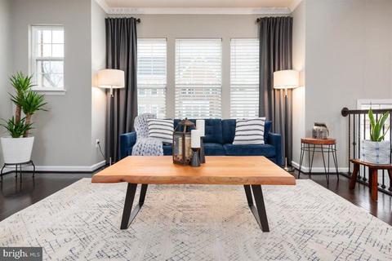
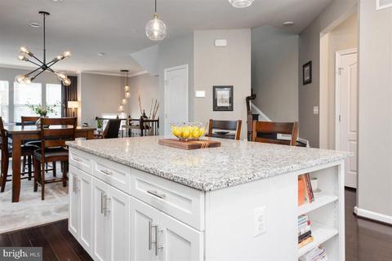
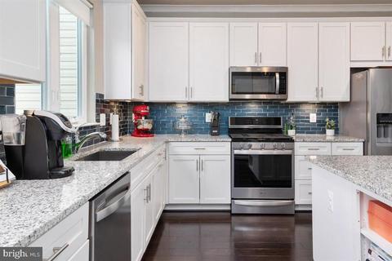
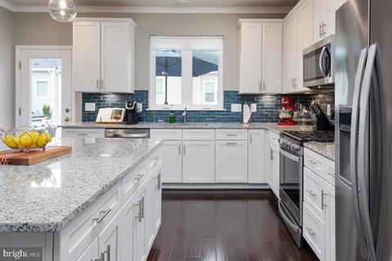
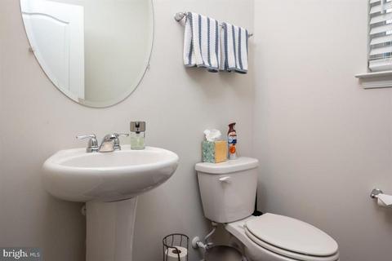
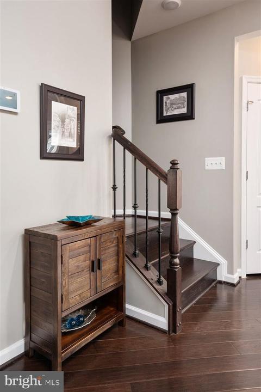
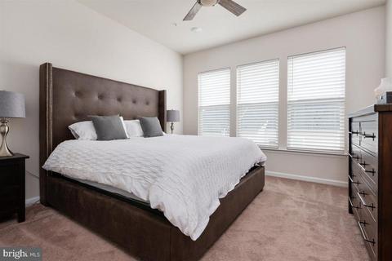
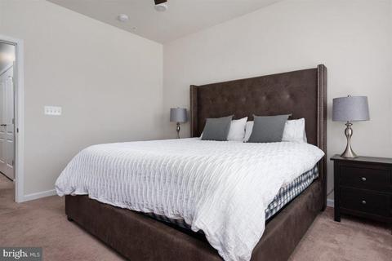
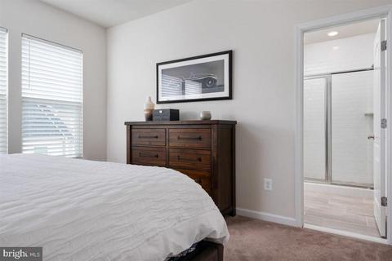
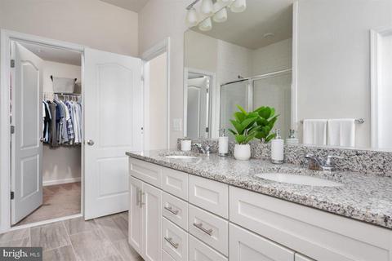
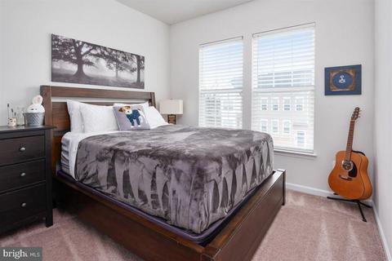
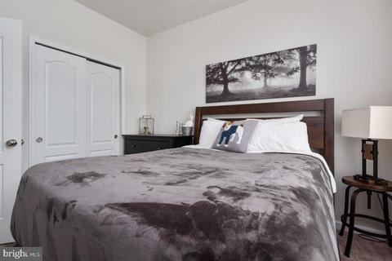
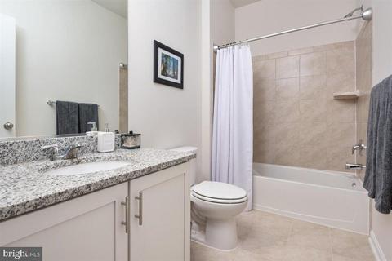
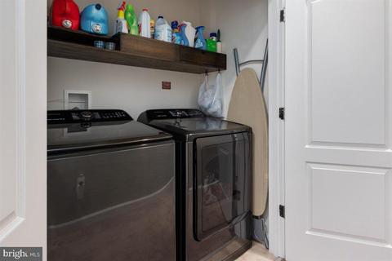
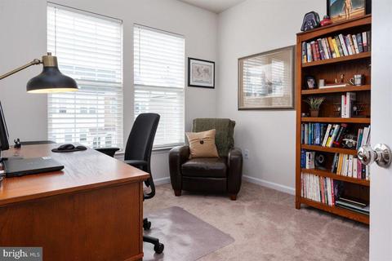
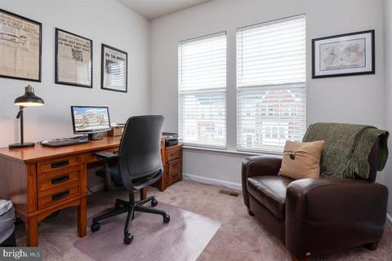
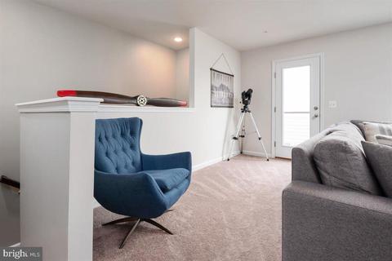
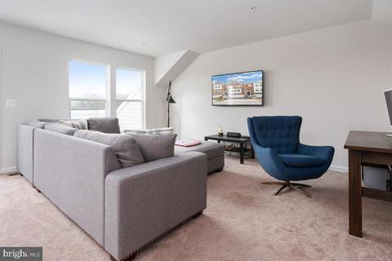
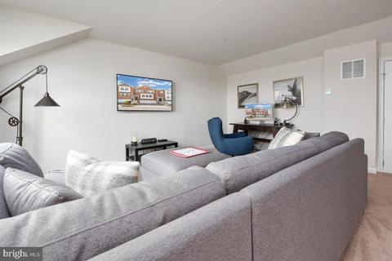
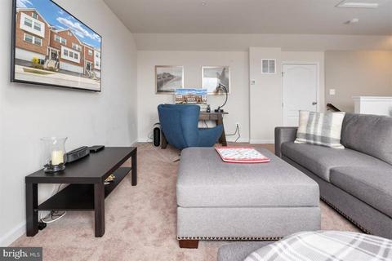
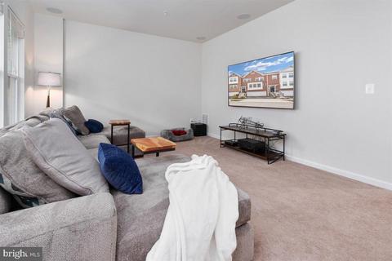
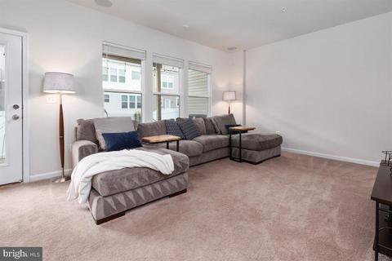
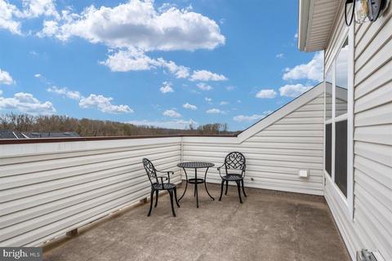
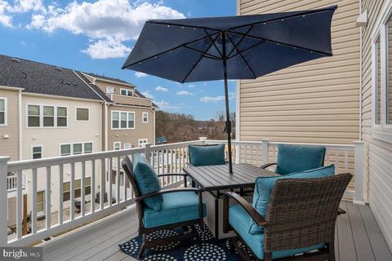
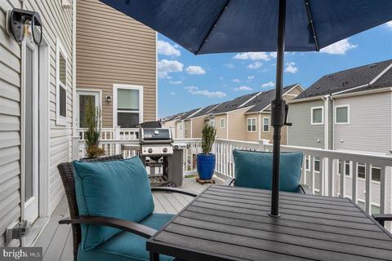
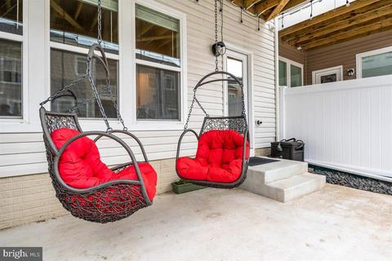
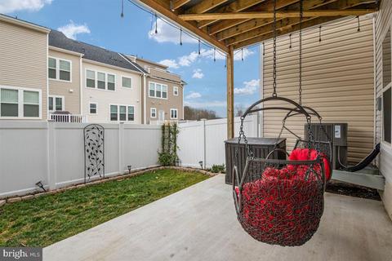
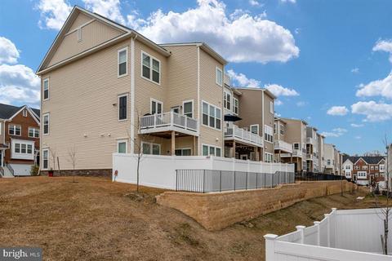
Last sold 04/27/2021 after 54 Days
bed
bath
Sqft ($213/Sqft)
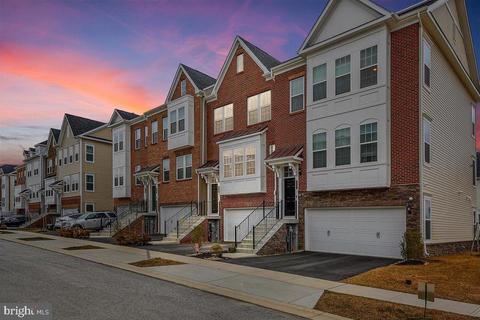
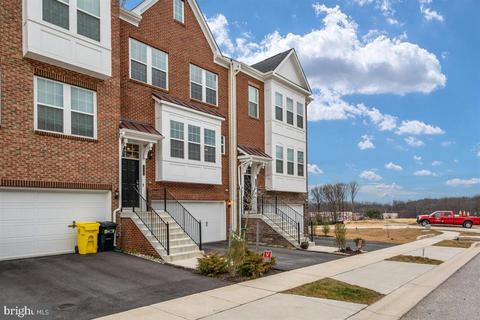
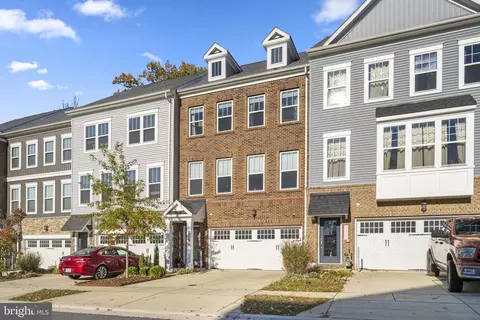
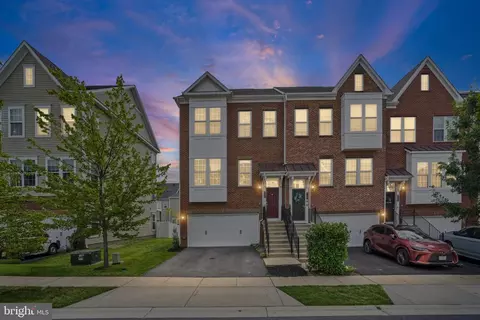
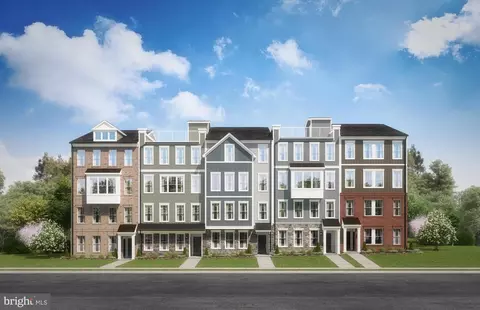
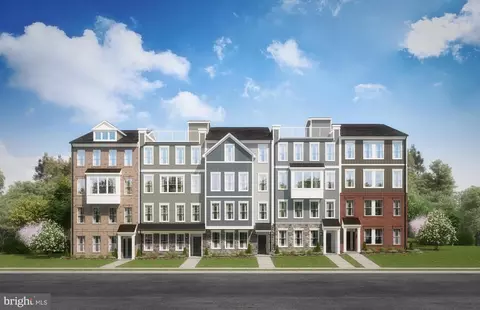
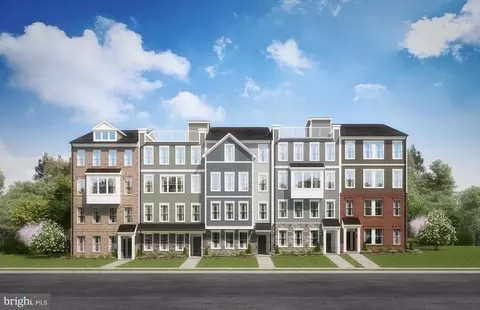
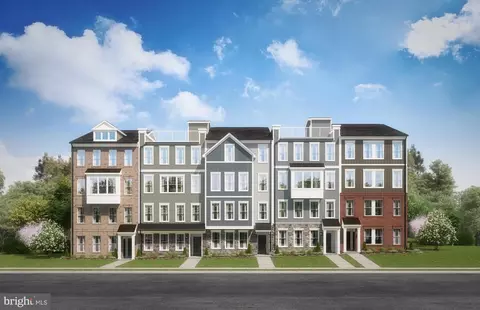
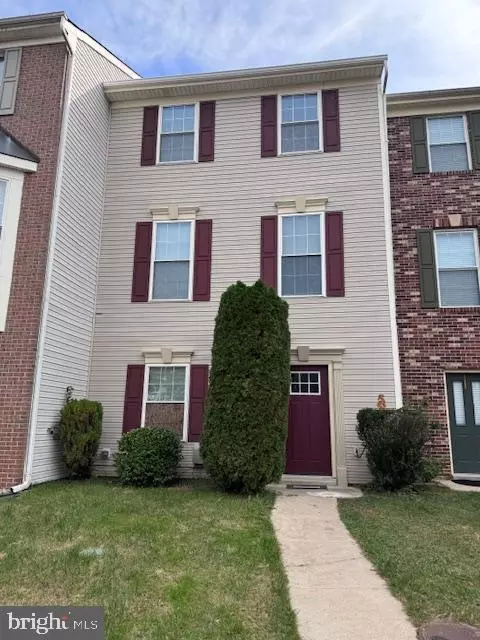
| Property type Townhouse | Neighborhood | Year built 2019 | HOA fee $74/month | Lot size 1,742 Sqft | Parking 2 garage spaces |

| Overview | |
| Cooling/AC | Central A/C, Electric |
| Heating | Natural Gas |
| Levels/Style | Colonial |
| Type | Residential |
| Status | Closed |
| SqFt | 2960 |
| Lot Size (SqFt) | 1870 |
| Lot Size (Acres) | 0.04 |
| County Tax | 4615, Annually |
| Tax: Assessed Value | 443933 |
| Annual Property Tax | 4913 |
| Year Built | 2019 |
| Condition | Excellent |
| HOA Fee | 74, Monthly |
| New Construction (Y/N) | N |
| Foreclosure (Y/N) | N |
| Interior | |
| Total # of Bathrooms | 3 |
| # Full Baths | 2 |
| # Half Baths | 1 |
| Total # of Bedrooms | 4 |
| Basement | Fully Finished, Improved, Walkout Level, Rear Entrance, Outside Entrance, Interior Access, Garage Access |
| Laundry | Upper Floor |
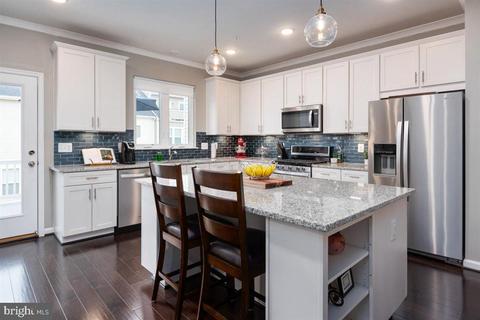
| Appliances | Built-In Microwave, Dishwasher, Disposal, ENERGY STAR Refrigerator, Exhaust Fan, Oven/Range - Gas, Water Heater - High-Efficiency |
| Walls/ Ceilings | Dry Wall |
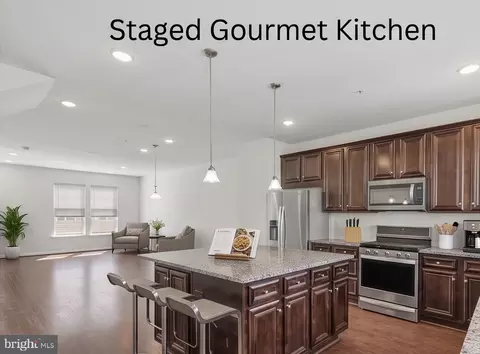
| Interior Features | Carpet, Ceiling Fan(s), Combination Kitchen/Dining, Combination Kitchen/Living, Combination Dining/Living, Crown Moldings, Efficiency, Family Room Off Kitchen, Floor Plan - Open, Kitchen - Gourmet, Recessed Lighting, Sprinkler System, Walk-in Closet(s), Window Treatments, Wood Floors, Kitchen - Island, Pantry |
| Accessibility Features | None |
| Exterior | |
| Roof | Shingle, Architectural Shingle |
| Garage Desc | Garage - Front Entry, Inside Access |
| Parking Desc | Asphalt Driveway, Attached Garage, Driveway |
| # Garage Spaces | 2 |
| # Parking Spaces | 2 |
| # Attached Garage Spaces | 2 |
| Existing Structures | Above Grade, Below Grade |
| Amenities / Utilities | |
| Sewer/ Septic | Public Sewer |
| Pool | No Pool |
| Location | |
| View | Panoramic |
| Subdivision | SHIPLEY HOMESTEAD |
| Water Source | Public |
| Senior Community (Y/N) | N |
| School District | ANNE ARUNDEL COUNTY PUBLIC SCHOOLS |
| Directions | Via MD-713 S: Take Coca Cola Dr, MD-100 E And MD-713 S To Twisted Oak Pl In Severn. Follow Twisted Oak Pl To Meadowood Dr. |
| Zoning | R5 |
MLS # MDAA460110| Est. value | Bed/bath | Sqft | mi | |
|---|---|---|---|---|
| 8332 Meadowood Dr, Hanover, MD 21076 | $619,000 | 3/— | 2,048 | 0.01 |
| 8326 Meadowood Dr, Hanover, MD 21076 | $595,000 | —/3 | 1,792 | 0.01 |
| 8331 Meadowood Dr, Hanover, MD 21076 | $598,000 | 4/2 | 2,028 | 0.02 |
| 8322 Meadowood Dr, Hanover, MD 21076 | $626,000 | 3/2 | 2,160 | 0.02 |
| 8333 Meadowood Dr, Hanover, MD 21076 | $593,000 | 3/2 | 2,000 | 0.02 |
| 8335 Meadowood Dr, Hanover, MD 21076 | $610,000 | 4/3 | 2,032 | 0.02 |
| 8327 Meadowood Dr, Hanover, MD 21076 | $599,000 | —/3 | 2,032 | 0.02 |
| 8320 Meadowood Dr, Hanover, MD 21076 | $605,000 | —/2 | 1,940 | 0.02 |
Estimated values are based on public record data and automated valuation models. Values are not guaranteed and may not reflect current market conditions.
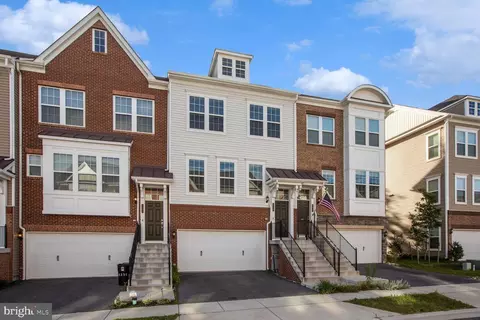
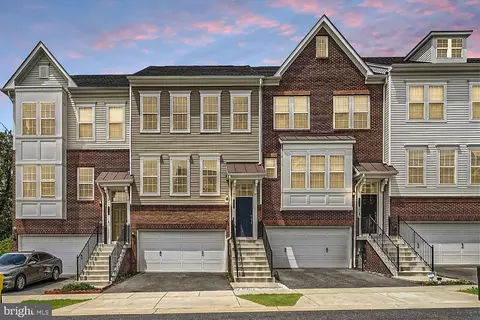



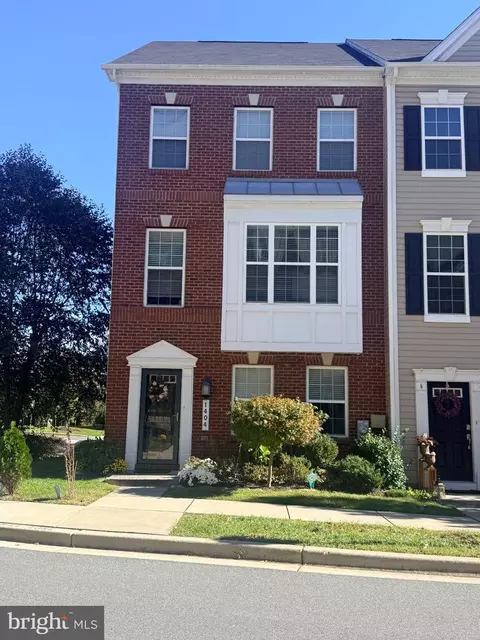
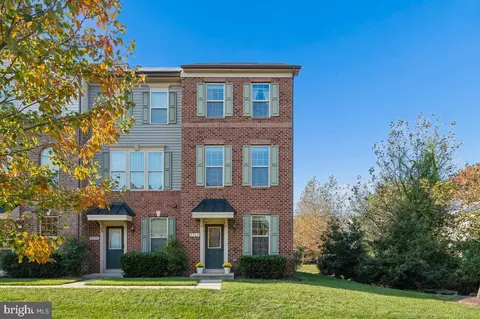
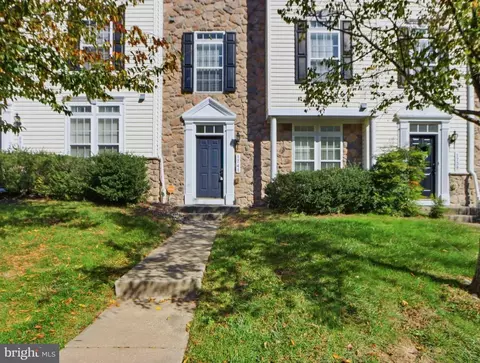
$214,450
$653,170
$380,000
$452,500
$510,000
$479,900
$533,950
$490,000
$769,990
$424,950
$300,000
$325,000
$469,990
$210,000
$679,900
$395,000
$460,000
$564,950
$239,900
$587,500
$175,000
$2,000,000
$389,900
$380,000
$1,349,200
$525,000
$304,999
$509,950
$1,164,000
$402,000