

- $495,000
- 3Bd
- 3Ba
- 2,597 Sq Ft
SOLD


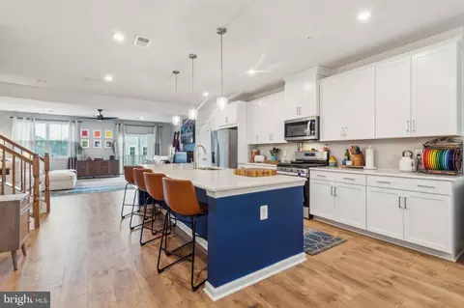
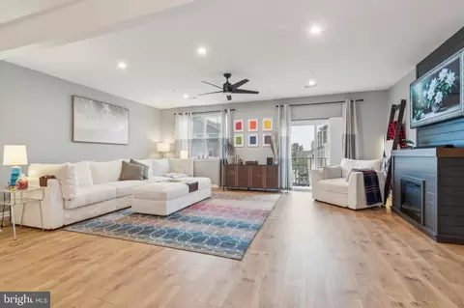
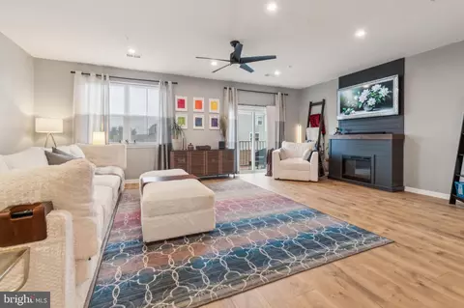
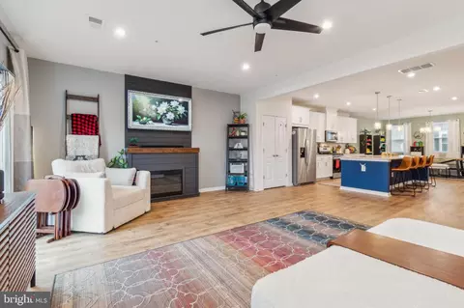
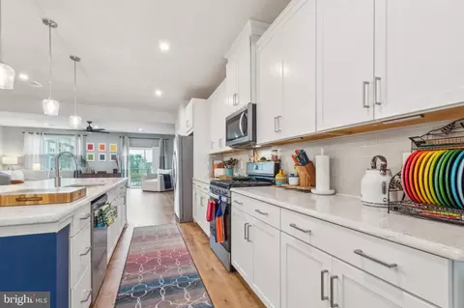
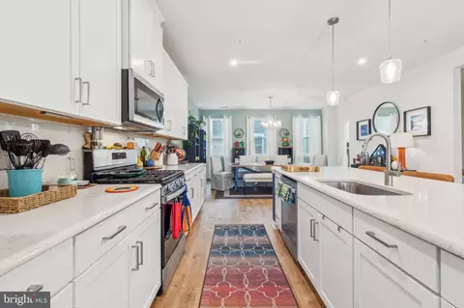
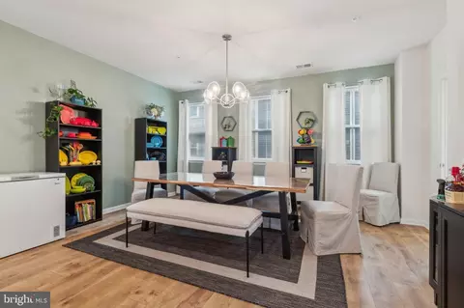
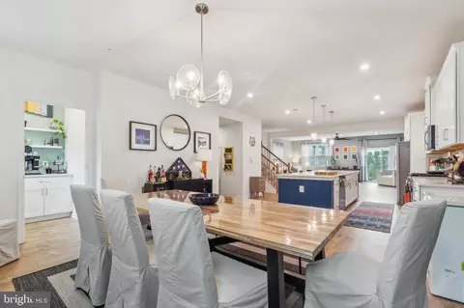
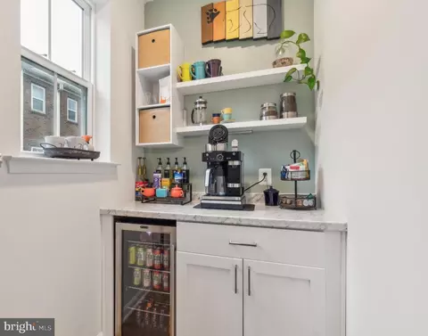
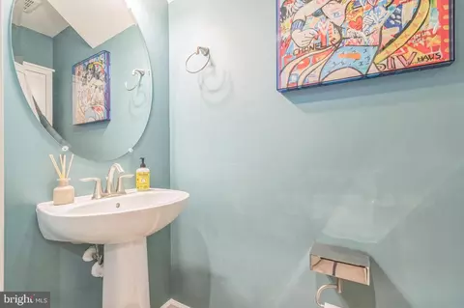
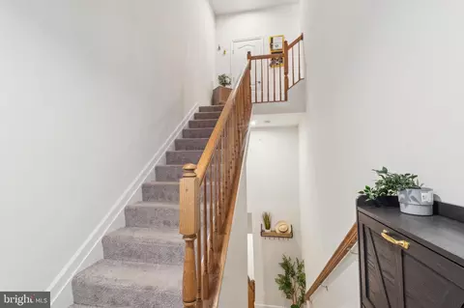
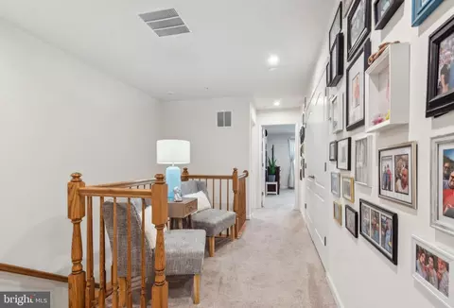
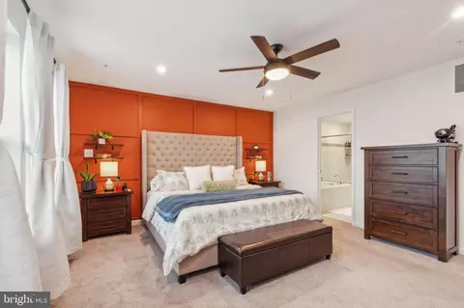
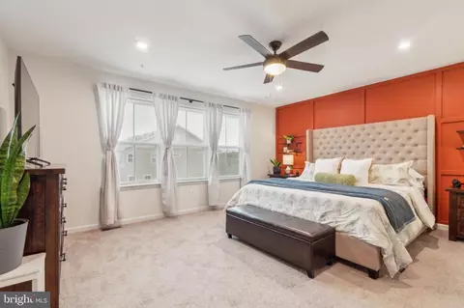
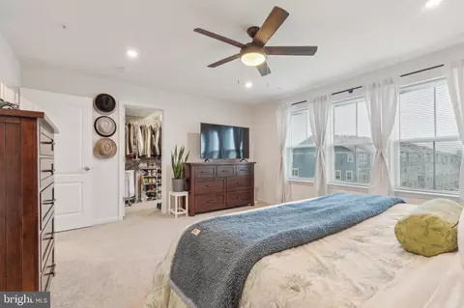
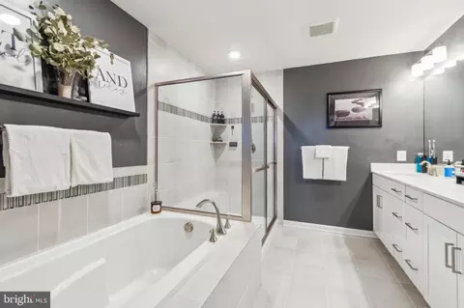
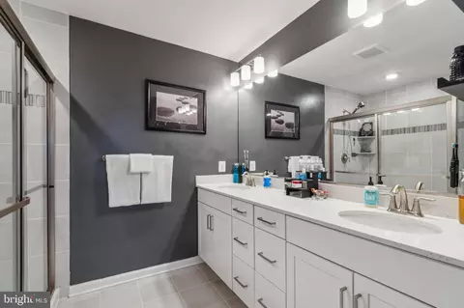
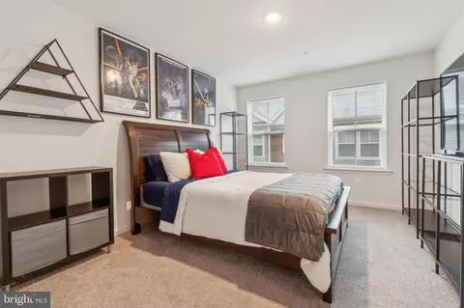
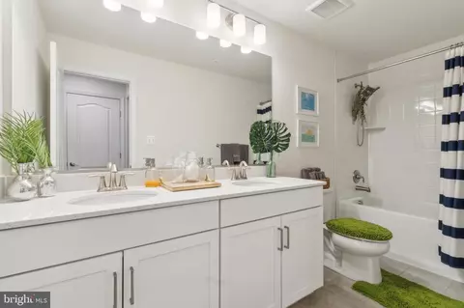
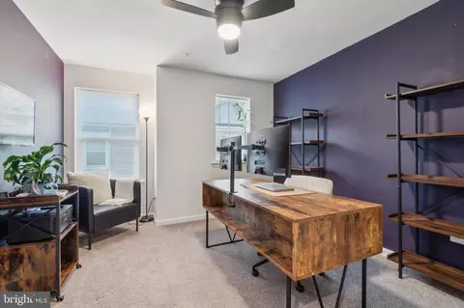
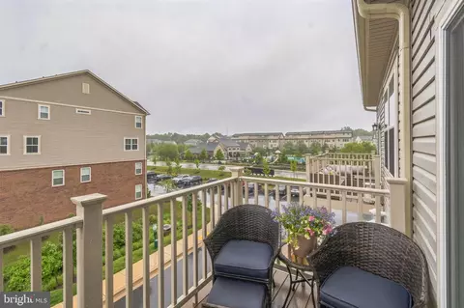
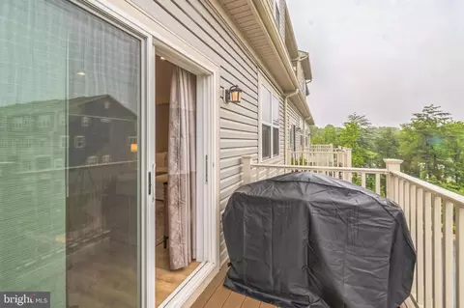
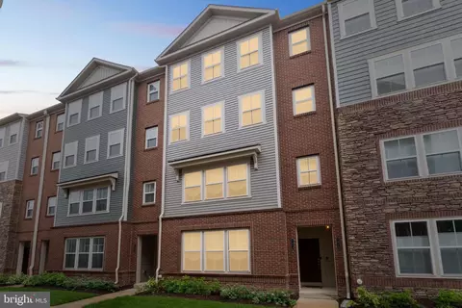
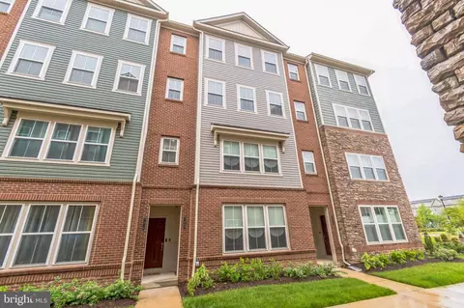
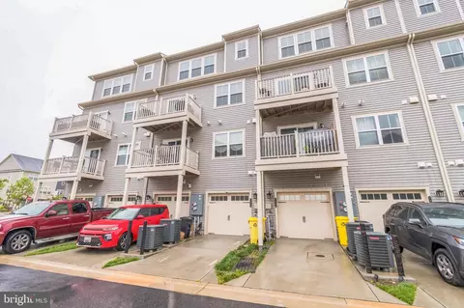
Last sold 08/13/2025 after 76 Days
bed
bath
Sqft ($198/Sqft)
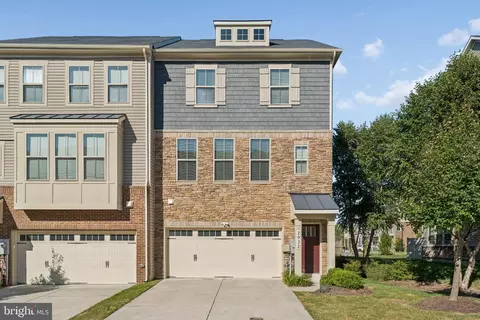
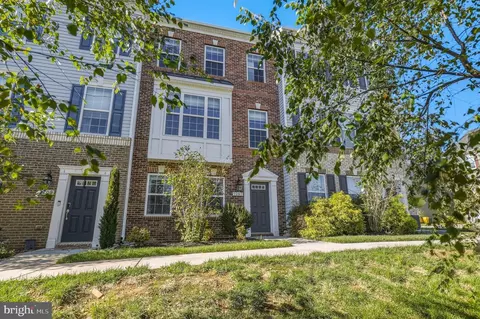
| Property type Townhouse | Neighborhood | Year built 2022 | HOA fee $335/month | Parking 1 garage spaces | Rental estimate |

| Overview | |
| Cooling/AC | Ceiling Fan(s), Central A/C, Electric |
| Heating | Natural Gas |
| Levels/Style | Traditional |
| Type | Residential |
| Status | Active |
| SqFt | 2597 |
| County Tax | 4928, Annually |
| Tax: Assessed Value | 454400 |
| Annual Property Tax | 5308 |
| Year Built | 2022 |
| Condition | Excellent |
| HOA Fee | 98, Monthly |
| New Construction (Y/N) | N |
| Condo/ Co-Op Fee | 237, Monthly |
| Foreclosure (Y/N) | N |
| Interior | |
| Total # of Bathrooms | 3 |
| # Full Baths | 2 |
| # Half Baths | 1 |
| Total # of Bedrooms | 3 |
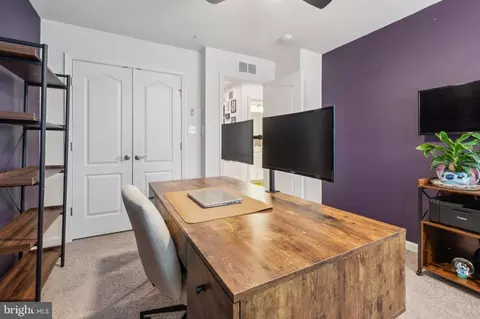
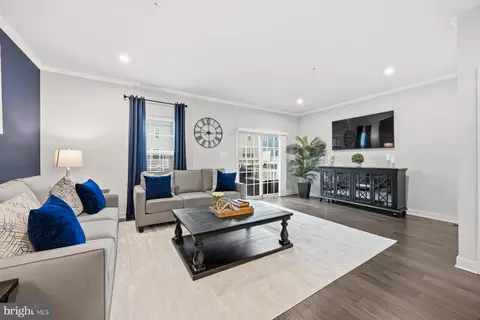
| Other Room(s) | Living Room, Dining Room, Primary Bedroom, Bedroom 2, Bedroom 3, Kitchen, Breakfast Room, Laundry, Other, Utility Room, Bathroom 2, Bathroom 3, Primary Bathroom |
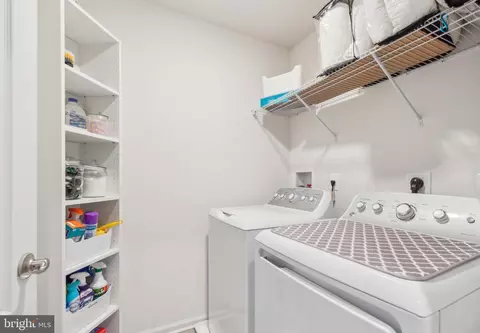
| Laundry | Upper Floor |
| Appliances | Built-In Microwave, Dishwasher, Dryer, Exhaust Fan, Icemaker, Oven/Range - Gas, Refrigerator, Stainless Steel Appliances, Washer, Water Heater - Tankless |
| Walls/ Ceilings | 9'+ Ceilings |
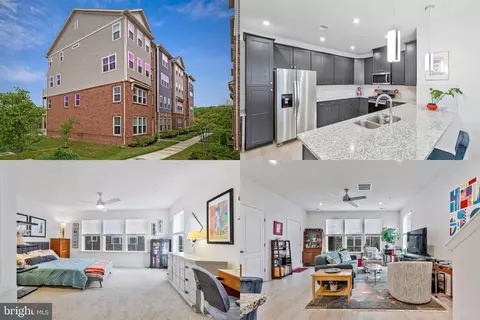
| Interior Features | Bathroom - Soaking Tub, Breakfast Area, Built-Ins, Butlers Pantry, Ceiling Fan(s), Carpet, Combination Kitchen/Dining, Combination Kitchen/Living, Floor Plan - Open, Kitchen - Eat-In, Kitchen - Gourmet, Kitchen - Island, Kitchen - Table Space, Pantry, Primary Bath(s), Recessed Lighting, Sprinkler System, Upgraded Countertops, Walk-in Closet(s), Wet/Dry Bar, Window Treatments, Wood Floors |
| Accessibility Features | Doors - Lever Handle(s) |
| Door Features | Sliding Glass |
| Exterior | |
| Foundation | Slab |
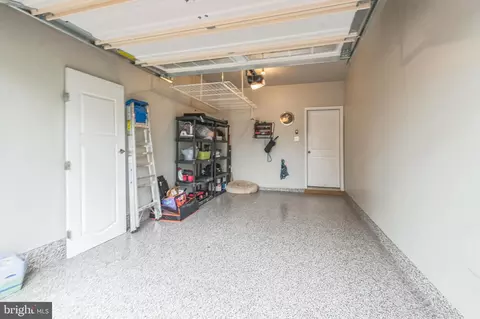
| Garage Desc | Garage - Rear Entry, Garage Door Opener, Inside Access, Additional Storage Area |
| # Garage Spaces | 1 |
| # Parking Spaces | 2 |
| # Attached Garage Spaces | 1 |
| Parking Desc | Attached Garage, Driveway |
| # Driveway Spaces | 1 |
| Exterior Features | Exterior Lighting, Sidewalks, Sport Court, Street Lights |
| Existing Structures | Above Grade, Below Grade, Deck(s) |
| Amenities / Utilities | |
| Sewer/ Septic | Public Sewer |
| Pool | Yes - Community |
| Community Pool | Fenced, In Ground |
| Location | |
| Subdivision | PARKSIDE |
| Water Source | Public |
| Senior Community (Y/N) | N |
| School District | ANNE ARUNDEL COUNTY PUBLIC SCHOOLS |
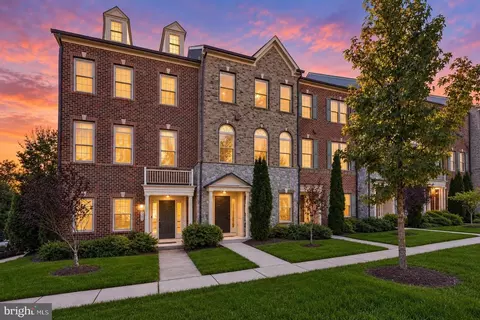
| Directions | From MD-175 E/Annapolis Rd Turn Right Onto Parkside Blvd. Right On Swansbury Drive (past The Pool!) Right At The Stop Sign And Quick Jog Left 7810 Union Hill Drive (garages Face Outward, Front Of Homes Overlook Green Common Area And Sidewalk To Front Doors. Ample Upmarket Parking! Welcome Home! |
| Zoning | RES |
MLS # MDAA2116682| Est. value | Bed/bath | Sqft | mi | |
|---|---|---|---|---|
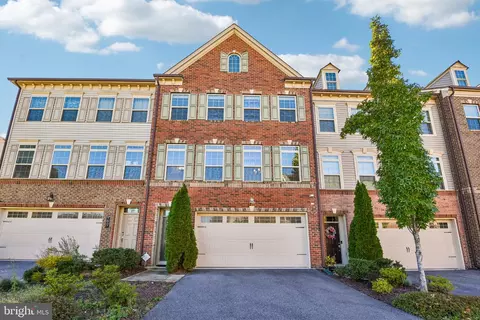
| 7814 Union Hill Dr, Hanover, MD 21076 | $515,000 | —/— | — | 0 |
| 7808 Union Hill Dr, Hanover, MD 21076 | $433,000 | 2/2 | — | 0.01 |
| 7812 Union Hill Dr, Hanover, MD 21076 | $446,000 | —/— | — | 0.01 |
| 7806 Union Hill Dr, Hanover, MD 21076 | $495,000 | 3/2 | — | 0.01 |
| 7804 Union Hill Dr, Hanover, MD 21076 | $430,000 | 3/2 | — | 0.01 |
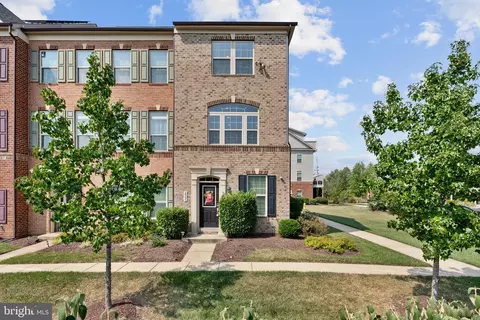
| 2860 Brewers Crossing Way #4, Hanover, MD 21076 | $465,000 | —/— | — | 0.01 |
| 2856 Brewers Crossing Way #2, Hanover, MD 21076 | $500,000 | —/— | — | 0.01 |
| 2864 Brewers Crossing Way #6, Hanover, MD 21076 | $500,000 | —/— | — | 0.01 |
Estimated values are based on public record data and automated valuation models. Values are not guaranteed and may not reflect current market conditions.




$214,450
$653,170
$380,000
$452,500
$510,000
$479,900
$533,950
$490,000
$769,990
$424,950
$300,000
$325,000
$469,990
$210,000
$679,900
$395,000
$460,000
$564,950
$239,900
$587,500
$175,000
$2,000,000
$389,900
$380,000
$1,349,200
$525,000
$304,999
$509,950
$1,164,000
$402,000