

- $510,000
- 4Bd
- 4Ba
- 2,308 Sq Ft
SOLD 10/13/26

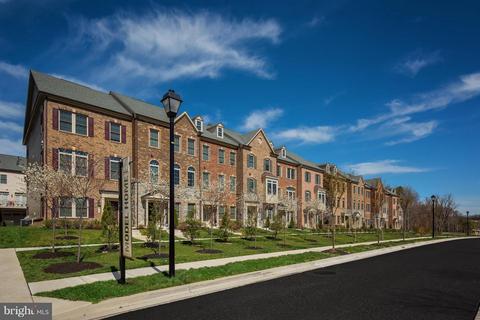
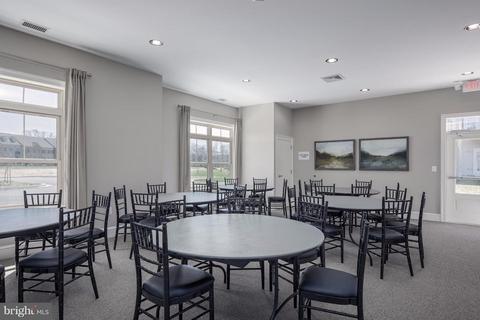
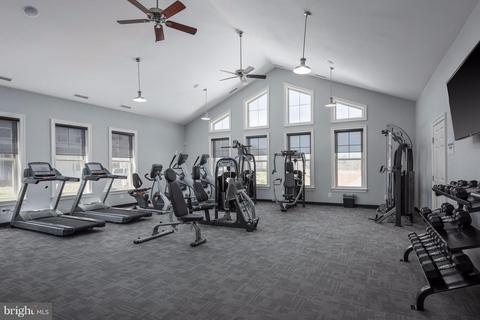
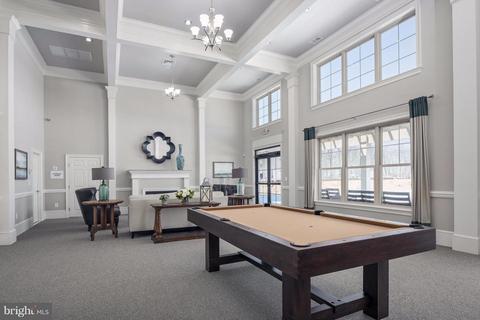
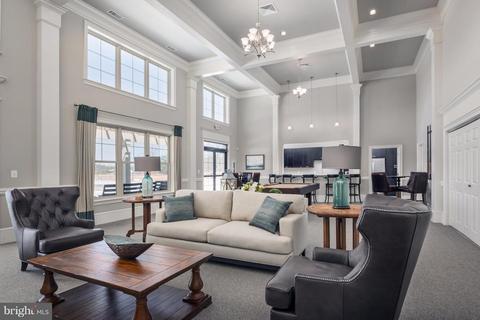


















Last sold 04/19/2019 for $413K
bed
bath
Sqft ($203/Sqft)
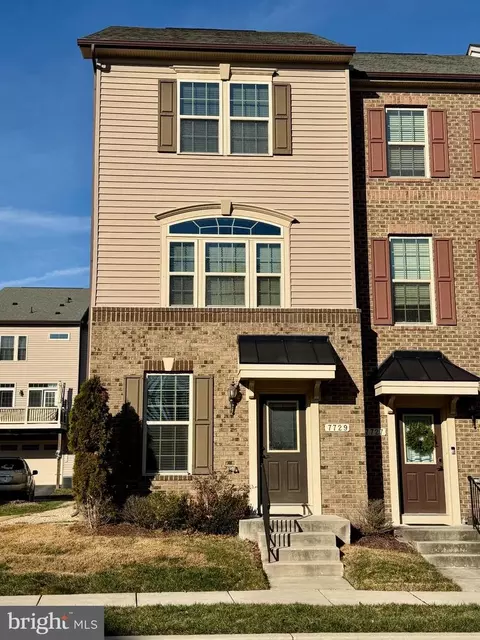
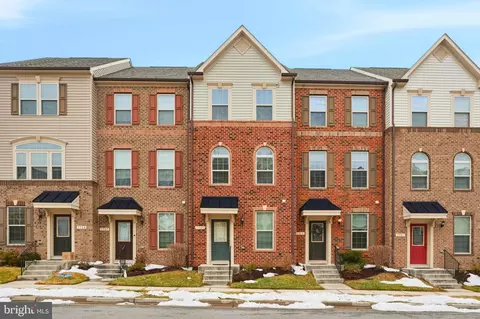
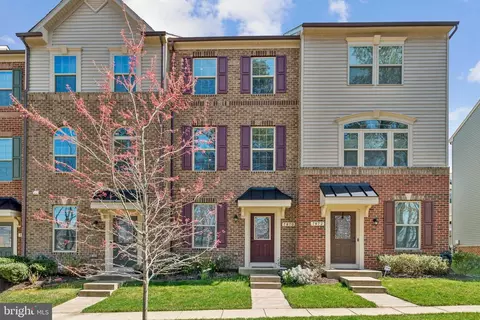
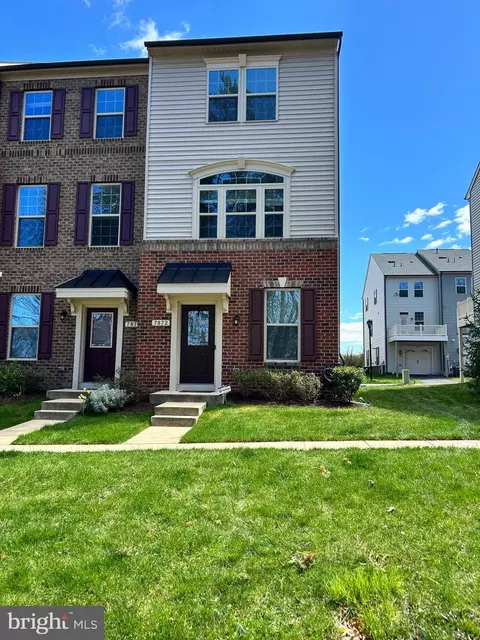
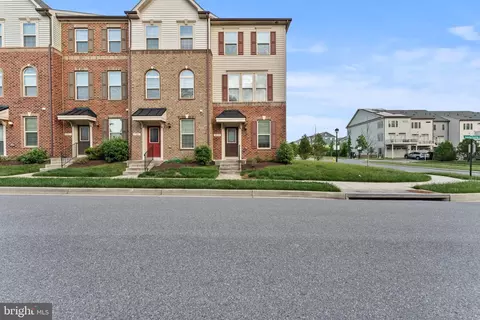
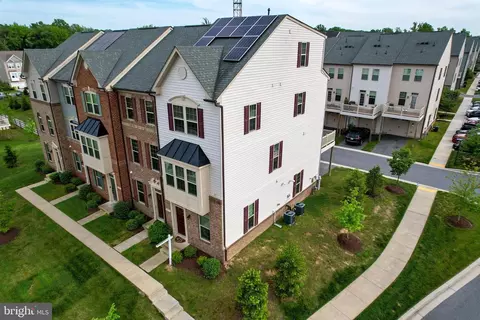
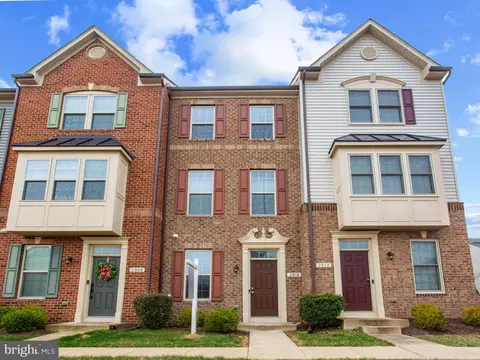
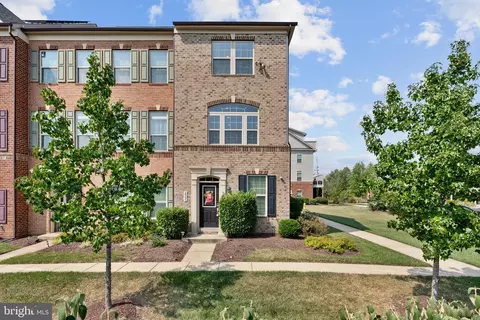
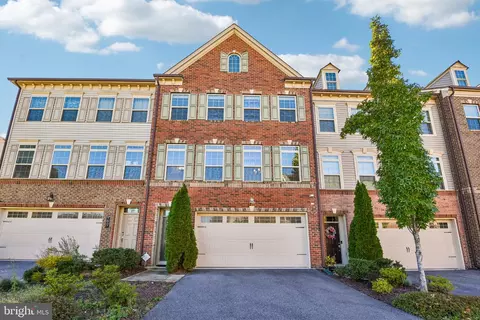
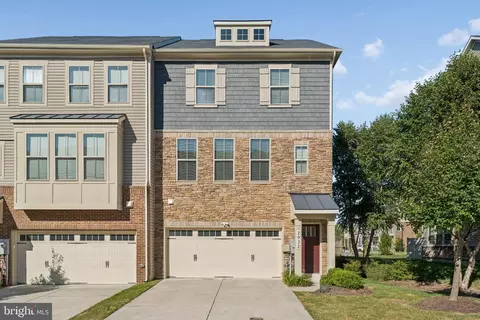
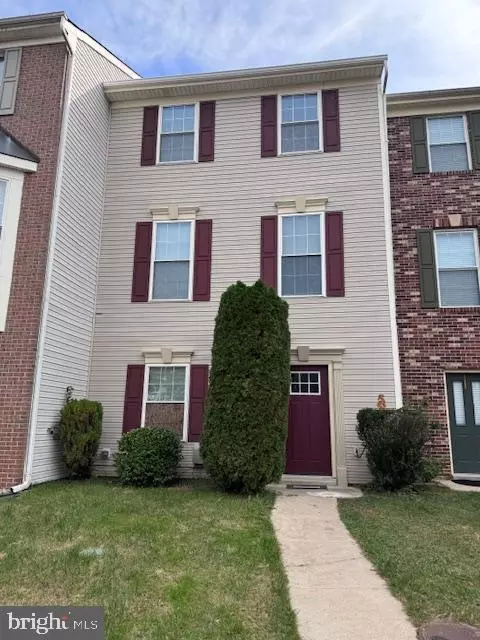
| Property type Townhouse | Neighborhood | Year built 2018 | HOA fee $86/month | Movoto estimate | Parking 2 garage spaces | Rental estimate |

| Overview | |
| Cooling/AC | Central A/C, Programmable Thermostat, Electric |
| Heating | Natural Gas |
| Levels/Style | Colonial |
| Type | Residential |
| Virtual Tour | N/A |
| Status | Closed |
| SqFt | 2034 |
| Year Built | 2018 |
| Municipality | Hanover |
| HOA Fee | 86, Monthly |
| New Construction (Y/N) | Y |
| Foreclosure (Y/N) | N |
| Interior | |
| Total # of Bathrooms | 4 |
| # Full Baths | 2 |
| # Half Baths | 2 |
| Total # of Bedrooms | 3 |
| Basement | Front Entrance, Connecting Stairway, Outside Entrance, Rear Entrance, Sump Pump, Full, Walkout Level |
| Other Room(s) | Living Room, Dining Room, Primary Bedroom, Bedroom 2, Bedroom 3, Kitchen, Game Room, Family Room, Foyer, Breakfast Room |
| Appliances | Washer/Dryer Hookups Only, Dishwasher, Disposal, Exhaust Fan, Freezer, Icemaker, Microwave, Oven - Self Cleaning, Oven/Range - Electric, Oven/Range - Gas, Refrigerator, Stove, Water Dispenser |
| Walls/ Ceilings | 9'+ Ceilings, Dry Wall |
| Interior Features | Kitchen - Island, Combination Kitchen/Living, Upgraded Countertops, Primary Bath(s), Wood Floors, Recessed Lighting, Floor Plan - Open |
| Accessibility Features | Doors - Lever Handle(s) |
| Door Features | Sliding Glass |
| Exterior | |
| Roof | Shingle |
| Garage Desc | Garage Door Opener, Garage - Rear Entry |
| # Garage Spaces | 2 |
| # Parking Spaces | 2 |
| # Attached Garage Spaces | 2 |
| Parking Desc | Driveway, Attached Garage |
| Exterior Features | Sidewalks, Street Lights |
| Existing Structures | Above Grade |
| Lot Desc | Landscaping |
| Amenities / Utilities | |
| Sewer/ Septic | Public Sewer |
| Electricity | 200+ Amp Service |
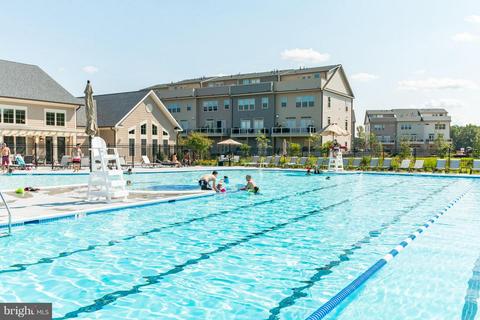
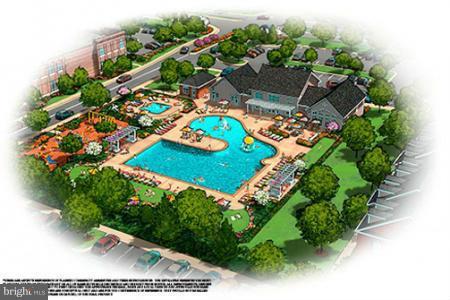
| Pool | Yes - Community, Yes - Personal |
| HOA Fees Include | Lawn Maintenance |
| Location | |
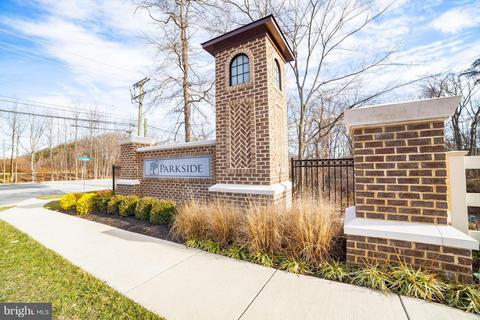
| Subdivision | PARKSIDE |
| Water Source | Public |
| Senior Community (Y/N) | N |
| School District | ANNE ARUNDEL COUNTY PUBLIC SCHOOLS |
| Directions | From The Capital Beltway, I-495, Take The Balt-Wash Pkwy 1-295N For 13 Miles To Rt 175 East Twds Odenton. Proceed 1/2 Mile To Community On Right. Turn Right On Parkside Blvd. Turn Right On Swansbury Dr. Left On Otterbein Way, Model On Right |
MLS # MDAA115608| Est. value | Bed/bath | Sqft | mi | |
|---|---|---|---|---|
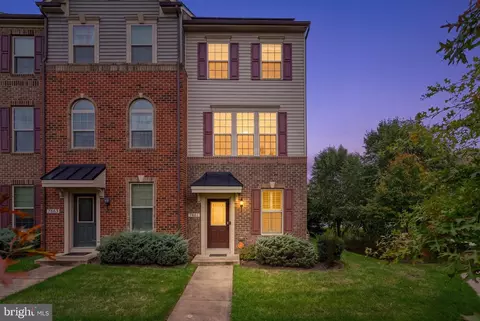
| 7807 Chanceford Dr, Hanover, MD 21076 | $530,300 | 2/2 | 2,120 | 0 |
| 7811 Chanceford Dr, Hanover, MD 21076 | $533,800 | 3/2 | 2,120 | 0 |
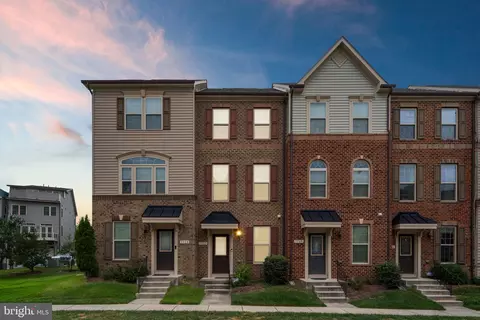
| 7805 Chanceford Dr, Hanover, MD 21076 | $555,100 | 3/2 | 2,127 | 0.01 |
| 7813 Chanceford Dr, Hanover, MD 21076 | $531,400 | 3/2 | 2,120 | 0.01 |
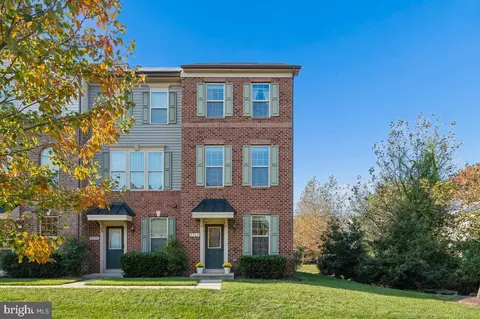
| 7815 Chanceford Dr, Hanover, MD 21076 | $540,200 | 3/2 | 2,120 | 0.01 |
| 7817 Chanceford Dr, Hanover, MD 21076 | $543,000 | 3/2 | 2,120 | 0.02 |
| 2910 Stagg Ln, Hanover, MD 21076 | $520,000 | 3/2 | 1,976 | 0.02 |
| 2912 Stagg Ln, Hanover, MD 21076 | $527,100 | 3/2 | 2,320 | 0.02 |
Estimated values are based on public record data and automated valuation models. Values are not guaranteed and may not reflect current market conditions.



$214,450
$653,170
$380,000
$452,500
$510,000
$479,900
$533,950
$490,000
$769,990
$424,950
$300,000
$325,000
$469,990
$210,000
$679,900
$395,000
$460,000
$564,950
$239,900
$587,500
$175,000
$2,000,000
$389,900
$380,000
$1,349,200
$525,000
$304,999
$509,950
$1,164,000
$402,000