
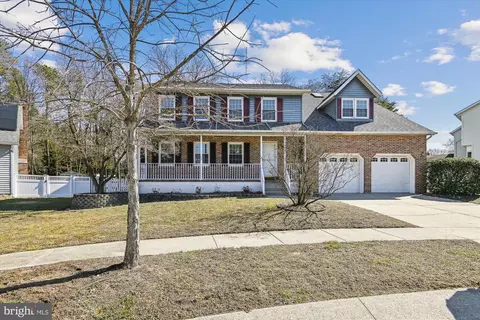
- $665,000
- 4Bd
- 3Ba
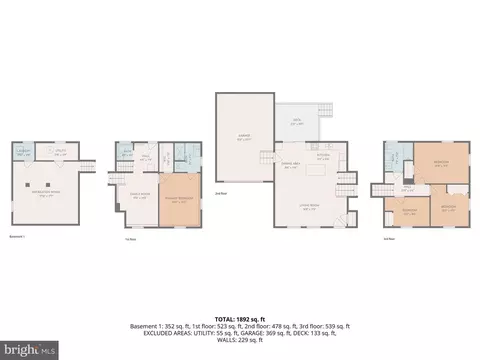
- 2,810 Sq Ft
SOLD

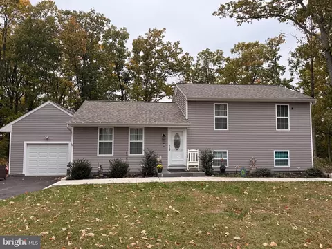
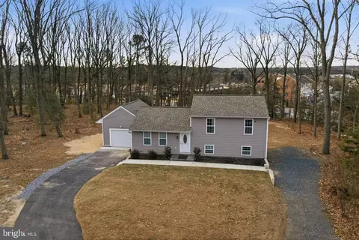
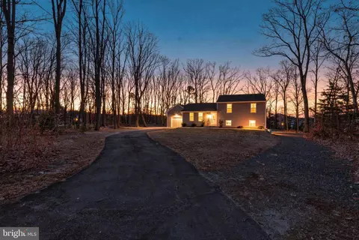
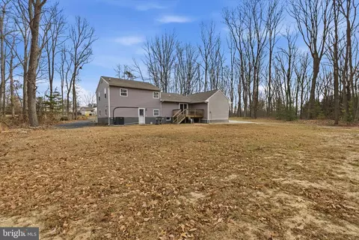
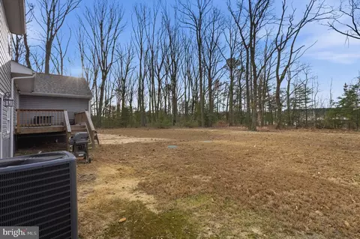
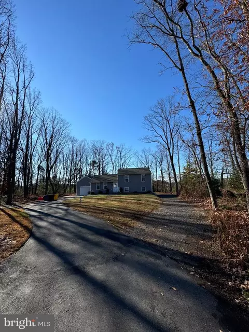
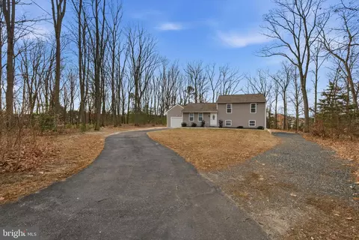
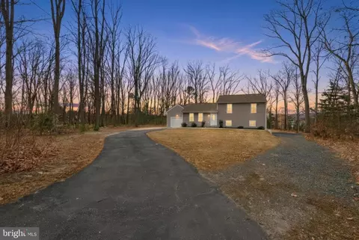
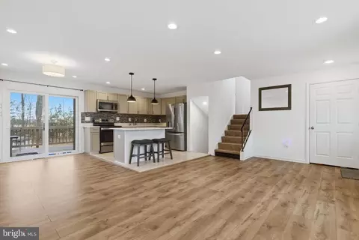
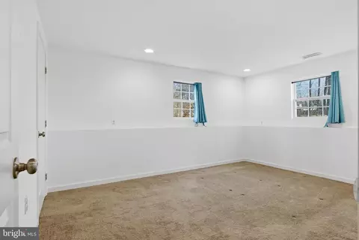
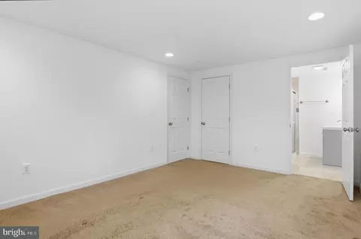
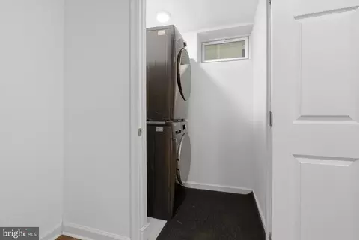
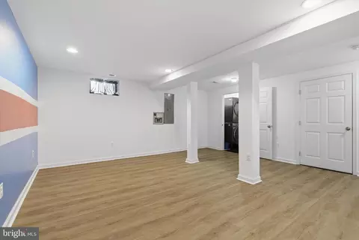
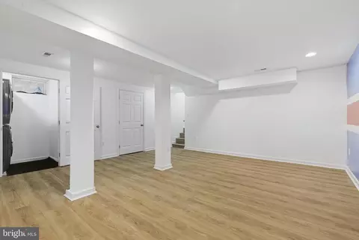
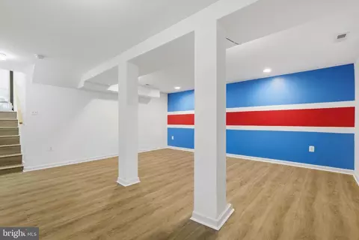
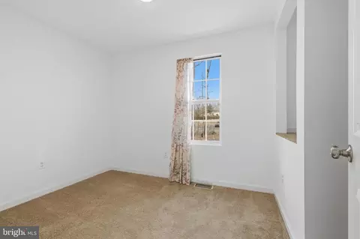
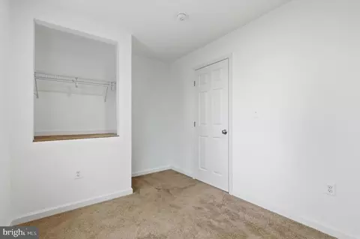
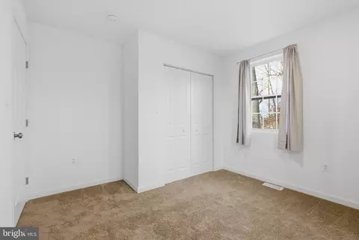
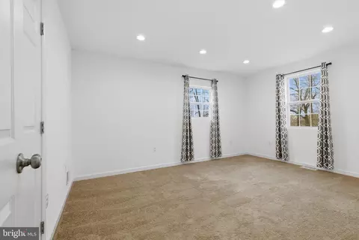
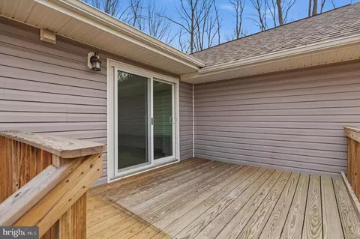
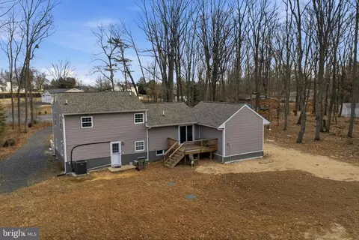
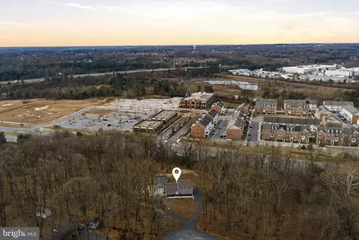
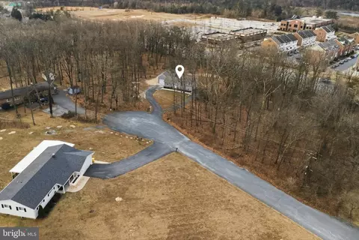
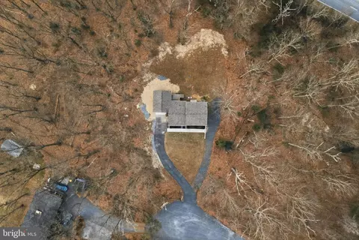
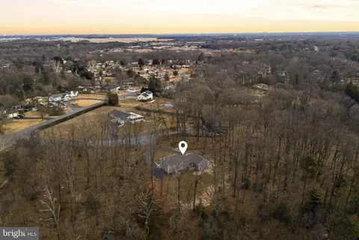
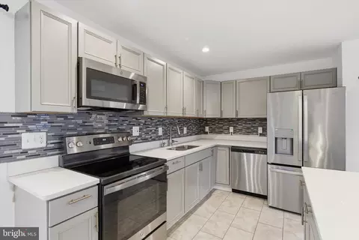
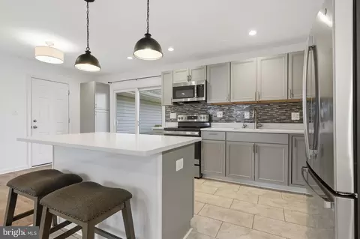
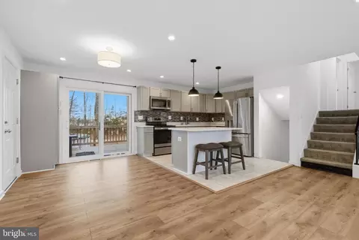
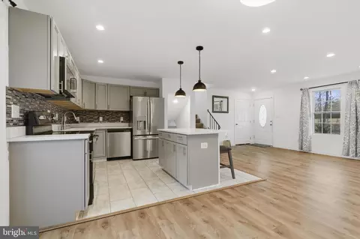
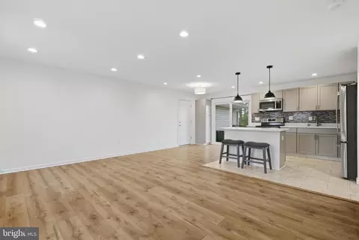
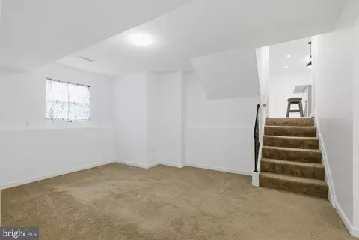
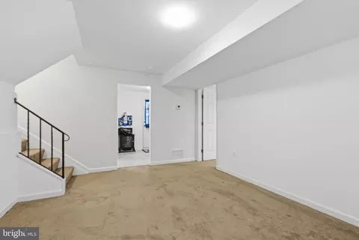
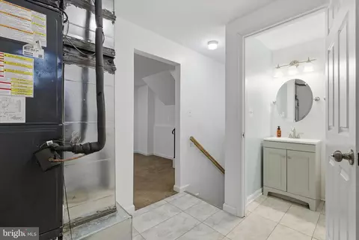
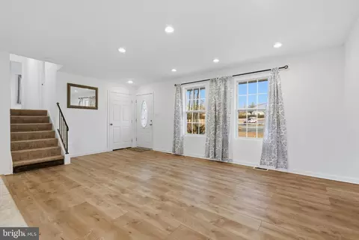
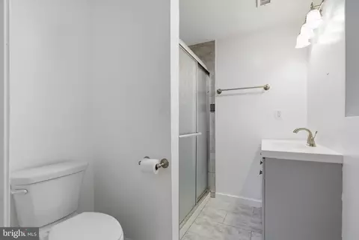
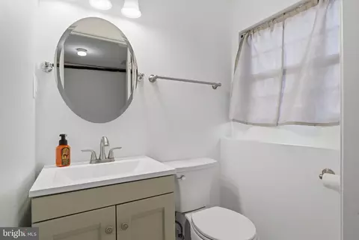
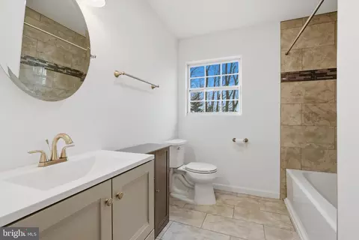
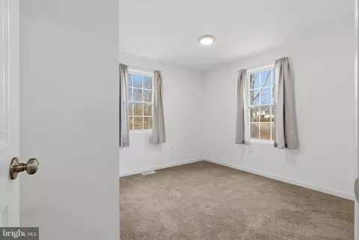
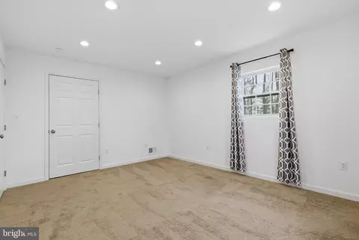
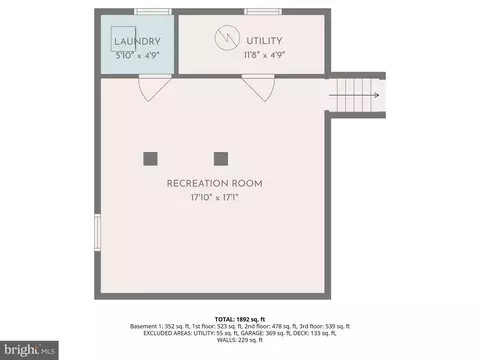
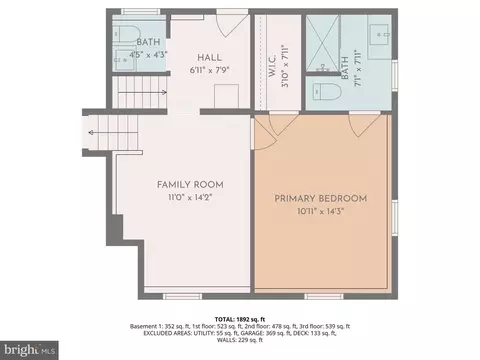
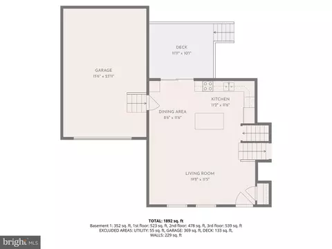
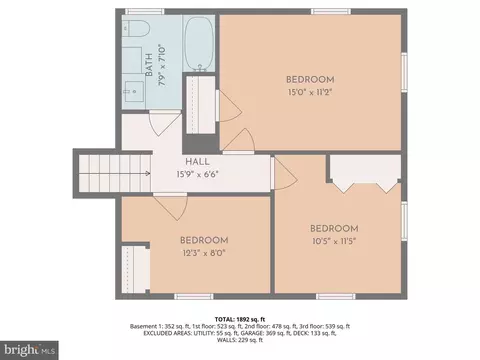
Last sold 03/24/2026 after 61 Days
bed
bath
Sqft ($289/Sqft)
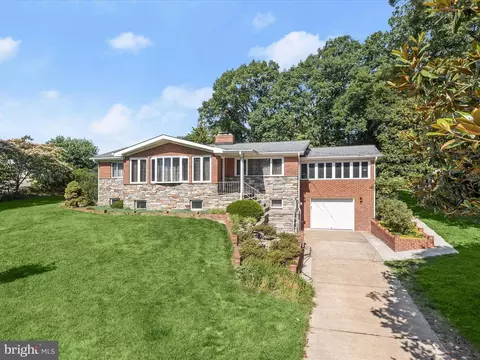
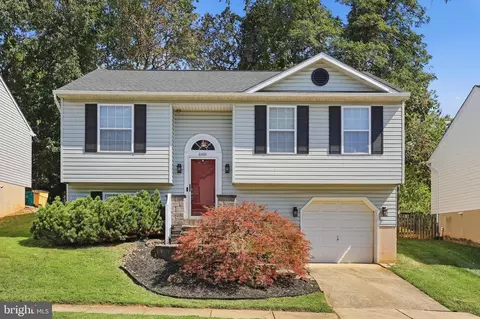
| Property type House | Neighborhood | Year built 1956 | HOA fee $0/month | Lot size 1.17 Acre | Movoto estimate | Parking 1 garage spaces |

| Overview | |
| Cooling/AC | Central A/C, Electric |
| Heating | Electric |
| Levels/Style | Split Level |
| Type | Residential |
| Virtual Tour | N/A |
| Status | Closed |
| SqFt | 2160 |
| Lot Size (SqFt) | 51000 |
| Lot Size (Acres) | 1.17 |
| County Tax | 3496, Annually |
| Tax: Assessed Value | 321000 |
| Annual Property Tax | 3922 |
| Year Built | 1956 |
| Condition | Very Good |
| New Construction (Y/N) | N |
| Foreclosure (Y/N) | N |
| Interior | |
| Total # of Bathrooms | 3 |
| # Full Baths | 2 |
| # Half Baths | 1 |
| Total # of Bedrooms | 4 |
| Basement | Daylight, Partial, Fully Finished, Heated, Interior Access |
| Laundry | Basement |
| Appliances | Built-In Microwave, Built-In Range, Dishwasher, Dryer - Electric, Oven/Range - Electric, Refrigerator, Stove, Washer, Water Heater |
| Walls/ Ceilings | Dry Wall, Cathedral Ceilings |
| Window Features | Double Pane |
| Interior Features | Other, Attic, Bathroom - Stall Shower, Bathroom - Tub Shower, Bathroom - Walk-In Shower, Breakfast Area, Carpet, Combination Dining/Living, Combination Kitchen/Dining, Combination Kitchen/Living, Dining Area, Family Room Off Kitchen, Floor Plan - Open, Kitchen - Eat-In, Kitchen - Gourmet, Kitchen - Island, Recessed Lighting, Water Treat System |
| Accessibility Features | Other |
| Door Features | Six Panel |
| Exterior | |
| Roof | Architectural Shingle |
| Construction | Vinyl Siding |
| Foundation | Permanent |
| Garage Desc | Garage - Front Entry, Garage Door Opener |
| Parking Desc | Attached Garage, Driveway |
| # Garage Spaces | 1 |
| # Parking Spaces | 13 |
| # Attached Garage Spaces | 1 |
| # Driveway Spaces | 12 |
| Exterior Features | Gutter System |
| Existing Structures | Above Grade, Below Grade, None |
| Amenities / Utilities | |
| Sewer/ Septic | Private Septic Tank |
| Other Equipment | None |
| Pool | Yes - Personal, Above Ground |
| Inclusions | 24 Foot Above Ground Pool |
| Location | |
| View | Trees/Woods |
| Subdivision | TIMBER RIDGE |
| Senior Community (Y/N) | N |
| High School | OLD MILL |
| Elementary School | SEVERN |
| School District | ANNE ARUNDEL COUNTY PUBLIC SCHOOLS |
| Middle School | OLD MILL MIDDLE NORTH |
| Location | Suburban |
| Directions | From Dorsey Rd, Turn Right Onto Hawkins Dr. Home Will Be Near The End In The Cul De Sac On The Right. |
| Zoning | R2 |
| Lot/ Land Details | |
| Road Responsibility | City/County |
MLS # MDAA2130752
MLS # MDAA2056960
MLS # MDAA2021908| Est. value | Bed/bath | Sqft | mi | |
|---|---|---|---|---|
| 7425 Hawkins Dr, Hanover, MD 21076 | $449,000 | 4/2 | 1,899 | 0.05 |
| 7423 Hawkins Dr, Hanover, MD 21076 | $607,000 | 6/3 | 1,678 | 0.06 |
| 7300 Musical Way, Severn, MD 21144 | $682,000 | —/2 | 2,462 | 0.07 |
| 7424 Hawkins Dr, Hanover, MD 21076 | $500,000 | —/2 | 1,448 | 0.08 |
| 7301 Musical Way, Severn, MD 21144 | $674,000 | 4/3 | 2,356 | 0.08 |
| 7303 Musical Way, Severn, MD 21144 | $676,000 | 4/2 | 2,462 | 0.1 |
| 913 Timber Ridge Dr, Hanover, MD 21076 | $509,000 | 3/1 | 1,404 | 0.1 |
| 916 Timber Ridge Dr, Hanover, MD 21076 | $502,000 | —/2 | 1,984 | 0.1 |
Estimated values are based on public record data and automated valuation models. Values are not guaranteed and may not reflect current market conditions.


$214,450
$653,170
$380,000
$452,500
$510,000
$479,900
$533,950
$490,000
$769,990
$424,950
$300,000
$325,000
$469,990
$210,000
$679,900
$395,000
$460,000
$564,950
$239,900
$587,500
$175,000
$2,000,000
$389,900
$380,000
$1,349,200
$525,000
$304,999
$509,950
$1,164,000
$402,000