
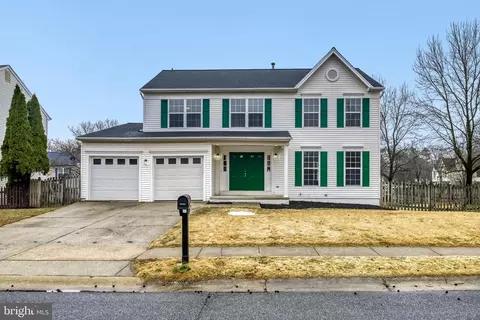
- $715,000
- 6Bd
- 4Ba
- 3,156 Sq Ft
SOLD

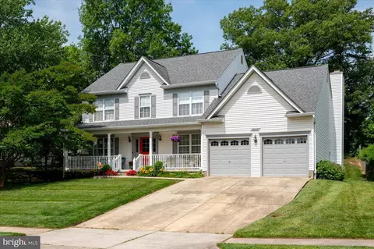
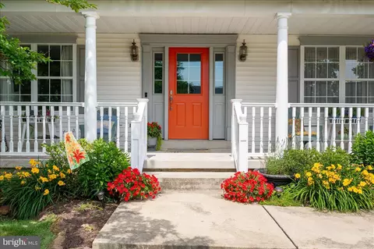
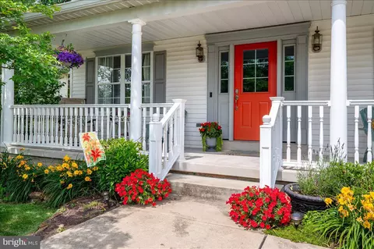
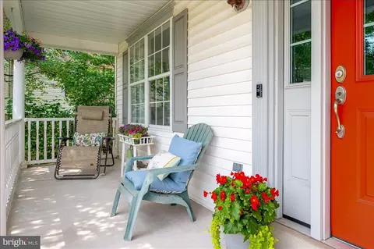
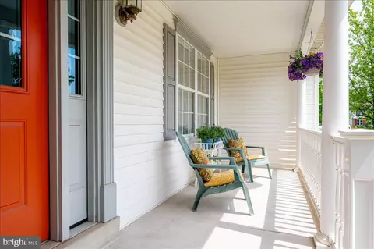
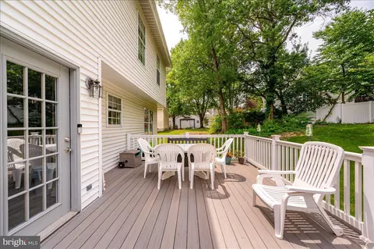
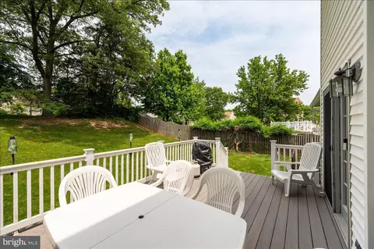
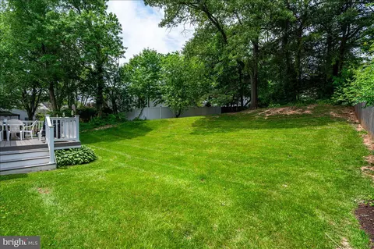
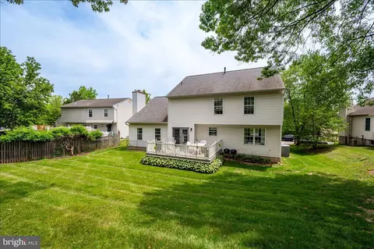
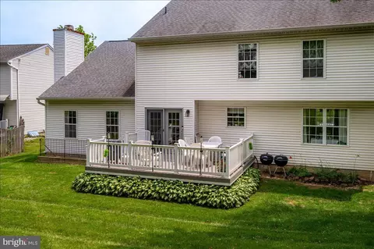
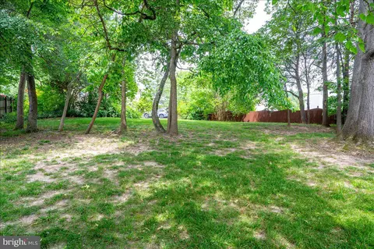
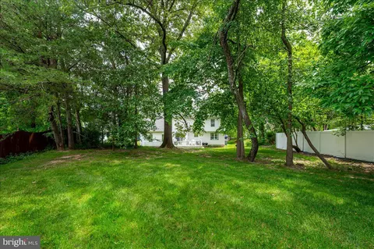
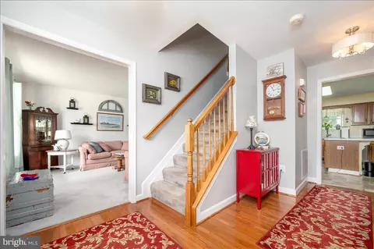
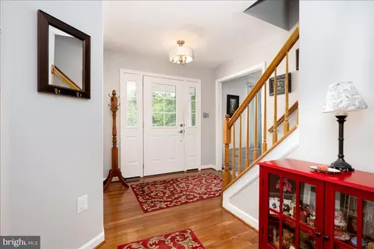
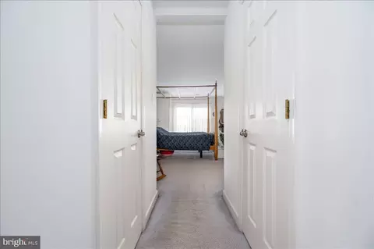
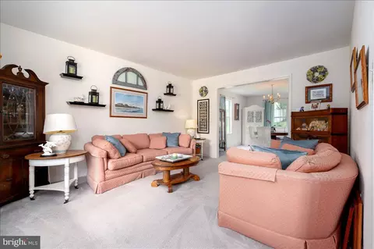
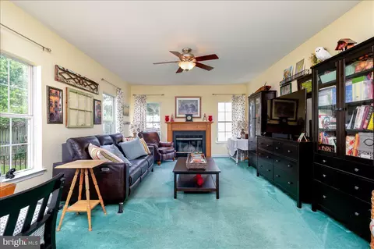
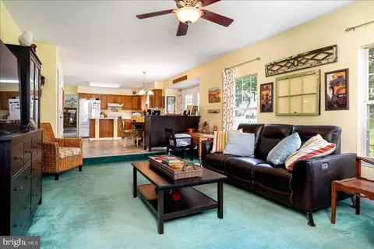
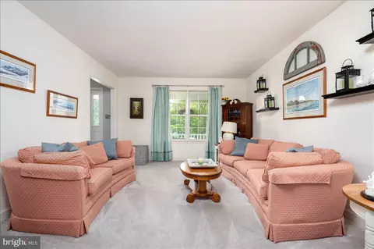
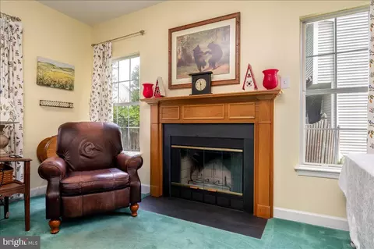
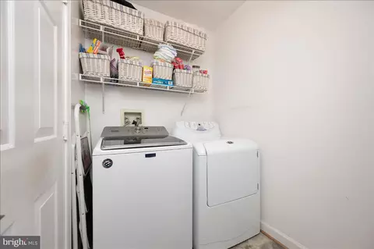
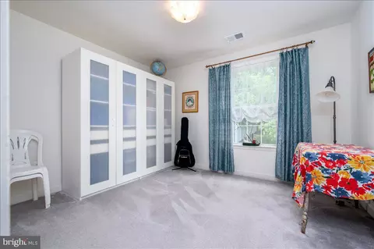
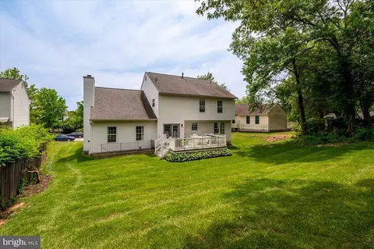
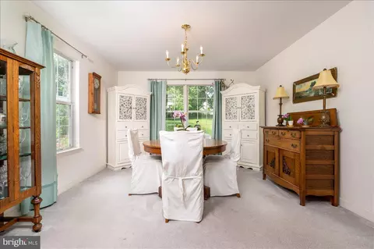
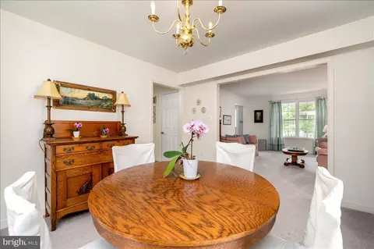
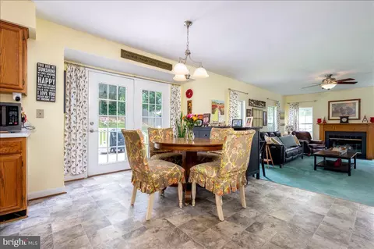
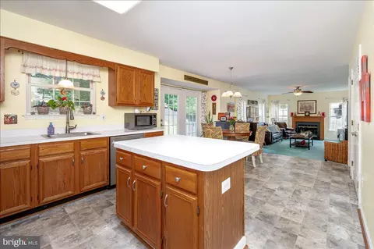
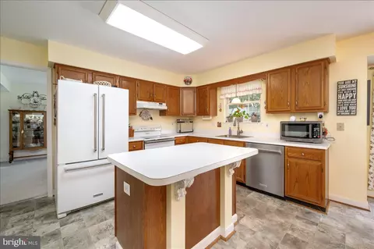
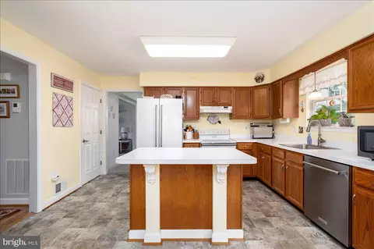
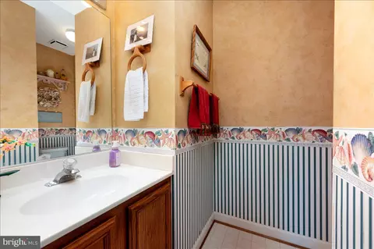
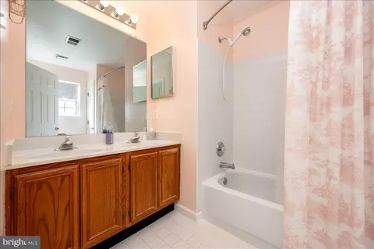
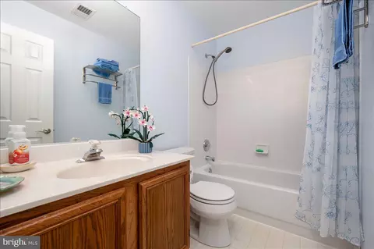
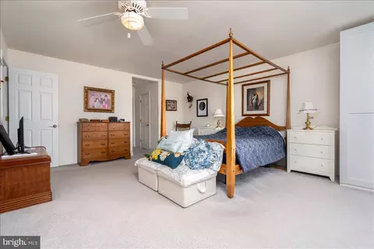
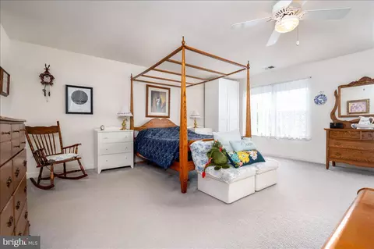
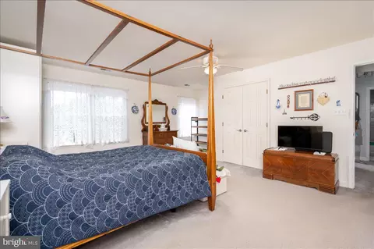
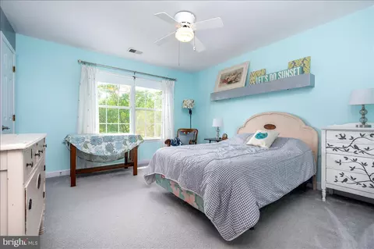
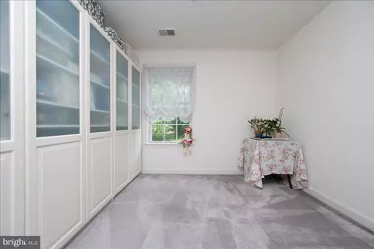
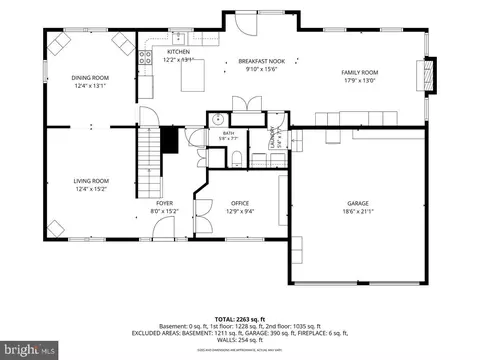
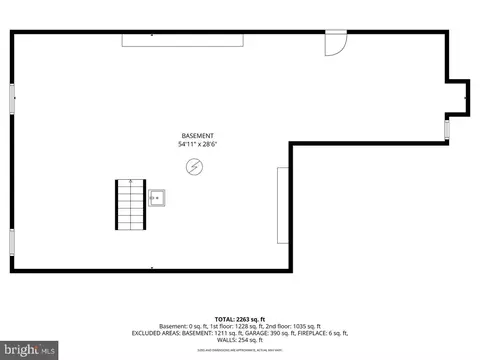
Last sold 07/28/2026 after 47 Days
bed
bath
Sqft ($264/Sqft)
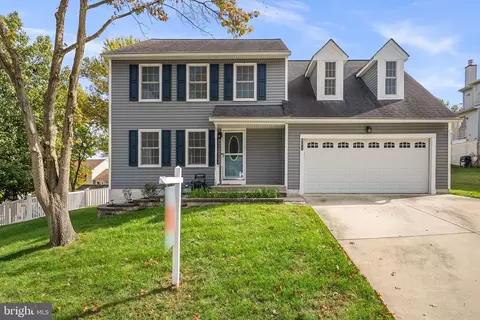
| Property type House | Year built 1994 | HOA fee $0/month | Lot size 0.35 Acre | Movoto estimate | Parking 2 garage spaces |

| Overview | |
| Cooling/AC | Central A/C, Ceiling Fan(s), Electric |
| Heating | Natural Gas |
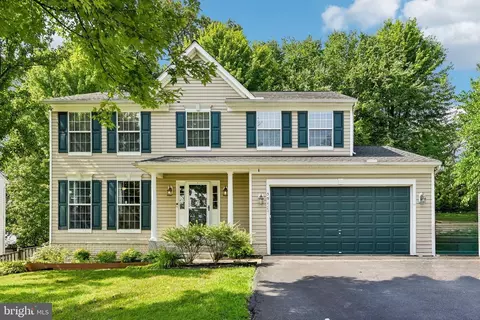
| Levels/Style | Colonial |
| Type | Residential |
| Status | Closed |
| SqFt | 3748 |
| Lot Size (SqFt) | 15059 |
| Lot Size (Acres) | 0.35 |
| County Tax | 6109, Annually |
| Tax: Assessed Value | 570400 |
| Annual Property Tax | 8237 |
| Year Built | 1994 |
| Condition | Very Good |
| New Construction (Y/N) | N |
| Foreclosure (Y/N) | N |
| Interior | |
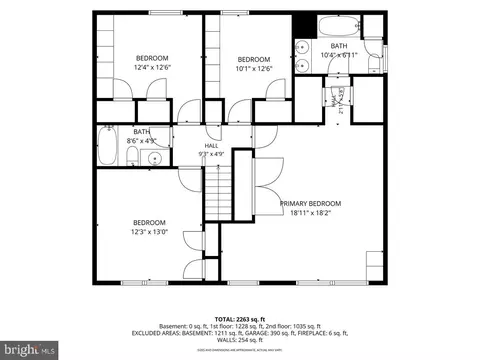
| Total # of Bathrooms | 3 |
| # Full Baths | 2 |
| # Half Baths | 1 |
| Total # of Bedrooms | 4 |
| Basement | Connecting Stairway, Full, Outside Entrance, Interior Access, Sump Pump, Space For Rooms, Unfinished |
| Other Room(s) | Living Room, Dining Room, Primary Bedroom, Bedroom 2, Bedroom 3, Bedroom 4, Kitchen, Family Room, Basement, Laundry, Office, Bathroom 2, Bathroom 3, Half Bath |
| Appliances | Dishwasher, Dryer, Exhaust Fan, Oven/Range - Electric, Refrigerator, Washer, Water Heater, Icemaker, Disposal |
| Fireplace | Wood |
| Interior Features | Attic, Breakfast Area, Carpet, Ceiling Fan(s), Family Room Off Kitchen, Floor Plan - Traditional, Formal/Separate Dining Room, Kitchen - Eat-In, Window Treatments, Bathroom - Tub Shower, Kitchen - Table Space |
| Accessibility Features | None |
| Exterior | |
| Roof | Composite |
| Construction | Vinyl Siding |
| Foundation | Permanent |
| Garage Desc | Built In, Garage - Front Entry, Inside Access |
| Parking Desc | Attached Garage, Driveway |
| # Garage Spaces | 2 |
| # Parking Spaces | 4 |
| # Attached Garage Spaces | 2 |
| # Driveway Spaces | 2 |
| Existing Structures | Above Grade, Below Grade, Deck(s) |
| Fencing | Partially |
| Amenities / Utilities | |
| Utilities | Natural Gas Available |
| Sewer/ Septic | Public Sewer |
| Pool | No Pool |
| Location | |
| Subdivision | NONE AVAILABLE |
| Water Source | Public |
| Senior Community (Y/N) | N |
| High School | LONG REACH |
| Elementary School | ELKRIDGE |
| School District | HOWARD COUNTY PUBLIC SCHOOLS |
| Middle School | ELKRIDGE LANDING |
| Directions | I-70 N To Left Onto Stoney Run, Right Onto Ridge Rd, Lef Onto Hanover Rd, Right Onto Skipton Dr. |
| Zoning | R12 |
MLS # MDHW2069444| Est. value | Bed/bath | Sqft | mi | |
|---|---|---|---|---|
| 6451 Skipton Dr, Hanover, MD 21076 | $637,000 | —/2 | 1,926 | 0.01 |
| 6443 Skipton Dr, Hanover, MD 21076 | $595,000 | 3/3 | 1,452 | 0.02 |
| 6439 Skipton Dr, Hanover, MD 21076 | $607,000 | 4/3 | 1,534 | 0.03 |
| 6341 Hanover Crossing Way, Hanover, MD 21076 | $713,000 | 4/2 | 2,164 | 0.03 |
| 6464 Skipton Dr, Hanover, MD 21076 | $674,000 | —/2 | 2,174 | 0.03 |
| 6337 Hanover Crossing Way, Hanover, MD 21076 | $695,000 | —/2 | 2,140 | 0.03 |
| 6468 Skipton Dr, Hanover, MD 21076 | $667,000 | 4/2 | 2,122 | 0.03 |
| 6435 Skipton Dr, Hanover, MD 21076 | $621,000 | 3/2 | 1,792 | 0.03 |
Estimated values are based on public record data and automated valuation models. Values are not guaranteed and may not reflect current market conditions.
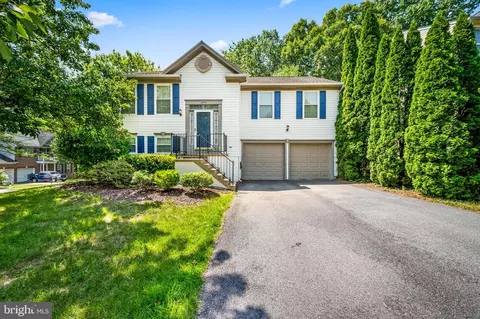
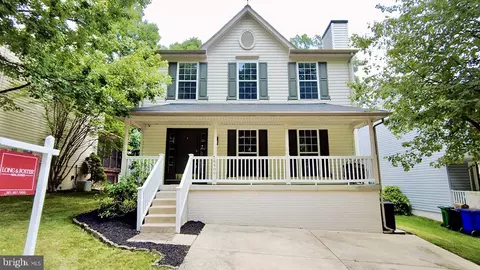
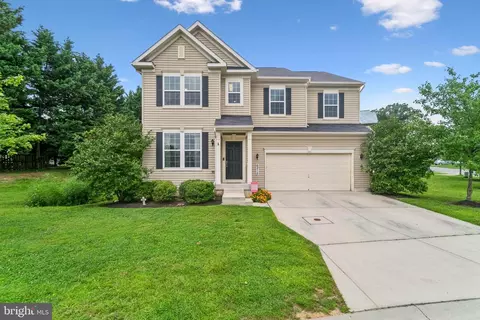
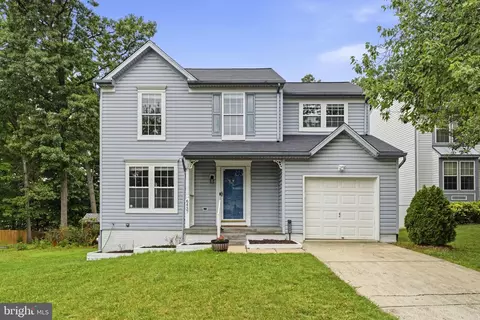

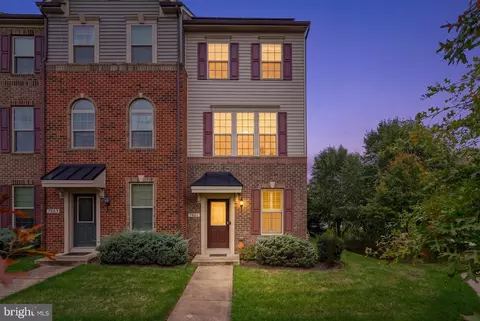
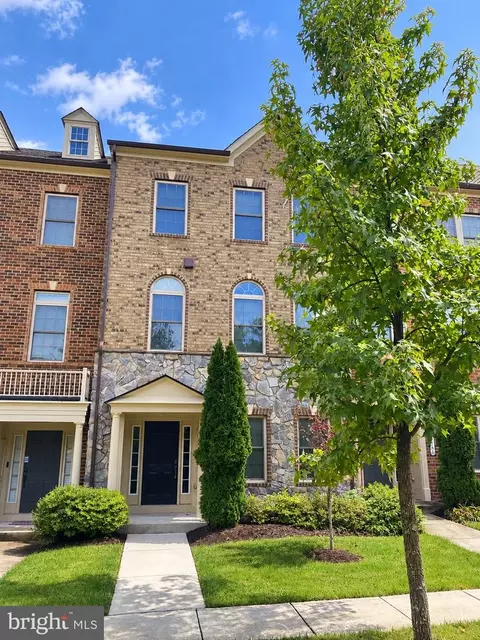
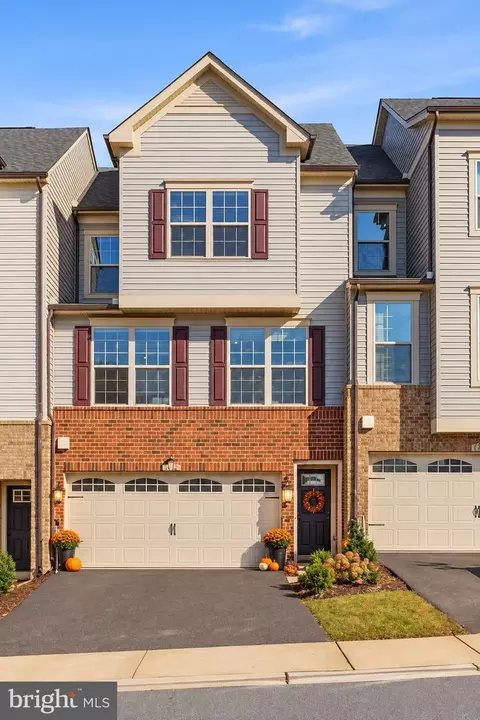
$214,450
$653,170
$380,000
$452,500
$510,000
$479,900
$533,950
$490,000
$769,990
$424,950
$300,000
$325,000
$469,990
$210,000
$679,900
$395,000
$460,000
$564,950
$239,900
$587,500
$175,000
$2,000,000
$389,900
$380,000
$1,349,200
$525,000
$304,999
$509,950
$1,164,000
$402,000