
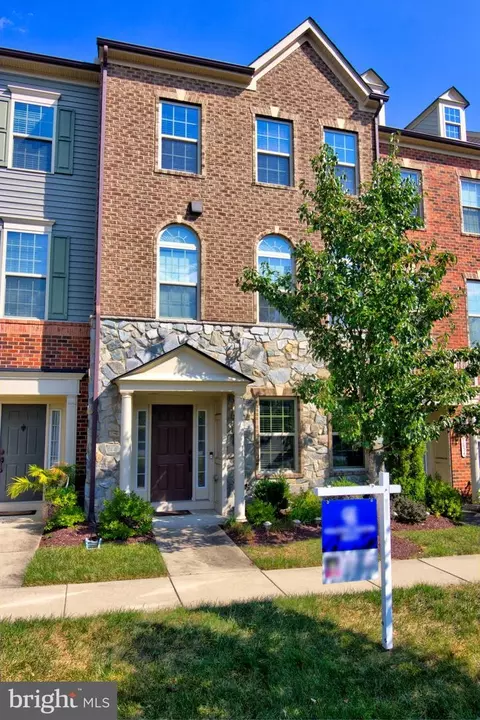
- $570,000
- 3Bd
- 4Ba
- 2,718 Sq Ft
SOLD


Last sold 11/14/2016 for $472K
bed
bath
Sqft ($161/Sqft)
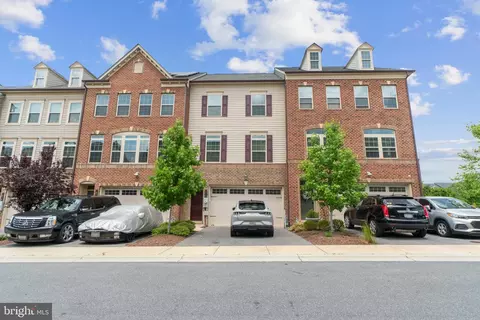
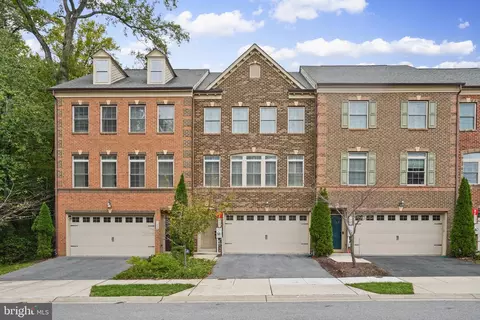
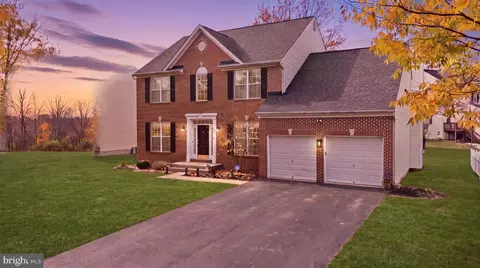
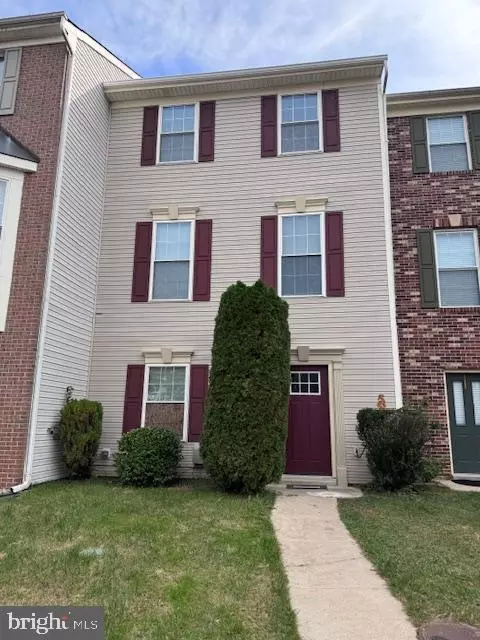
| Property type Townhouse | Neighborhood | Year built 2017 | HOA fee $62/month | Lot size 2,160 Sqft | Movoto estimate | Parking 2 garage spaces |

| Overview | |
| Cooling/AC | Central A/C, Programmable Thermostat, Natural Gas |
| Heating | Natural Gas |
| Levels/Style | Traditional |
| Type | Residential |
| Status | Closed |
| SqFt | 2929 |
| Lot Size (SqFt) | 2160 |
| Lot Size (Acres) | 0.05 |
| Year Built | 2017 |
| HOA Fee | 62, Monthly |
| New Construction (Y/N) | Y |
| Foreclosure (Y/N) | N |
| Interior | |
| Total # of Bathrooms | 4 |
| # Full Baths | 3 |
| # Half Baths | 1 |
| Total # of Bedrooms | 4 |
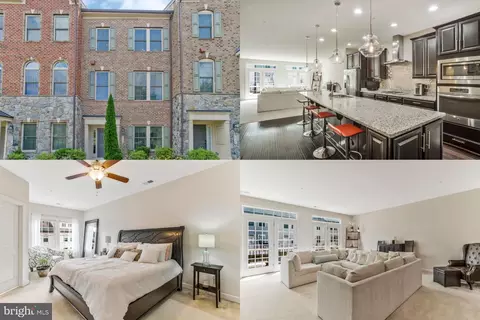
| Basement | Front Entrance, Connecting Stairway, Rear Entrance, Sump Pump, Full, Fully Finished, Heated, Improved, Rough Bath Plumb, Windows, Daylight, Full, Partially Finished, Walkout Level |
| Other Room(s) | Dining Room, Master Bedroom, Bedroom 2, Bedroom 3, Kitchen, Game Room, Foyer, Study, Great Room, Laundry, Storage Room, Utility Room |
| Appliances | Washer/Dryer Hookups Only, Cooktop, Dishwasher, Disposal, Microwave, Oven - Wall, Range Hood, Refrigerator, Icemaker, ENERGY STAR Dishwasher, Extra Refrigerator/Freezer, Exhaust Fan, Oven/Range - Gas, Water Dispenser, ENERGY STAR Refrigerator |
| Walls/ Ceilings | 9'+ Ceilings, Dry Wall |
| Fireplace | Gas/Propane |
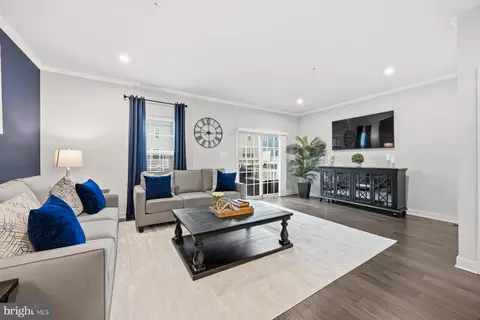
| Interior Features | Kitchen - Island, Dining Area, Family Room Off Kitchen, Kitchen - Eat-In, Kitchen - Gourmet, Upgraded Countertops, Master Bath(s), Wood Floors, Recessed Lighting, Floor Plan - Open |
| Accessibility Features | None |
| Exterior | |
| Roof | Asphalt |
| Foundation | Slab |
| Common Walls | 2+ Common Walls |
| Garage Desc | Garage Door Opener, Garage - Front Entry |
| Parking Desc | Driveway, Off Site, Attached Garage |
| # Garage Spaces | 2 |
| # Parking Spaces | 2 |
| # Attached Garage Spaces | 2 |
| Exterior Features | Sidewalks, Street Lights |
| Existing Structures | Above Grade |
| Amenities / Utilities | |
| Utilities | Under Ground |
| Sewer/ Septic | Public Sewer |
| Pool | Yes - Community |
| Location | |
| Subdivision | PARKSIDE |
| Water Source | Public |
| Senior Community (Y/N) | N |
| High School | MEADE |
| Elementary School | MEADE HEIGHTS |
| School District | ANNE ARUNDEL COUNTY PUBLIC SCHOOLS |
| Middle School | MACARTHUR |
| Directions | From 495: Go 13 Mi. N On BW Pkwy/295. Take Rt.175 E Toward Odenton. Go 0.5 Mi. Go Right On Vanguard To Model On Right. From 695: Go 10 Mi S On The BW Pkwy/295. Take Rt.175 E Toward Odenton. Go 0.5 Mi. Go Right On Vanguard To Model On Right |
MLS # 1001309773
MLS # AA9806898| Est. value | Bed/bath | Sqft | mi | |
|---|---|---|---|---|
| 2923 Middleham Ct, Hanover, MD 21076 | $653,200 | 4/2 | 2,820 | 0.01 |
| 2925 Middleham Ct, Hanover, MD 21076 | $624,200 | —/2 | 2,820 | 0.01 |
| 2927 Middleham Ct, Hanover, MD 21076 | $651,000 | 3/3 | 2,820 | 0.01 |
| 2931 Middleham Ct, Hanover, MD 21076 | $654,200 | 4/4 | 2,820 | 0.02 |
| 2933 Middleham Ct, Hanover, MD 21076 | $650,000 | 4/2 | 2,820 | 0.02 |
| 2915 Middleham Ct, Hanover, MD 21076 | $644,200 | 4/3 | 2,822 | 0.02 |
| 2911 Middleham Ct, Hanover, MD 21076 | $548,500 | 3/3 | 2,120 | 0.02 |
| 2917 Middleham Ct, Hanover, MD 21076 | $672,000 | 4/4 | 2,822 | 0.02 |
Estimated values are based on public record data and automated valuation models. Values are not guaranteed and may not reflect current market conditions.





$214,450
$653,170
$380,000
$452,500
$510,000
$479,900
$533,950
$490,000
$769,990
$424,950
$300,000
$325,000
$469,990
$210,000
$679,900
$395,000
$460,000
$564,950
$239,900
$587,500
$175,000
$2,000,000
$389,900
$380,000
$1,349,200
$525,000
$304,999
$509,950
$1,164,000
$402,000