
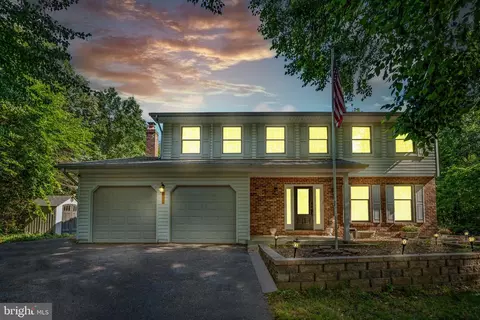
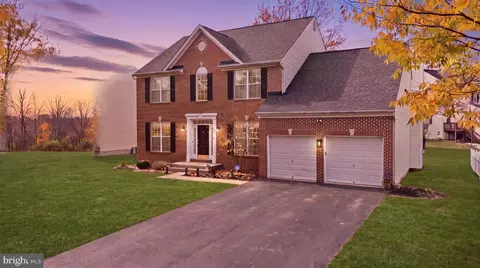
- $625,000
- 5Bd
- 3Ba
- 1,864 Sq Ft
SOLD

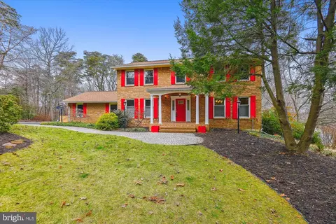
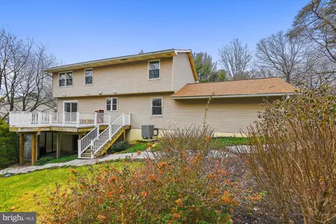
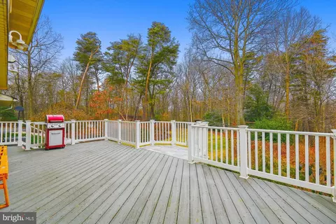
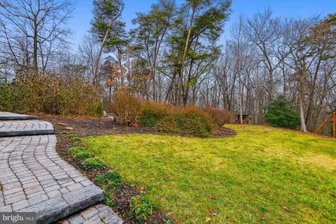
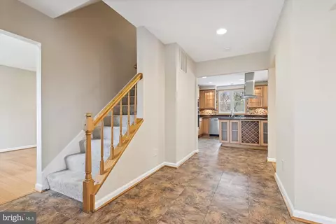
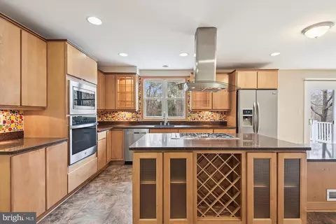
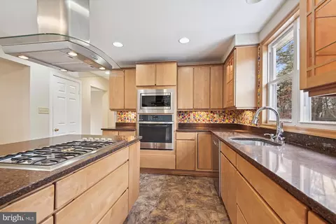
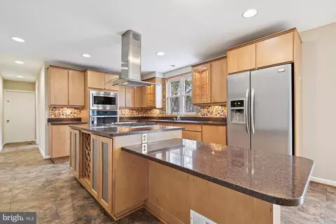
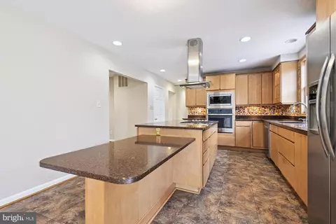
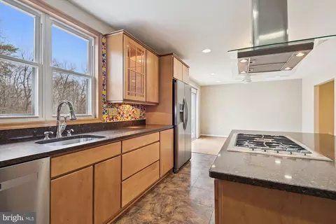
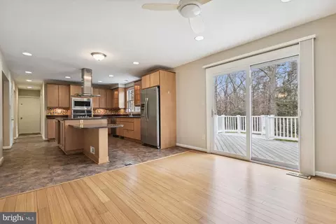
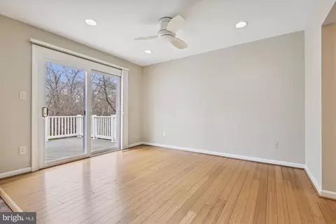
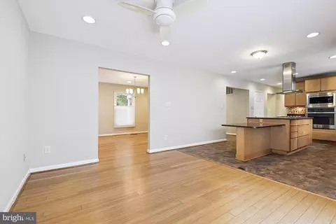
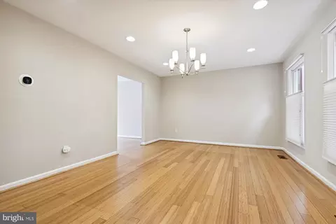
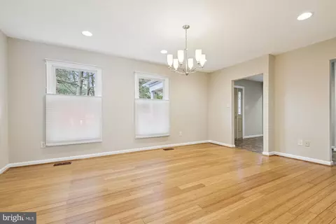
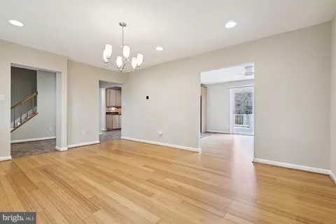
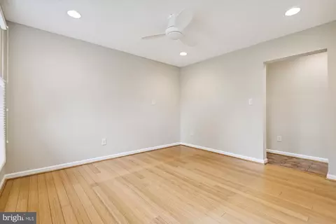
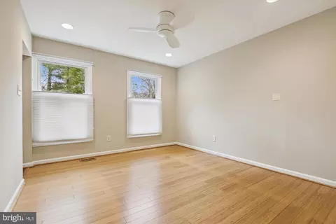
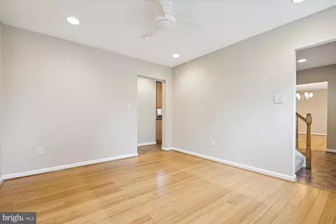
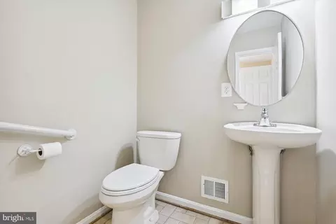
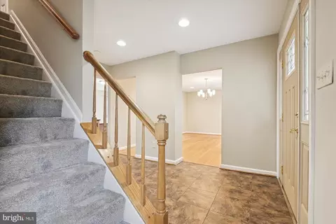
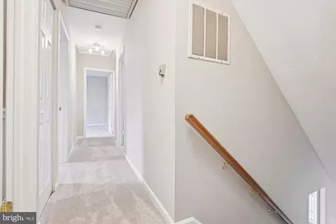
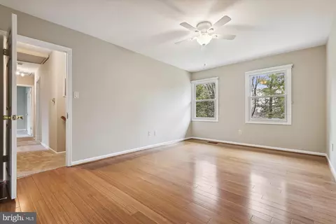
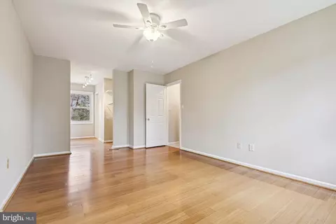
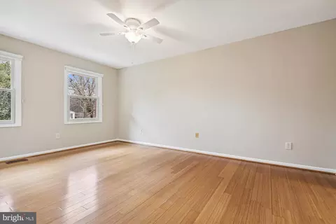
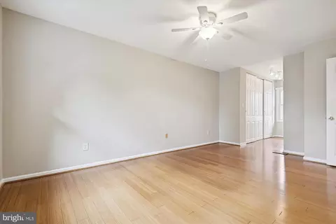
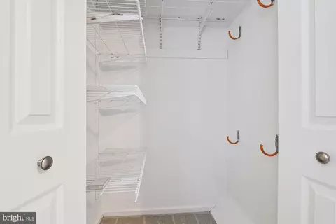
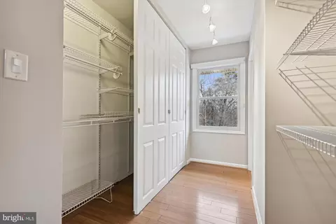
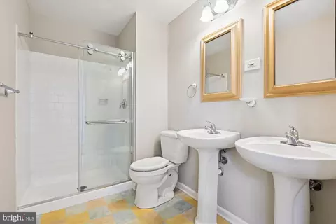
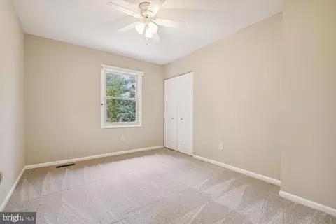
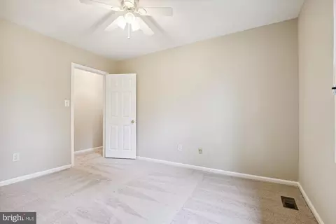
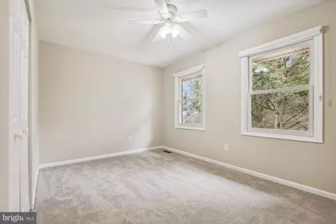
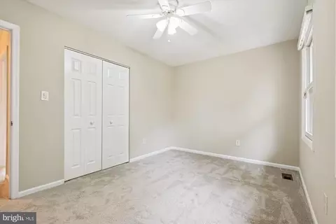
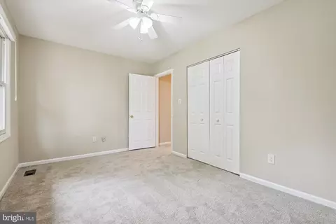
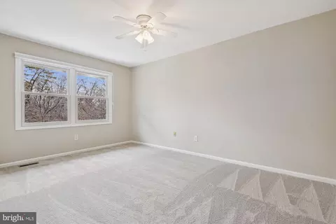
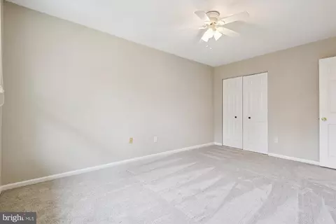
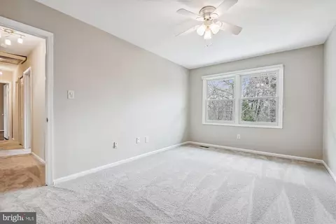
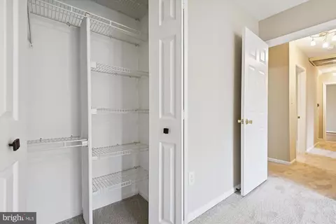
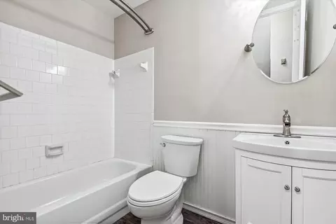
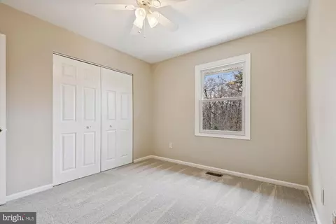
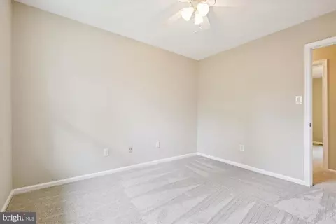
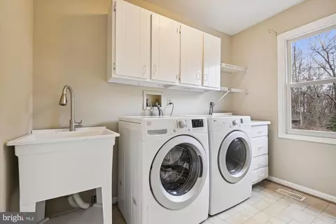
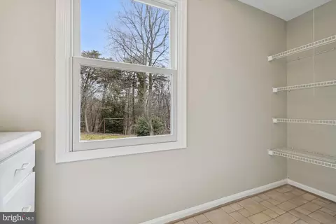
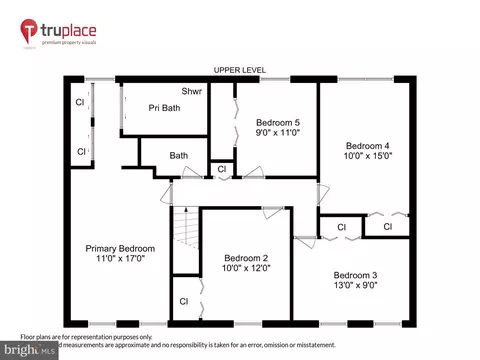
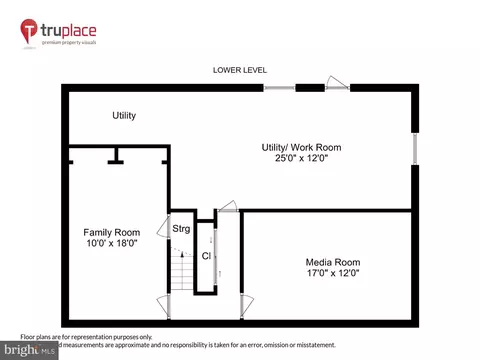
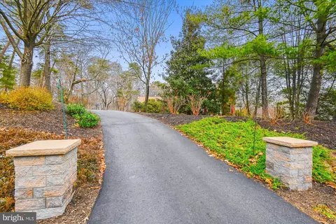
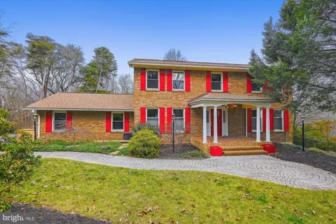
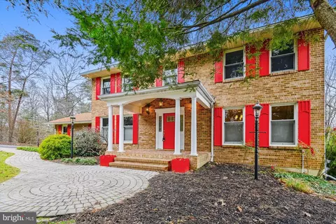
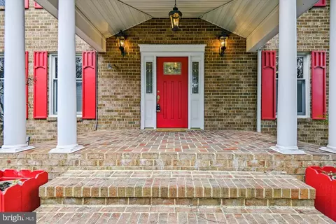
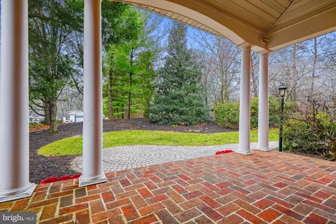
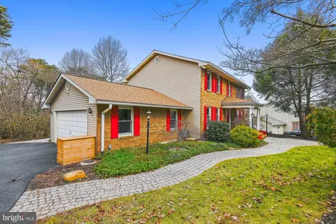
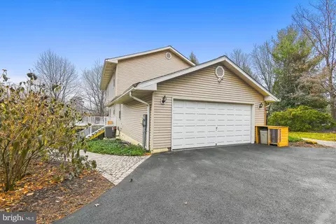
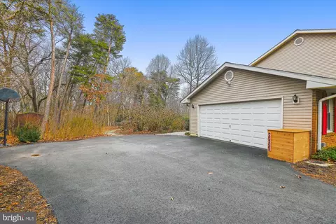
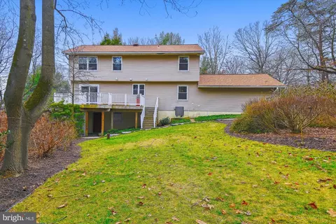
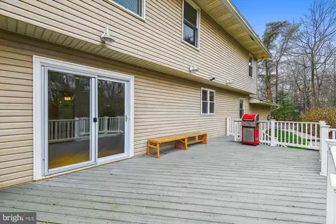
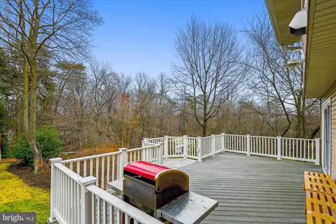
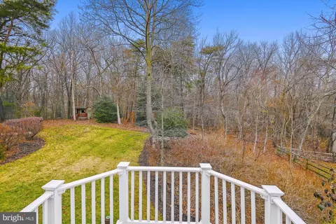
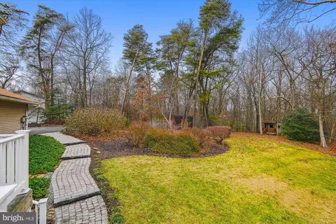
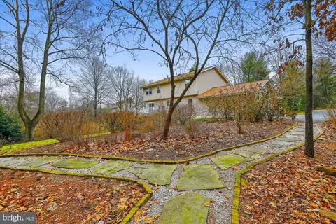
Last sold 03/01/2024 for $669K
bed
bath
Sqft ($204/Sqft)
| Property type House | Neighborhood | Year built 1982 | HOA fee $13/month | Lot size 1.32 Acre | Movoto estimate | Parking 2 garage spaces |

| Overview | |
| Cooling/AC | Central A/C, Programmable Thermostat, Electric |
| Heating | Natural Gas |
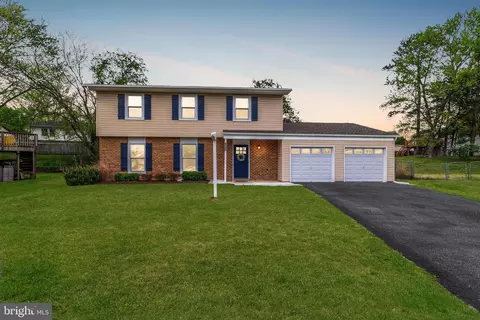
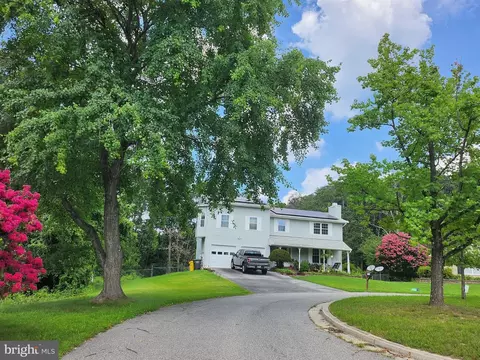
| Levels/Style | Colonial |
| Type | Residential |
| Virtual Tour | N/A |
| Status | Closed |
| SqFt | 3280 |
| Lot Size (SqFt) | 57499 |
| Lot Size (Acres) | 1.32 |
| County Tax | 4698, Annually |
| Tax: Assessed Value | 473667 |
| Annual Property Tax | 5039 |
| Year Built | 1982 |
| Condition | Very Good |
| HOA Fee | 150, Annually |
| New Construction (Y/N) | N |
| Foreclosure (Y/N) | N |
| Interior | |
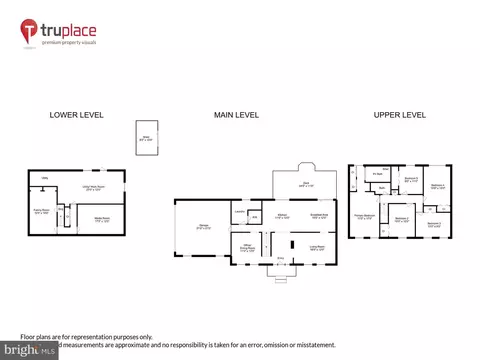
| Total # of Bathrooms | 3 |
| # Full Baths | 2 |
| # Half Baths | 1 |
| Total # of Bedrooms | 5 |
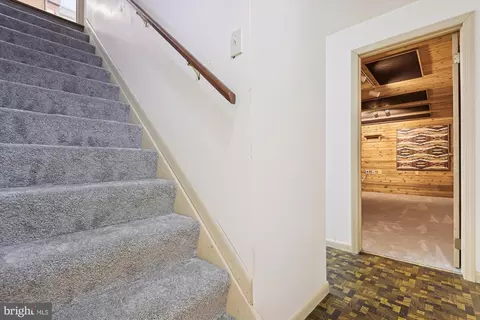
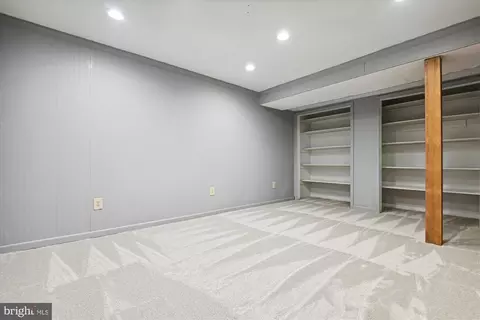
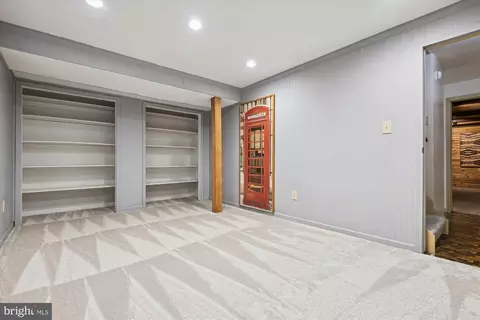
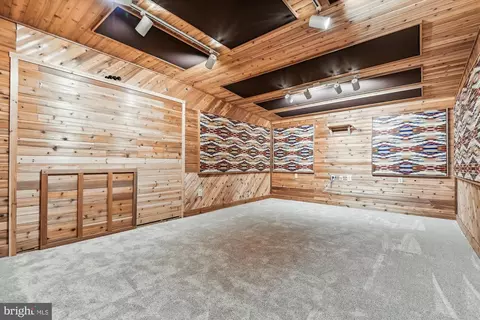
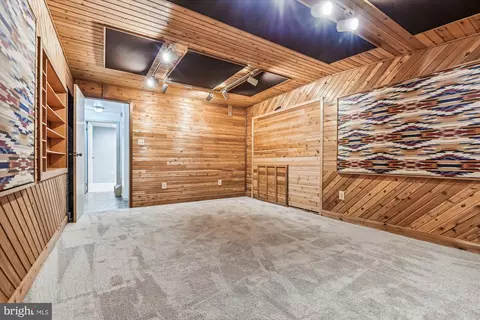
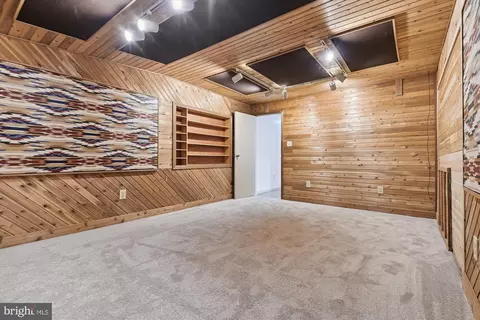
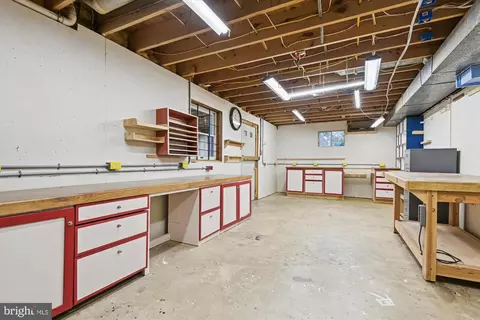
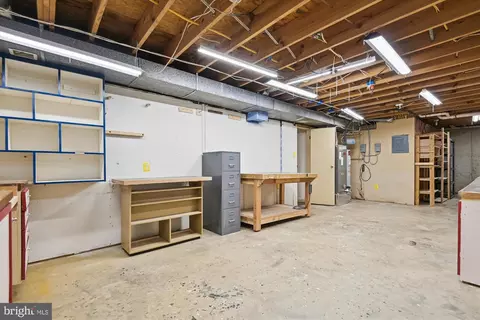
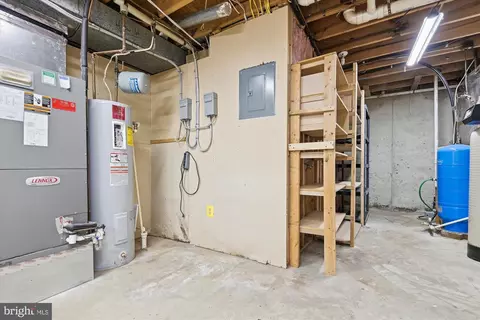
| Basement | Fully Finished, Heated, Outside Entrance, Shelving, Space For Rooms, Sump Pump, Windows, Workshop, Walkout Level, Rear Entrance |
| Appliances | Built-In Microwave, Cooktop, Dishwasher, Dryer, Exhaust Fan, Oven - Wall, Range Hood, Refrigerator, Stainless Steel Appliances, Washer, Water Conditioner - Owned, Water Heater |
| Walls/ Ceilings | High |
| Interior Features | Attic, Breakfast Area, Carpet, Ceiling Fan(s), Floor Plan - Traditional, Formal/Separate Dining Room, Kitchen - Island, Pantry, Primary Bath(s), Recessed Lighting, Stall Shower, Tub Shower, Upgraded Countertops, Water Treat System, Window Treatments, Other |
| Accessibility Features | None |
| Exterior | |
| Roof | Asphalt |
| Foundation | Concrete Perimeter |
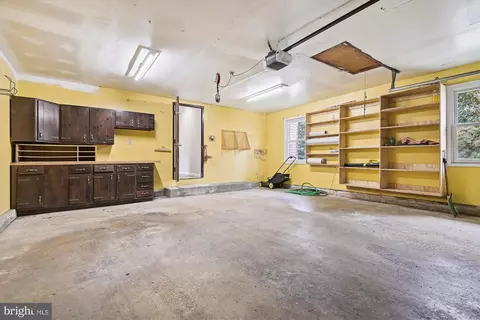
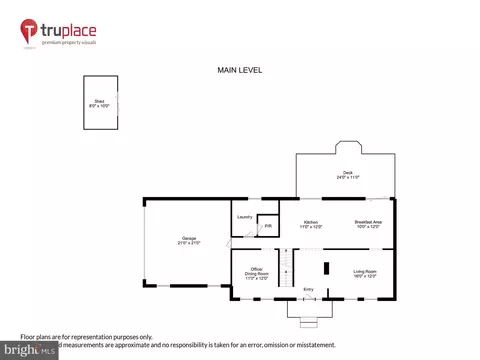
| Garage Desc | Additional Storage Area, Garage - Side Entry, Garage Door Opener, Oversized |
| Parking Desc | Asphalt Driveway, Attached Garage, Driveway |
| # Garage Spaces | 2 |
| # Parking Spaces | 6 |
| # Attached Garage Spaces | 2 |
| # Driveway Spaces | 4 |
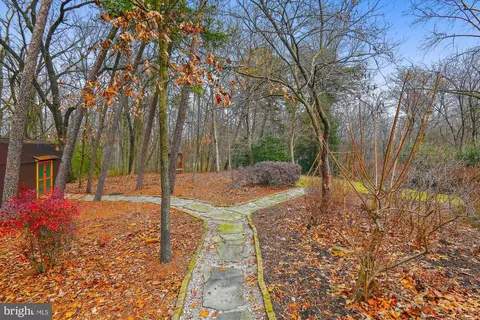
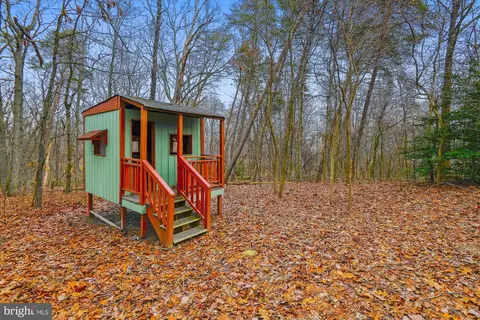
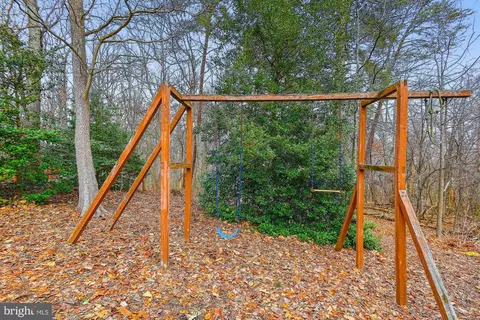
| Exterior Features | Extensive Hardscape, Flood Lights, Play Equipment, Street Lights |
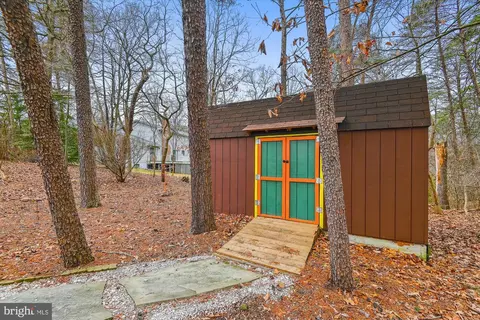
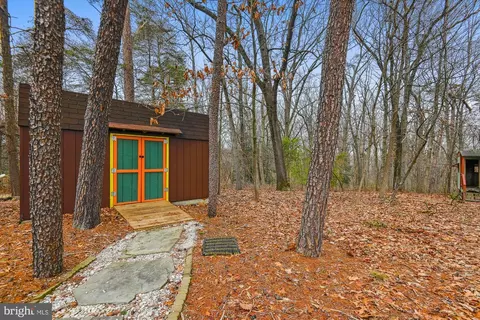
| Existing Structures | Above Grade, Below Grade, Shed |
| Amenities / Utilities | |
| Sewer/ Septic | On Site Septic |
| Pool | No Pool |
| Location | |
| View | Trees/Woods |
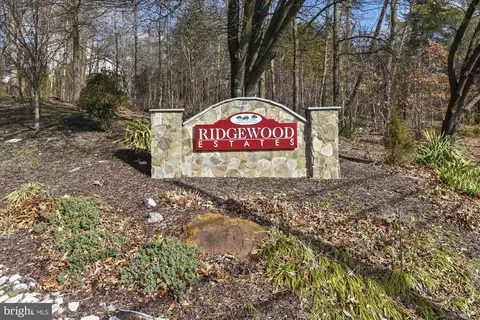
| Subdivision | RIDGEWOOD ESTATES |
| Senior Community (Y/N) | N |
| School District | ANNE ARUNDEL COUNTY PUBLIC SCHOOLS |
| Directions | Via Severn Road Or Via Ridge Road (Rt 713) To Ridgewood Road - It's A Very Convenient Location! 1904 Is On The Right. |
| Zoning | R1 |
MLS # MDAA2054260| Est. value | Bed/bath | Sqft | mi | |
|---|---|---|---|---|
| 1902 Ridgewood Rd, Hanover, MD 21076 | $554,800 | —/2 | 2,420 | 0.02 |
| 1906 Ridgewood Rd, Hanover, MD 21076 | $565,300 | —/2 | 1,977 | 0.03 |
| 1900 Ridgewood Rd, Hanover, MD 21076 | $606,200 | 5/2 | 2,860 | 0.04 |
| 1901 Ridgewood Rd, Hanover, MD 21076 | $618,000 | —/4 | 2,799 | 0.05 |
| 1903 Ridgewood Rd, Hanover, MD 21076 | $531,700 | —/2 | 1,824 | 0.05 |
| 1908 Ridgewood Rd, Hanover, MD 21076 | $624,200 | —/2 | 1,968 | 0.05 |
| 1905 Ridgewood Rd, Hanover, MD 21076 | $622,500 | 5/3 | 1,864 | 0.07 |
| 1910 Ridgewood Rd, Hanover, MD 21076 | $551,600 | —/2 | 2,018 | 0.07 |
Estimated values are based on public record data and automated valuation models. Values are not guaranteed and may not reflect current market conditions.

$214,450
$653,170
$380,000
$452,500
$510,000
$479,900
$533,950
$490,000
$769,990
$424,950
$300,000
$325,000
$469,990
$210,000
$679,900
$395,000
$460,000
$564,950
$239,900
$587,500
$175,000
$2,000,000
$389,900
$380,000
$1,349,200
$525,000
$304,999
$509,950
$1,164,000
$402,000