Movoto Real Estate
Sold on 06/20/2025
  • Exterior
  • Living
  • Entry Way
  • Kitchen
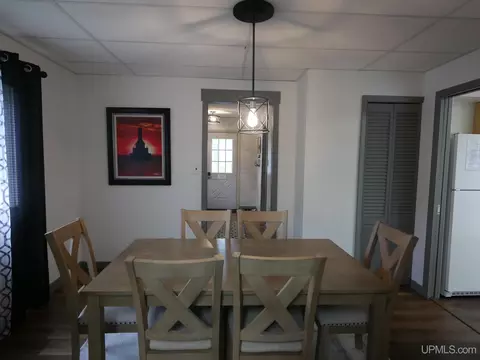
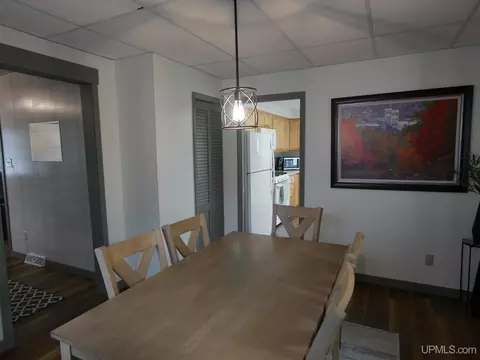
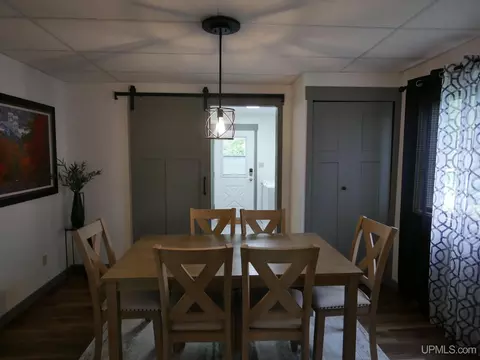
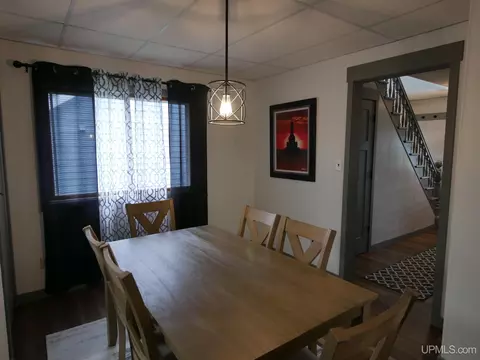
  • Dining
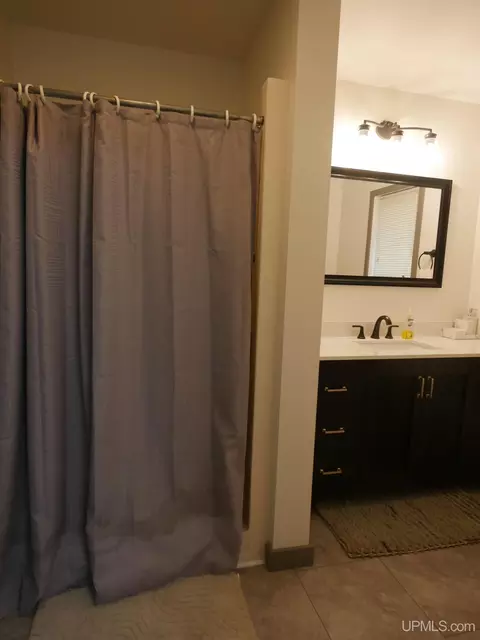
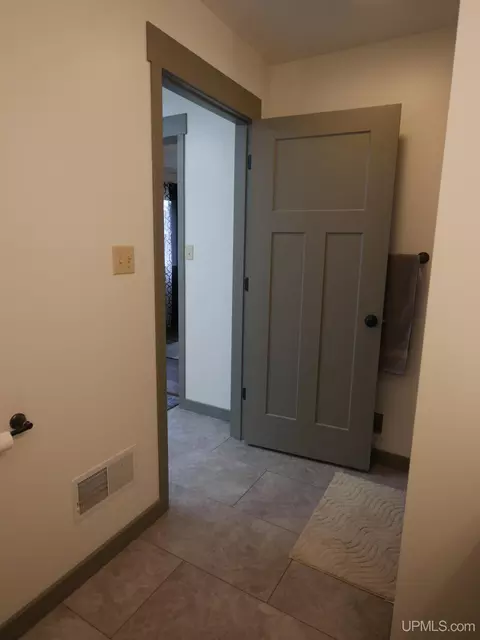
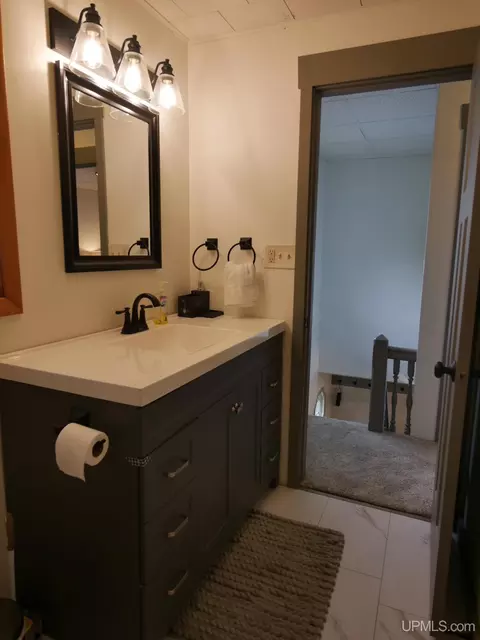
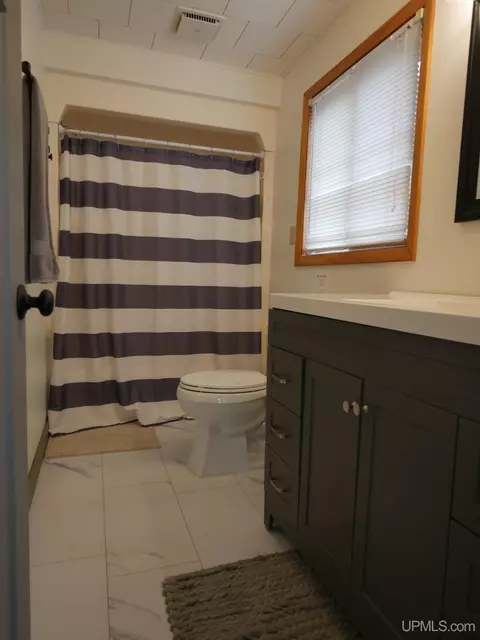
  • Bath
  • Other
  • Bedroom
  • View/Area

20888 3rd, Hancock, MI 49930

  • $189,000

    Last sold 06/20/2025 for $198K

  • 4

    bed

  • 2

    bath

  • 1,512

    Sqft ($131/Sqft)

House not for sale
Learn about Hancock's top local Real Estate agents

About 20888 3rd

Property type House
Neighborhood
Year built 1900
HOA fee $0/month
Lot size 7,405 Sqft
Movoto estimate
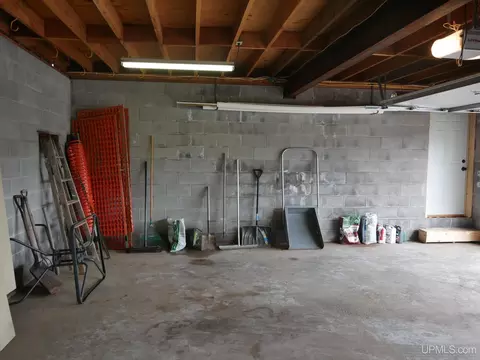
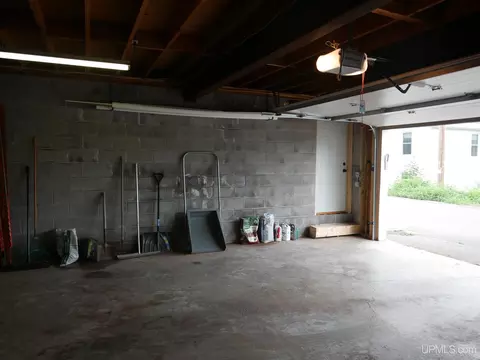
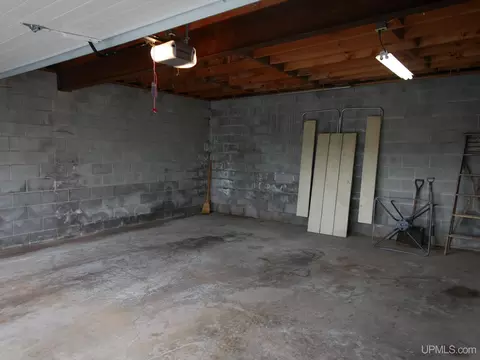
Parking 2 garage spaces
Property description
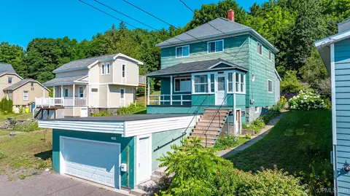
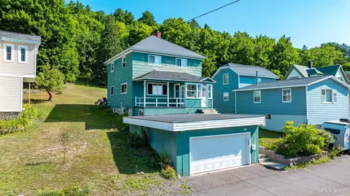
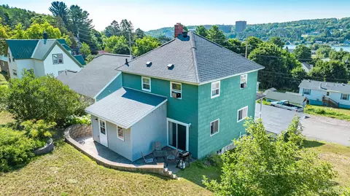
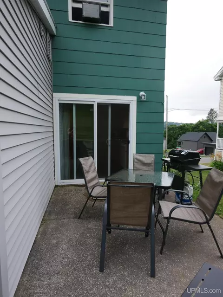
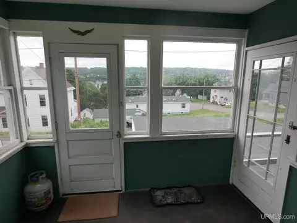
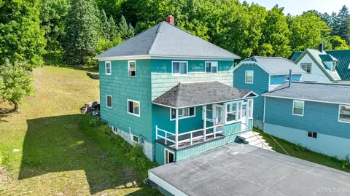
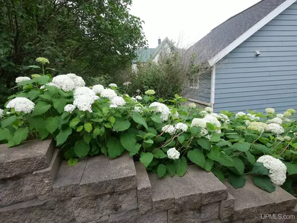
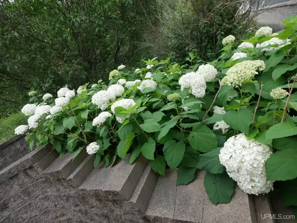
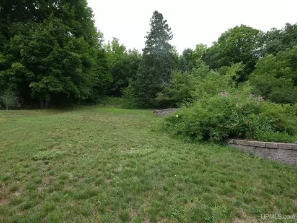
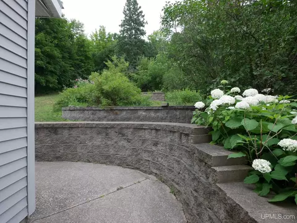
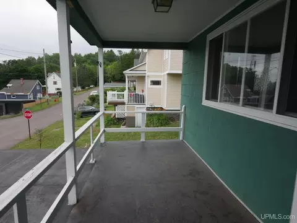
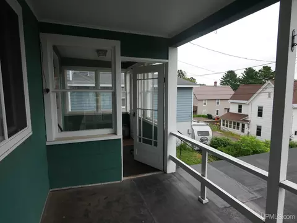
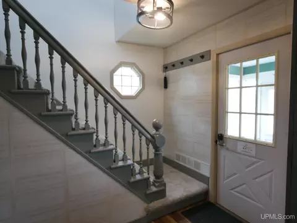
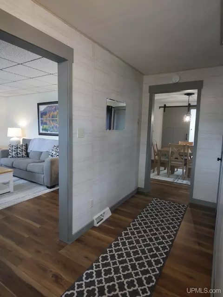
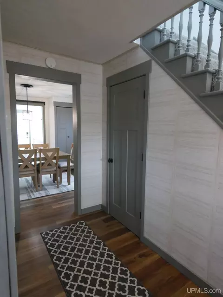
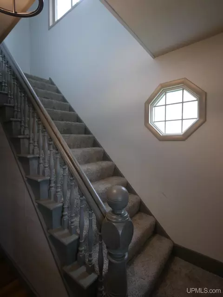
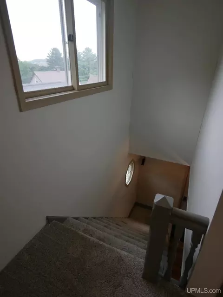
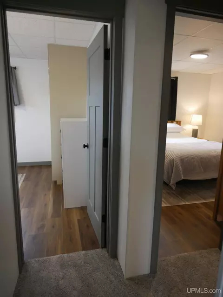
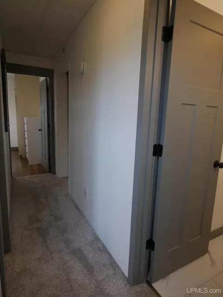
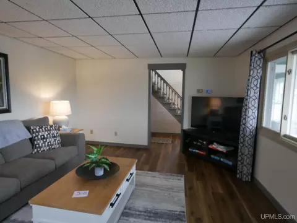
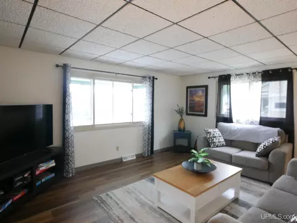
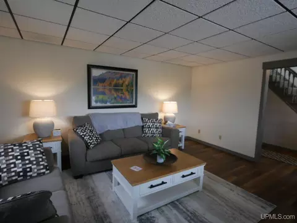
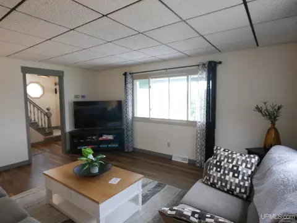
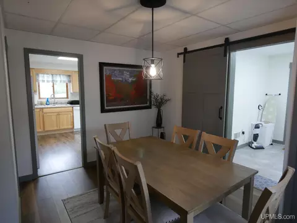
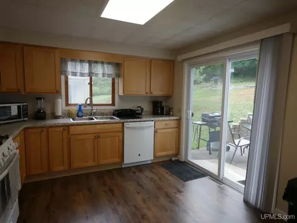
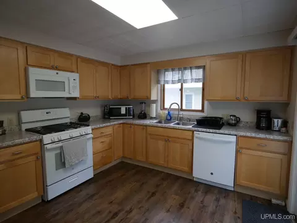
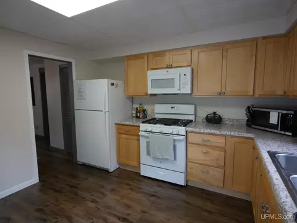
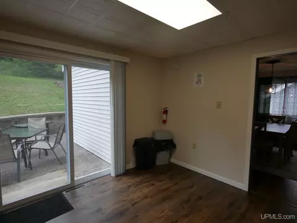
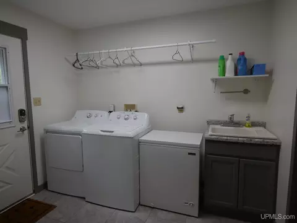
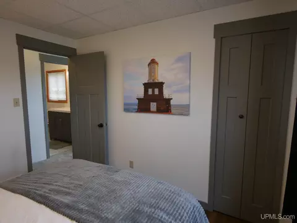
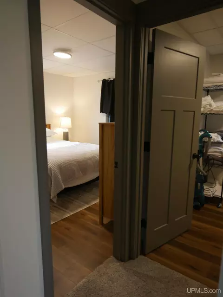
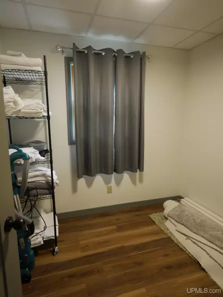
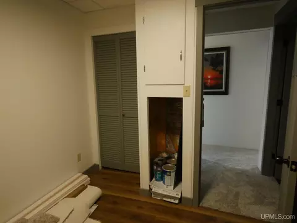
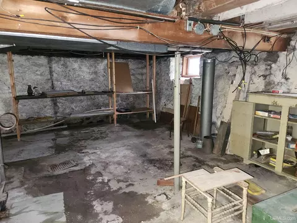
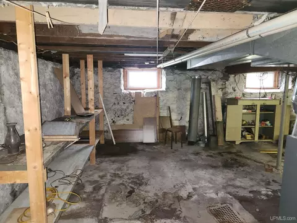
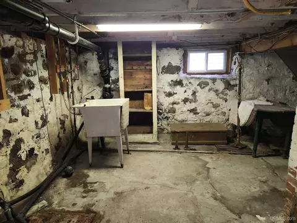
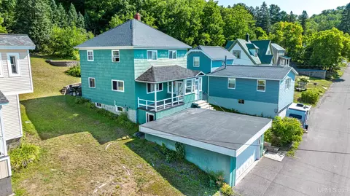
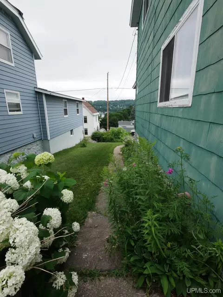
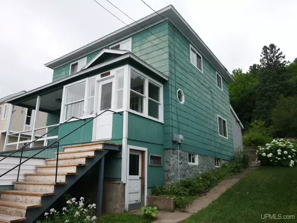
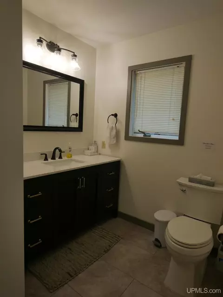
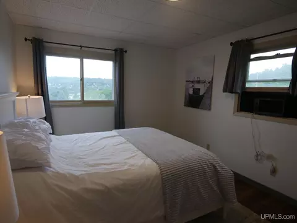
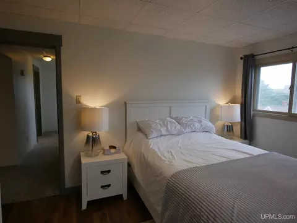
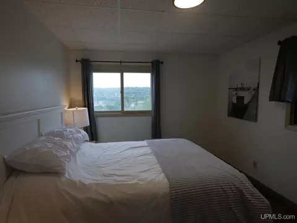
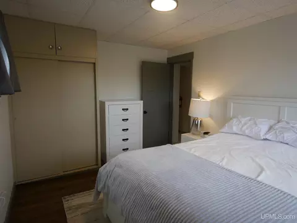
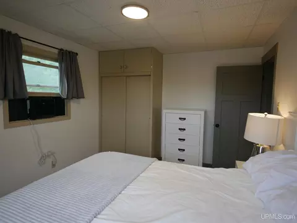
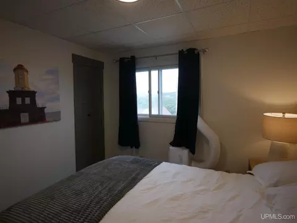
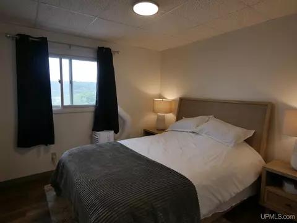
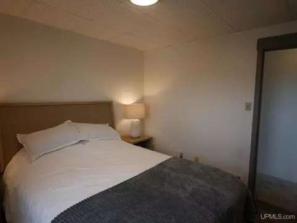
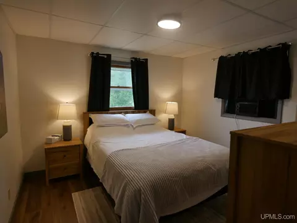
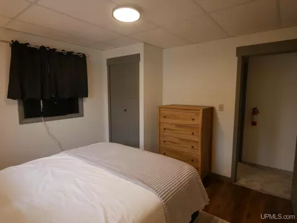
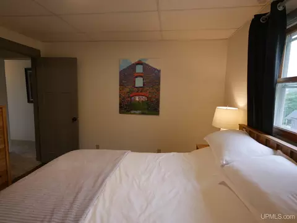
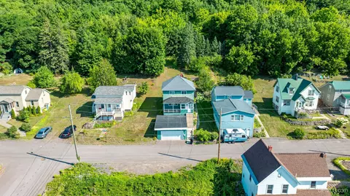
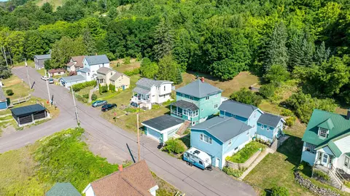
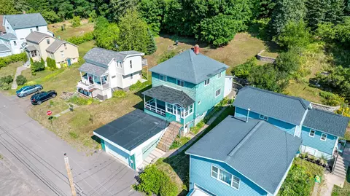
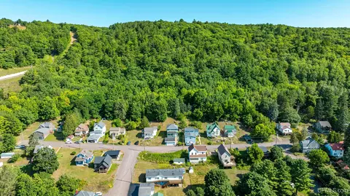
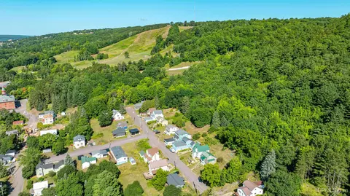
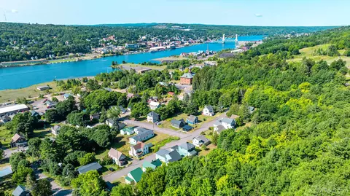
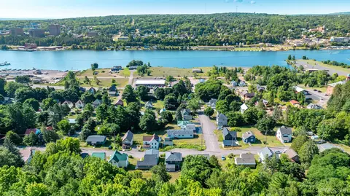
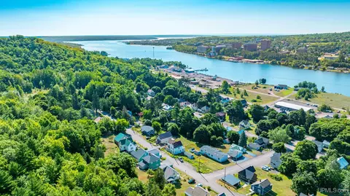
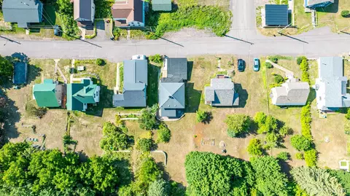
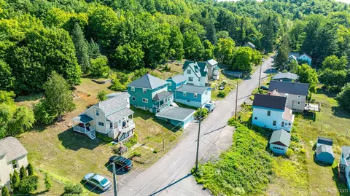
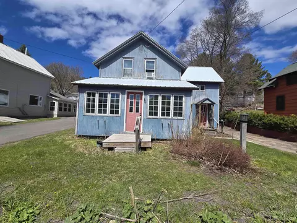
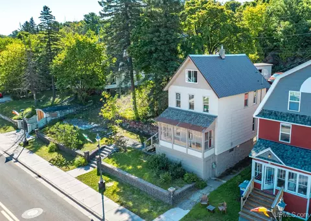
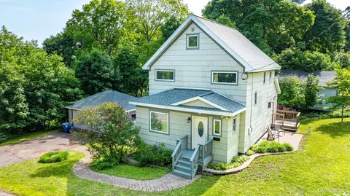
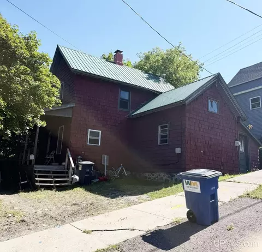
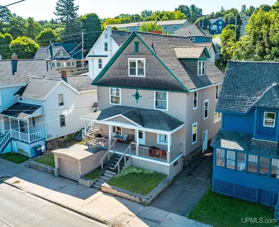
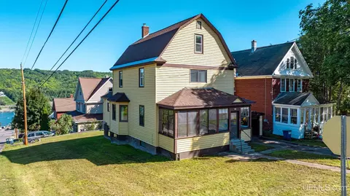
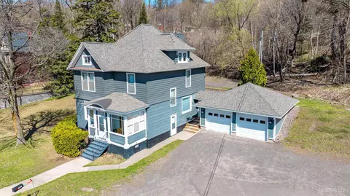
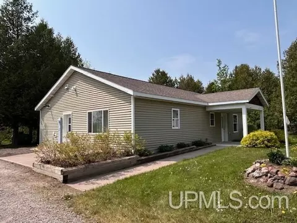
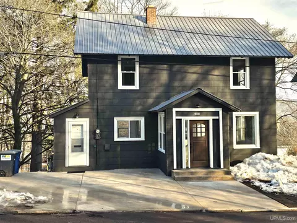
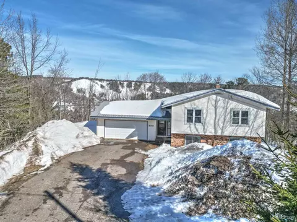
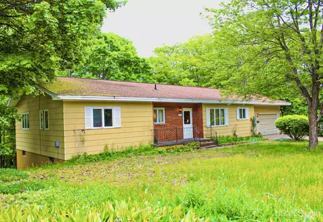
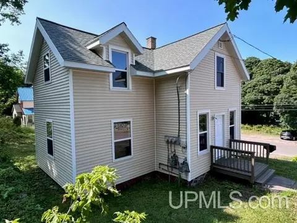
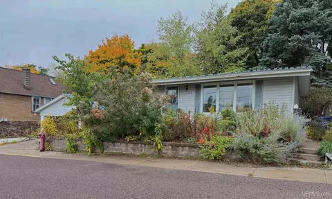
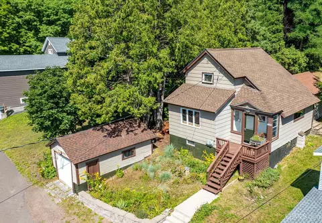
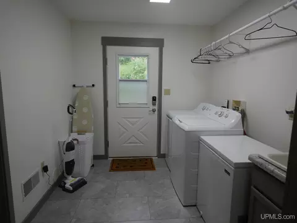
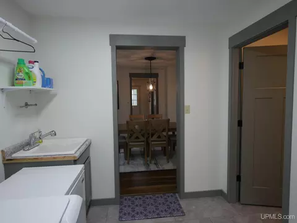
Updated, Spacious & Move-In Ready. Welcome to this beautifully refreshed home with an impressive list of updates and an unbeatable location! Step inside to a bright, freshly painted interior where you'll find a thoughtfully updated kitchen (2020) with modern appliances and updated electrical. Since 2022, much of the flooring has been replaced throughout the home, and both bathrooms now feature stylish new fixtures, updated flooring, and spacious vanities. The main floor offers a comfortable living room with peek-a-boo views of the canal from both the porches and living room, which becomes a spectacular evening scene of the Houghton nighttime skyline. The living room furniture will remain, making your move-in even easier. A standout feature is the main floor laundry room—both beautiful and functional—with a laundry sink and freezer. Upstairs, you'll find three generously sized bedrooms with closets, plus a charming smaller room that’s ideal as a home office, nursery, or walk-in closet. Outside, enjoy the deep backyard with retaining walls and a cozy patio area for summer evenings. This home is just a minute from Mont Ripley Ski Hill and less than 10 minutes to Michigan Tech, downtown Houghton, trails for hiking, biking, and snowmobiling, plus shopping and restaurants. NOTICE: All information believed accurate but not warranted. Buyer recommended to inspect & verify all aspects of the property & bares all risks for any inaccuracies including but not limited to estimated acreage, lot location/size, square footage, utilities (availability & costs associated). Real estate taxes are subject to change(possibly significant) & municipality reassessment after sale. Buyer should NOT assume that buyer’s tax bills will be similar to the seller’s current tax bills. Taxes are not zero. OFFERS: 72 hours response time requested on offers. Pre-approval letter or proof of funds to accompany all offers. Seller, at seller's sole discretion, with or without notice, reserves the right to set and/or modify offer submission & response deadlines.
Listed by
Listing Agent - GINGER STROUBE
Listing Office - RE/MAX DOUGLASS R.E.-H
Source: MiRealSource, Inc mls logo
MLS#50178161 • last updated 11 months ago
Movoto checked MiRealSource, Inc for data 4 minutes ago
Overview
Cooling/AC Ceiling Fan(s)
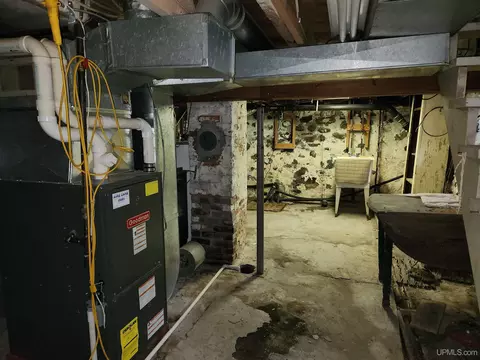
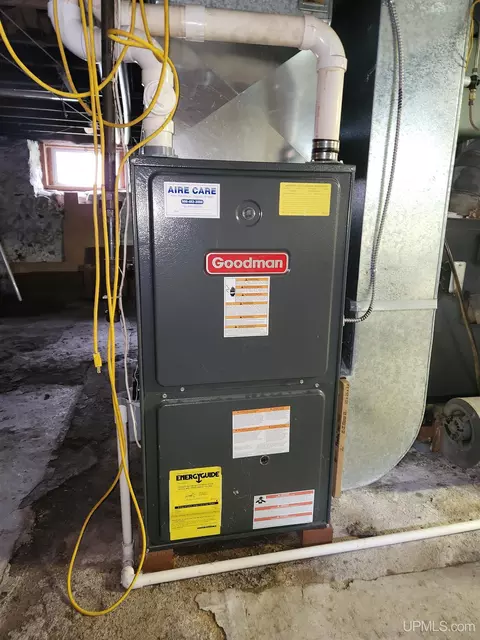
Heating Forced Air, Natural Gas
Levels/Style Traditional
Status Closed
Type Single Family
SqFt (Finished) 1512
SubType Residential
Lot Size (Acres) 0.17
Total Tax Amount 2604
Originating MLS Upper Peninsula Assoc Of Realtors
Year Built 0, 1900
Interior
# Full Baths 2
Main Floor Full Bath No
Total # of Bedrooms 12
Basement No
# Fireplaces No
Exterior
Construction Hard Board
Other Structures None (OtherStructures)
Foundation Basement
# Garage Spaces 2
# of Garage Spaces 2
Garage Desc Detached Garage
Lot Desc Deep Lot - 150+ Ft.
Site/Lot Features Sloping
Amenities / Utilities
Water Public Water
Sewer/ Septic Public Sanitary
Utilities Cable Available, Electricity Connected, Natural Gas Connected, Sewer Connected, Water Connected
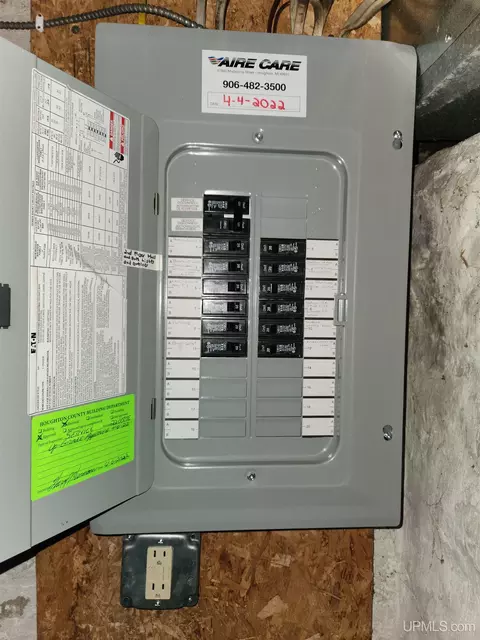
Electricity 100 Amp Service
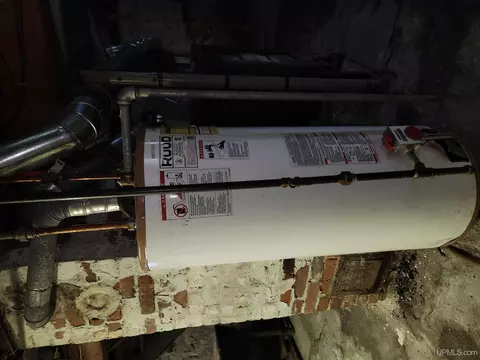
Water Heater Gas
Location
Water Features None
View Canal View
County Franklin Twp (31011)
Subdivision Village/Ripley
$189K
Range: $166K-$211K
Last 30 days 
  • Nov 2022
    mls logo MLS # 50086103
  • Nov 18, 2022 Sold
    $144,000 (-3.9%)
  • Nov 3, 2022 Pending
  • Oct 22, 2022 Keep Showing-Contgcy Appl
  • Oct 19, 2022 Price Change
    $149,900 (-6.3%)
  • Sep 2, 2022 Price Change
    $159,900 (-8.6%)
  • Aug 10, 2022 Listed
    $175,000
  • 20888 3rd
    $198K
  • Franklin Twp (31011)
  • 49930
    $289K +1% y/y
  • Hancock
    $292K +2% y/y
No chart available
Statistics calculated by Movoto
Est. value Bed/bath Sqft mi
20896 3rd St, Hancock, MI 49930 $125,510 —/— 0.01
20876 3rd St, Hancock, MI 49930 $87,750 —/— 0.01
20908 3rd St, Hancock, MI 49930 $123,048 —/— 0.02
20864 3rd St, Hancock, MI 49930 $83,686 —/— 0.03
20916 3rd St, Hancock, MI 49930 $36,162 —/— 0.03
49048 Arcadian St, Hancock, MI 49930 $159,724 —/— 0.03
20909 3rd St, Hancock, MI 49930 $121,934 3/1 0.03
20856 3rd St, Hancock, MI 49930 $127,990 —/— 0.03

Estimated values are based on public record data and automated valuation models. Values are not guaranteed and may not reflect current market conditions.

Thinking of selling? Get a Cash Offer.

  • A smooth, fast sale
  • Skip staging and repairs
  • No strings attached
6/10
6/10
Source: GreatSchools.org © 2026. All rights reserved.

Around Franklin Twp (31011)

Explore everything this neighborhood has to offer.
By entering my info and clicking Ask a Question below, I am providing my e-signature and express written consent to receive marketing emails, calls, and texts (including via automatic telephone dialing systems, AI generative, artificial or pre-recorded voice technology) relating to my inquiry from Movoto (and parties calling/messaging on their behalf) even if my number appears on the company, state, or national Do Not Call Registry. You also agree to ourTerms and Conditions and Privacy Policy. Consent not required to receive services (call 1-844-420-1270 to be connected without providing consent).

Nearby recently sold homes in Hancock, MI

Nearby homes for sale in Hancock, MI

Newest listings in 49930

  • Real Estate
  • MI
  • Houghton County
  • Hancock
  • 49930
  • 20888 3rd
Meet with a real estate agent today (844) 430-0869
The multiple listing information is provided by MiRealSource, Inc. IDX information is provided exclusively for consumers’ personal, non-commercial use and that it may not be used for any purpose other than to identify prospective properties consumers may be interested in purchasing. Information deemed reliable but not guaranteed to be accurate. Buyer to verify all information. The information provided is for consumers' personal, non-commercial use and may not be used for any purpose other than to identify prospective properties consumers may be interested in purchasing. Listing information updated every 15 minutes. Terms of use & Privacy Policy, California Privacy Info. Copyright © 2005 - 2026 Movoto, Inc. All rights reserved. Equal Housing Opportunity CalDRE CalDRE #01517281
Movoto Real Estate is committed to ensuring accessibility for individuals with disabilities. We are continuously working to improve the accessibility of our web experience for everyone. We welcome feedback and accommodation requests, please submit them here.
MiRealSource, Inc Multiple Listing Service™ system
The information published and disseminated by MiRealSource, Inc. is communicated verbatim, without change by MiRealSource, Inc. as filed with MiRealSource, Inc by its members. The accuracy of all information, regardless of source, is not guaranteed or warranted. All information should be independently verified. The information provided hereby constitutes proprietary information of MiRealSource, Inc. and its shareholders, affiliates and licensees and may not be reproduced or transmitted in any form or by any means, electronic or mechanical, including photocopy, recording, scanning or any information storage and retrieval system, without written permission from MiRealSource, Inc. IDX information is provided exclusively for consumers’ personal, non-commercial use and may not be used for any purpose other than to identify prospective properties consumers may be interested in purchasing. Copyright 2026 MiRealSource, Inc. All rights reserved.
Requests for information regarding mortgage products will be directed to Movoto.com affiliate, Lower, LLC - a licensed Mortgage Lender (NMLS #1124061), or, based on your location, may be redirected to a participating mortgage marketing partner that may pay Lower, LLC for any consumer contact information provided through this site.