

- $800,000
- 4Bd
- 3Ba
- 2,782 Sq Ft
SOLD 05/05/26

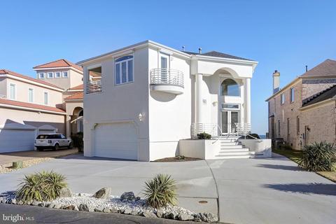
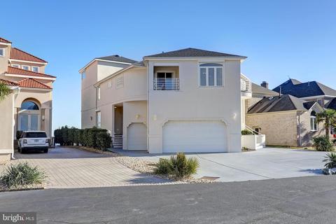
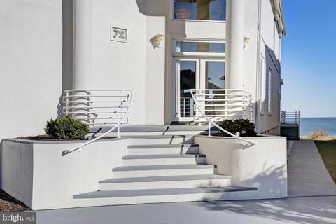
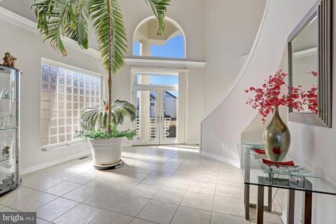
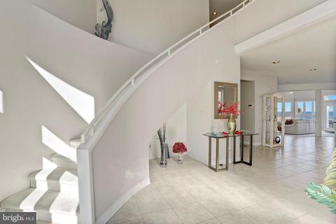
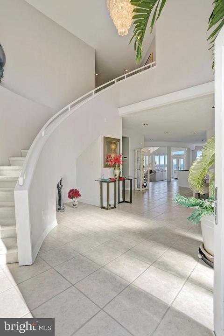
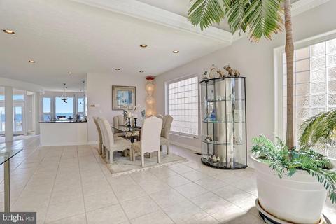
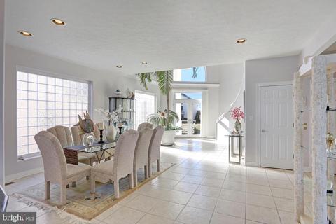
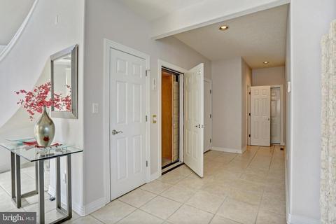
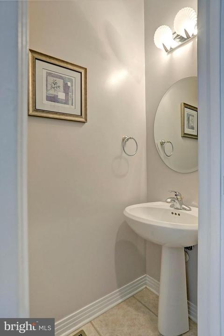
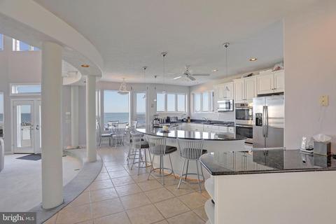
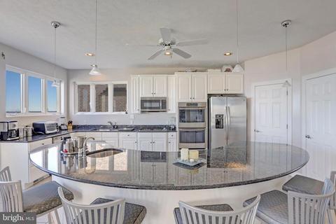
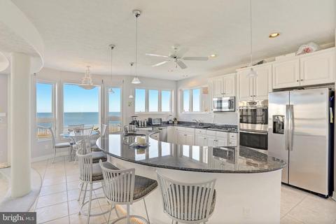
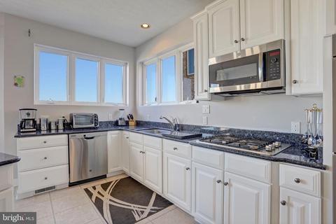
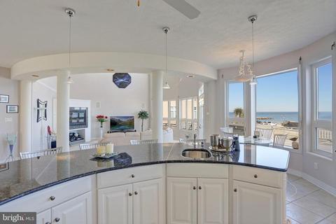
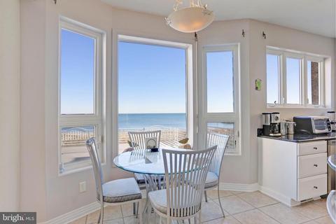

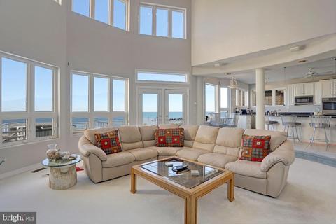
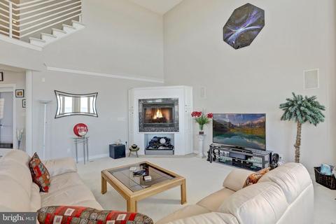
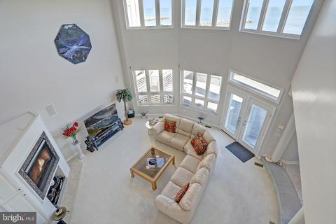
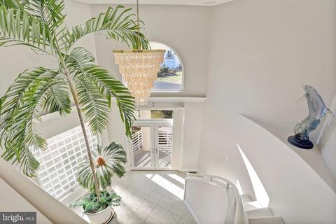
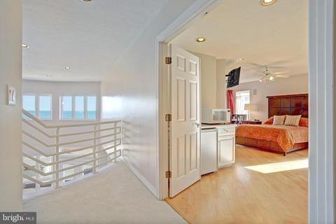
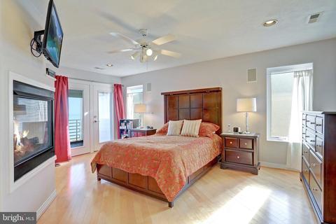
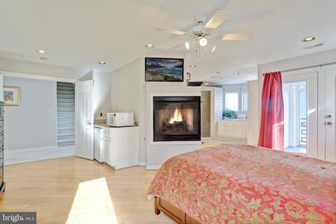
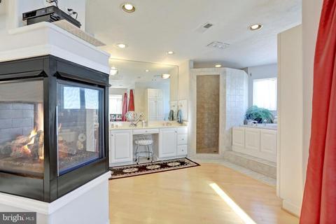
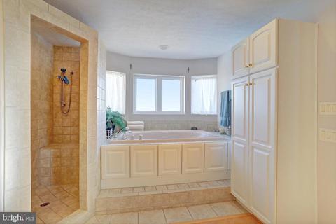
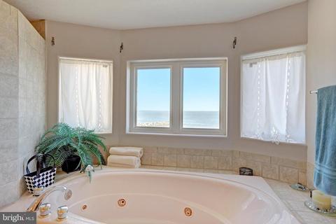
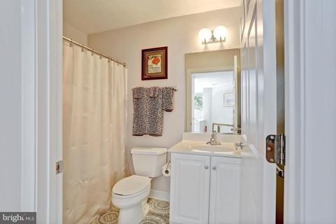
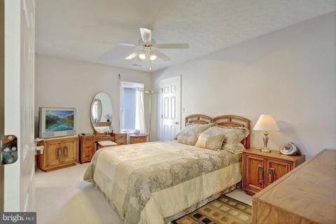
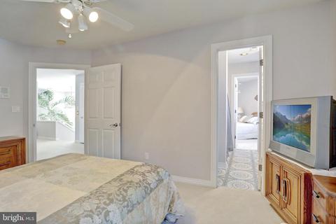
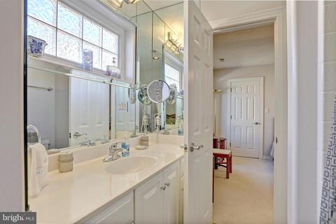
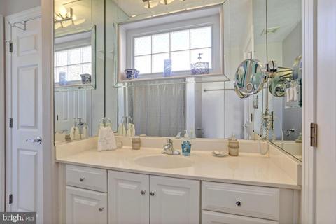
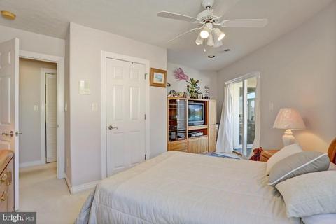
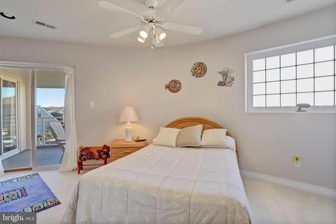
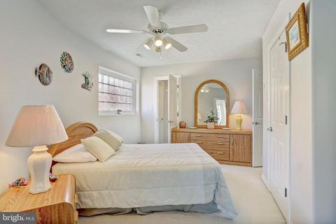
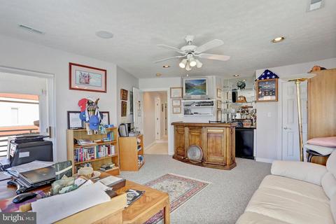
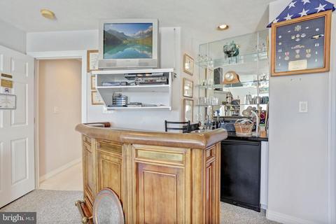
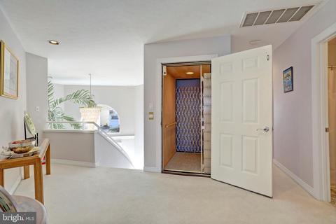
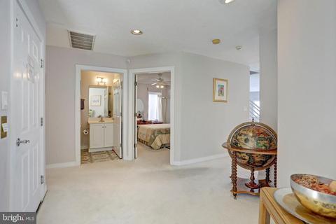
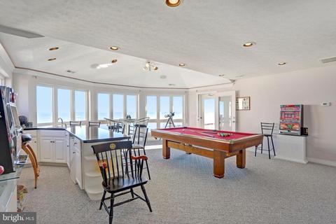
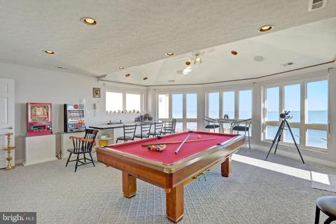
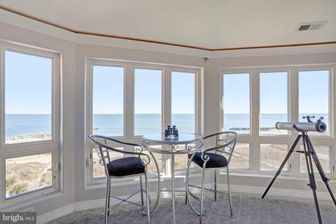
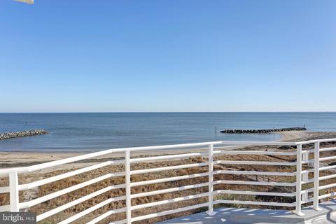
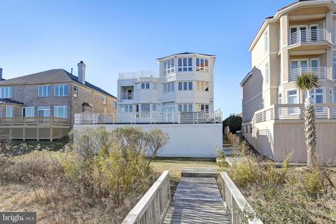
Last sold 06/15/2020 for $820K
bed
bath
Sqft ($188/Sqft)
| Property type House | Neighborhood | Year built 2000 | HOA fee $50/month | Movoto estimate | Parking 2 garage spaces |

| Overview | |
| Cooling/AC | Central A/C, Heat Pump(s), Electric |
| Heating | Natural Gas |
| Levels/Style | Contemporary |
| Type | Residential |
| Status | Closed |
| SqFt | 4369 |
| Lot Size (SqFt) | 0.2 |
| Tax: Assessed Value | 819800 |
| Annual Property Tax | 10271.48 |
| Year Built | 2000 |
| Condition | Very Good |
| HOA Fee | 50, Monthly |
| New Construction (Y/N) | N |
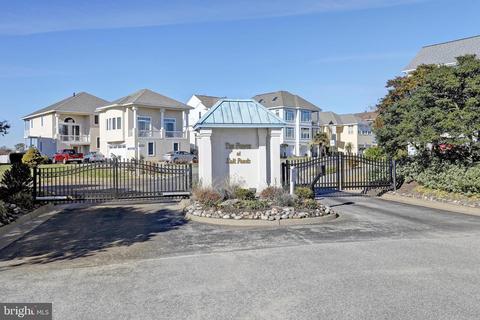
| HOA Name | THE POINTE AT SALT PONDS |
| Foreclosure (Y/N) | N |
| Interior | |
| Total # of Bathrooms | 4 |
| # Full Baths | 3 |
| # Half Baths | 1 |
| Total # of Bedrooms | 5 |
| Other Room(s) | Primary Bedroom, Bedroom 2, Bedroom 3, Bedroom 4, Bedroom 5, Recreation Room, Bathroom 2, Bathroom 3, Primary Bathroom, Half Bath |
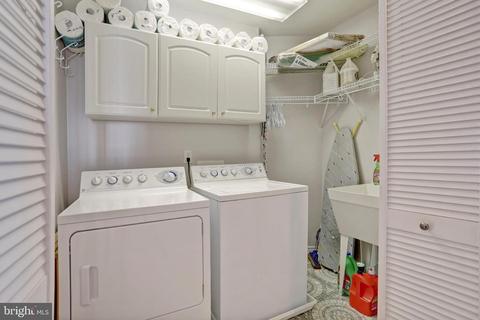
| Laundry | Upper Floor |
| Total # of Rooms | 9 |
| Appliances | Built-In Microwave, Cooktop, Dishwasher, Disposal, Dryer - Electric, Energy Efficient Appliances, Icemaker, Oven - Double, Oven - Wall, Stainless Steel Appliances, Water Heater |
| Walls/ Ceilings | 2 Story Ceilings, 9'+ Ceilings, Cathedral Ceilings, Dry Wall |
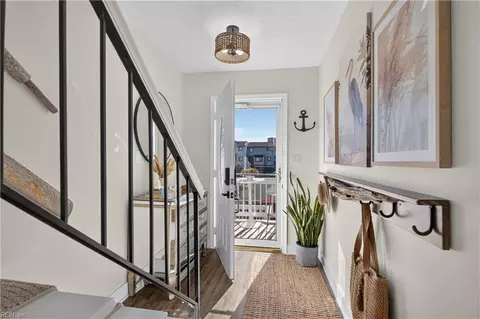
| Interior Features | Attic, Breakfast Area, Carpet, Ceiling Fan(s), Curved Staircase, Dining Area, Elevator, Entry Level Bedroom, Family Room Off Kitchen, Floor Plan - Open, Formal/Separate Dining Room, Intercom, Kitchen - Island, Kitchen - Table Space, Primary Bedroom - Bay Front, Recessed Lighting, Stall Shower, Store/Office, Upgraded Countertops, Walk-in Closet(s), Water Treat System, Wet/Dry Bar, WhirlPool/HotTub, Wood Floors |
| Exterior | |
| Roof | Asphalt |
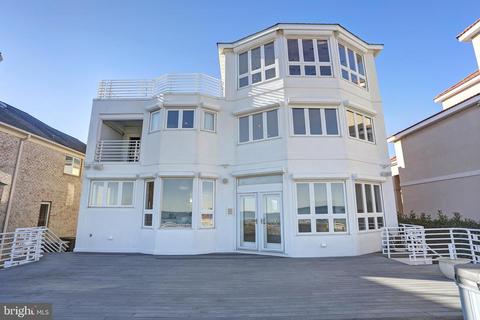
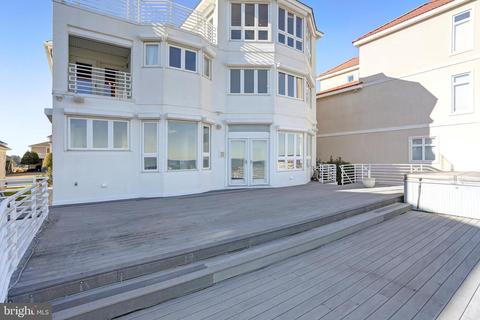
| Construction | Stucco |
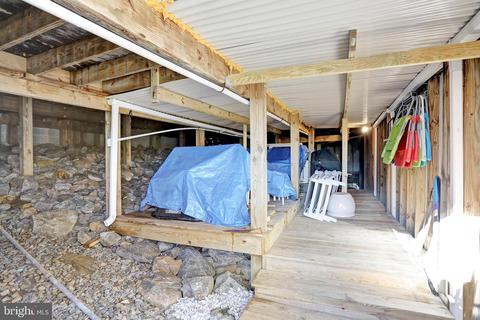
| Foundation | Crawl Space |
| Garage Desc | Additional Storage Area, Garage - Front Entry, Garage Door Opener, Inside Access |
| # Open Parking Spaces | 1 |
| Parking Desc | Concrete Driveway, Attached Garage, Driveway |
| # Garage Spaces | 2 |
| # Parking Spaces | 2 |
| # Attached Garage Spaces | 2 |
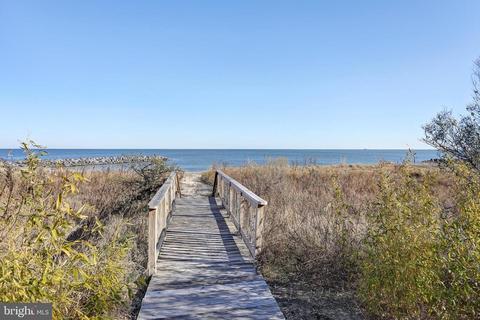
| Exterior Features | Exterior Lighting, Flood Lights, Hot Tub, Lawn Sprinkler, Outside Shower, Private Beach, Underground Lawn Sprinkler |
| Existing Structures | Above Grade |
| Amenities / Utilities | |
| Sewer/ Septic | Public Sewer |
| Electricity | 200+ Amp Service |
| Pool | Yes - Community |
| Community Pool | Fenced, Concrete |
| Location | |
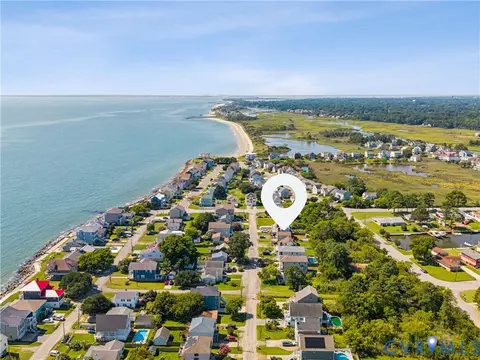
| Body of Water | Chesapeake Bay, Bay |
| View | Bay |
| Subdivision | BUCKROE BEACH |
| Water Source | Public |
| Senior Community (Y/N) | N |
| High School | PHOEBUS |
| Elementary School | ASBURY |
| School District | HAMPTON CITY PUBLIC SCHOOLS |
| Middle School | SYMS |
| Location | Bayfront |
| Directions | S Fourth St, R Onto Buckroe Ave, L On N First St, R On Bay Front Place. |
| Zoning | RM |
| Lot/ Land Details | |
| Road Responsibility | Road Maintenance Agreement |
| Road Surface Type | Black Top |
MLS # VAHM100038 MLS # 2000068
| Est. value | Bed/bath | Sqft | mi | |
|---|---|---|---|---|
| 74 Bay Front Pl, Hampton, VA 23664 | $1,408,000 | 4/3 | 4,787 | 0.01 |
| 70 Bay Front Pl, Hampton, VA 23664 | $1,188,000 | 4/3 | 3,639 | 0.01 |
| 68 Bay Front Pl, Hampton, VA 23664 | $1,343,000 | 4/6 | 3,890 | 0.02 |
| 76 Bay Front Pl, Hampton, VA 23664 | $1,339,000 | 3/2 | 4,216 | 0.02 |
| 66 Bay Front Pl, Hampton, VA 23664 | $1,330,000 | 4/4 | 3,694 | 0.03 |
| 71 Bay Front Pl, Hampton, VA 23664 | $1,160,000 | 3/2 | 3,944 | 0.03 |
| 73 Bay Front Pl, Hampton, VA 23664 | $1,284,000 | 4/3 | 4,207 | 0.04 |
| 69 Bay Front Pl, Hampton, VA 23664 | $1,079,000 | 4/4 | 2,922 | 0.04 |
Estimated values are based on public record data and automated valuation models. Values are not guaranteed and may not reflect current market conditions.


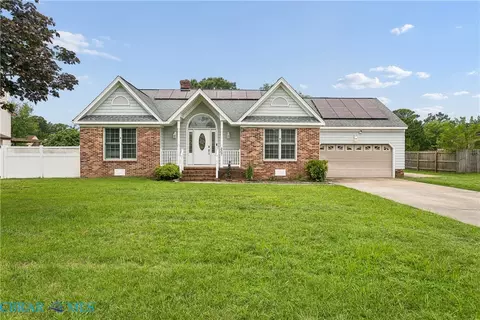

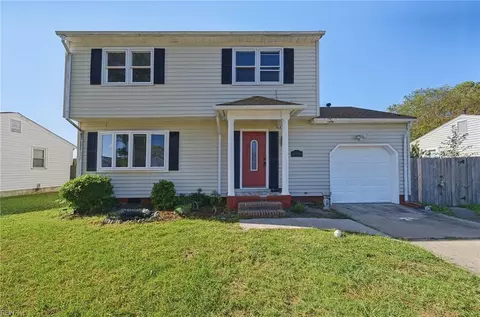
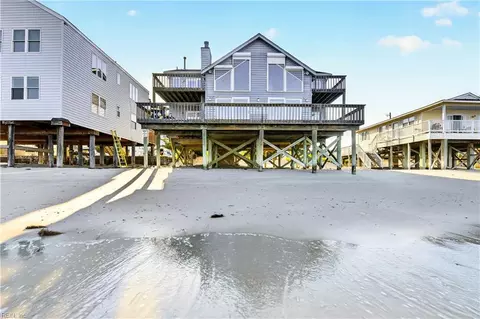


$567,700
$294,900
$420,000
$322,389
$473,739
$530,000
$473,458
$269,500
$510,000
$435,000
$289,000
$625,000
$304,750
$760,000
$314,900
$549,000
$499,000
$402,146
$430,000
$362,900
$274,950
$370,000
$305,000
$470,000
$325,000
$612,150
$335,000
$589,900
$332,500
$294,450