
Movoto Real Estate
  • Exterior
  • Other
  • Entry Way
  • Dining
  • Living
  • Kitchen
  • Bedroom
  • Bath

606 Burton St, Hampton, VA 23666

  • $470,000

  • 4

    bed

  • 3

    bath

  • 2,588

    Sqft ($182/Sqft)

House coming soon
Movoto is helping 78 homebuyers near you

About 606 Burton St

Property type House
Neighborhood
Year built 1991
HOA fee $0/month
Lot size 9,043 Sqft
Movoto estimate
Property description
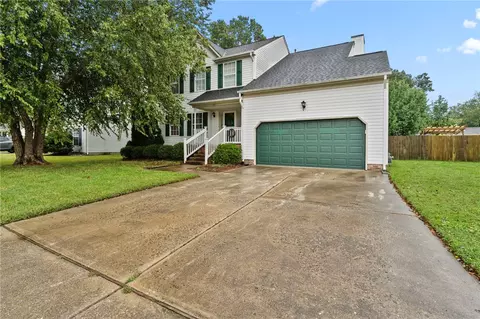
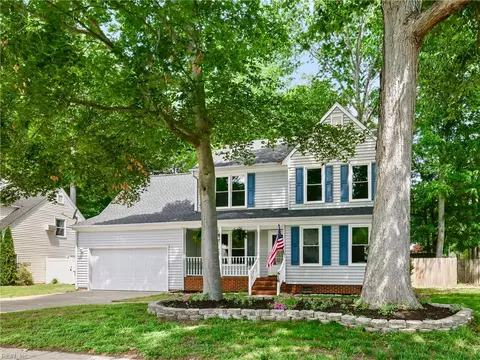
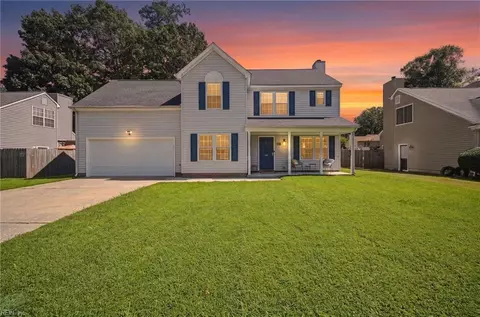
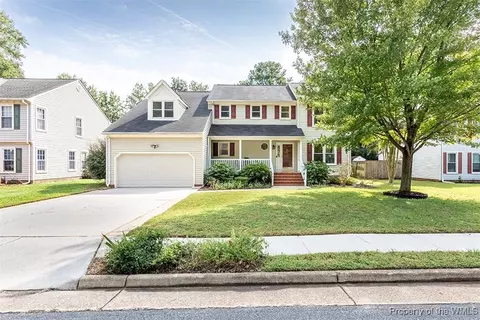
Welcome to your new home. A well-maintain 4-bed, 3-bath home with nearly to 2600 sq ft of comfortable living space, .The home well main level features a bright living area, all hardwood floor a well-appointed kitchen with ample storage, and a separate dining room for family parties, kitchen has all smart appliances stainless steel, you can enjoy watching tv or cooking shows on your refrigerator while preparing dinner, granite counter tops, eat in kitchen, bar area sitting for three, open up to large family room, full bathroom downstairs. Upstairs, the primary suite offers a private ensuite with fireplace, with two additional bedrooms and a full guest bath rounding out the upper level., Second set of stairs leading to the fourth bedroom., Outside, enjoy your large screen in porch for that breakfast outside or that enjoyable evening watching tv, with new large 16x20 deck for family entertainment, slab with hot tub barely used (as is), privacy fence and a great backyard for entertaining or pets. shed for storage 3rd driveway parking complete the package. Move-in ready and perfectly positioned in Hampton, located near Joint Base Langley-Eustis, schools, shopping, and major commuter routes
Listed by
Listing Agent - Katherine Stewart
Listing Office - Weichert Realtors by Wright
Source: REIN mls logo
MLS#10645180 • last updated 4 hours ago
Movoto checked REIN for data 4 minutes ago
Request a virtual or in-person tour
Overview
Cooling/AC Heat Pump
Heating Nat Gas
Levels/Style Colonial, 2
MLS # 10645180
Year Built Approx 1991
SubType Detached
Status Coming Soon
Square Feet Approx 2588
Property Type Cross Prop Detached Residential
Property Type Residential
Lot Size (Acres) 0.2076
Property Tax 4809
Interior
Total # of Bathrooms 3
# of Full Baths 3
Total # of Bedrooms 4
Total # of Rooms 8
Exterior
Foundation Slab
Exterior Siding Vinyl
Roof Asphalt Shingle
Garage 473
Exterior Features Deck
Fence Y/N 1
Amenities / Utilities
# Fireplaces 2
Water Type City/County
Sewer Type City/County
Water Heater Type Gas
Pool No Pool
Location
Waterfront Not Waterfront
Neighborhood Name HAMPTON WOODS
Area 105 - Hampton Mercury North
County Hampton VA
High School Bethel
Elementary School George P. Phenix
Middle School George P. Phenix
Zoning R11
Subdivision HAMPTON WOODS
Tour this home
When would you like to see 606 Burton St?
question
Have a question about this property? Call us at (844) 430-0869
7/10
6/10
6/10
Source: GreatSchools.org © 2026. All rights reserved.

Around Farmington

Explore everything this neighborhood has to offer. Learn more about Farmington.
25/100
Walk
76/100
Family
68/100
Dining
88/100
Pet
  • Real Estate
  • VA
  • Hampton City County
  • Hampton
  • 23666
  • Farmington
  • 606 Burton St

My commute

Enter a destination to see travel time and distance.
By entering my info and clicking Ask a Question below, I am providing my e-signature and express written consent to receive marketing emails, calls, and texts (including via automatic telephone dialing systems, AI generative, artificial or pre-recorded voice technology) relating to my inquiry from Movoto (and parties calling/messaging on their behalf) even if my number appears on the company, state, or national Do Not Call Registry. You also agree to ourTerms and Conditions and Privacy Policy. Consent not required to receive services (call 1-844-420-1270 to be connected without providing consent).

Nearby homes for sale in Hampton, VA

Nearby recently sold homes in Hampton, VA

Newest listings in 23666

Meet with a real estate agent today (844) 430-0869
The multiple listing information is provided by Real Estate Information Network. IDX information is provided exclusively for consumers’ personal, non-commercial use and that it may not be used for any purpose other than to identify prospective properties consumers may be interested in purchasing. Information deemed reliable but not guaranteed to be accurate. Buyer to verify all information. The information provided is for consumers' personal, non-commercial use and may not be used for any purpose other than to identify prospective properties consumers may be interested in purchasing. Listing information updated every 15 minutes. Terms of use & Privacy Policy, California Privacy Info. Copyright © 2005 - 2026 Movoto, Inc. All rights reserved. Equal Housing Opportunity CalDRE CalDRE #01517281
Movoto Real Estate is committed to ensuring accessibility for individuals with disabilities. We are continuously working to improve the accessibility of our web experience for everyone. We welcome feedback and accommodation requests, please submit them here.
REIN Multiple Listing Service™ system
The listings data displayed on this medium comes in part from the Real Estate Information Network, Inc (REIN) and has been authorized by participating listing Broker Members of REIN for display. REIN's listings are based upon data submitted by its Broker Members, and REIN therefore makes no representation or warranty regarding the accuracy of the data. All users of REIN's listings database should confirm the accuracy of the listing information directly with the listing agent. © 2026 REIN. REIN's listings data and information is protected under federal copyright laws. Federal law prohibits, among other acts, the unauthorized copying or alteration of, or preparation of derivative works from, all or any part of copyrighted materials, including certain compilations of data and information. COPYRIGHT VIOLATORS MAY BE SUBJECT TO SEVERE FINES AND PENALTIES UNDER FEDERAL LAW. The data on this page is for informational purposes only. REIN updates its listings on a daily basis. Data last updated 7/25/2026
Some listings may be duplicated in the search results due to the co-mingling of listings from more than one multiple listing service. Should there be different listing information between the duplicated listings, user is advised to verify the accuracy of the listing information before making any financial decisions. This application does not include information on all of the properties available for sale at this time.
Requests for information regarding mortgage products will be directed to Movoto.com affiliate, Lower, LLC - a licensed Mortgage Lender (NMLS #1124061), or, based on your location, may be redirected to a participating mortgage marketing partner that may pay Lower, LLC for any consumer contact information provided through this site.