Movoto Real Estate
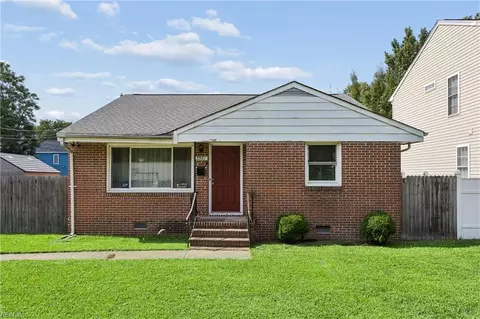
  • Exterior
  • Other
  • Living
  • Dining
  • Entry Way
  • Kitchen
  • Bedroom
  • Bath
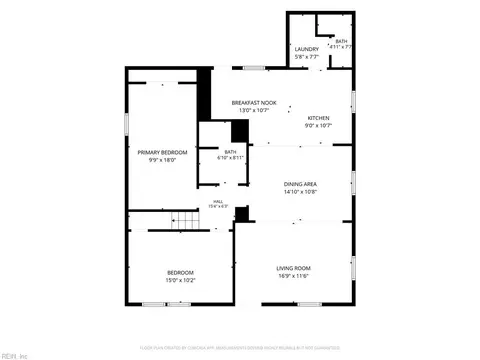
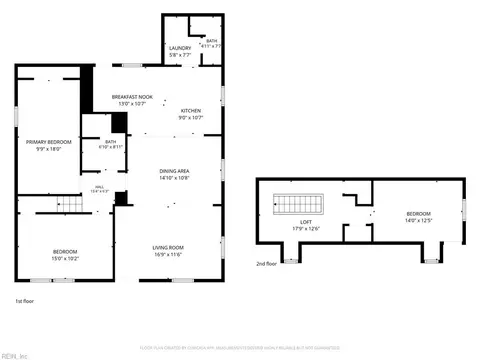
  • Floorplan

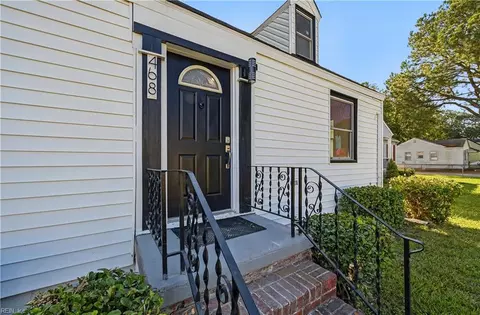
468 Algonquin Rd, Hampton, VA 23661

$279,895
•
  • 3

    bed

  • 2

    bath

  • 1,734

    Sqft ($161/Sqft)

House for sale 20 days

About 468 Algonquin Rd

Property type House
Neighborhood
Year built 1943
HOA fee $0/month
Lot size 6,669 Sqft
Movoto estimate
Property description
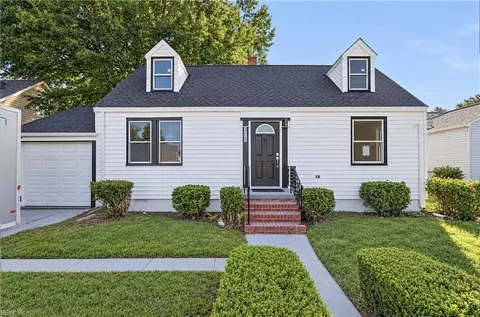
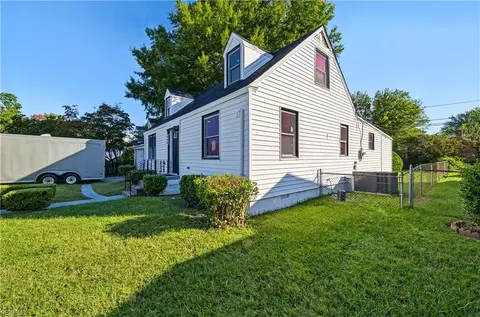
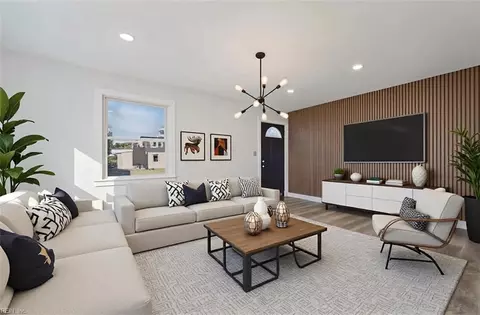
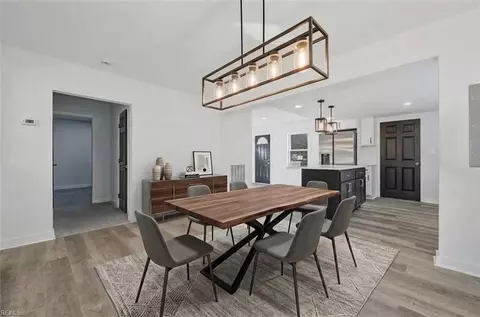
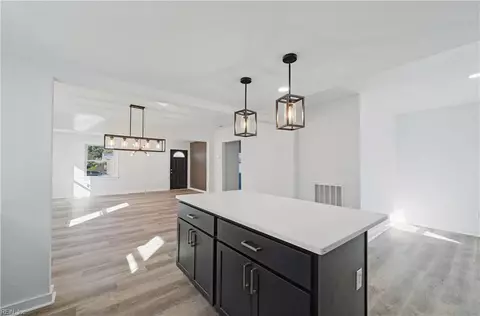
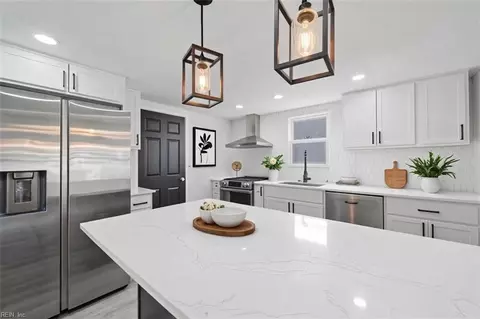
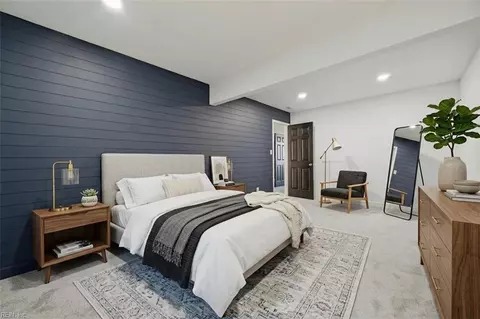
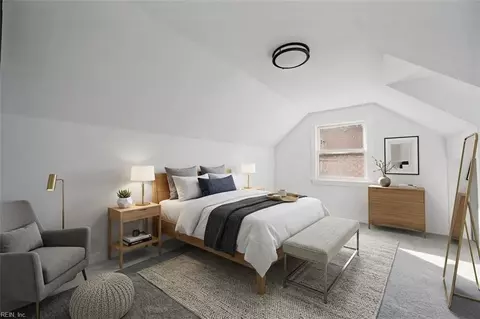
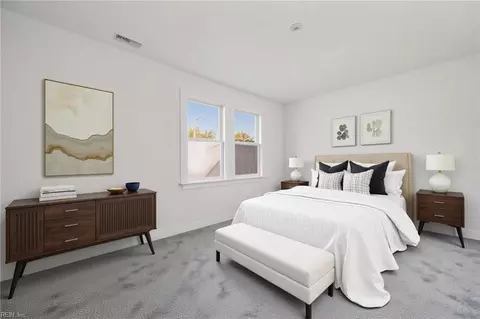
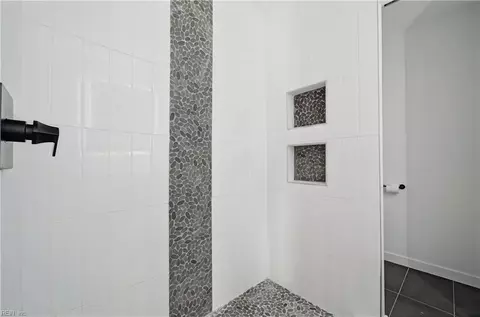
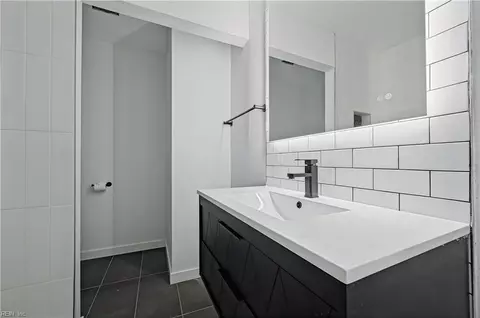
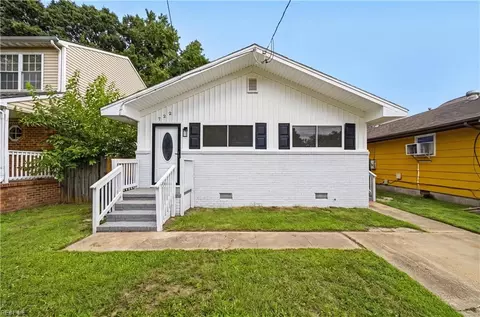
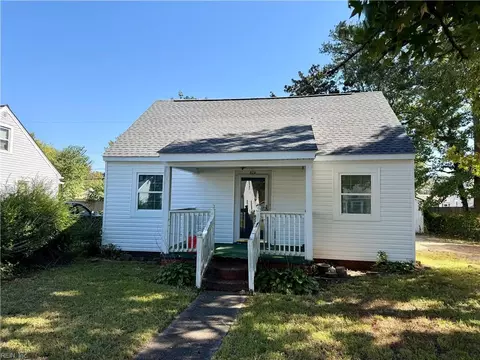
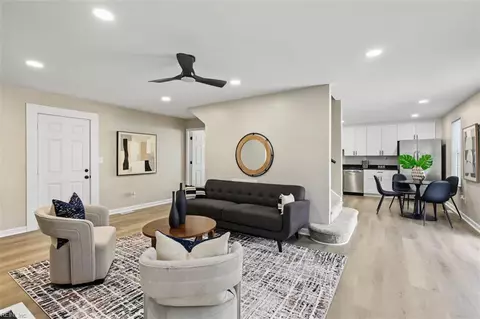
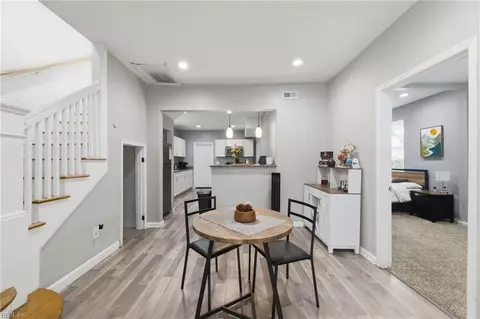
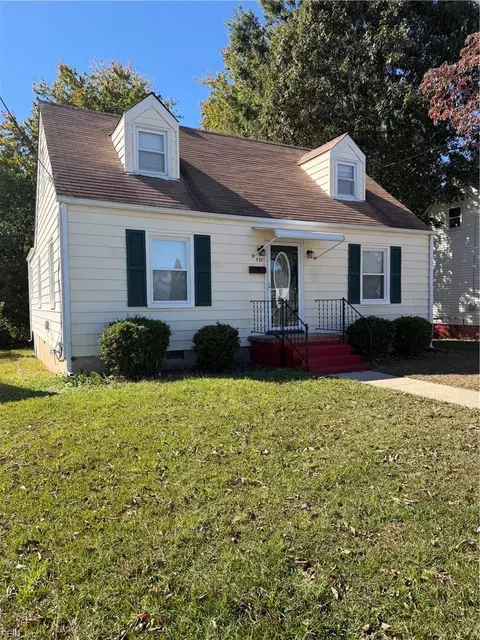
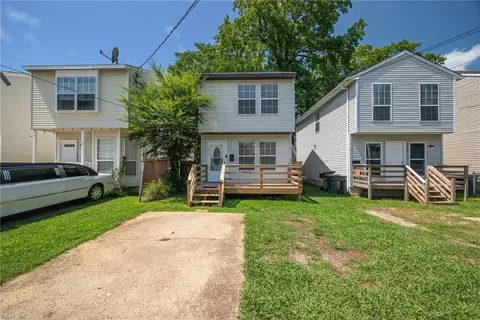
Beautifully Renovated 2 Level Cape Cod Offering Modern Style, Exceptional Comfort, and Move-In Ready Appeal. This Stunning Home Features 1 Car Garage, Spacious Living Areas, and an Open Kitchen Designed for Entertaining with New Cabinets (2026), Center Island, Quartz Counters, Tile Backsplash, and Stainless Steel Appliances (2026). Enjoy Updated Bathrooms, New Flooring, New Lighting, and Fresh Custom Paint Throughout. Major Improvements Include Brand New Roof (2026), Brand New HVAC System (2026) and Brand New Windows (2026), Providing Modern Efficiency and Peace of Mind. Step Outside to the Fenced Backyard, Enjoy Relaxing, Entertaining, Pets, or Outdoor Activities. Thoughtfully Renovated From Top to Bottom, This Home Offers the Perfect Blend of Classic Cape Cod Charm and Modern Finishes. Don't Miss This Exceptional Opportunity!
Listed by
Listing Agent - Ana Ron
Listing Office - ANR Realty LLC
Source: REIN mls logo
MLS#10656659 • last updated 1 week ago
Movoto checked REIN for data 7 minutes ago
Request a virtual or in-person tour
Overview
Cooling/AC Window/Wall
Levels/Style Cape Cod, 2
MLS # 10656659
Year Built Approx 1943
SubType Detached
Status Active
Square Feet Approx 1734
Property Type Cross Prop Detached Residential
Property Type Residential
Lot Depth 115
Lot Front 58
Lot Size (Acres) 0.1531
Property Tax 2133
Interior
Total # of Bathrooms 2
# of Full Baths 2
First Flr Bed Full Bath YN 1
Total # of Bedrooms 3
Total # of Rooms 7
Exterior
Foundation Crawl
Exterior Siding Vinyl
Roof Asphalt Shingle
Parking Garage Att 1 Car
Garage 171
Fencing None
Amenities / Utilities
Water Type City/County
Sewer Type City/County
Water Heater Type Other
Pool No Pool
Location
Waterfront Not Waterfront
Area 102 - Hampton West
County Hampton VA
High School Hampton
Elementary School Hunter B. Andrews
Middle School Hunter B. Andrews
Zoning R11
Directions From Kecoughtan Rd: Head North On Algonquin Rd
Subdivision HAMPTON ROADS
Tour this home
When would you like to see 468 Algonquin Rd?
question
Have a question about this property? Call us at (844) 430-0869
5/10
4/10
5/10
Source: GreatSchools.org © 2026. All rights reserved.

Around Wythe

Explore everything this neighborhood has to offer. Learn more about Wythe.
33/100
Walk
75/100
Family
57/100
Dining
82/100
Pet
  • Real Estate
  • VA
  • Hampton City County
  • Hampton
  • 23661
  • Wythe
  • 468 Algonquin Rd

My commute

Enter a destination to see travel time and distance.
By entering my info and clicking Ask a Question below, I am providing my e-signature and express written consent to receive marketing emails, calls, and texts (including via automatic telephone dialing systems, AI generative, artificial or pre-recorded voice technology) relating to my inquiry from Movoto (and parties calling/messaging on their behalf) even if my number appears on the company, state, or national Do Not Call Registry. You also agree to ourTerms and Conditions and Privacy Policy. Consent not required to receive services (call 1-844-420-1270 to be connected without providing consent).

Nearby homes for sale in Hampton, VA

Nearby recently sold homes in Hampton, VA

Newest listings in 23661

Meet with a real estate agent today (844) 430-0869
The multiple listing information is provided by Real Estate Information Network. IDX information is provided exclusively for consumers’ personal, non-commercial use and that it may not be used for any purpose other than to identify prospective properties consumers may be interested in purchasing. Information deemed reliable but not guaranteed to be accurate. Buyer to verify all information. The information provided is for consumers' personal, non-commercial use and may not be used for any purpose other than to identify prospective properties consumers may be interested in purchasing. Listing information updated every 15 minutes. Terms of use & Privacy Policy, California Privacy Info. Copyright © 2005 - 2026 Movoto, Inc. All rights reserved. Equal Housing Opportunity CalDRE CalDRE #01517281
Movoto Real Estate is committed to ensuring accessibility for individuals with disabilities. We are continuously working to improve the accessibility of our web experience for everyone. We welcome feedback and accommodation requests, please submit them here.
REIN Multiple Listing Service™ system
The listings data displayed on this medium comes in part from the Real Estate Information Network, Inc (REIN) and has been authorized by participating listing Broker Members of REIN for display. REIN's listings are based upon data submitted by its Broker Members, and REIN therefore makes no representation or warranty regarding the accuracy of the data. All users of REIN's listings database should confirm the accuracy of the listing information directly with the listing agent. © 2026 REIN. REIN's listings data and information is protected under federal copyright laws. Federal law prohibits, among other acts, the unauthorized copying or alteration of, or preparation of derivative works from, all or any part of copyrighted materials, including certain compilations of data and information. COPYRIGHT VIOLATORS MAY BE SUBJECT TO SEVERE FINES AND PENALTIES UNDER FEDERAL LAW. The data on this page is for informational purposes only. REIN updates its listings on a daily basis. Data last updated 10/28/2026
Some listings may be duplicated in the search results due to the co-mingling of listings from more than one multiple listing service. Should there be different listing information between the duplicated listings, user is advised to verify the accuracy of the listing information before making any financial decisions. This application does not include information on all of the properties available for sale at this time.
Requests for information regarding mortgage products will be directed to Movoto.com affiliate, Lower, LLC - a licensed Mortgage Lender (NMLS #1124061), or, based on your location, may be redirected to a participating mortgage marketing partner that may pay Lower, LLC for any consumer contact information provided through this site.