Movoto Real Estate
Sold on 08/17/2025
  • Exterior
  • Other
  • Living
  • Dining
  • Kitchen
  • Entry Way
  • Bedroom
  • Bath

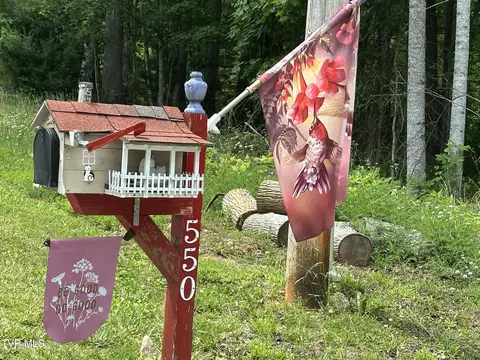
550 Escape Mountain Road Hampton Tn 37658, Hampton, TN 37658

$282,000

Last sold 08/17/2025 for $279K

  • 3

    bed

  • 2

    bath

  • 1,495

    Sqft ($187/Sqft)

House not for sale

About 550 Escape Mountain Road Hampton Tn 37658

Property type House
Neighborhood
Year built 1993
HOA fee $25/month
Lot size 1.24 Acre
Movoto estimate
Property description
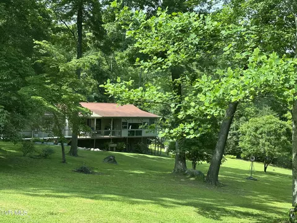
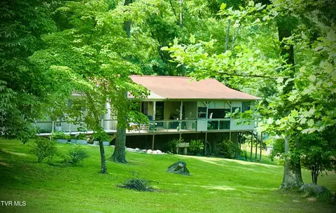
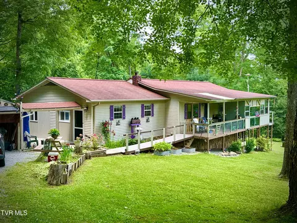
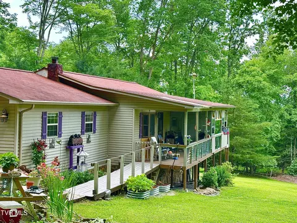
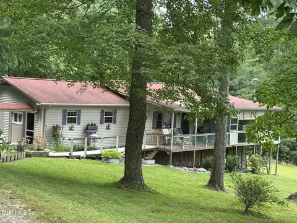
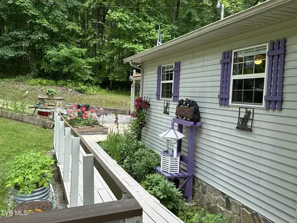
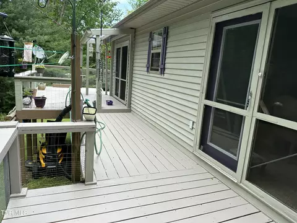
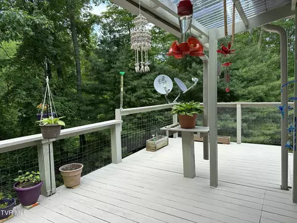
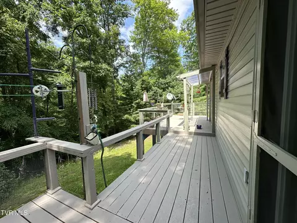
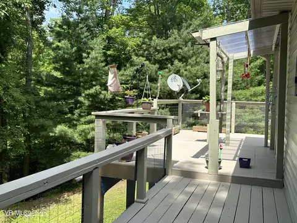
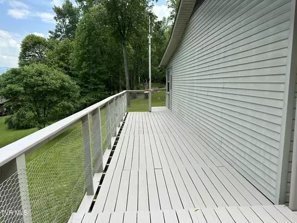
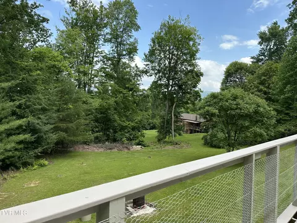
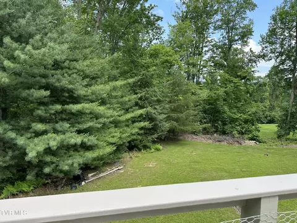
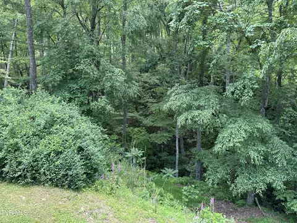
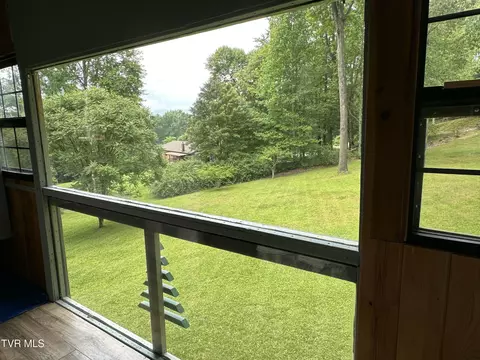
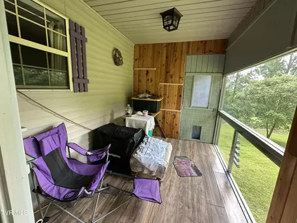
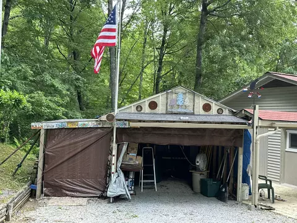
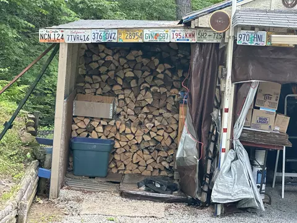
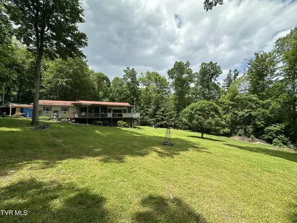
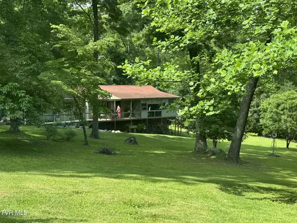
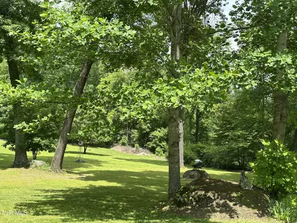
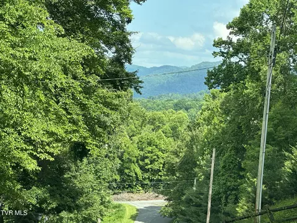
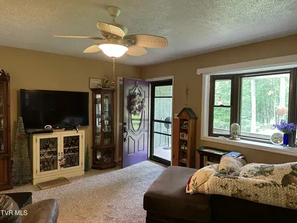
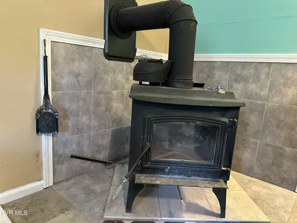
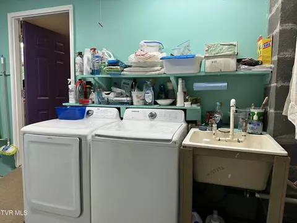
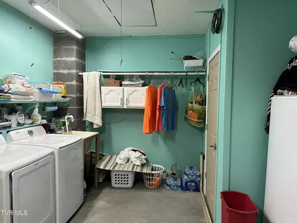
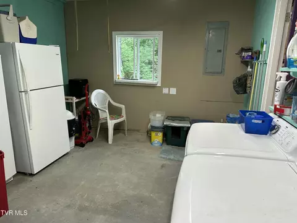
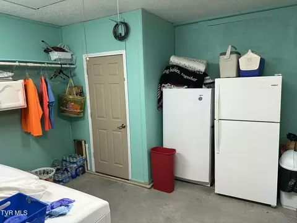
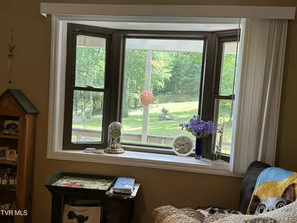
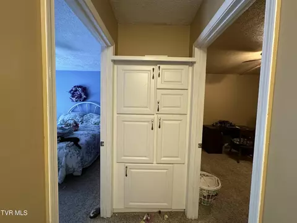
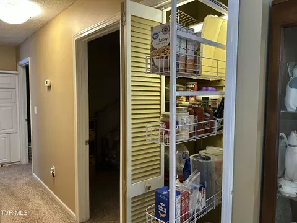
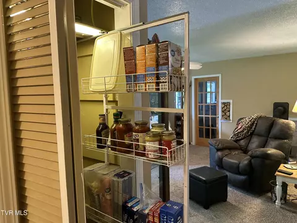
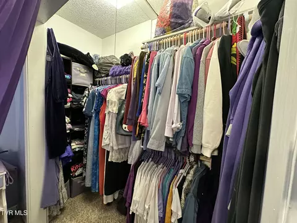
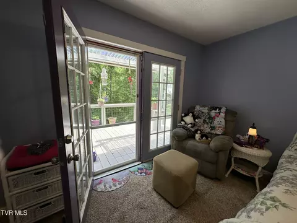
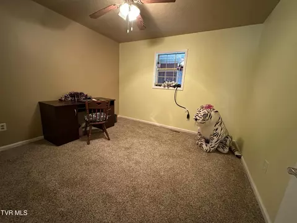
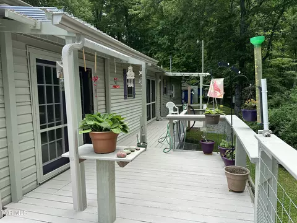
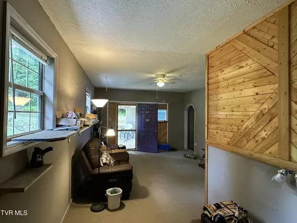
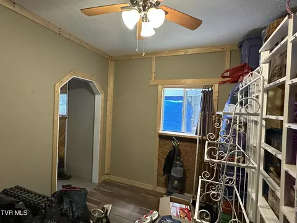
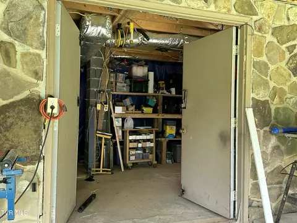
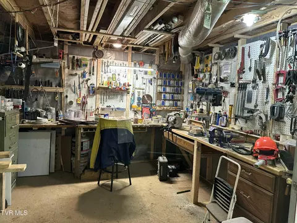
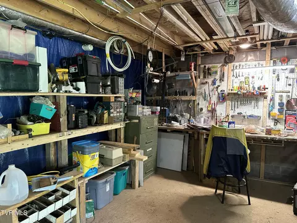
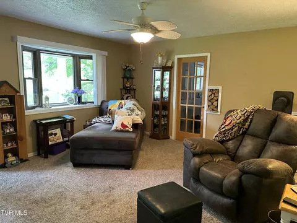
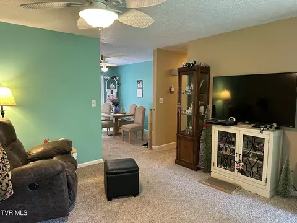
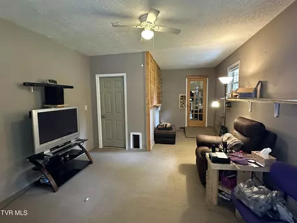
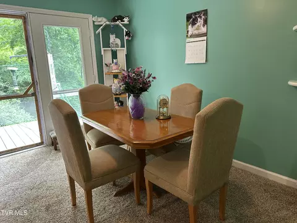
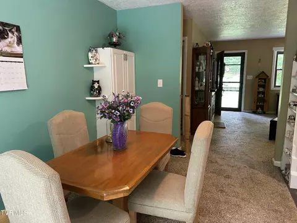
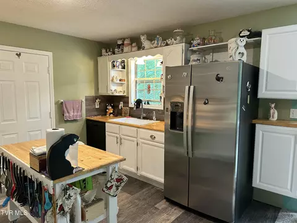
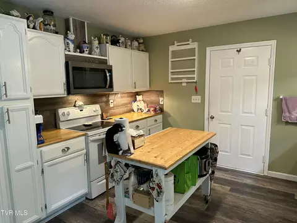
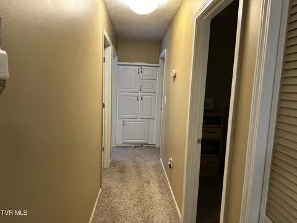
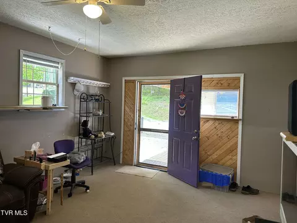
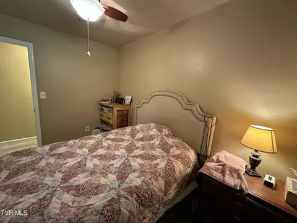
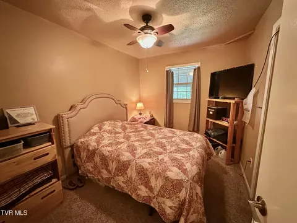
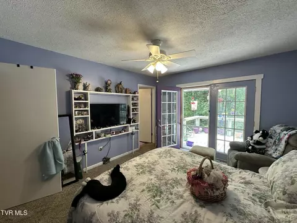
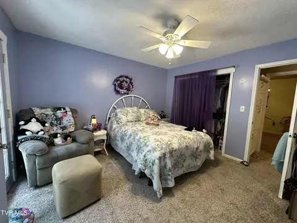
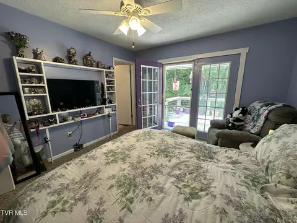
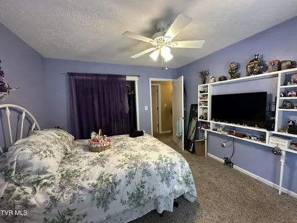
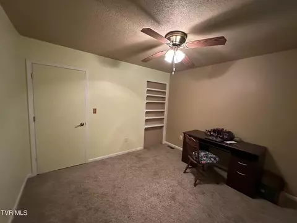
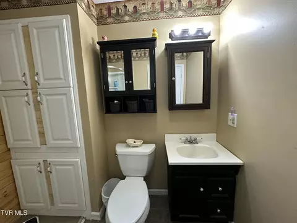
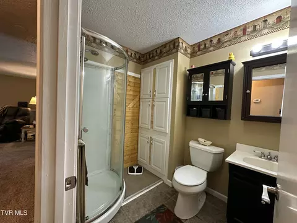
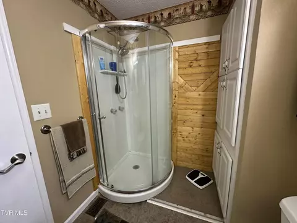
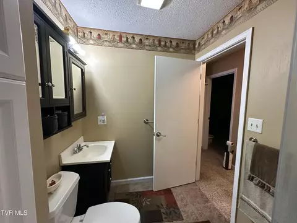
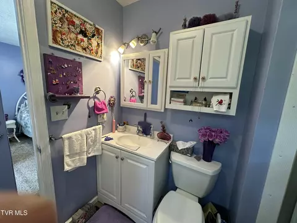
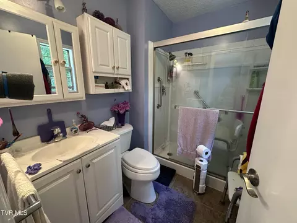
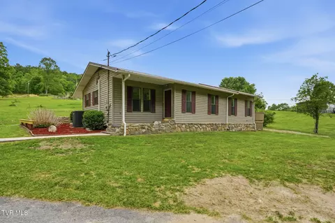
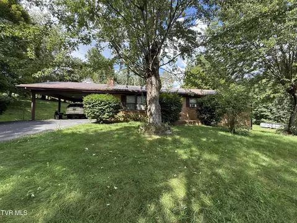
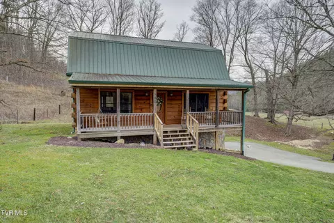
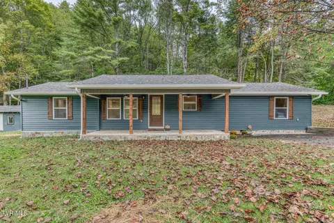
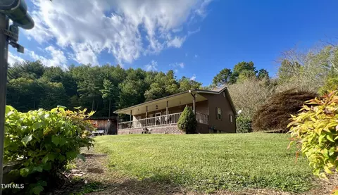
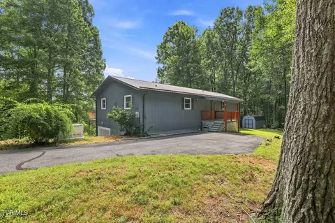
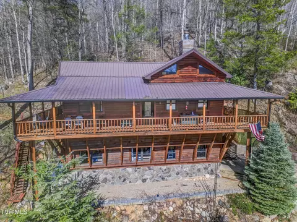
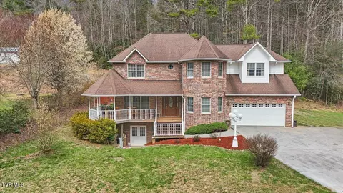
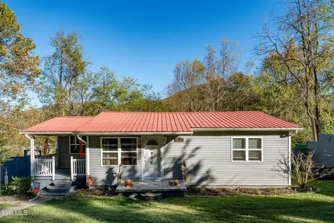
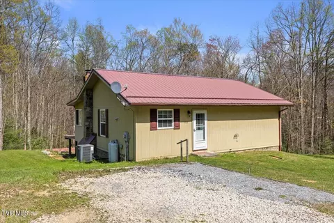
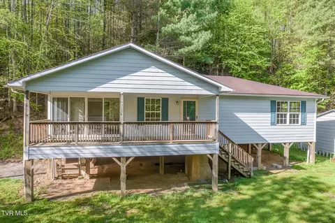
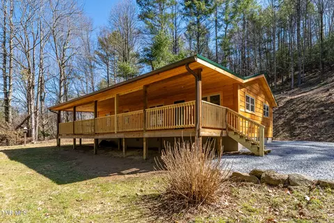
ESCAPE to the mountains of upper East Tennessee! If you want a home where you can enjoy the beauty around you and have plenty of privacy, then keep reading.Out every window of this one level ranch, is the beauty of green grass, rolling terrain and mature trees surrounding you.The owners have enhanced this home by adding a sturdy wrap around deck giving you panoramic views from every angle.Though nestled in the mountains, have no fear of a steep yard or lots of steps.The easy roll of the terrain, the level drive, the hardscape and decking make this home a breeze to enter whether coming in the front or back of the home.The living room has a beautiful bay window to look out onto your 1.24 acre yard.There is a wood stove In place for those days when you want a fire this winter.The dining room and kitchen have extra cabinetry providing much more storage than most ranch homes.The range, whirlpool dishwasher convey as well as a whirlpool fridge tucked away in the enormous laundry with utility sink.Also in the laundry is a dedicated outlet for generator use should one ever be needed. Off the dining room through french doors is the wrap around porch from which you can dine or sit and watch the birds. Down the main hall you have additional storage with pullout shelves and cabinetry.A bright full bathroom with new cabinetry and shower provides even more storage.From that same hallway you can access the home's three bedrooms.The ensuite primary bedroom is sure to delight when you see the oversized closet and access to the private porch through French doors.Wait til you see the ''man cave'' and office/storage at the other end of the home!If that is not enough, then step onto the front porch and see your own private spa area, complete with a picture window and private hot tub.If you were hoping for a workshop, under the porches, inside is a sizable work area.AND, there is garden space!The carport/shed comes with wood already cut for the living room wood stove! PREAPPROVAL REQUIR
Listed by
Listing Agent - Marcia Acuff
Listing Office - The Property Experts JC
Source: TVRMLS mls logo
MLS#9981461 • last updated 1 year ago
Movoto checked TVRMLS for data 11 minutes ago
Overview
Levels/Style 1, One, Ranch
MLS # 9981461
Status Closed
SubType Single Family Residence
SqFt 1495
Lot Size (Sqft) 54014.4
Lot Size (Acres) 1.24
Year Built 1993
HOA Fee Monthly, 25
Property Condition Above Average
Interior
Total # of Bathrooms 2
# of Full Baths 2
Total # of Bedrooms 3
Total # of Rooms 9
Laundry Electric Dryer Hookup, Washer Hookup
Fireplace Living Room, Wood Burning Stove
Window Features Double Pane Windows
Exterior
Roof Shingle
Construction Vinyl Siding
Parking Driveway, Carport, Gravel
# of Carport Spaces 1
Patio/Porch Deck, Wrap Around
Other Structures Shed(s)
Amenities / Utilities
Water Source Shared Well, Well, See Remarks
Sewer/Septic Septic Tank
HOA Amenities Landscaping, Spa/Hot Tub
Location
Subdivision Not Listed
Elementary School Hampton
High School Hampton
Middle School Hampton
Zoning Residential
$282K
Range: $242K-$321K
Last 30 days 
  • Jun 2025
    mls logo MLS # 9981461
  • Jun 16, 2025 Listed
    —
  • Jun 13, 2025 Pending
    —
  • Jun 10, 2025 Listed
    $279,999 (+195.0%)
  • Dec 2017
    mls logo MLS # 398785
  • Dec 28, 2017 Sold
    $94,900
  • Dec 11, 2017 Contingency
    —
  • Oct 24, 2017 Listed
    $94,900
  • Oct 23, 2017 Listed
    $94,900 (-34.6%)
  • Jul 2016
    mls logo MLS # 373912
  • Jul 29, 2016 Price Change
    $145,000 (+3.9%)
  • Mar 9, 2016 Listed
    $139,500
  • Year Property taxes Tax assessment
  • 2025
    $808
    $37,050
  • 2024
    $808
    $37,050
  • 550 Escape Mountain Road Hampton Tn 37658
    $279K
  • 314 - Carter County
    —
  • 37658
    $279K -1% y/y
  • Hampton
    $297K +4% y/y
No chart available
Statistics calculated by Movoto
Est. value Bed/bath Sqft mi
498 Escape Mountain Rd, Hampton, TN 37658 $276,000 —/— 1,624 0.05
559 Escape Mountain Rd, Hampton, TN 37658 $219,000 —/2 792 0.06
505 Escape Mountain Rd, Hampton, TN 37658 $420,000 2/2 1,484 0.06
486 Escape Mountain Rd, Hampton, TN 37658 $34,200 4/3 — 0.1
481 Escape Mountain Rd, Hampton, TN 37658 $415,000 —/2 1,430 0.13
432 Escape Mountain Rd, Hampton, TN 37658 $249,000 —/2 1,232 0.18
337 Escape Mountain Rd, Hampton, TN 37658 $339,200 —/1 832 0.26
150 Escape Mountain Rd, Hampton, TN 37658 $329,900 —/— 1,478 0.32

Estimated values are based on public record data and automated valuation models. Values are not guaranteed and may not reflect current market conditions.
Thinking of selling? Get a Cash Offer.

  • A smooth, fast sale
  • Skip staging and repairs
  • No strings attached

Around 314 - Carter County

Explore everything this neighborhood has to offer.
By entering my info and clicking Ask a Question below, I am providing my e-signature and express written consent to receive marketing emails, calls, and texts (including via automatic telephone dialing systems, AI generative, artificial or pre-recorded voice technology) relating to my inquiry from Movoto (and parties calling/messaging on their behalf) even if my number appears on the company, state, or national Do Not Call Registry. You also agree to ourTerms and Conditions and Privacy Policy. Consent not required to receive services (call 1-844-420-1270 to be connected without providing consent).
  • Real Estate
  • TN
  • Carter County
  • Hampton
  • 37658
  • 550 Escape Mountain Road Hampton Tn 37658
Meet with a real estate agent today (844) 430-0869
The multiple listing information is provided by Tennessse Virginia Regional MLS. IDX information is provided exclusively for consumers’ personal, non-commercial use and that it may not be used for any purpose other than to identify prospective properties consumers may be interested in purchasing. Information deemed reliable but not guaranteed to be accurate. Buyer to verify all information. The information provided is for consumers' personal, non-commercial use and may not be used for any purpose other than to identify prospective properties consumers may be interested in purchasing. Listing information updated every 15 minutes. Terms of use & Privacy Policy, California Privacy Info. Copyright © 2005 - 2026 Movoto, Inc. All rights reserved. Equal Housing Opportunity CalDRE CalDRE #01517281
Movoto Real Estate is committed to ensuring accessibility for individuals with disabilities. We are continuously working to improve the accessibility of our web experience for everyone. We welcome feedback and accommodation requests, please submit them here.
Tennessse Virginia Regional Multiple Listing Service™ system
Listings provided is for consumers' personal, non-commercial use and may not be used for any purpose other than to identify prospective properties consumers may be interested in purchasing.
Requests for information regarding mortgage products will be directed to Movoto.com affiliate, Lower, LLC - a licensed Mortgage Lender (NMLS #1124061), or, based on your location, may be redirected to a participating mortgage marketing partner that may pay Lower, LLC for any consumer contact information provided through this site.