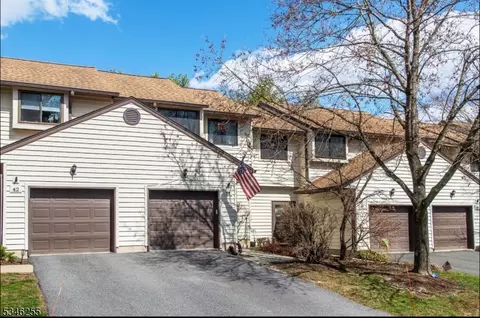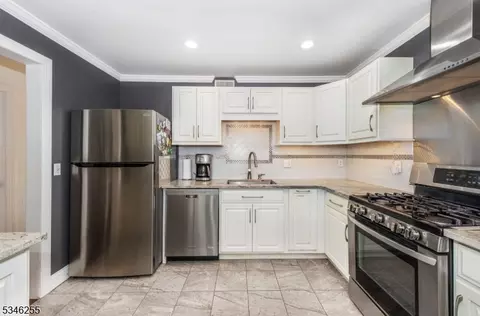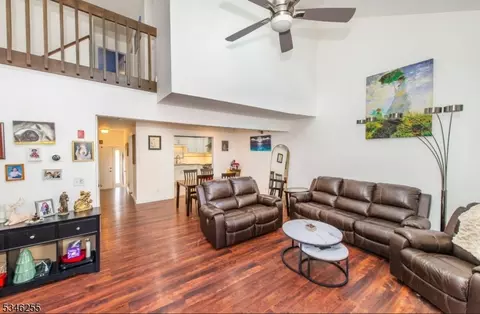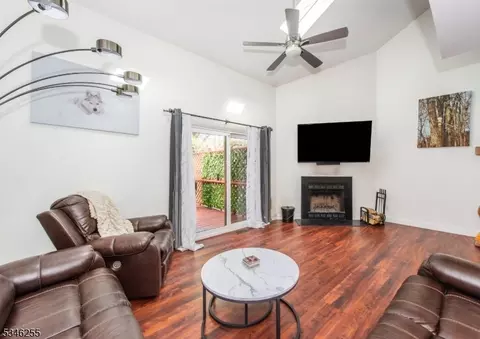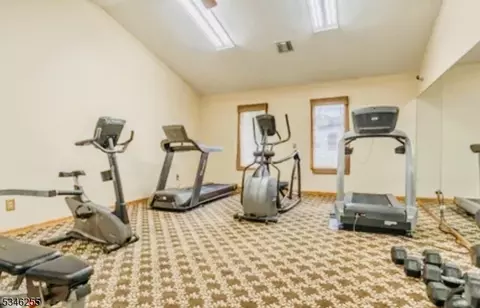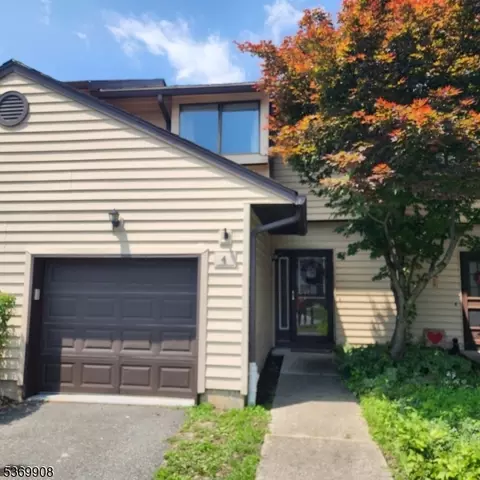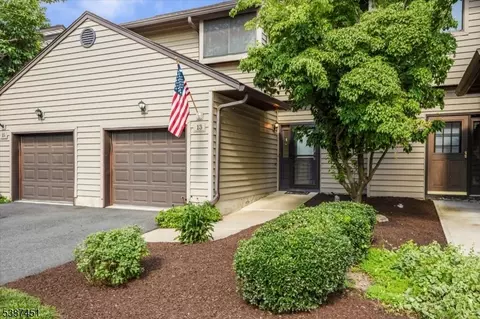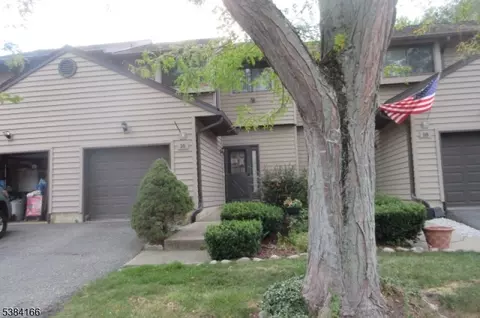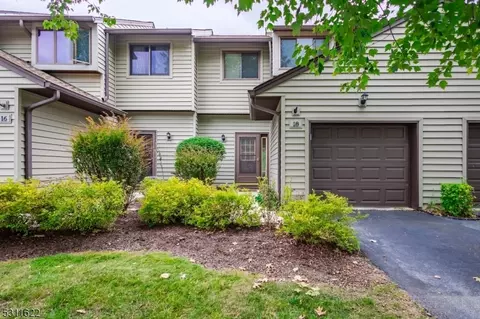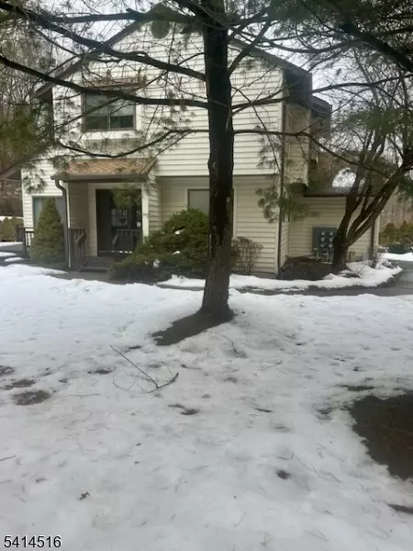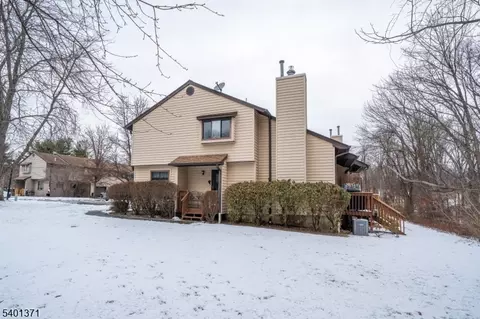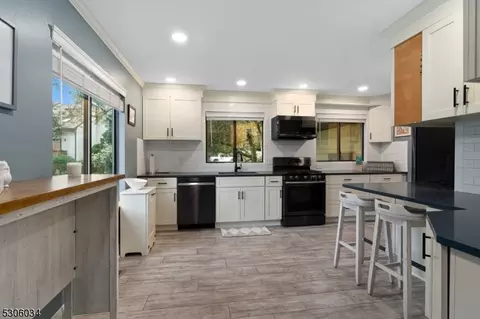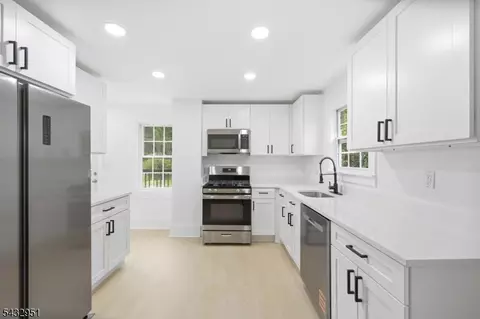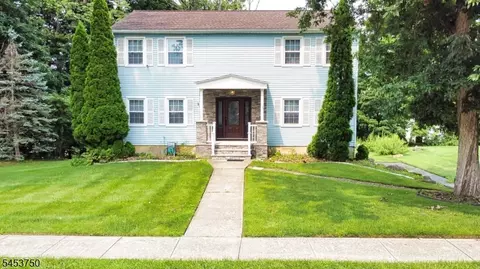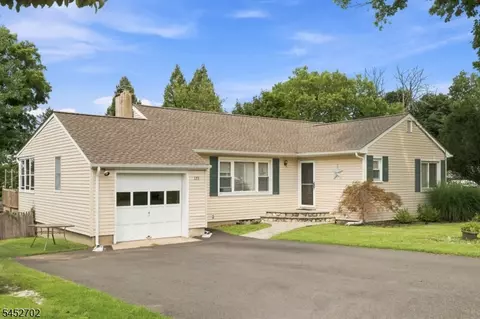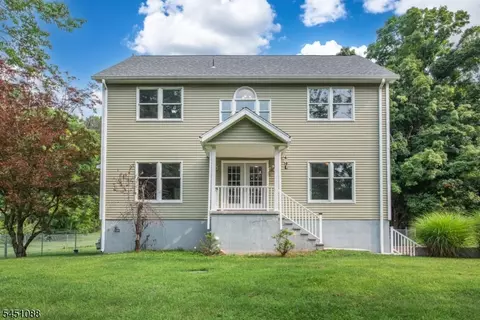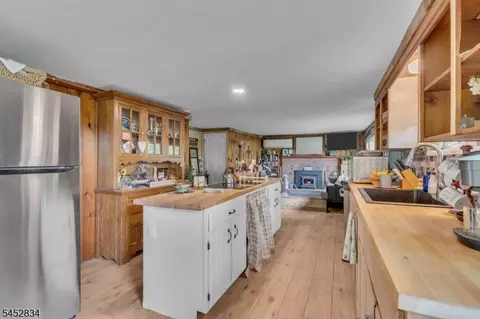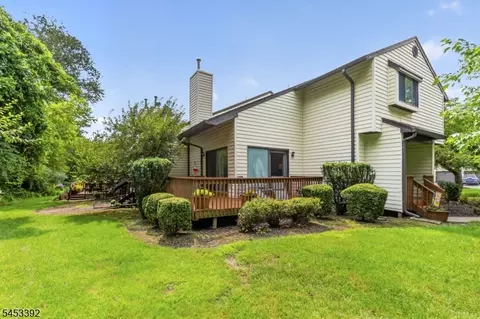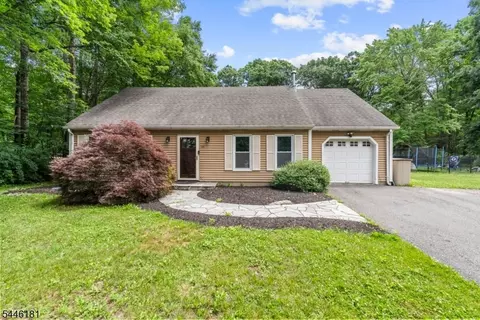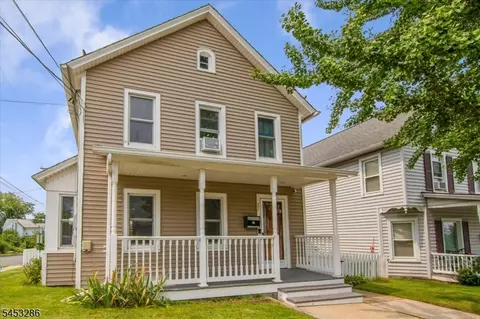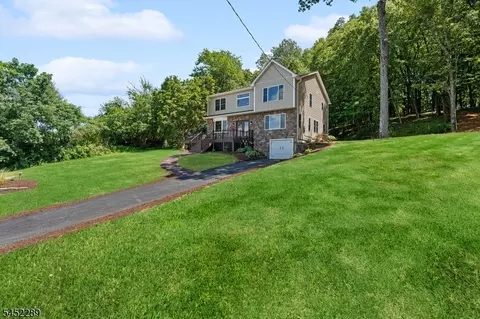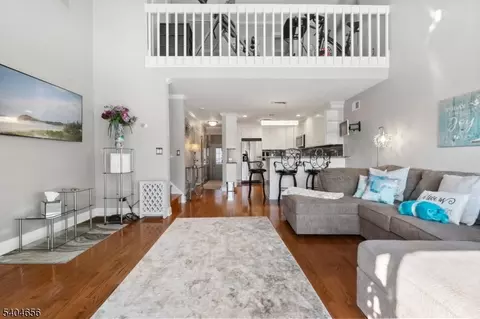
- $342,000
- 1Bd
- —Ba
SOLD 04/15/26


Last sold 06/06/2025 after 359 Days
bed
bath
| Property type Other | HOA fee $0/month | Movoto estimate |
| Overview | |
| Levels/Style | Townhouse-Interior |
| Approx Sq Ft | 1383 |
| Sub Property Type | Condo/Coop/Townhouse |
| Approximate Lot Size | 0.05 |
| TaxYear | 2024 |
| Tax Rate Amount | 3.338 |
| Tax Amount | 5714 |
| Tax Rate Year | 2024 |
| Tax ID For Property | 2810-03603-0026-00002-0000-CE044 |
| Association Fee | 360 |
| Assoc/Maint. Fee Freq. | Monthly |
| Interior | |
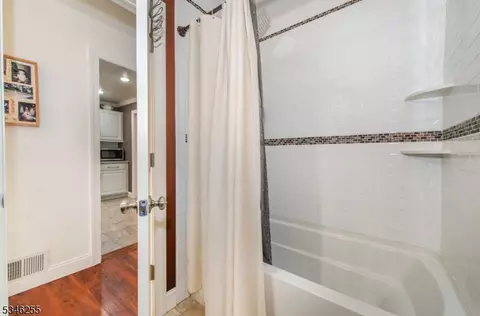
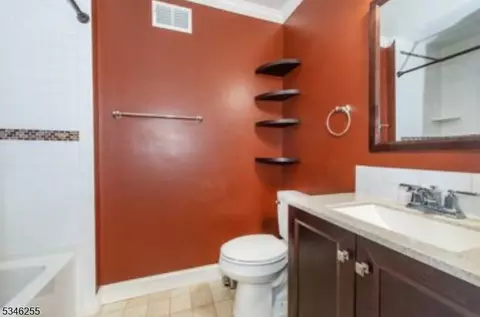
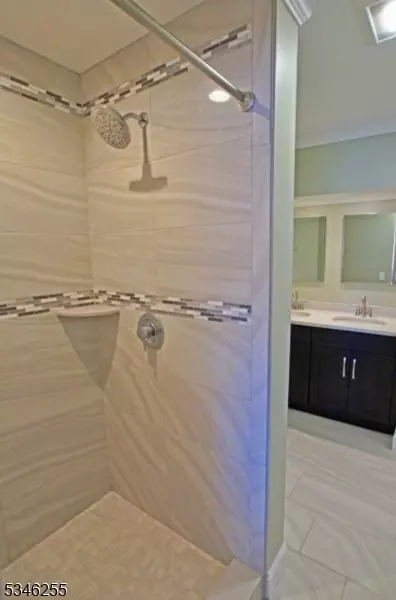
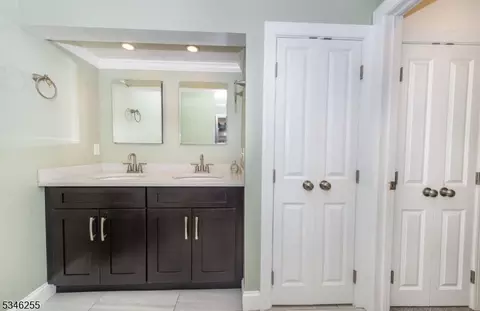
| # Bathrooms | 2 |
| # Full Bathrooms | 2 |
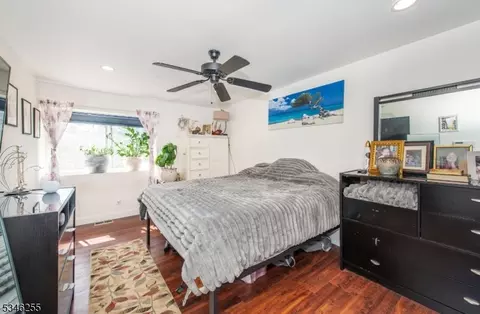
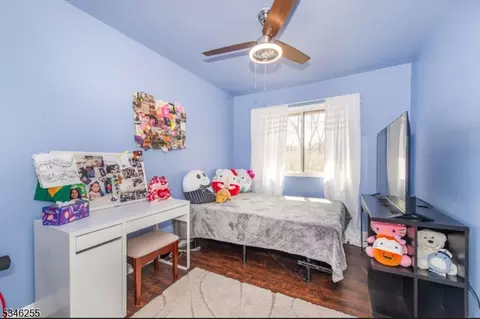
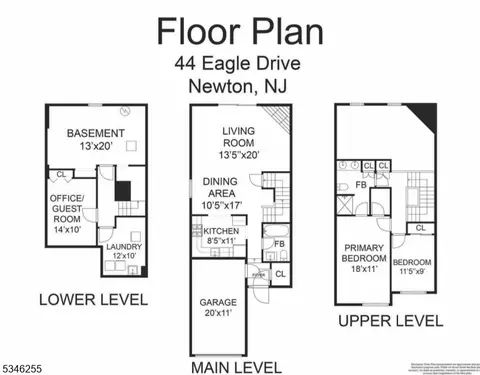
| # Bedrooms | 2 |
| Bedroom 1 Level | Second |
| Bedroom 2 Level | Second |
| Basement | Yes |
| Living Room Level | First |
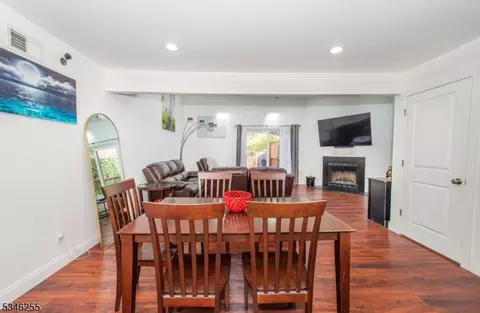
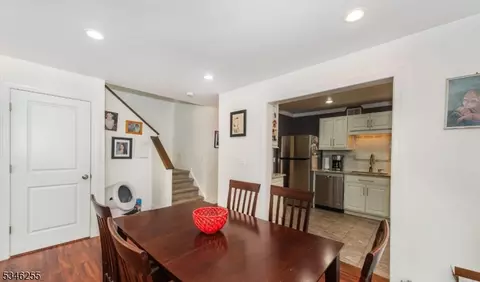
| Dining Room Level | First |
| # Rooms | 8 |
| Kitchen Level | First |
| Kitchen Area | Galley Type |
| Level 3 Rooms | Attic |
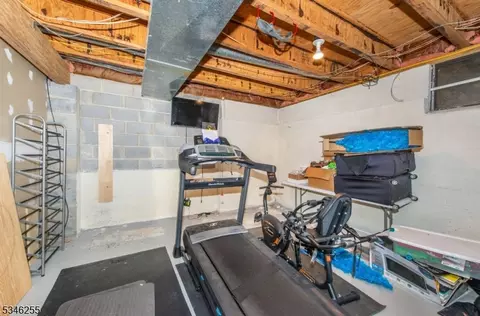
| Basement Description | Finished-Partially |
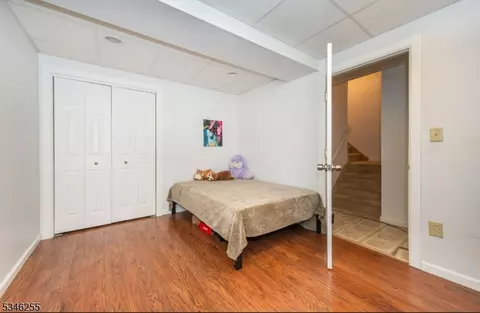
| Den Level | Basement |
| Dining Area | Living/Dining Combo |
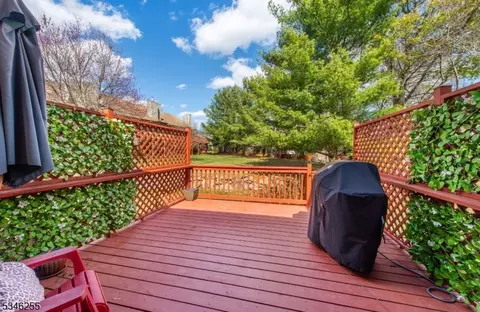
| Exterior | |
| Roof | Composition Shingle |
| # Parking Spaces | 2 |
| # Garage Spaces | 1 |
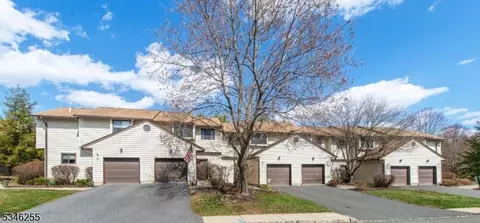
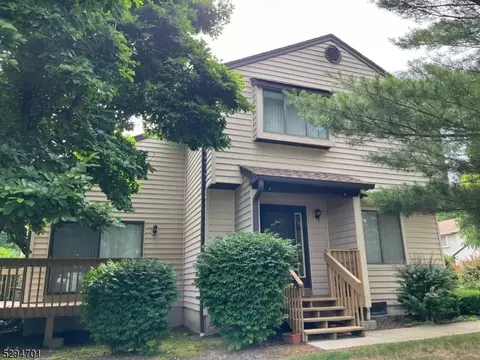
| Exterior Description | Vinyl Siding |
| Amenities / Utilities | |
| # Fireplaces | 1 |
| Fuel Type | Gas-Natural |
| Fireplace Desc | Wood Burning |
| Utilities | Gas-Natural |
| Sewer | Public Sewer |
| Water | Public Water |
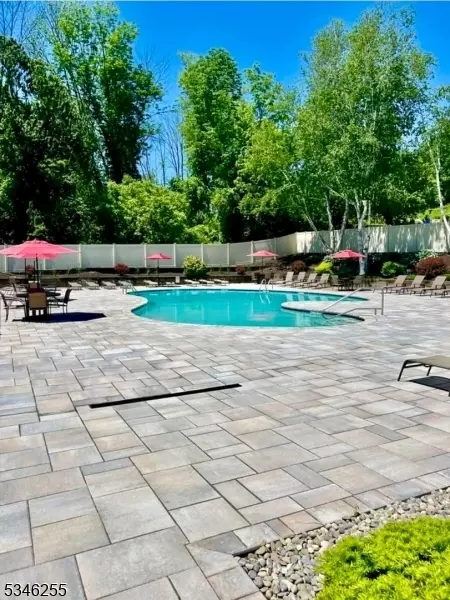
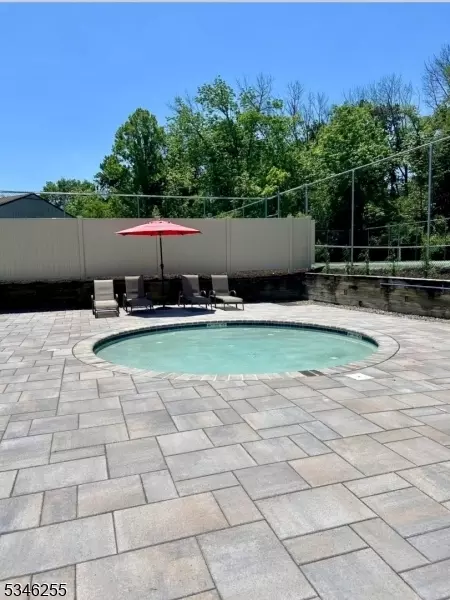
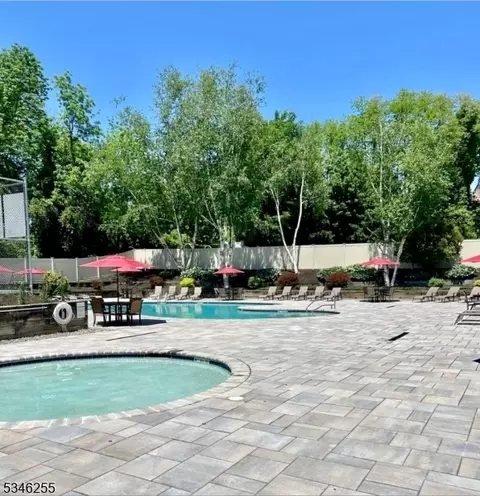
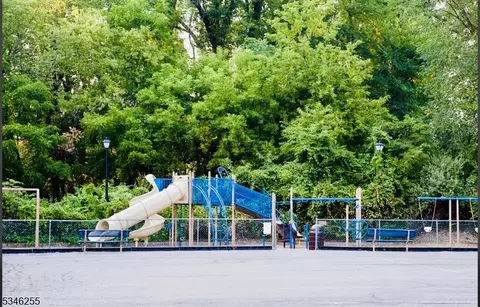
| Pool Description | Association Pool |
| Pets Allowed | Yes |
| Pool | Yes |
| Location | |
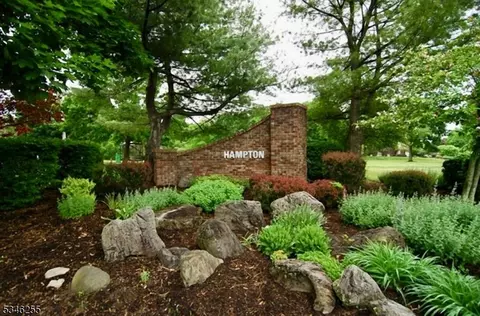
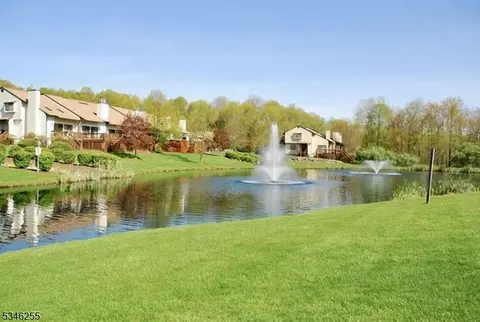
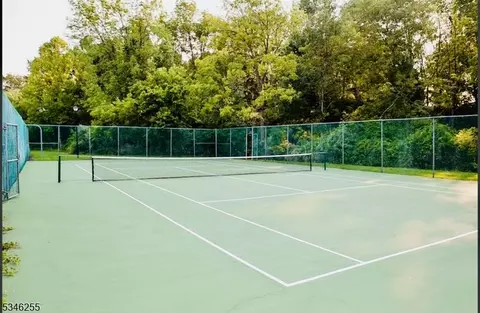
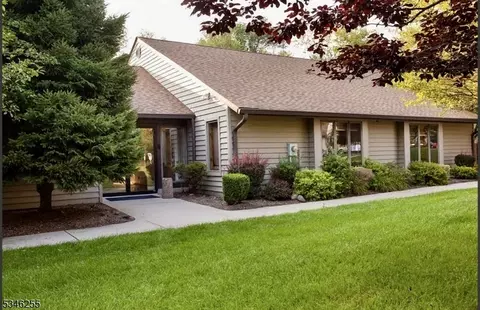
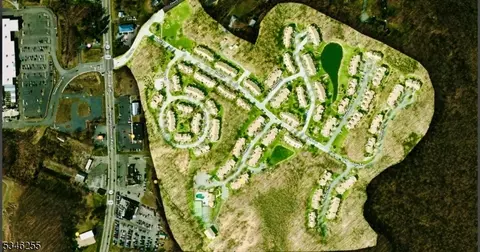
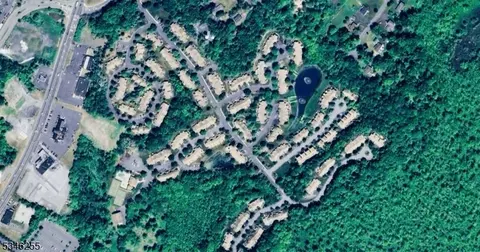
| Section/Subdiv/Development | HAMPTON COMMONS |
| Community Living | Yes |
| Elementary School | M. MCKEOWN |
| High School | KITTATINNY |
| Middle/Jr. High School | M. MCKEOWN |
| Directions | ROUTE 206 TO CHERRY LANE TO EAGLE #44 ON THE LEFT. |
MLS # 3295129
MLS # 3152291
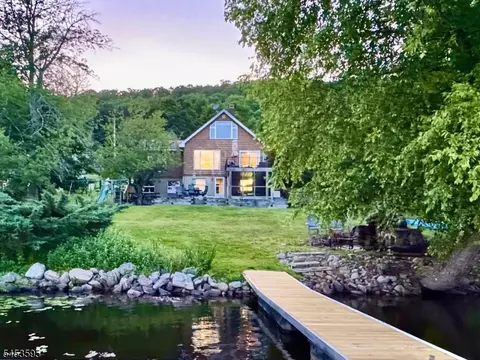
$372,450
$319,900
$575,000
$348,900
$459,900
$369,950
$394,900
$180,000
$397,000
$622,450
$399,950
$357,500
$249,450
$300,000
$385,000
$132,500
$285,000
$584,500
$626,900
$275,000
$589,000
$429,999
$159,000
$300,000
$499,000
$30,000
$540,000
$454,950