
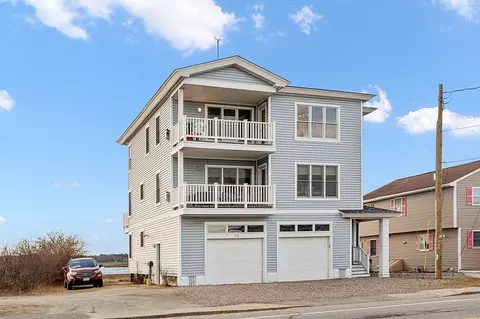
- $610,000
- 2Bd
- 2Ba
- 1,597 Sq Ft
SOLD

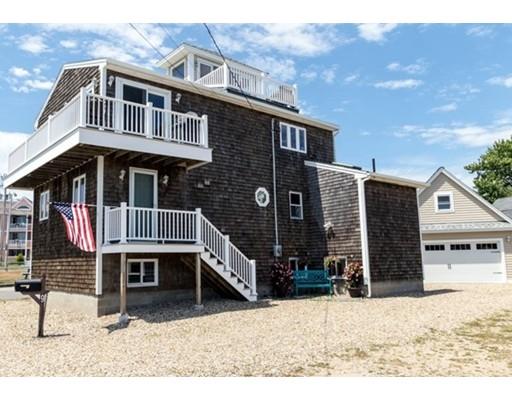
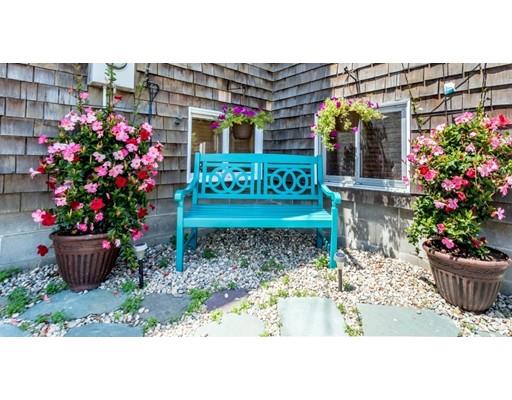
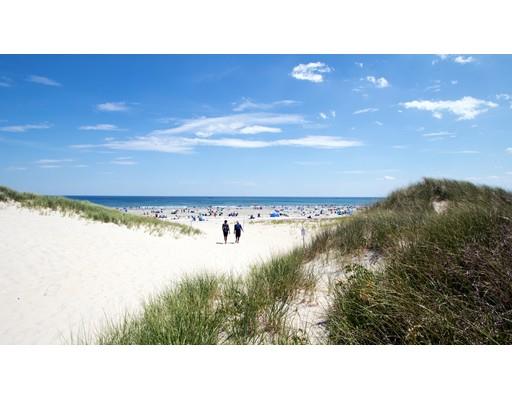
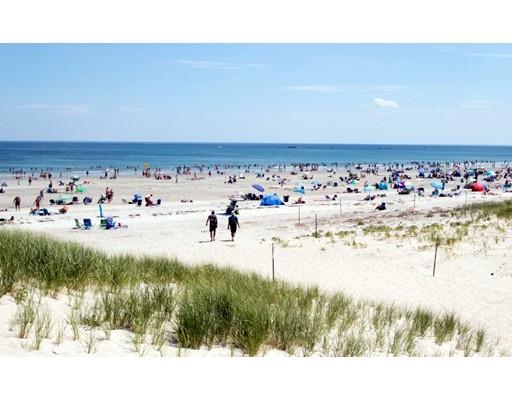
Last sold 10/24/2016 for $599K
bed
bath
Sqft ($258/Sqft)
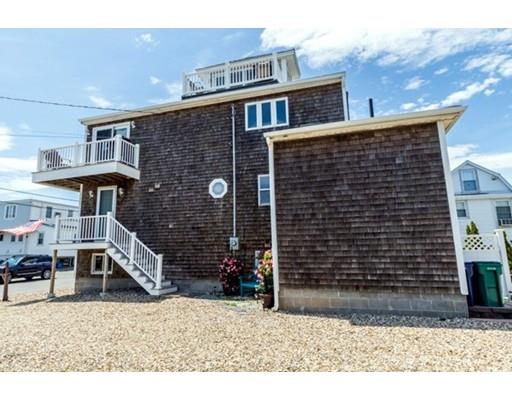
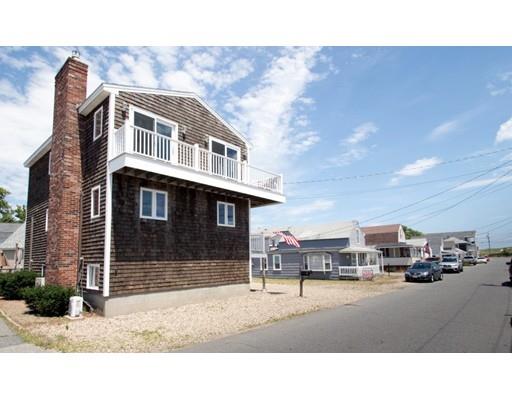
| Property type House | Year built 1920 | HOA fee $0/month | Lot size 4,791 Sqft | Movoto estimate | Parking 2 garage spaces | Rental estimate |

| Overview | |
| Levels/Style | Contemporary, Multi-Level |
| Type | Single Family |
| SubType | Detached |
| MLS # | 72039401 |
| SqFt | 2320 |
| Status | Sold |
| Lot Size (Acre) | 0.11 |
| Property Tax | 7559 |
| Year Built | 1920 |
| Short Sale (Y/N) | No |
| Foreclosure (Y/N) | No |
| Interior | |
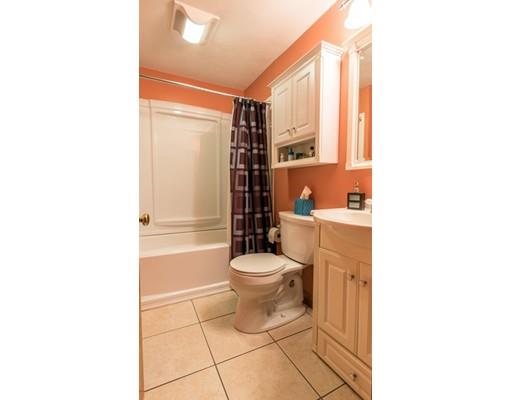
| # Full Baths | 3 |
| Primary Bathroom | Yes |
| # Half Baths | 1 |
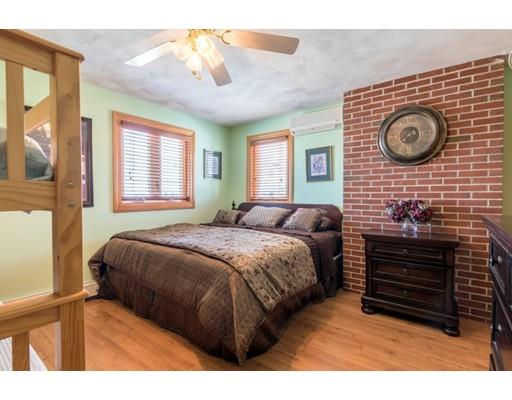
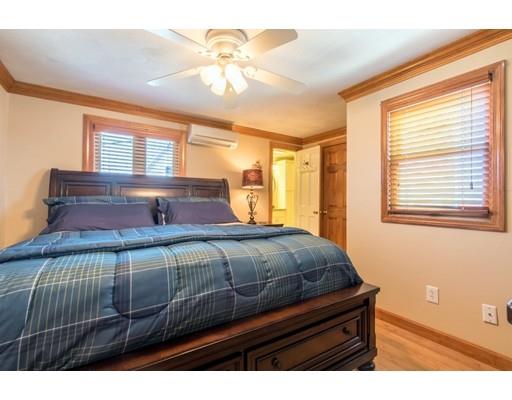
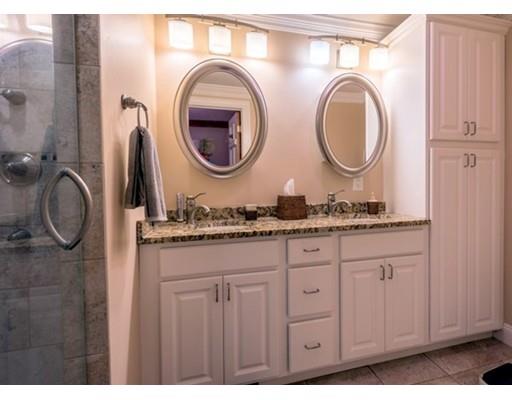
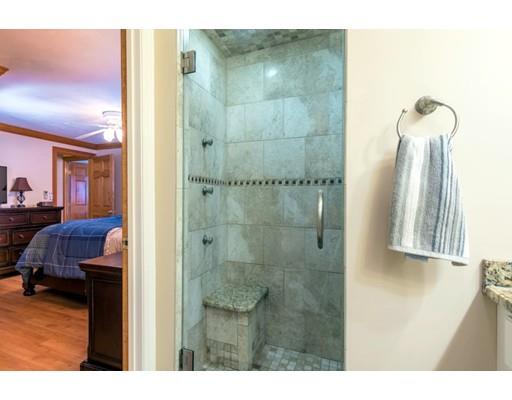
| Primary Bedroom | Bathroom - 3/4, Bathroom - Double Vanity/Sink, Ceiling Fan(s), Closet - Walk-in, Flooring - Laminate, Window(s) - Picture, Main Level, Double Vanity |
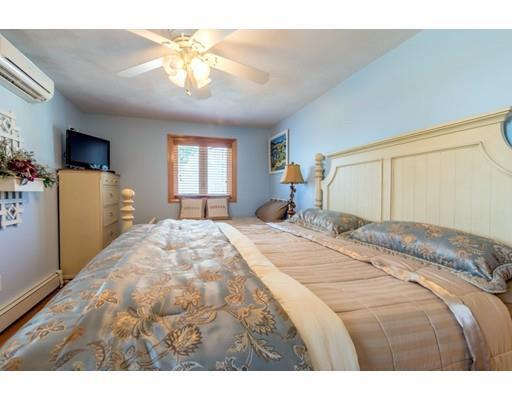
| Bedroom 3 | Ceiling Fan(s), Closet, Flooring - Laminate, Main Level |
| Bedroom 2 | Closet, Flooring - Laminate, Window(s) - Picture, Main Level |
| Total # of Bedrooms | 3 |
| Total # of Rooms | 6 |
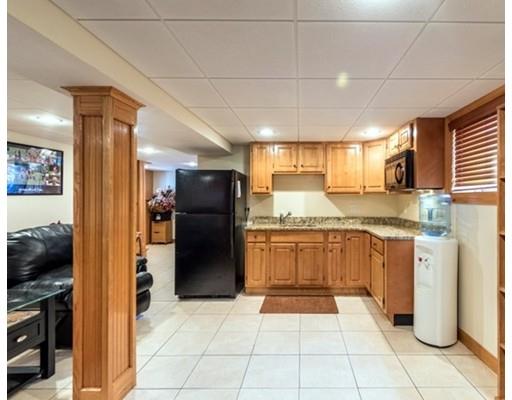
| Family Room | Bathroom - Full, Exterior Access, Open Floor Plan, Recessed Lighting |
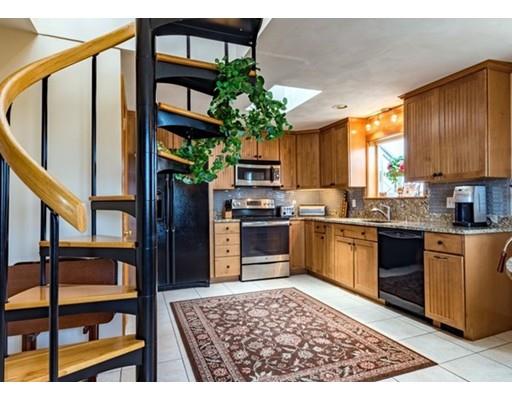
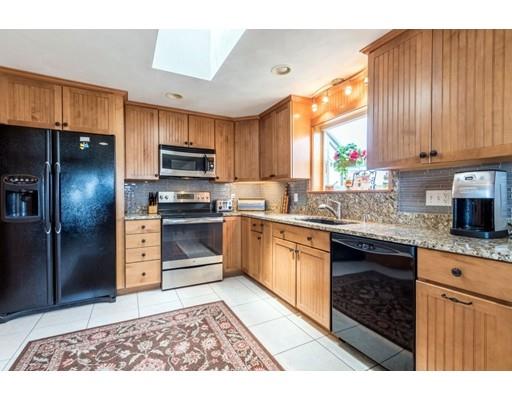
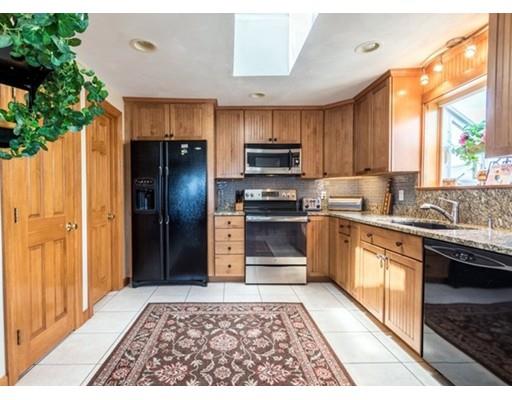
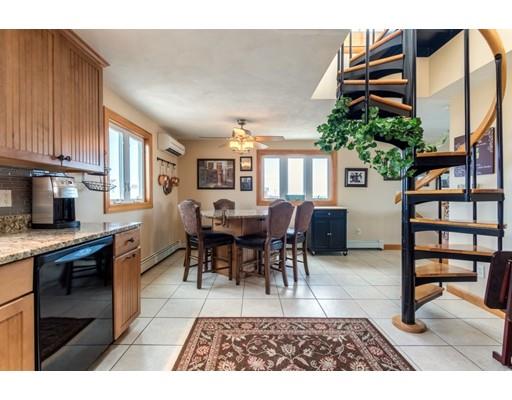
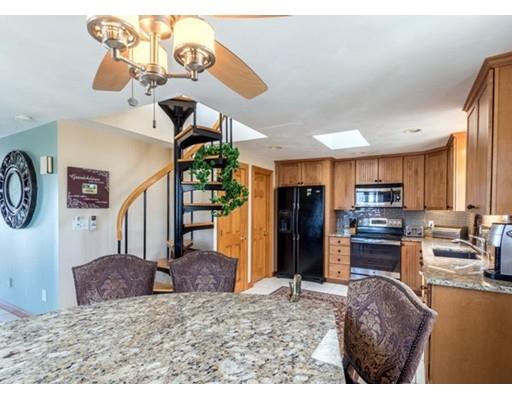
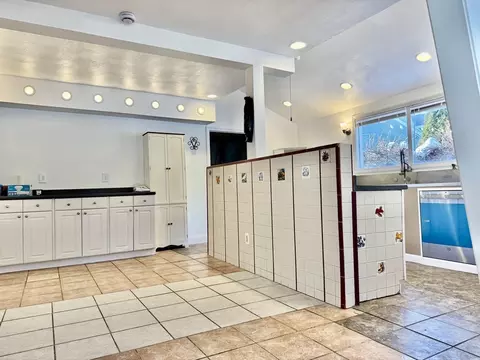
| Kitchen | Bathroom - Half, Skylight, Ceiling Fan(s), Flooring - Stone/Ceramic Tile, Window(s) - Picture, Pantry, Countertops - Stone/Granite/Solid, Kitchen Island, Cabinets - Upgraded, Open Floor Plan, Recessed Lighting, Remodeled, Gas Stove |
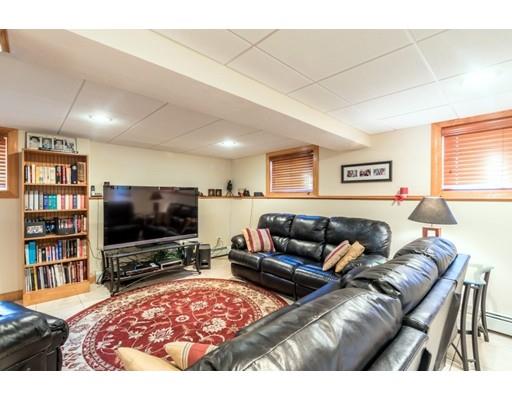
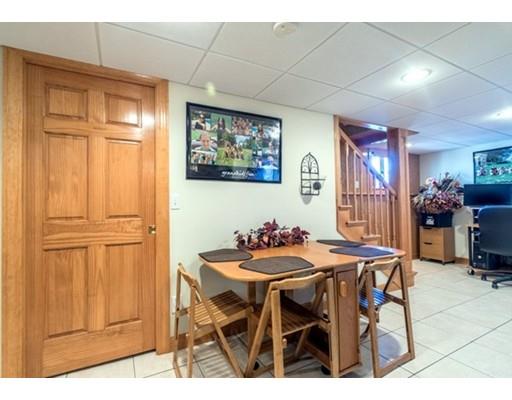
| Basement | Full, Finished, Walk Out, Interior Access |
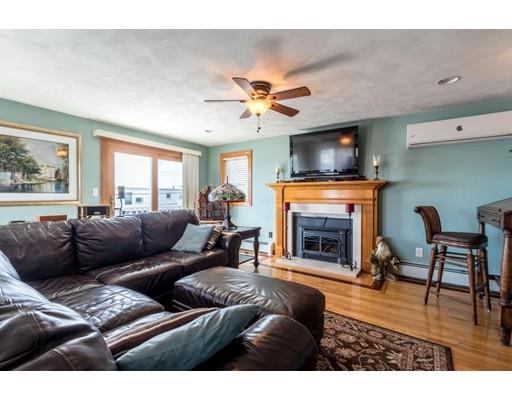
| # Fireplaces | 1 |
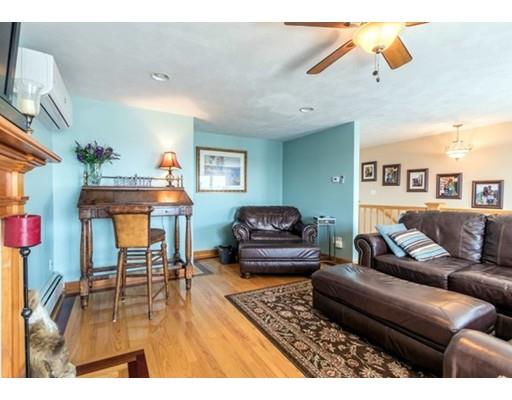
| Interior Features | Fireplace, Ceiling Fan(s), Flooring - Hardwood, Balcony / Deck, Cable Hookup, Deck - Exterior, Exterior Access, Open Floor Plan, Recessed Lighting, Slider, Central Vacuum, Cable Available |
| Exterior | |
| Foundation | Poured Concrete |
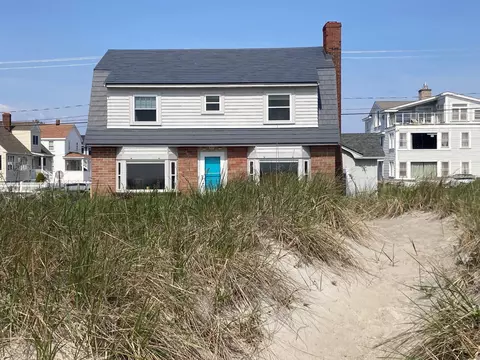
| Exterior | Shingles, Wood |
| Roof | Asphalt/Fiberglass Shingles |
| Construction | Frame |
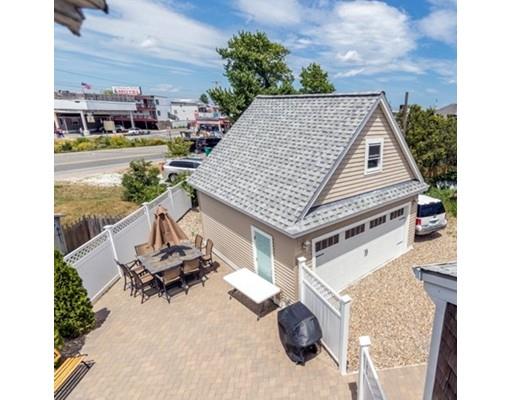
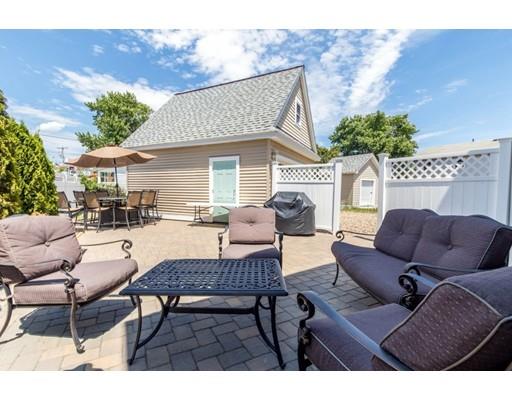
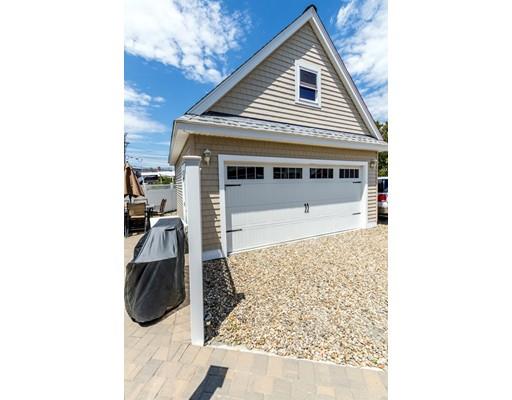
| Garage/ Parking | Detached, Garage Door Opener, Storage, Side Entry, Oversized Parking |
| Parking Desc | Off-Street, Stone/Gravel, Unpaved Driveway |
| # Parking Spaces | 8 |
| # Garage Spaces | 2 |
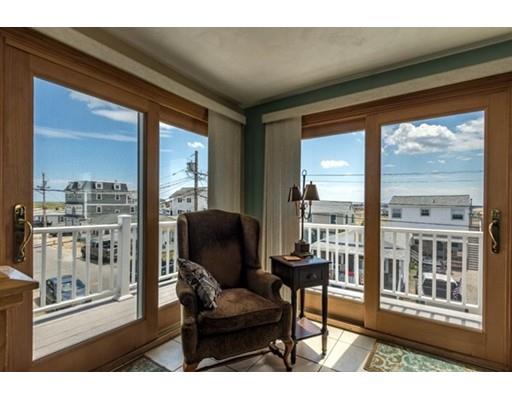
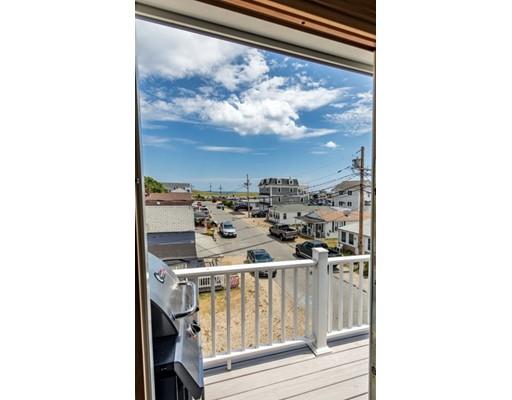
| Exterior Features | Deck, Deck - Roof, Deck - Composite, Patio, Balcony |
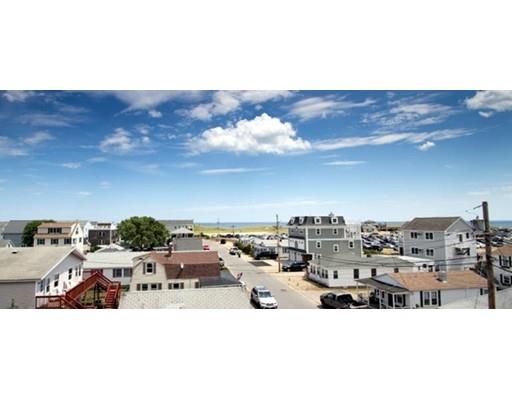
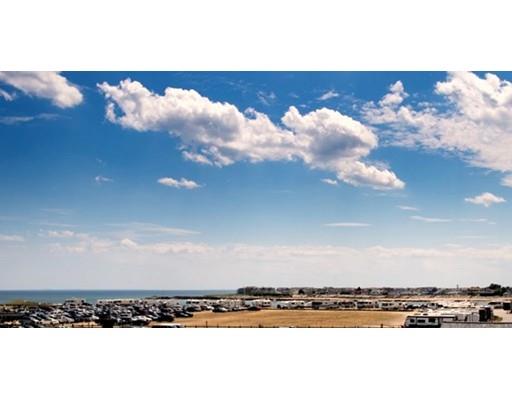
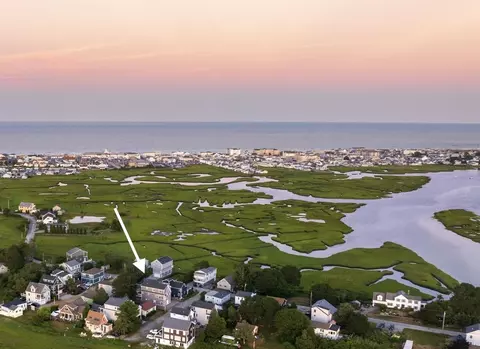
| Lot Desc | Level, Scenic View(s) |
| Amenities / Utilities | |
| Green Features: Energy Efficiency | Insulated Windows |
| Electricity | Circuit Breakers, 200 Amps |
| Utility Connections | For Gas Range, Washer Hookup |
| Utilities: Hot Water | Natural Gas, Tank, Leased Heater |
| Water Source | City/Town Water |
| HOA Amenities | Shopping, Conservation Area, Marina |
| Location | |
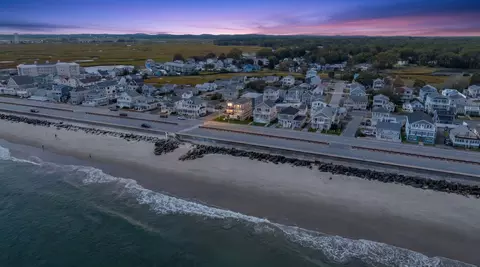
| Waterfront | Harbor, Ocean, Access, Walk To, Public |
| Distance to Beach (mi.) | 0 To 1/10 Mile |
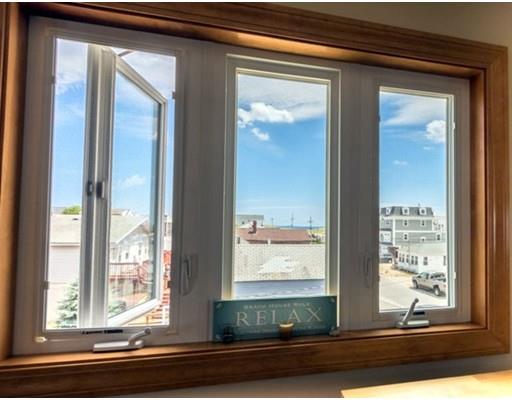
| View | Harbor, Ocean, Public, Walk To |
| County | Rockingham |
| Middle School | Hampton Academy |
| Elementary School | Marston |
| High School | Winnacunnet |
| APN | 202711 |
| Lot/ Land Details | |
| Road Type | Public, Paved, Publicly Maint. |
| Frontage | 46 |
MLS # 72039401 MLS # 4504670
MLS # 4186013
MLS # 4504670
MLS # 4186013| Est. value | Bed/bath | Sqft | mi | |
|---|---|---|---|---|
| 4 Ocean Blvd, Hampton, NH 03842 | $5,534,000 | 5/6 | 9,150 | 0.02 |
| 8 Epping Ave, Hampton, NH 03842 | $1,068,000 | 2/1 | 600 | 0.03 |
| 8 Ocean Blvd, Hampton, NH 03842 | $1,391,000 | 3/1 | 1,063 | 0.03 |
| 79 Plymouth St, Seabrook, NH 03874 | $1,863,000 | 3/2 | 2,286 | 0.03 |
| 15 Epping Ave, Hampton, NH 03842 | $1,267,000 | 6/2 | 1,152 | 0.04 |
| 6 Dover Ave, Hampton, NH 03842 | $1,140,000 | —/— | 1,024 | 0.05 |
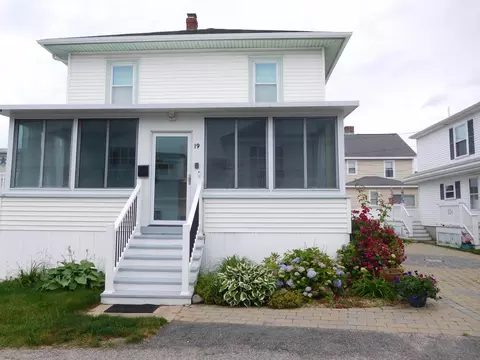
| 19 Epping Ave, Hampton, NH 03842 | $727,000 | 2/1 | 696 | 0.05 |
| 18 Epping Ave, Hampton, NH 03842 | $715,000 | 2/1 | 594 | 0.06 |
Estimated values are based on public record data and automated valuation models. Values are not guaranteed and may not reflect current market conditions.
$529,000
$539,900
$499,000
$564,950
$554,900
$450,000
$549,990
$485,000
$867,450
$479,900
$1,099,000
$969,900
$1,599,900
$1,050,000
$875,000
$539,900
$739,000
$712,400
$974,900
$627,542
$679,900
$795,000
$834,950
$534,750
$524,450
$3,475,000
$289,900
$672,000
$499,000
$484,500