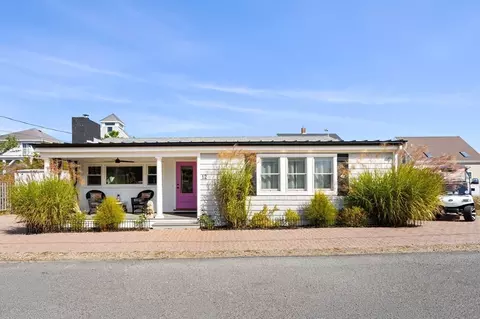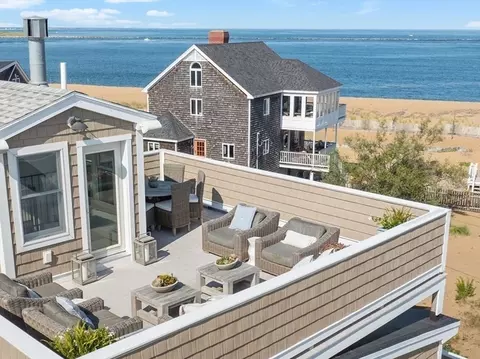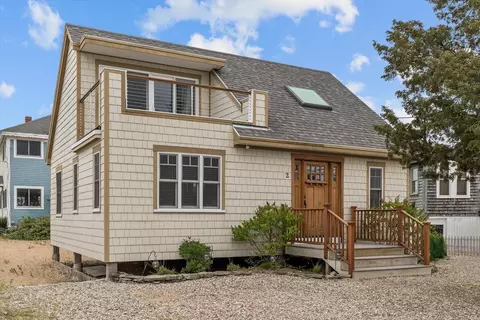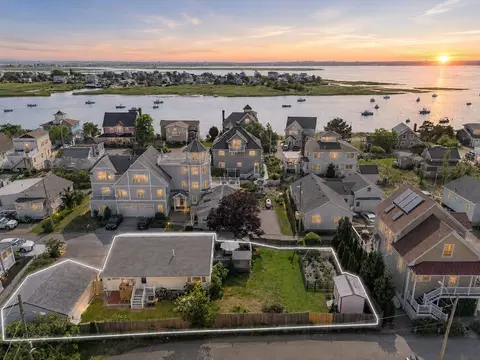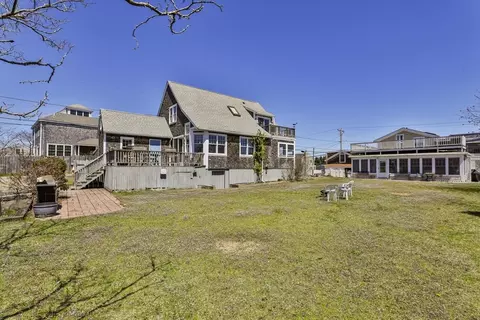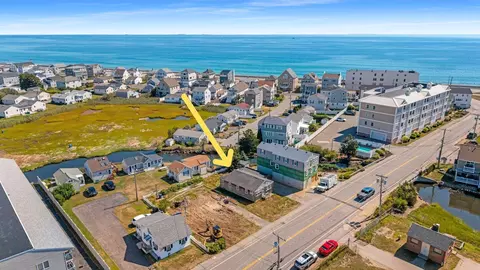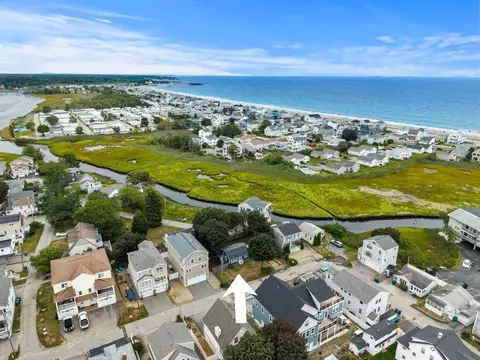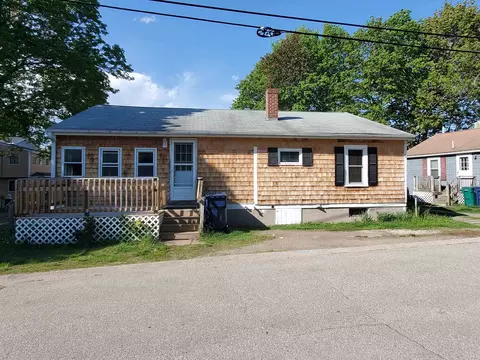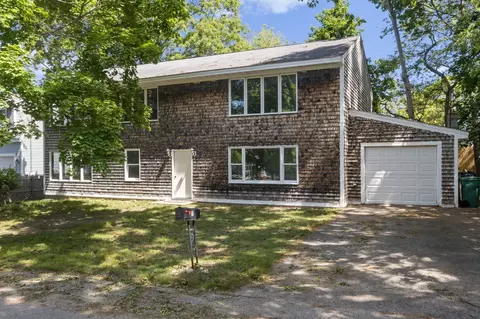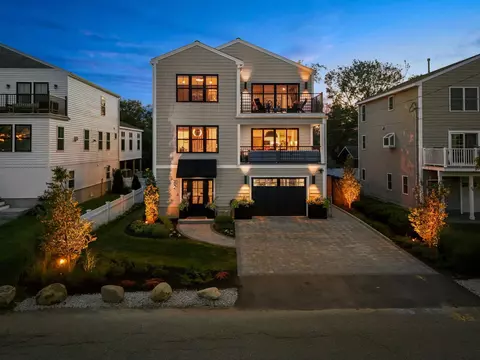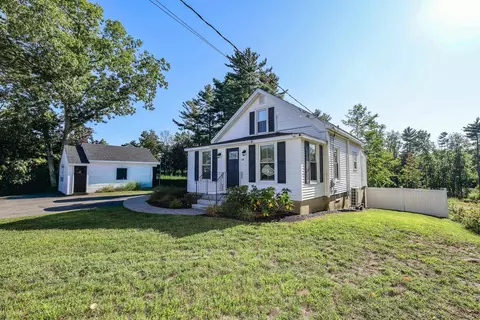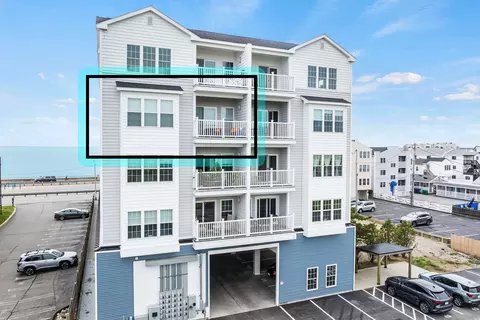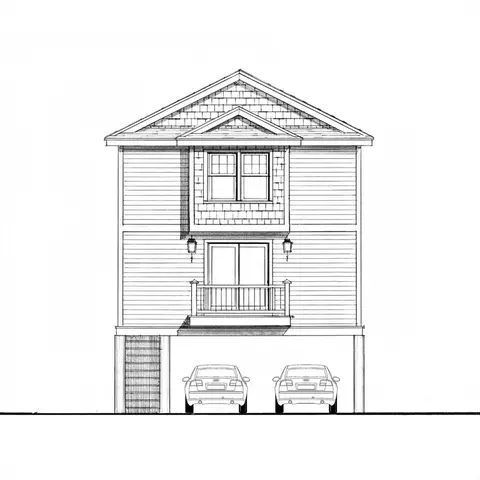
- $850,000
- 3Bd
- 3Ba
- 1,536 Sq Ft
SOLD


Last sold 07/30/2025 after 100 Days
bed
bath
Sqft ($829/Sqft)
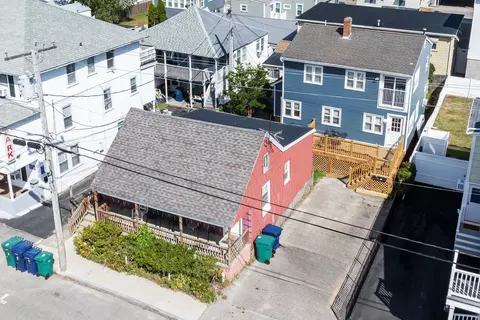
| Property type House | Year built 1930 | HOA fee $0/month | Lot size 2,614 Sqft | Movoto estimate | Rental estimate |
| Overview | |
| Cooling/AC | Central Air |
| Heating | Forced Air, Natural Gas |
| Levels/Style | Other (See Remarks) |
| MLS # | 73361853 |
| Type | Residential |
| Status | Active |
| SubType | Single Family Residence |
| SqFt | 1296 |
| Lot Size (SqFt) | 2614 |
| Lot Size (Acres) | 0.06 |
| Annual Property Tax | 13811 |
| Year Built | 1930 |
| Interior | |
| Bathroom 2 | Bathroom - Full, Closet - Linen, Flooring - Stone/Ceramic Tile, Countertops - Stone/Granite/Solid, Lighting - Sconce, Lighting - Overhead |
| Total # of Bathrooms | 2 |
| Bathroom 1 | Bathroom - Half, Flooring - Hardwood, Dryer Hookup - Electric, Recessed Lighting, Washer Hookup, Lighting - Sconce, Pedestal Sink, Pocket Door |
| # Full Baths | 1 |
| # Half Baths | 1 |
| Total # of Bedrooms | 3 |
| Bedroom 3 | Ceiling Fan(s), Flooring - Hardwood, Lighting - Overhead |
| Bedroom 2 | Ceiling Fan(s), Flooring - Hardwood, Lighting - Overhead |
| Basement | Full, Walk-Out Access, Interior Entry, Concrete, Unfinished |
| Living Room | Ceiling Fan(s), Flooring - Hardwood, Exterior Access, Open Floorplan, Recessed Lighting, Lighting - Overhead |
| Dining Room | Main, First, Flooring - Hardwood, Open Floorplan, Recessed Lighting, Lighting - Overhead |
| Total # of Rooms | 6 |
| Laundry | First Floor |
| Kitchen | Flooring - Hardwood, Countertops - Stone/Granite/Solid, Kitchen Island, Cabinets - Upgraded, Exterior Access, Open Floorplan, Recessed Lighting, Stainless Steel Appliances, Gas Stove, Lighting - Pendant, Lighting - Overhead |
| Flooring | Tile, Hardwood, Flooring - Hardwood |
| Appliances | Gas Water Heater, Water Heater, Range, Dishwasher, Disposal, Microwave, Refrigerator, ENERGY STAR Qualified Dryer, ENERGY STAR Qualified Washer |
| # Fireplaces | 1 |
| Interior Features | Open Floorplan, Recessed Lighting, Internet Available - Unknown |
| Fireplace | Living Room |
| Door Features | Storm Door(s) |
| Window Features | Insulated Windows |
| Exterior | |
| Foundation | Concrete Perimeter |
| Roof | Shingle |
| Construction | Frame |
| Parking Desc | Paved Drive, Off Street, Driveway, Paved |
| # Parking Spaces | 2 |
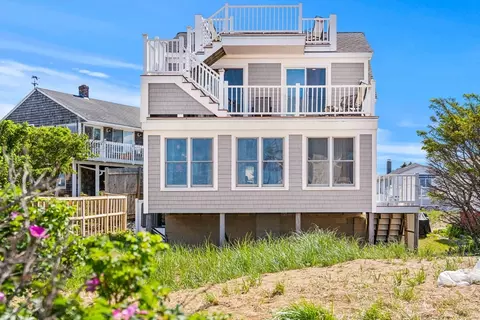
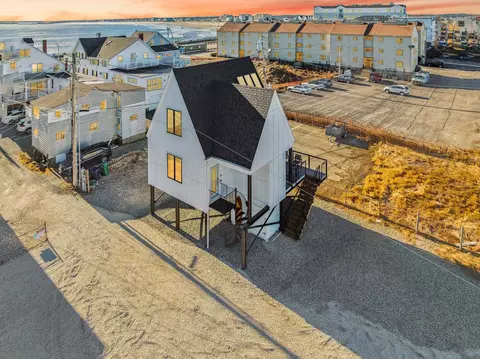
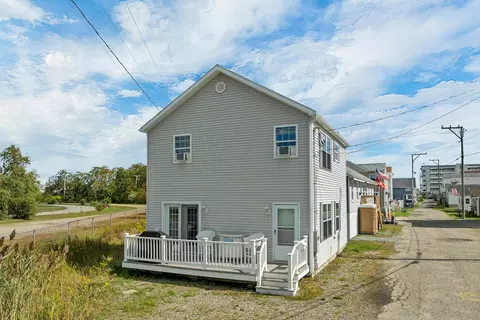
| Exterior Features | Porch, Deck, Deck - Composite, Rain Gutters |
| Patio/ Porch | Porch, Deck, Deck - Composite |
| Lot Desc | Level |
| Amenities / Utilities | |
| Sewer | Public Sewer |
| Green Features: Energy Efficiency | Thermostat |
| Utilities | For Gas Range |
| Electricity | Circuit Breakers, 200+ Amp Service |
| Water Source | Public |
| Location | |
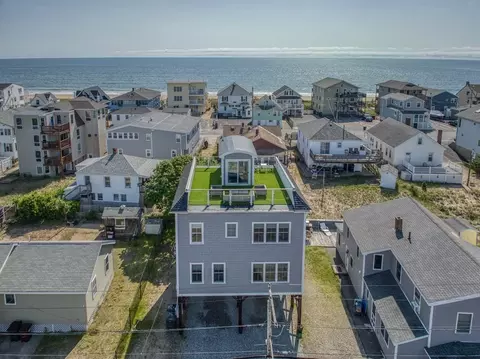
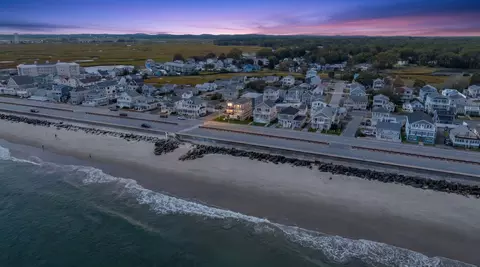
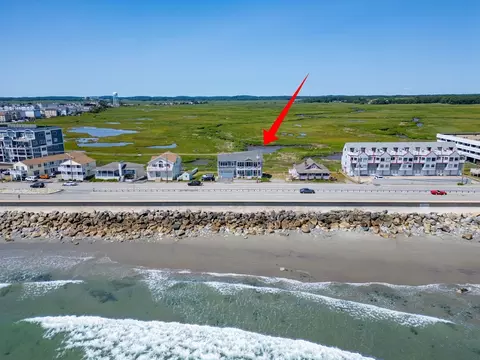
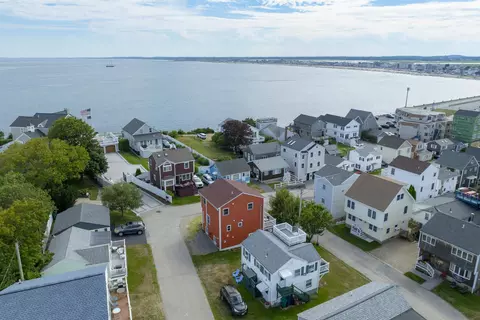
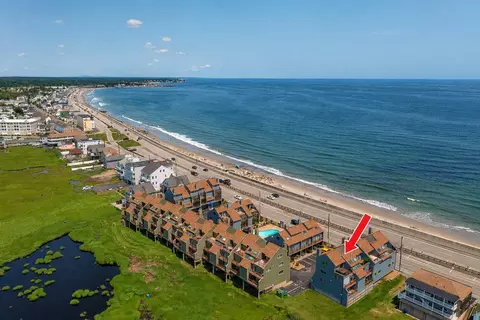
| Waterfront | Waterfront, Beach Front, Ocean, Ocean, 0 To 1/10 Mile To Beach, Beach Ownership(Public) |
| County | Rockingham |
| Community Features | Sidewalks |
| Elementary School | Hampton Centre |
| Middle School | Hampton Academy |
| High School | Winnacunnet Hs |
| Zoning | BS |
| APN | M:223 B:142, 678001 |
| Directions | Ocean Blvd, Between Winnacunnet Road And 1st Street |
| Lot/ Land Details | |
| Road Frontage | Public |
| Road Responsibility | Public Maintained Road |
| Road Surface | Paved |
MLS # 73361853
MLS # 5037055
MLS # 4740902
MLS # 72358747
MLS # 4705539
$529,000
$539,900
$499,000
$564,950
$554,900
$450,000
$549,990
$485,000
$867,450
$479,900
$1,099,000
$969,900
$1,599,900
$1,050,000
$875,000
$539,900
$739,000
$712,400
$974,900
$627,542
$679,900
$795,000
$834,950
$534,750
$524,450
$3,475,000
$289,900
$672,000
$499,000
$484,500