Movoto Real Estate
Tom McGuirk of McGuirk Properties, LLC
  • Other
  • View/Area
  • Kitchen
  • Living
  • Bedroom
  • Bath
  • Exterior

18 Whitten St #B, Hampton, NH 03842

$410,000
  • 3

    bed

  • 1

    bath

  • 840

    Sqft ($488/Sqft)

Condominium for sale 21 minutes

About 18 Whitten St #B

Property type Condominium
Year built 1973
HOA fee $395/month
Lot size 4,792 Sqft
Rental estimate
Property description
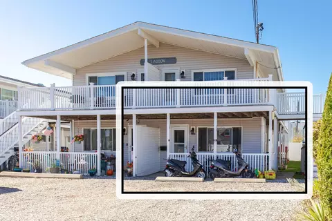
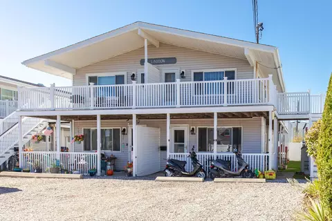
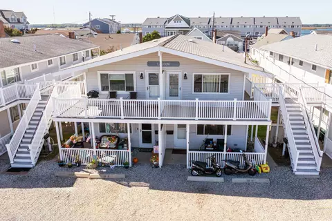
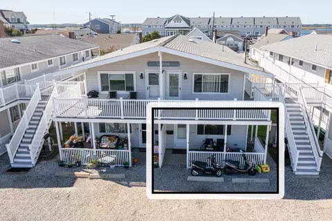
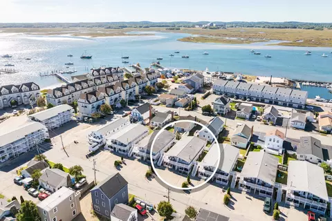
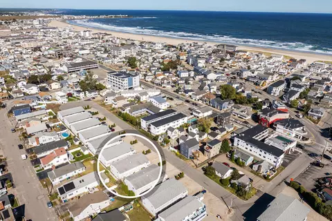
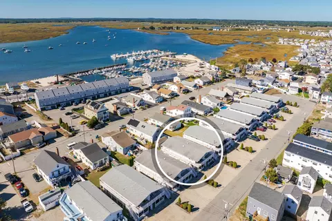
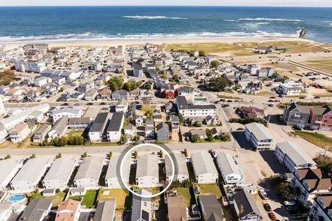
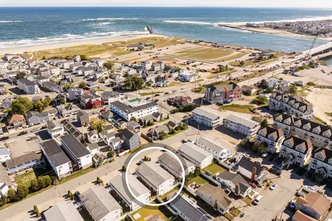
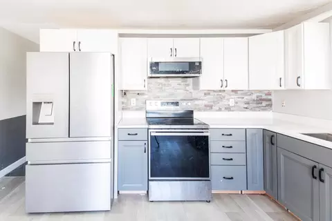
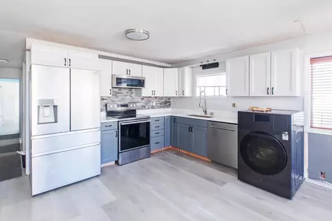
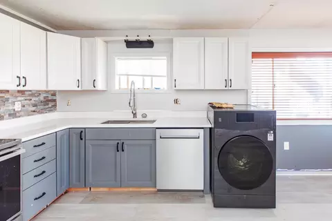
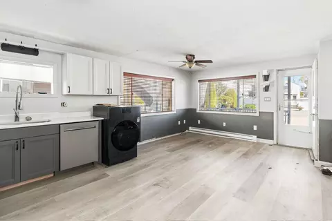
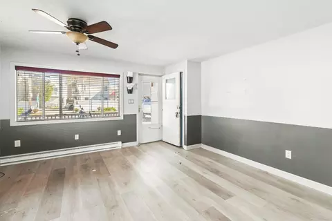
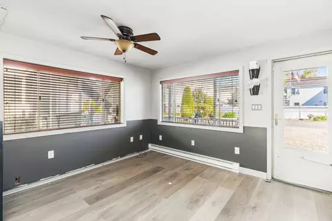
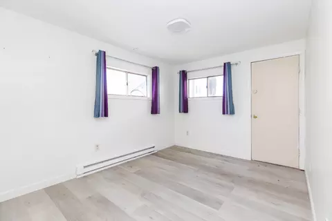
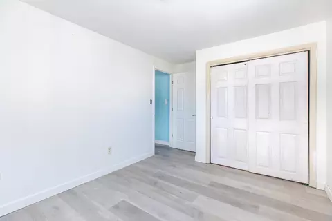
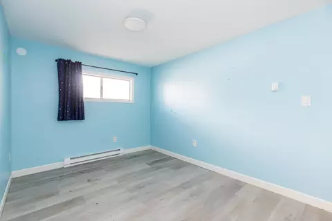
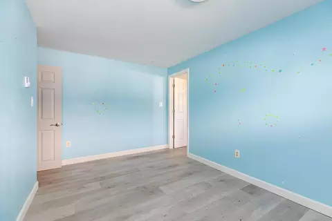
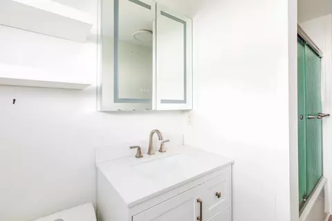
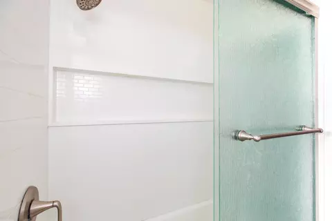
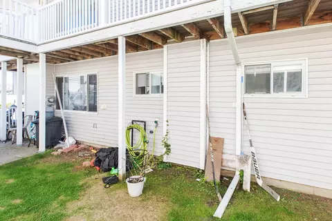
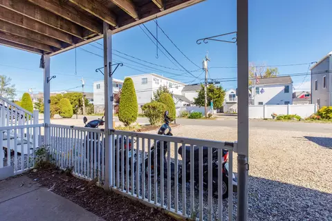
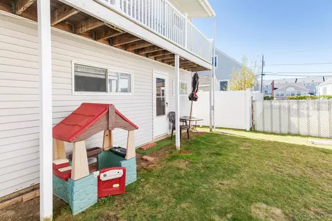
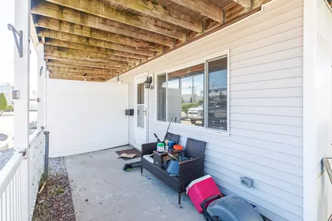
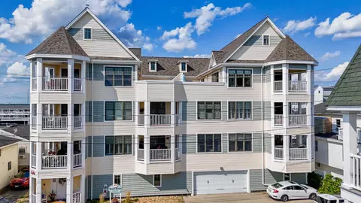
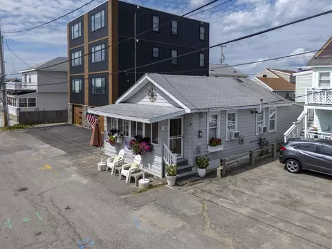
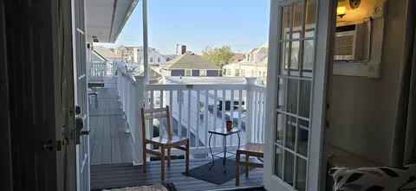
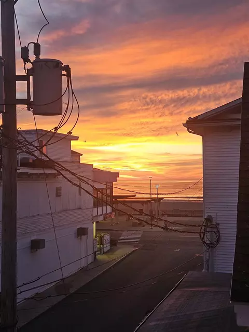
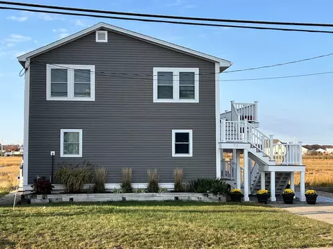
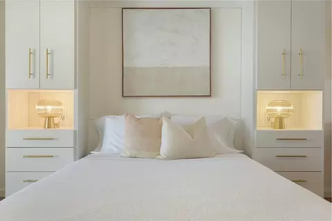
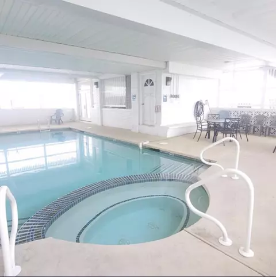
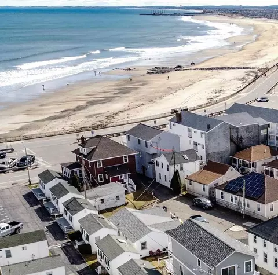
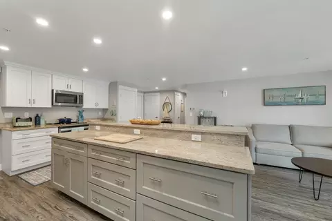
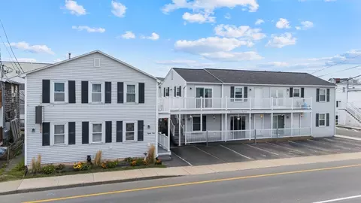
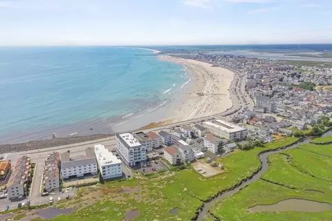
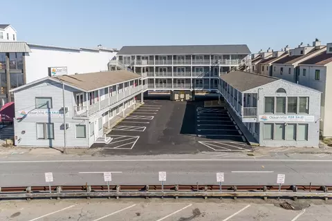
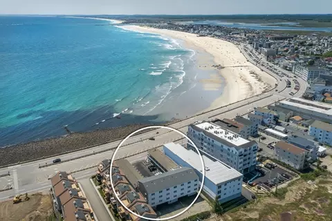
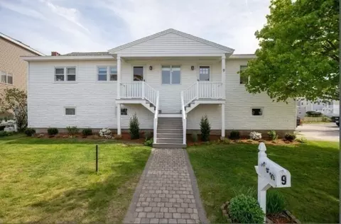
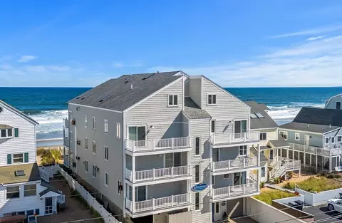
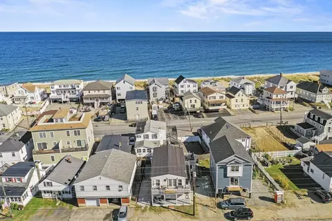
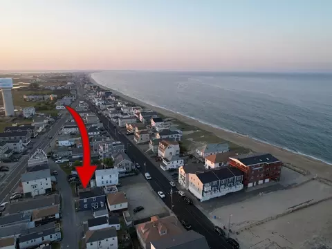
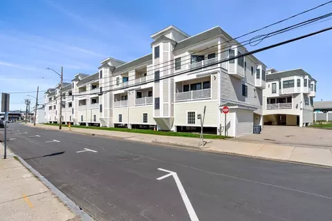
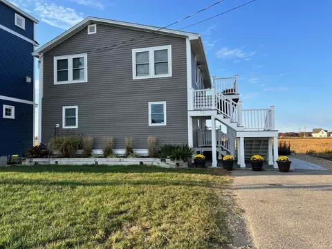
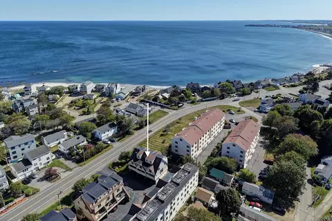
Beach living with flexibility. This 3-bedroom condo, currently configured as a spacious 2-bedroom, offers a versatile layout just a short distance from Hampton Beach, the harbor, restaurants, and entertainment. The open kitchen and living area creates an easy, functional main living space with plenty of natural light, while the current two-bedroom setup provides generously sized rooms and excellent flexibility for a future owner to reconfigure the third bedroom if desired. Recent updates include new vinyl flooring, new appliances, and a new water heater within the past year. A covered outdoor area adds convenient space for bikes, beach gear, or simply relaxing after a day by the water. Located within the Harbor at Whitten & Dustin Condominium Association, a 48-unit community spread among 11 buildings on Whitten Street and Duston Avenue, this property works equally well as a year-round residence, beach getaway, or investment opportunity. With its flexible 3-bedroom floor plan, recent improvements, and convenient Hampton Beach location, 18B Whitten Street offers an appealing opportunity to put your own finishing touches on a Seacoast property.
Listed by
Listing Agent - Tom McGuirk
Listing Office - McGuirk Properties, LLC
Source: PrimeMLS mls logo
MLS#5111822 • last updated 24 minutes ago
Movoto checked PrimeMLS for data 7 minutes ago
Request a virtual or in-person tour
Overview
Cooling/AC None
Heating Electric
Levels/Style 1
Status Active
MLS # 5111822
Type Residential, Condo
Lot Size (SqFt) 4792
Lot Size (Acres) 0.11
Year Built 1973
Construction Status Existing
HOA Fee 395, Monthly
Interior
# Full Bath 1
Total # of Bathrooms 1
# Bedrooms 3
Basement No
Total # of Rooms 5
Floor Type Vinyl Plank
Exterior
Roof Architectural Shingle
Driveway Gravel
Amenities / Utilities
Sewer/ Septic Public
Utilities Cable At Site
Location
County NH-Rockingham
Elementary School Hampton Centre School
Middle School Hampton Academy Junior HS
High School Winnacunnet High School
School District Hampton School District
Zoning RB
Multifamily Details
Units Per Building 4
Tour this home
When would you like to see 18 Whitten St #B?
question
Have a question about this property? Call us at (844) 430-0869
N/A
Hampton Centre School
public Grades PK, K-2
Hampton School District
8/10
Adeline C. Marston School
public Grades 3-5
Hampton School District
6/10
Hampton Academy
public Grades 6-8
Hampton School District
Source: GreatSchools.org © 2026. All rights reserved.

Around the neighborhood

Explore everything this neighborhood has to offer.
  • Real Estate
  • NH
  • Rockingham County
  • Hampton
  • 03842
  • 18 Whitten St #B

My commute

Enter a destination to see travel time and distance.
By entering my info and clicking Ask a Question below, I am providing my e-signature and express written consent to receive marketing emails, calls, and texts (including via automatic telephone dialing systems, AI generative, artificial or pre-recorded voice technology) relating to my inquiry from Movoto (and parties calling/messaging on their behalf) even if my number appears on the company, state, or national Do Not Call Registry. You also agree to ourTerms and Conditions and Privacy Policy. Consent not required to receive services (call 1-844-420-1270 to be connected without providing consent).

Nearby homes for sale in Hampton, NH

Nearby recently sold homes in Hampton, NH

Newest listings in 03842

Meet with a real estate agent today (844) 430-0869
The multiple listing information is provided by PrimeMLS, Inc. IDX information is provided exclusively for consumers’ personal, non-commercial use and that it may not be used for any purpose other than to identify prospective properties consumers may be interested in purchasing. Information deemed reliable but not guaranteed to be accurate. Buyer to verify all information. The information provided is for consumers' personal, non-commercial use and may not be used for any purpose other than to identify prospective properties consumers may be interested in purchasing. Listing information updated every 15 minutes. Terms of use & Privacy Policy, California Privacy Info. Copyright © 2005 - 2026 Movoto, Inc. All rights reserved. Equal Housing Opportunity CalDRE CalDRE #01517281
Movoto Real Estate is committed to ensuring accessibility for individuals with disabilities. We are continuously working to improve the accessibility of our web experience for everyone. We welcome feedback and accommodation requests, please submit them here.
The multiple listing information is provided by PrimeMLS, Inc. Copyright © 2026 PrimeMLS, Inc. All rights reserved. This information is deemed reliable, but not guaranteed. The data relating to real estate displayed on this site comes in part from the IDX Program of PrimeMLS. The information being provided is for consumers’ personal, non-commercial use and may not be used for any purpose other than to identify prospective properties consumers may be interested in purchasing. Data last updated 9/24/2026.
Requests for information regarding mortgage products will be directed to Movoto.com affiliate, Lower, LLC - a licensed Mortgage Lender (NMLS #1124061), or, based on your location, may be redirected to a participating mortgage marketing partner that may pay Lower, LLC for any consumer contact information provided through this site.