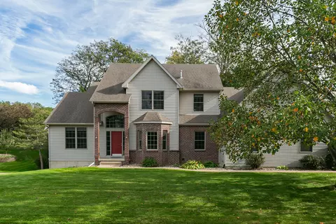
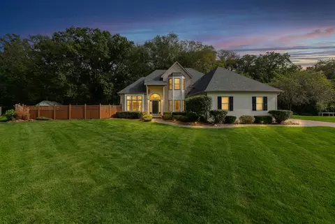
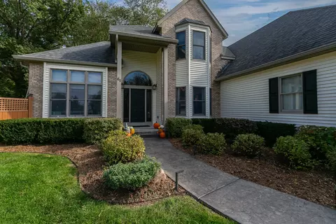
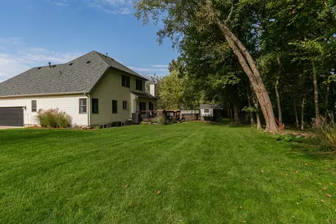
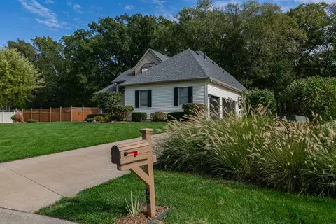
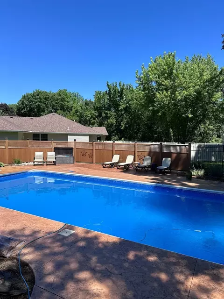
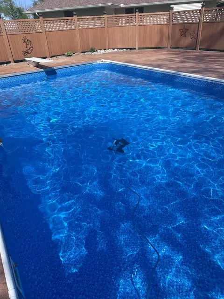
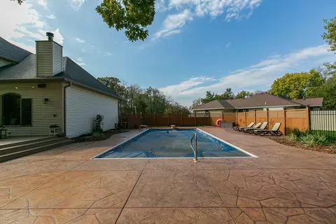
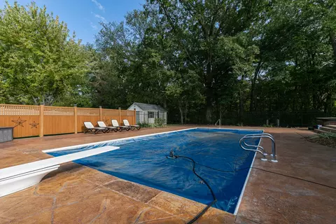
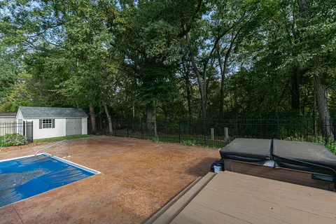
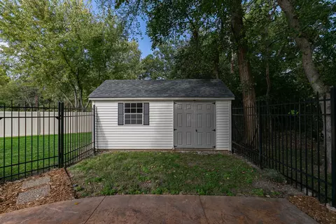
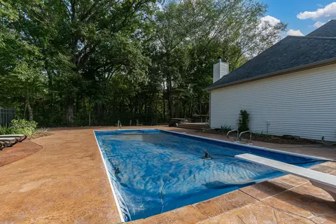
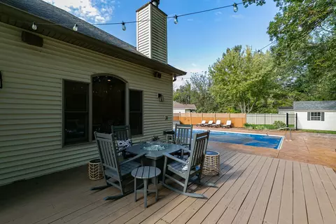
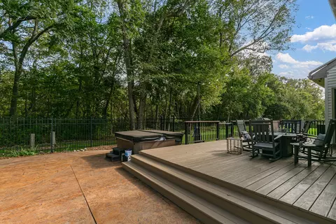
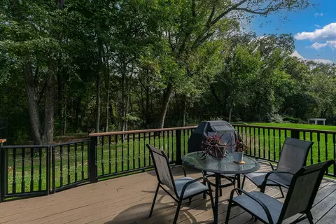
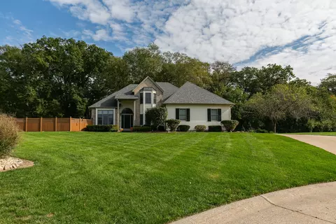
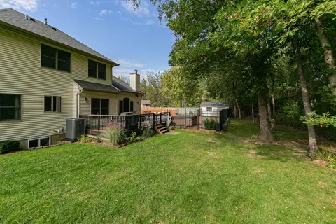
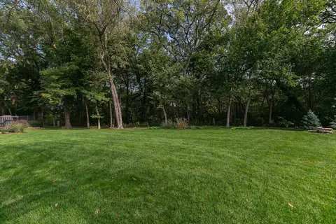
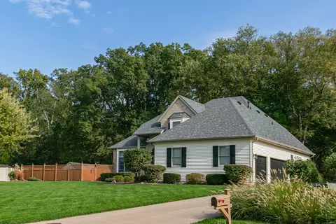
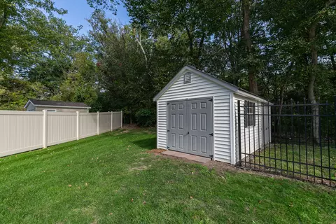
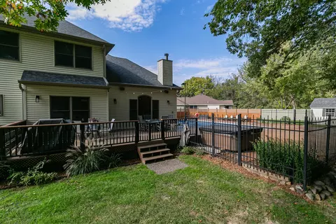
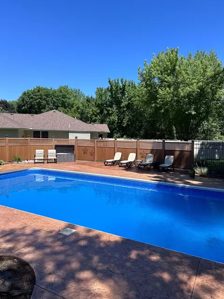
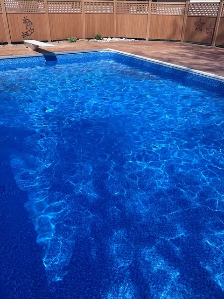
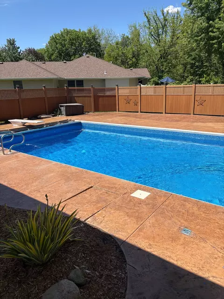
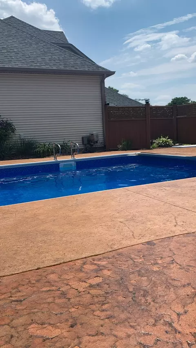
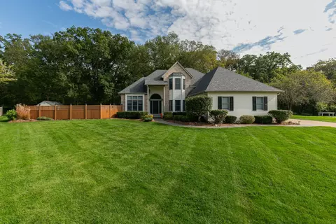
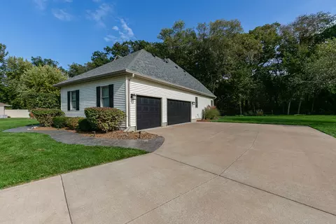
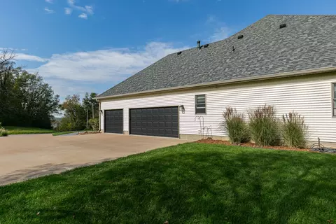
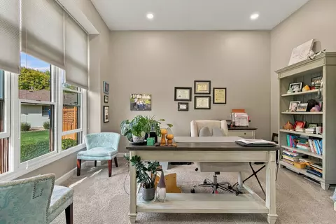
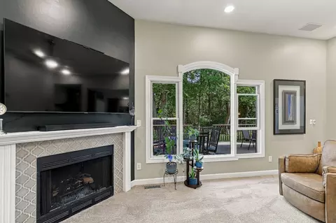
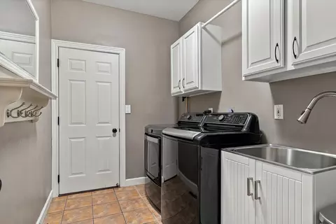
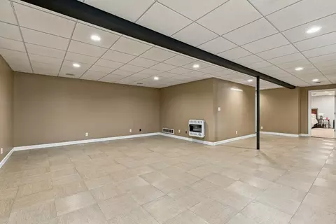
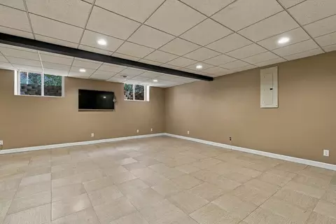
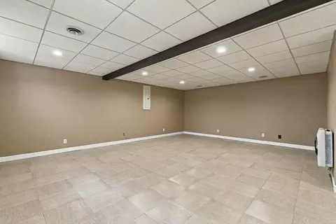
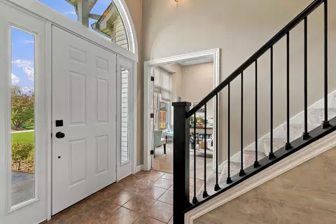
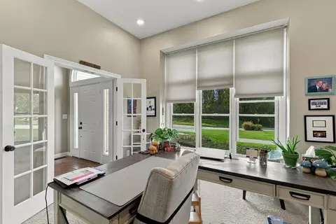
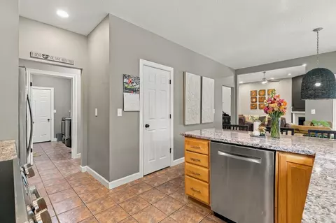
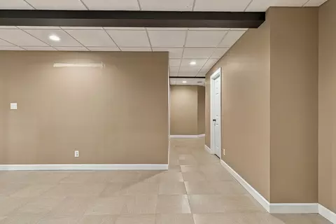
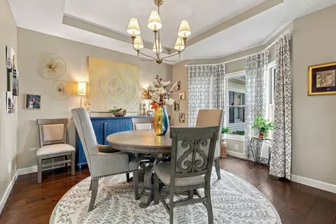
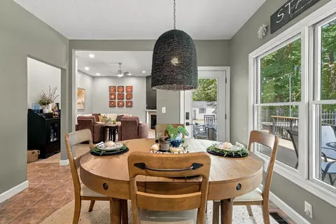
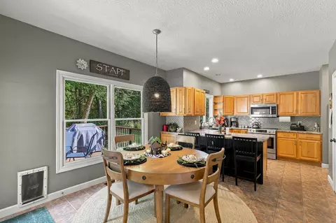
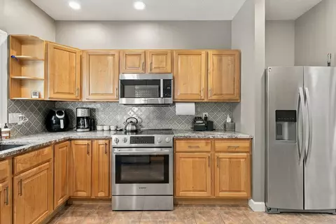
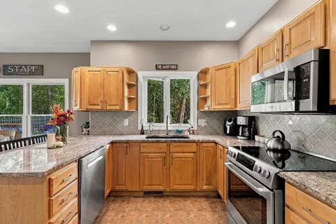
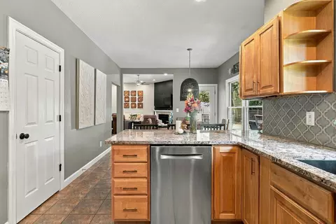
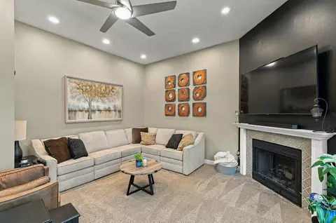
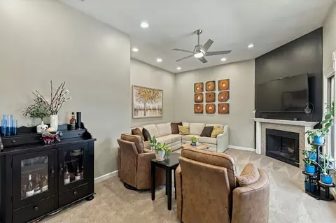
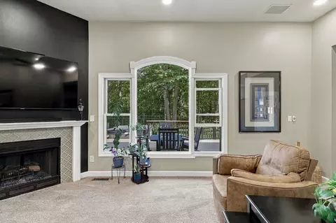
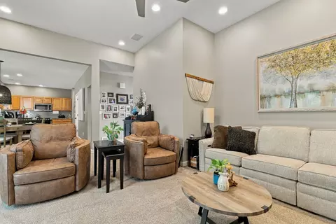
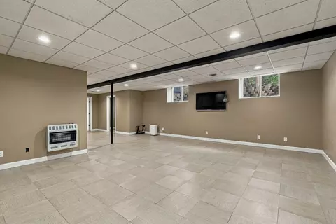
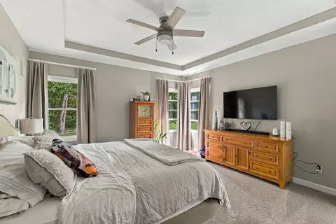
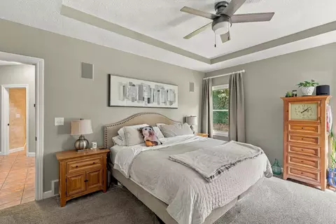
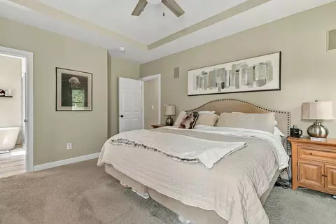
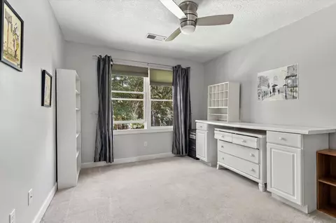
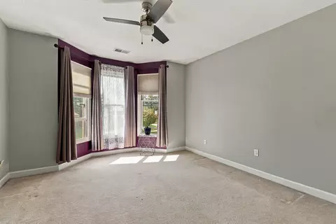
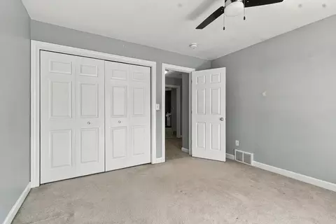
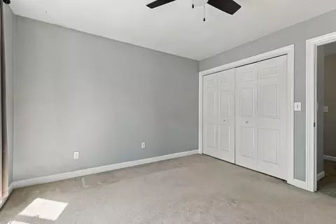
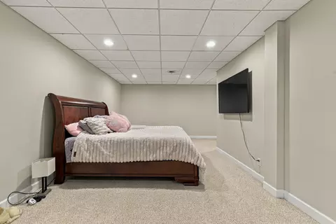
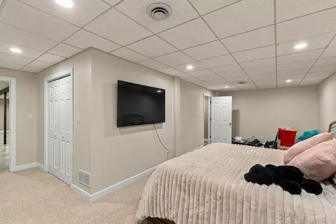
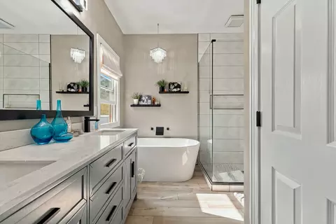
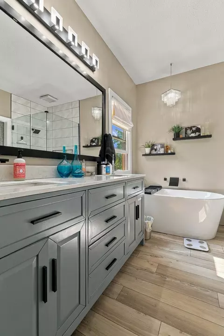
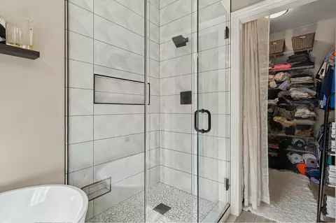
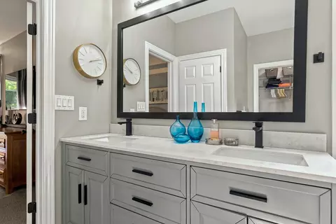
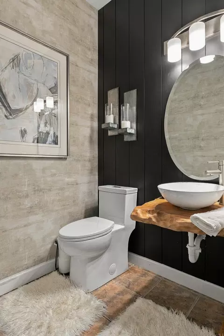
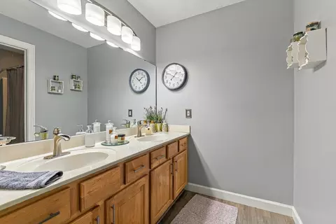
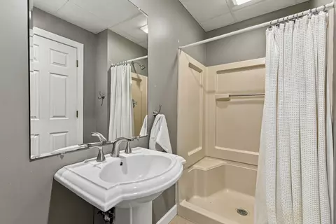
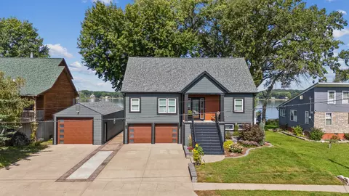
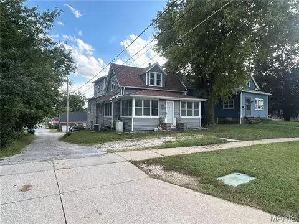
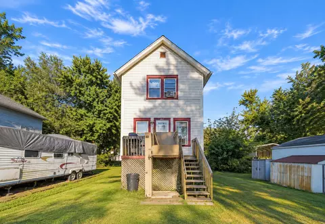
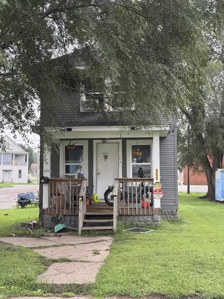
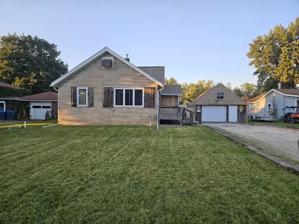
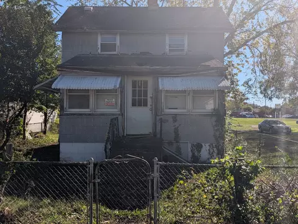
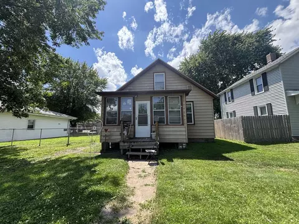
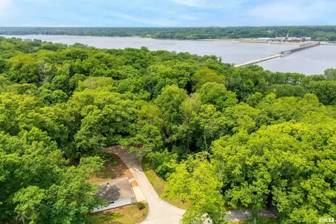
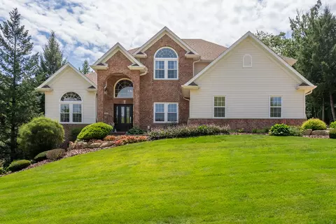
Welcome to this spacious 2-story property located in the desirable Hampton Woods neighborhood of Hampton, Illinois! Situated on approximately half an acre, this home features 5 bedrooms, 3.5 bathrooms, approximately 3,500 square feet of finished living space, an attached 3-car garage, and an impressive in-ground pool! Upon entering, you'll be greeted by a grand 2-story foyer, with a formal dining room to the right and a private office to the left. Continuing into the home, you'll find an inviting living room filled with natural light, featuring a focal-point fireplace and an open layout connecting to the kitchen and informal dining area. The kitchen features an abundance of natural wood-toned cabinetry, a peninsula with breakfast bar seating, a stylish backsplash, updated solid-surface countertops, an undermount sink, and stainless steel appliances. The adjoining dining area provides direct access to the backyard. The main-level primary suite features an updated ensuite bathroom with modern finishes, a double vanity, soaking tub, oversized shower with floor-to-ceiling tile, and a generously sized walk-in closet. A convenient laundry room and half bath complete the main level. Upstairs, you'll find three additional bedrooms and a spacious full bathroom. The finished basement offers additional living space, including a large recreation room, a fifth nonconforming bedroom, a full bathroom, and storage. This versatile lower level provides plenty of options for entertaining, recreation, or a home fitness area. The attached 3-car garage is another standout feature, offering impressive ceiling height, durable epoxy flooring, heat for year-round comfort, hot and cold water, and a convenient floor drain. Whether you're a car enthusiast, enjoy working on projects, or simply appreciate a well-equipped garage, this space offers exceptional functionality and versatility! Outside is where this property truly shines! The generously sized lot features mature landscaping and a stamped concrete walkway leading to the front entrance. The private, fenced backyard is designed for entertaining and relaxation, featuring a large deck, hot tub, and an impressive in-ground pool surrounded by an expansive stamped concrete patio. The pool also includes a premium cover and a storage shed for equipment and outdoor toys. Additional highlights include a roof replaced in 2016 and updated heating and cooling systems in 2020. Located in an established neighborhood with convenient access to Quad Cities shopping, I-80, dining, and everyday amenities, this property offers a great combination of spacious living, a well-appointed garage, and exceptional outdoor entertaining space! Buyer and buyer's agent to verify all information, including square footage, room sizes, school zones, taxes, exemptions, and zoning. Measurements are approximate.
Listed by
Listing Agent - Robert Strupp
Listing Office - Home Marketor, Inc.
Source: MRED
MLS#12792165 • last updated
3 days ago
Movotochecked MRED for data 10 minutes ago
Request a virtual or in-person tour
Overview
Cooling/AC
Central Air
Heating
Gas
MLS #
12792165
Virtual Tour
N/A
Status
New
SubType
2 Stories
Living Area
3500
Type
Detached Single
Lot Size (Acres)
0.49
Property Tax $
9307
Year Built
1996
HOA Fee $
Not Applicable
Primary HOA Fee
100
Interior
# Full Baths
3
# Half Baths
1
Total # of Rooms
10
Accessibility Features
No
# Fireplaces
1
Fireplace
Living Room
Exterior
Foundation
Concrete Perimeter
Roof
Asphalt
Construction
Other
# Garage Spaces
3
Exterior Features
Hot Tub
Lot Desc
.25-.49 Acre, Wooded
Amenities / Utilities
Sewer/ Septic Desc
Public Sewer
Water Source
Public
HOA Fee Includes
None
Pool
In Ground
Location
Area
Hampton
County
Rock Island
Elementary School
Hampton School
Elementary School District
29
Middle School District
29
Middle School
Hampton School
High School District
30
APN
917309003
Directions
S State Ave To Barrington
Tour this home
When would you like to see 65 Barrington Cir?
Have a question about this property? Call us at (844) 430-0869