
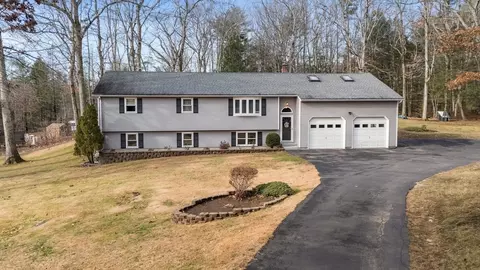
- $575,000
- 3Bd
- 3Ba
- 1,726 Sq Ft
SOLD

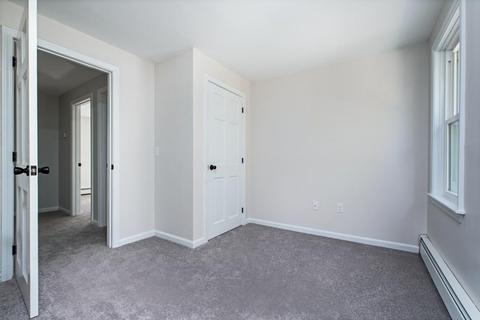
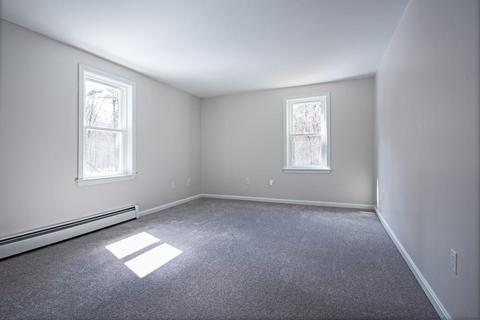

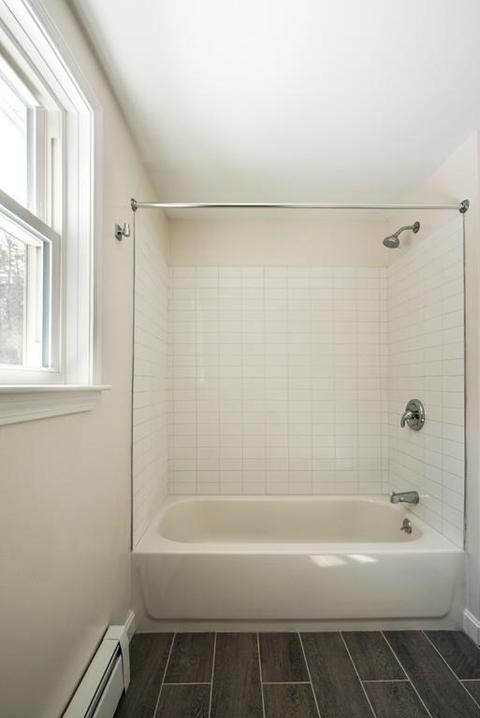
Last sold 09/02/2020 for $494K
bed
bath
Sqft ($197/Sqft)
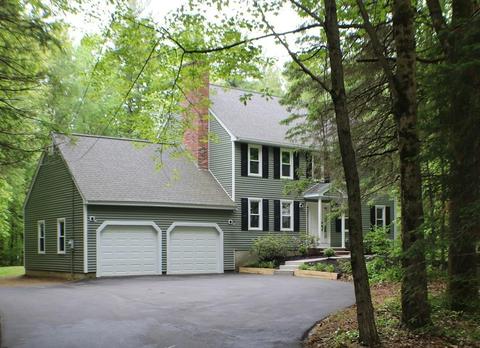
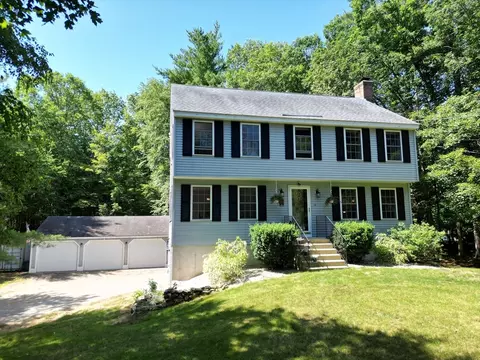
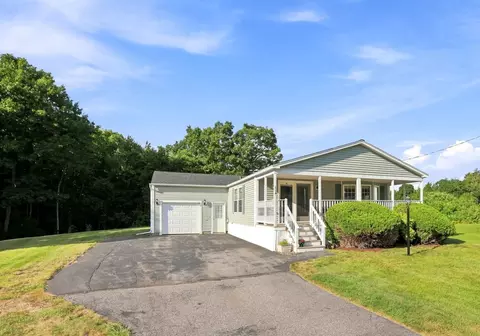
| Property type House | Year built 1985 | HOA fee $0/month | Lot size 1.16 Acre | Movoto estimate | Parking 2 garage spaces |

| Overview | |
| Levels/Style | Colonial |
| Type | Single Family |
| SubType | Detached |
| MLS # | 72628208 |
| SqFt | 2506 |
| Status | Sold |
| Lot Size (Acre) | 1.16 |
| Property Tax | 8438 |
| Year Built | 1985 |
| Short Sale (Y/N) | No |
| Foreclosure (Y/N) | No |
| Interior | |
| # Full Baths | 2 |
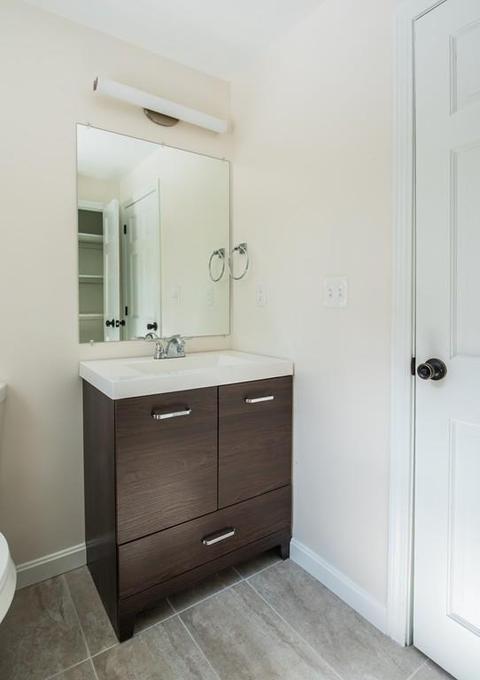
| Bathroom 2 | Bathroom - Full, Bathroom - Tiled With Tub & Shower, Flooring - Stone/Ceramic Tile, Remodeled |
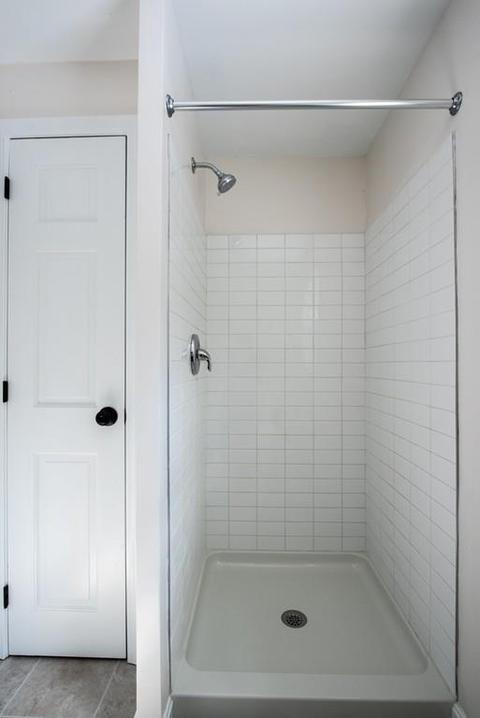
| Bathroom 3 | Bathroom - 3/4, Bathroom - Tiled With Shower Stall, Flooring - Stone/Ceramic Tile |
| Primary Bathroom | Yes |
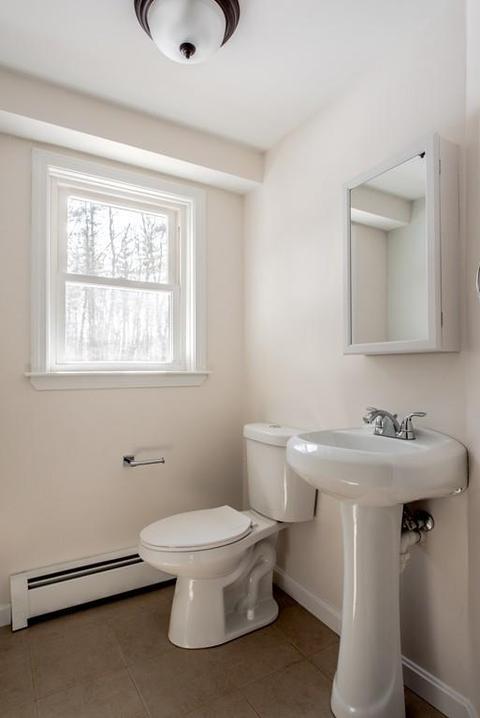
| Bathroom 1 | Bathroom - Half, Flooring - Stone/Ceramic Tile, Main Level, Remodeled, Lighting - Overhead, Pedestal Sink |
| # Half Baths | 1 |
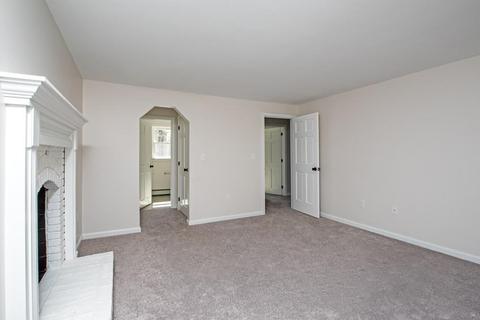
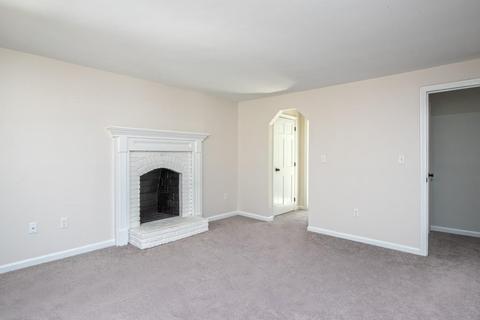
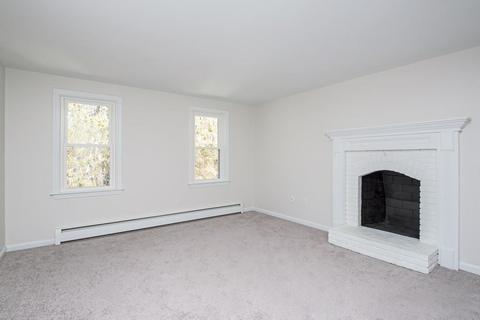
| Primary Bedroom | Bathroom - 3/4, Fireplace, Closet, Flooring - Wall To Wall Carpet, Remodeled |
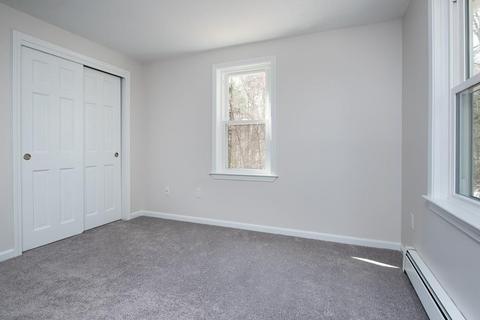
| Bedroom 3 | Closet, Flooring - Wall To Wall Carpet, Remodeled |
| Bedroom 2 | Closet, Flooring - Wall To Wall Carpet, Remodeled |
| Bedroom 4 | Closet, Flooring - Wall To Wall Carpet, Remodeled |
| Total # of Bedrooms | 4 |
| Total # of Rooms | 8 |
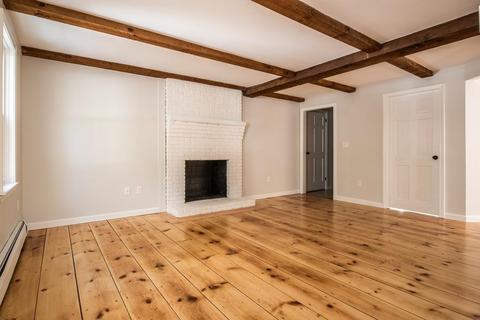
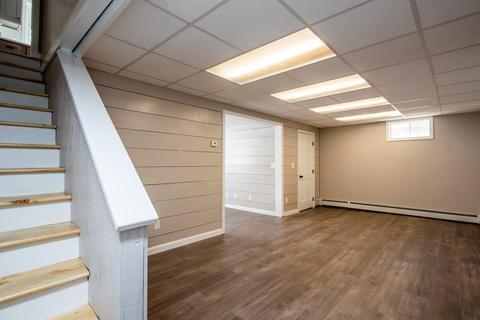
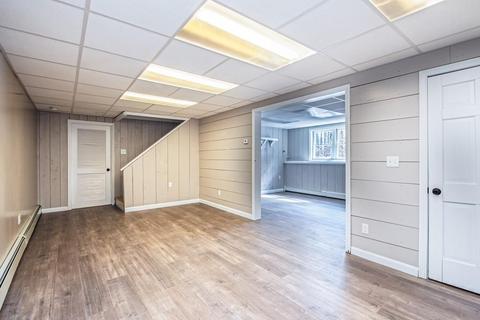
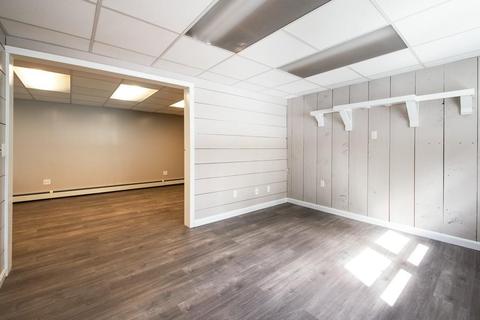
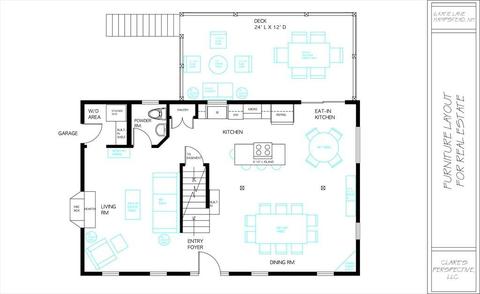
| Family Room | Flooring - Laminate, Exterior Access, Remodeled |
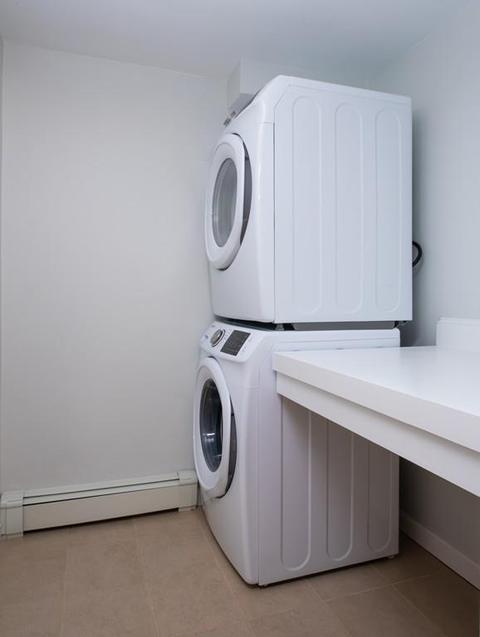
| Laundry | Flooring - Stone/Ceramic Tile, Main Level, Exterior Access, Remodeled, Lighting - Overhead |
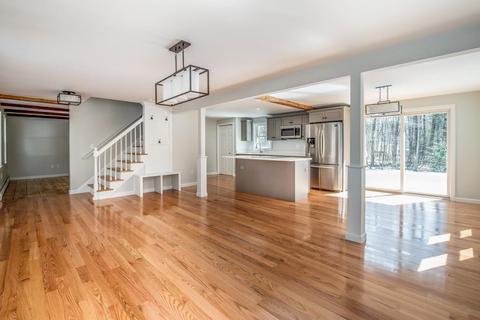
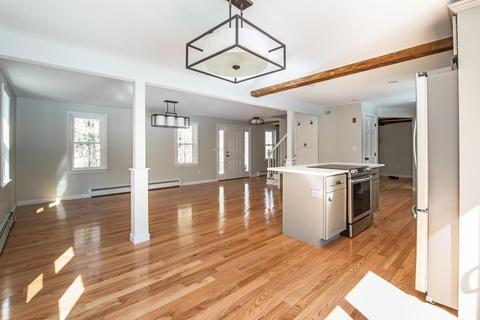
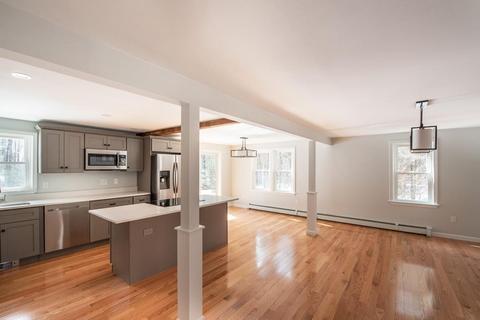
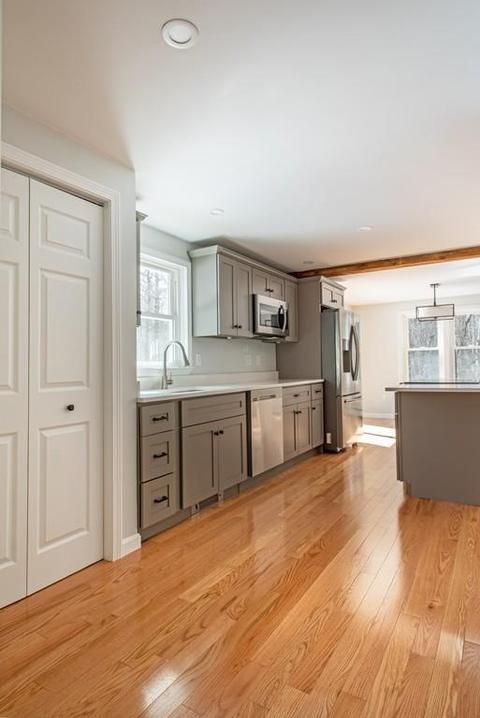
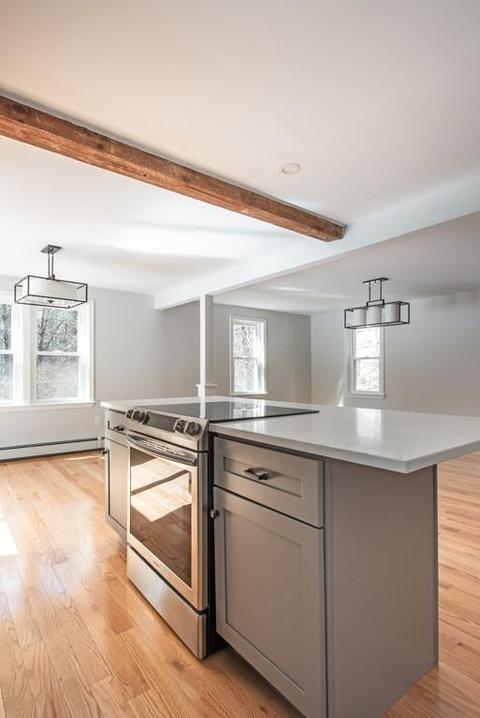
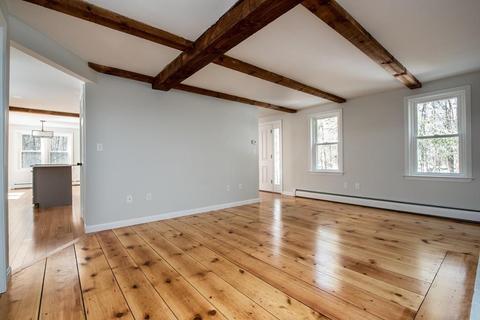
| Kitchen | Flooring - Hardwood, Dining Area, Main Level, Kitchen Island, Deck - Exterior, Exterior Access, Open Floor Plan, Recessed Lighting, Remodeled, Slider, Stainless Steel Appliances, Lighting - Overhead |
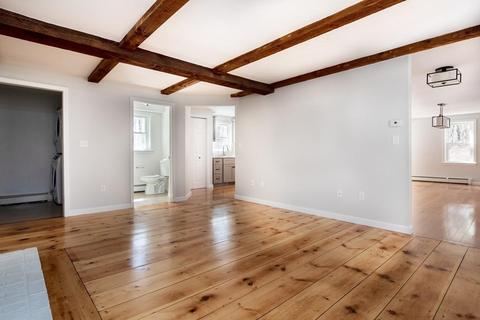
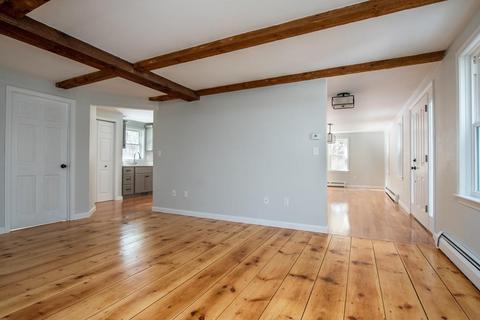
| Dining Room | Flooring - Hardwood, Main Level, Exterior Access, Open Floor Plan, Remodeled |
| Basement | Full, Finished, Walk Out |
| # Fireplaces | 2 |
| Interior Features | Fireplace, Flooring - Wood, Main Level, Exterior Access, Remodeled, Cable Available, Walk-up Attic |
| Exterior | |
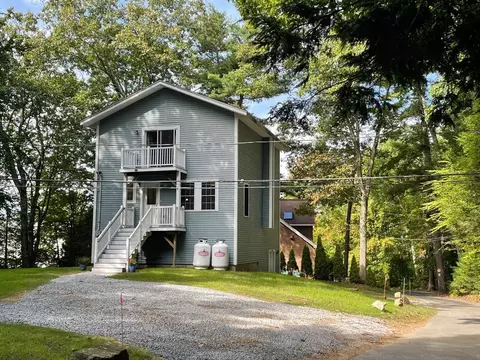
| Foundation | Poured Concrete |
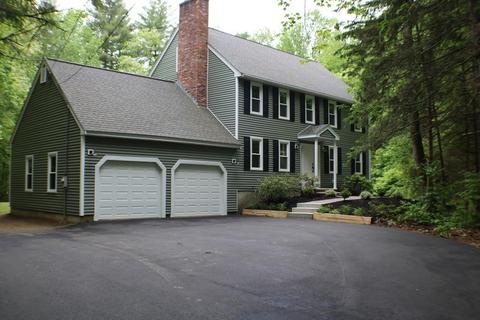
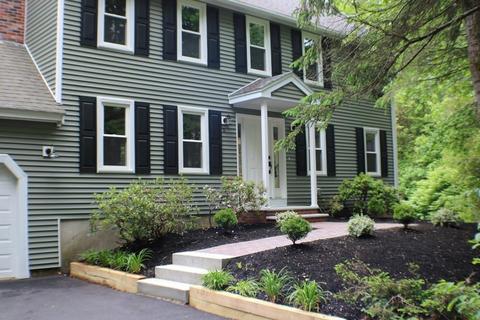
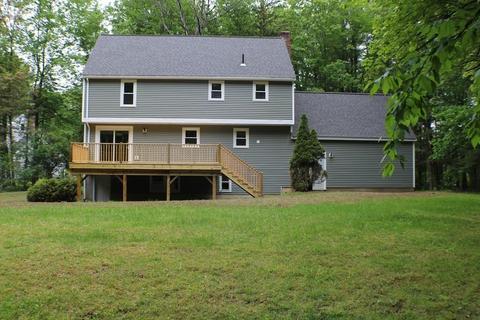
| Exterior | Vinyl |
| Roof | Asphalt/Fiberglass Shingles |
| Construction | Frame |
| Garage/ Parking | Attached |
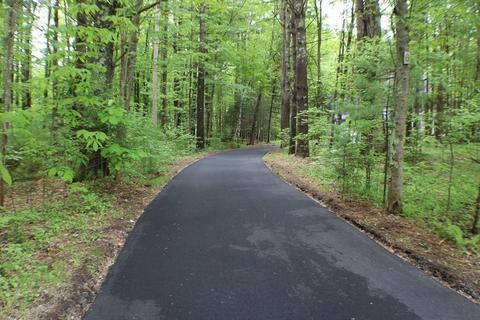
| Parking Desc | Off-Street, Paved Driveway |
| # Parking Spaces | 6 |
| # Garage Spaces | 2 |
| Exterior Features | Deck, Deck - Wood |
| Lot Desc | Wooded, Paved Drive, Gentle Slope |
| Amenities / Utilities | |
| Electricity | Circuit Breakers |
| Utilities: Hot Water | Oil, Tank |
| Water Source | City/Town Water |
| HOA Amenities | Shopping |
| Location | |
| County | Rockingham |
| APN | M:00002 B:000121 L:000000 |
| Lot/ Land Details | |
| Road Type | Public, Paved, Publicly Maint. |
 MLS # 4796458
MLS # 72628208
MLS # 72478342
MLS # 4743576
MLS # 4743557
MLS # 4718168
MLS # 4796458
MLS # 72628208
MLS # 72478342
MLS # 4743576
MLS # 4743557
MLS # 4718168| Est. value | Bed/bath | Sqft | mi | |
|---|---|---|---|---|
| 352 Main St, Hampstead, NH 03841 | $532,000 | 3/1 | 2,262 | 0.02 |
| 344 Main St, Hampstead, NH 03841 | $672,000 | 3/1 | 2,550 | 0.02 |
| 7 Andrew Cir, Hampstead, NH 03841 | $704,000 | 4/2 | 2,748 | 0.06 |
| 10 Katie Ln, Hampstead, NH 03841 | $821,000 | 4/2 | 2,705 | 0.07 |
| 366 Main St, Hampstead, NH 03841 | $524,000 | 3/1 | 1,976 | 0.07 |
| 360 Main St, Hampstead, NH 03841 | $747,000 | 3/2 | 2,882 | 0.08 |
| 333 Main St, Hampstead, NH 03841 | $546,000 | 3/2 | 2,027 | 0.08 |
| 331 Main St, Hampstead, NH 03841 | $732,000 | 3/3 | 2,811 | 0.09 |
Estimated values are based on public record data and automated valuation models. Values are not guaranteed and may not reflect current market conditions.
$564,950
$499,000
$587,450
$554,900
$450,000
$469,900
$425,000
$619,323
$439,900
$549,990
$529,000
$619,323
$641,400
$675,000
$470,000
$554,495
$549,900
$525,000
$510,000
$589,000
$679,900
$795,000
$534,750
$524,450
$834,950
$749,900
$289,900
$445,000
$484,500
$499,000