Movoto Real Estate
Sold on 03/18/2025
  • Map Image
  • Map Image
  • Map Image

Undisclosed, Hampstead, NC 28443

$1,205,000

Last sold 03/18/2025 for $1.2M

  • 3

    bed

  • 4

    bath

  • 3,179

    Sqft ($379/Sqft)

House not for sale

About Undisclosed

Property type House
Neighborhood
Year built 1997
HOA fee $50/month
Lot size 0.96 Acre
Movoto estimate
Parking 3 garage spaces
Rental estimate
Property description
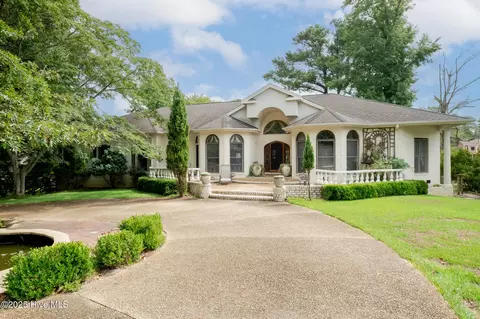
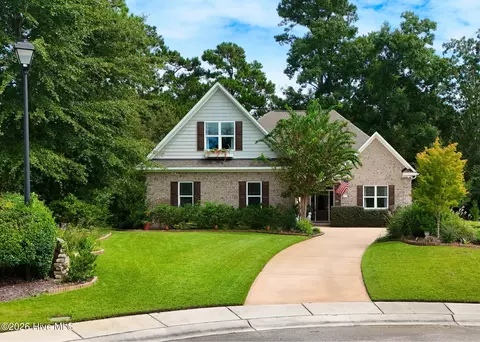
Let's talk elegance. This all white brick ranch home is located within a stones throw of the ICWW in the center of the mature community of Olde Point. This Mediterranean style home was designed by the owners and built by local professionals. It is situated on slightly over an acre of land with a 127' of bulkhead and a 20' boat dock on a navigable water way. As you enter this three bedroom three and a half bath split floor plan your eyes will drift to the ten foot ceilings, an abundance of windows and some very unique historical artifacts embedded in the home's decor. The owners were able to secure them from the Rudolph Wurlitzer mansion in Cincinnati, OH, circa 1890. From the foyer, you will step down into the living room with white columns, a very high barrel ceiling, and French doors that open onto the more than six-hundred square foot deck. The well planned kitchen has two sinks, two islands, featuring a Jenn-aire two cook top a four burner electric cook top, a double wall oven, an elevated dishwasher, and warming drawer. All the cabinets have shelving that slide out for your convenience. The breakfast nook has three large windows that give you breathtaking views of the water and a slider that opens to the covered portion of the deck. From the kitchen, you have access to the family room which has a dynamic fireplace surrounded by solid Mahogany. On the opposite side of the home you will find the magnificent master bedroom. As you enter on the Bamboo flooring, you will see the tray ceiling, crown molding, and a door to the deck. There is a large walk-in closet with pulldown stairs that provides access to additional storage overhead. The large master bath has a sunken jetted tub, two separate sinks, a large linen closet, and a very large corner shower. This amazing home came together through a lot of hard work and tons of love.
Listed by
Listing Agent - Art Dayton
Listing Agent Contact: 910-270-4444
Listing Office - Coastal Realty Associates LLC
Source: Hive MLS mls logo
MLS#100484942 • last updated 1 year ago
Movoto checked Hive MLS for data 4 minutes ago
Overview
Cooling/AC Central Air
Heating Heat Pump, Electric, Forced Air
Levels/Style One, 1
MLS # 100484942
SubType Single Family Residence
Living Area 3179
Status Closed
Lot Size (Acres) 0.96
Lot Size (SqFt) 41687
Property Tax 4924.8
HOA OPPOA-Austin Yoder
HOA Fee 50
Year Built 1997
Interior
Total # of Bathrooms 4
# of Full Baths 3
# of Half Baths 1
Total # of Bedrooms 3
Total # of Rooms 10
Laundry Hookup - Dryer, Washer Hookup, Inside
Flooring Bamboo, Carpet, Tile, Wood
Interior Features Master Downstairs, 9Ft+ Ceilings, Vaulted Ceiling(s), Ceiling Fan(s), Central Vacuum, Walk-in Shower
Fireplace Gas Log
Appliances Microwave - Built-In, Double Oven, Dishwasher, Cooktop - Electric
Exterior
Roof Architectural Shingle
Foundation Brick/Mortar, Block
Construction Brick, Stone
# of Parking Spaces 3
Parking Concrete, Aggregate, Paved
Patio/Porch Deck
Other Structures Fountain, Workshop
Fencing None
Exterior Features Gas Logs
Lot Features Cul-de-Sac Lot
Amenities / Utilities
Water Source Municipal Water
HOA Amenities Street Lights
Location
View Canal
Waterfront Canal Front
Subdivision Olde Point
Elementary School Topsail
Middle School Topsail
High School Topsail
Zoning PD
Directions Hwy 17 South Make A Left To Country Club, Make Right To Olde Point Rd, Right Onto Olde Point Loop Rd., Right On To White Heron Cove Rd. To The End Through The White Columns At The End Of The Cut-de-sac.
Multifamily Details
Lot/ Land Details
Road Frontage City Street, State Road
Road Surface Paved
$1.2M
Range: $1.08M-$1.32M
Last 30 days 
Rental est.: $2,450/month
Gross rent multiplier: 41.0
  • Mar 2025
    mls logo MLS # 100484942
  • Mar 19, 2025 Sold
    $1,205,000 (-9.1%)
  • Jan 23, 2025 Pending
    —
  • Jan 22, 2025 Listed
    $1,325,000
  • Undisclosed
    $1.2M
  • Olde Point
    —
  • 28443
    $542K +4% y/y
  • Hampstead
    $545K +5% y/y
No chart available
Statistics calculated by Movoto

Thinking of selling? Get a Cash Offer.

  • A smooth, fast sale
  • Skip staging and repairs
  • No strings attached

Around Olde Point

Explore everything this neighborhood has to offer.
By entering my info and clicking Ask a Question below, I am providing my e-signature and express written consent to receive marketing emails, calls, and texts (including via automatic telephone dialing systems, AI generative, artificial or pre-recorded voice technology) relating to my inquiry from Movoto (and parties calling/messaging on their behalf) even if my number appears on the company, state, or national Do Not Call Registry. You also agree to ourTerms and Conditions and Privacy Policy. Consent not required to receive services (call 1-844-420-1270 to be connected without providing consent).

Newest listings in 28443

  • Real Estate
  • NC
  • Pender County
  • Hampstead
  • 28443
  • Undisclosed
Meet with a real estate agent today (844) 430-0869
The multiple listing information is provided by North Carolina Regional MLS. IDX information is provided exclusively for consumers’ personal, non-commercial use and that it may not be used for any purpose other than to identify prospective properties consumers may be interested in purchasing. Information deemed reliable but not guaranteed to be accurate. Buyer to verify all information. The information provided is for consumers' personal, non-commercial use and may not be used for any purpose other than to identify prospective properties consumers may be interested in purchasing. Listing information updated every 15 minutes. Terms of use & Privacy Policy, California Privacy Info. Copyright © 2005 - 2026 Movoto, Inc. All rights reserved. Equal Housing Opportunity CalDRE CalDRE #01517281
Movoto Real Estate is committed to ensuring accessibility for individuals with disabilities. We are continuously working to improve the accessibility of our web experience for everyone. We welcome feedback and accommodation requests, please submit them here.
The data relating to real estate on this web site comes in part from the Internet Data Exchange program of Hive MLS, and is updated as of 10/1/2026/11 AM. All information is deemed reliable but not guaranteed and should be independently verified. All properties are subject to prior sale, change, or withdrawal. Neither listing broker(s) nor Movoto shall be responsible for any typographical errors, misinformation, or misprints, and shall be held totally harmless from any damages arising from reliance upon these data. © 2026 Hive MLS
Requests for information regarding mortgage products will be directed to Movoto.com affiliate, Lower, LLC - a licensed Mortgage Lender (NMLS #1124061), or, based on your location, may be redirected to a participating mortgage marketing partner that may pay Lower, LLC for any consumer contact information provided through this site.