Movoto Real Estate
Sold on 06/06/2025

362 Planters Walk, Hampstead, NC 28443

  • $805,589

    Last sold 06/06/2025 for $962K

  • 4

    bed

  • 4

    bath

  • 2,496

    Sqft ($385/Sqft)

House not for sale
Movoto is helping 16 homebuyers near you

About 362 Planters Walk

Property type House
Neighborhood
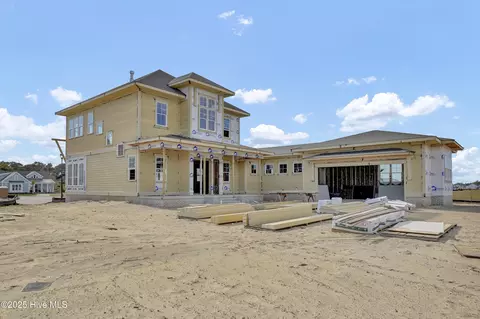
Year built 2025
HOA fee $1,200/month
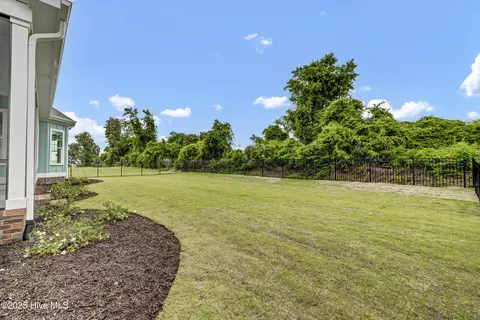
Lot size 0.28 Acre
Movoto estimate
Parking 2 garage spaces
Property description
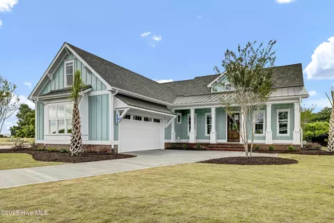
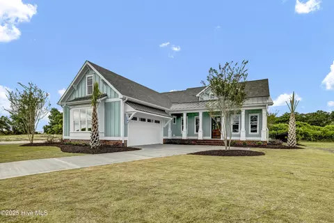
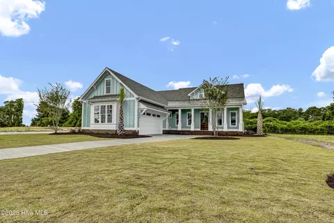
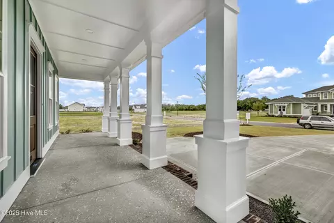
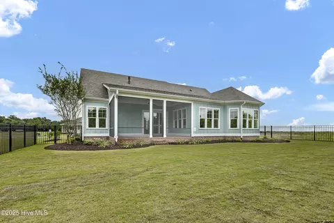
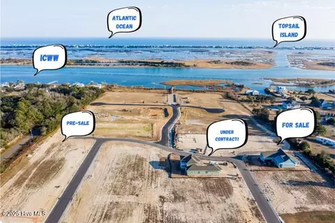
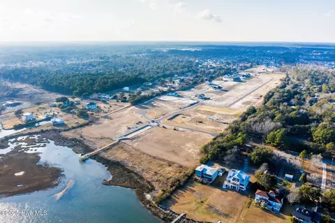
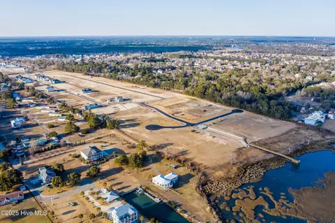
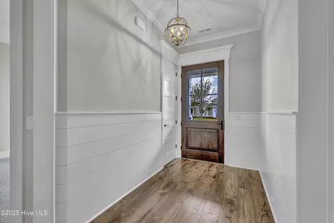
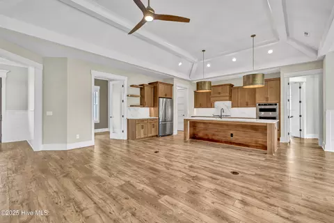
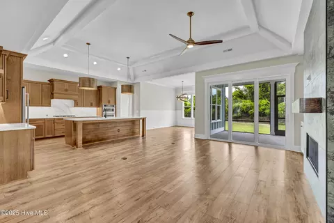
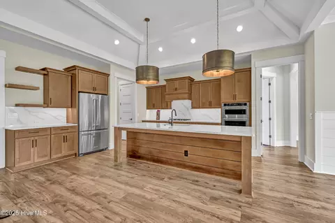
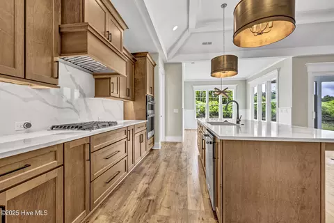
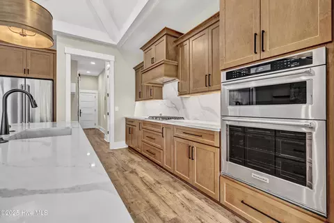
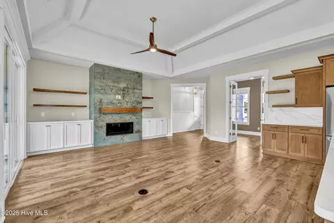
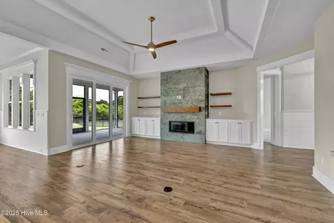
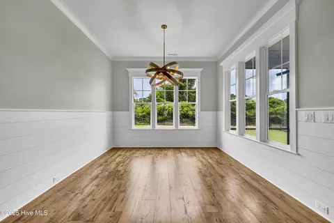
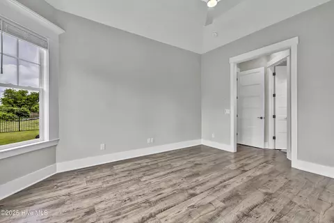
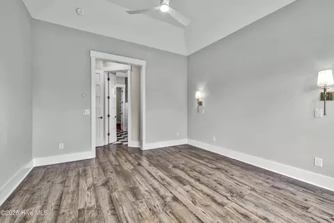
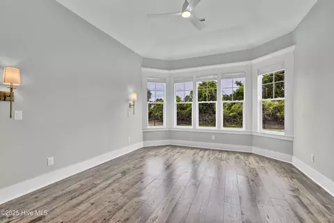
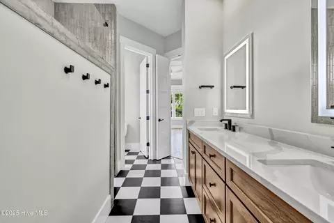
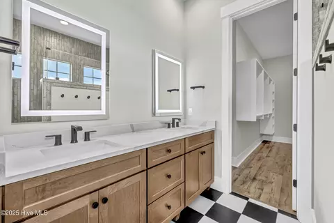
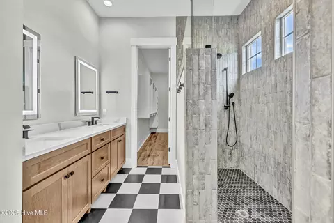
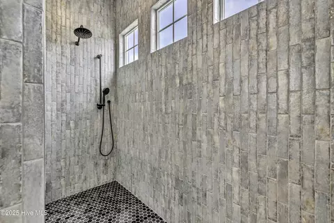
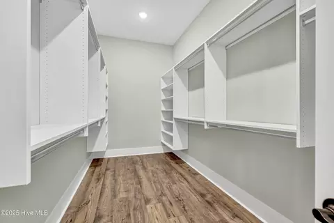
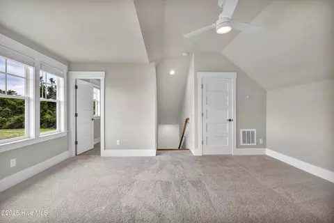
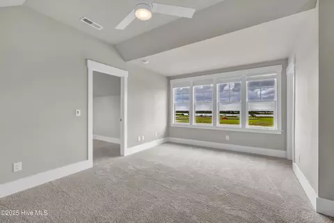
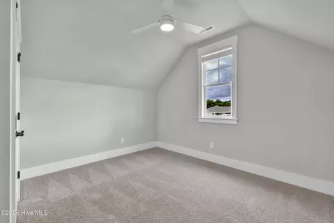
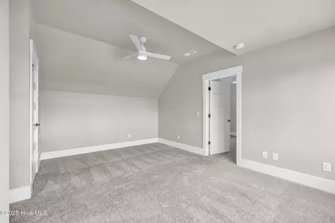
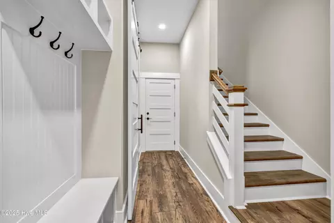
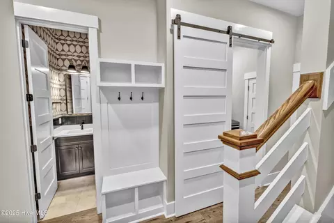
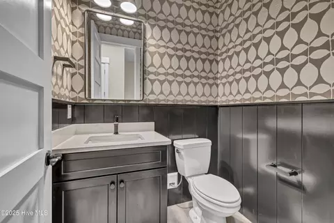
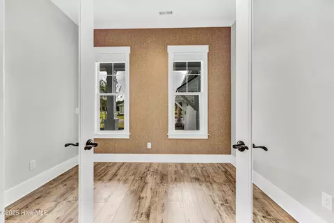
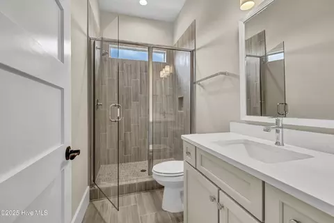
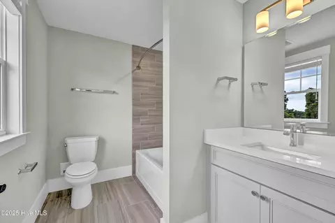
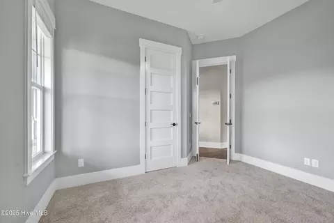
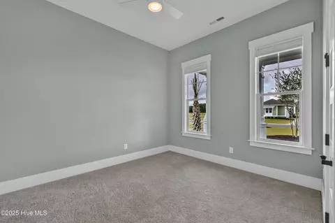
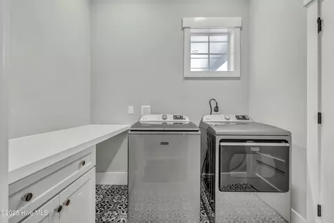
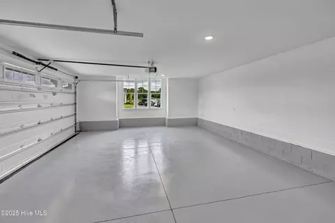
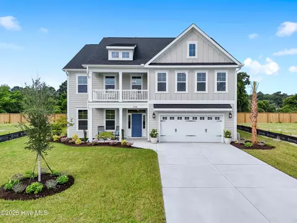
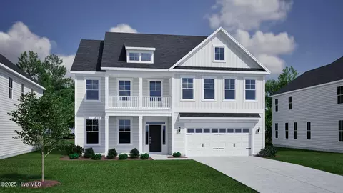
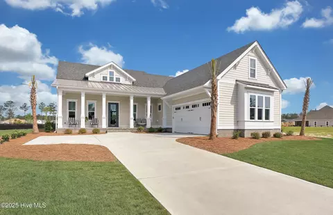
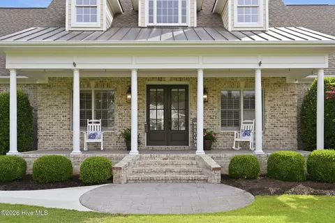
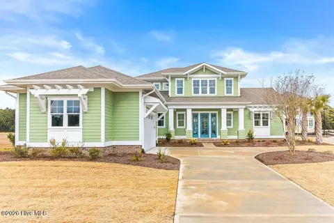
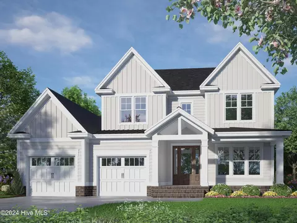
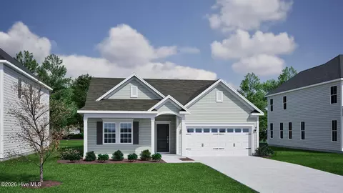
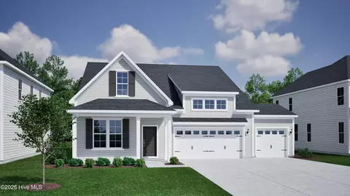
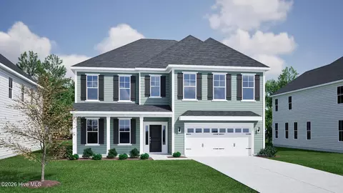
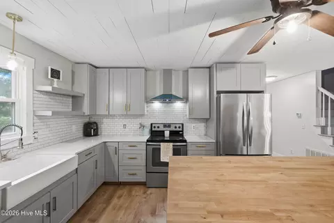
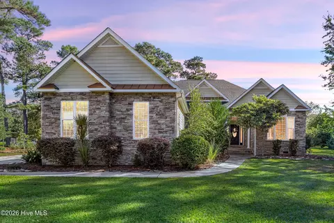
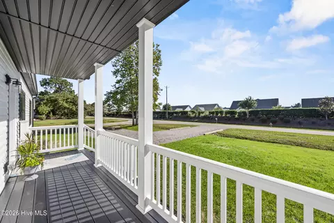
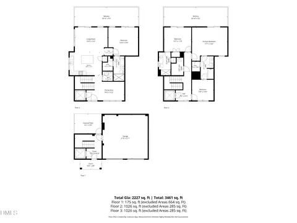
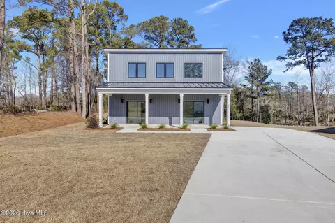
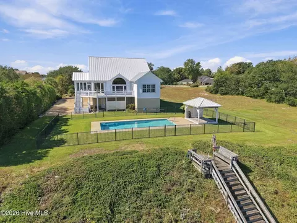
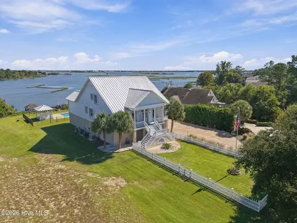
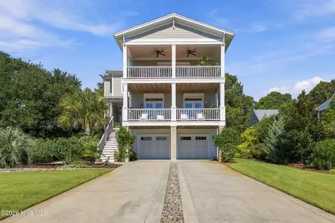
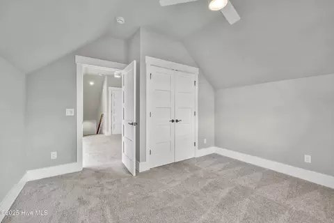
The coastal tranquility of East Wynd is mesmerizing as it borders the sparkling Intracoastal waterway. Located in sought after Hampstead, only 5 minutes from Pender County where they offer free boating access to the waterway, and less than 20 minutes to Topsail Beach, what a location! We are proud to announce the wonderful match between the gated community of East Wynd and Hagood Homes. Hand selected for this homesite; we chose to display our Cape Lookout home design. Known for its natural beauty, we are thrilled to introduce to you this award-winning plan created by Troy Kenny, founder of Hagood Homes, and WCHBA Hall of Fame Inductee. and the secret behind every Hagood Home. This award-winning home puts the common areas, Primary suite, secondary bedrooms, and study on the main level. Upstairs includes a guest suite with full bath with its own private lounge above an oversized 2-car garage. The front porch is over 30' long and 8' wide, grab your chairs, unpack and enjoy life! As you enter you will quickly realize this builder has so much of what you are looking for! You will feel the WOW factor as soon as you enter. Our signature 10' ceilings, 8' doors and entranceways, abundance of 6' windows accentuating the natural lighting. There is a dedicated space in the front of this home perfect for home office, exercise, craft or whatever you desire. This split bedroom plan maximizes privacy for the owner's suite from the other guest bedrooms. As with every Hagood Home plan, the Cape Lookout puts the kitchen at the heart of the home. This kitchen features an oversized 9 and a half ft signature island, abundance of cabinets, under-cabinet LED lighting, tile backsplash, and pantry with on-site built shelving. Our appliance package includes a gas cooktop, vented zephyr hood vent, with wall oven and convection microwave and dishwasher. Relax in front of this linear fireplace and share your days memories. The dining space has wainscoting and 6 windows. (see more) Hagood Homes are known for their Craftsmanship. The Coastal trim package includes shiplap wainscoting detail, 7" base trim, craftsman window and door surround with cove molding and pediments in focal-point areas, solid core bathroom and bedroom doors, full overlay cabinets, 8' tall and 18' rough opening in the garage, and yes there is more and the list is long! The Owner's suite has a volume ceiling, bay-window and natural lighting to start your day enjoying your view. Hagood Homes offer zero-entry showers in the owner's suite, cabinets with soft-close doors and drawers, and full extension wood box cabinets with dovetail construction. Plus we offer lit mirrors and oversized closet with custom designed shelving - the list goes on and on! From the kitchen area towards the garage, you can access both the utility corridor featuring an expansive pantry, powder room, and tucked away laundry room behind a rolling barn door. The inviting staircase leads to an additional flex space where you will find a large lounge with a four-window dormer, an additional bedroom, full bath, and walk-in access to an abundance of floored storage. Why are so many seeking to build with Hagood Homes, well for one all of these extras are standard in what a Hagood Home include. As well as the energy efficient spray foam insulation, in the exterior walls and ceiling, because energy efficiency is important to us. Since our homes are designed by our Founder, our homes are very well designed an often appear much larger because of the minimizing of unusable space, 10' plus ceiling and plentiful of natural lighting. After dinner enjoy your evening with a stroll catching the sunset and evening breeze from the neighborhood gazebo overlooking the ICWW. Hampstead is also known as the bedroom community to Historic Wilmington and Camp Lejeune. Hampstead has shopping numerous golf courses, accredited schools, and quaint restaurants, and is close enough to start your day walking Topsail Beach. Want to visit historic Wilmington where people watching, outdoor venues, events, plays, music and the arts are plentiful, then call today to find out more why this area is one of the best kept secrets till just recently making it one of the sought our areas in NC.
Listed by
Listing Agent - Nora S Ruehle
Listing Agent Contact: 910-270-8880
Listing Office - Coldwell Banker Sea Coast Advantage-Hampstead
Source: Hive MLS mls logo
MLS#100489263 • last updated 1 year ago
Movoto checked Hive MLS for data 4 minutes ago
Overview
Cooling/AC Central Air, Zoned
Heating Heat Pump, Fireplace(s), Electric, Forced Air, Zoned
Levels/Style One And One Half, Wood Frame, 1
MLS # 100489263
SubType Single Family Residence
Living Area 2496
Status Closed
Lot Size (Acres) 0.28
Lot Size (SqFt) 12197
HOA East Wynd HOA
HOA Fee 1200
Year Built 2025
Interior
Total # of Bathrooms 4
# of Full Baths 3
# of Half Baths 1
Total # of Bedrooms 4
Total # of Rooms 10
Flooring Carpet, Laminate, Tile
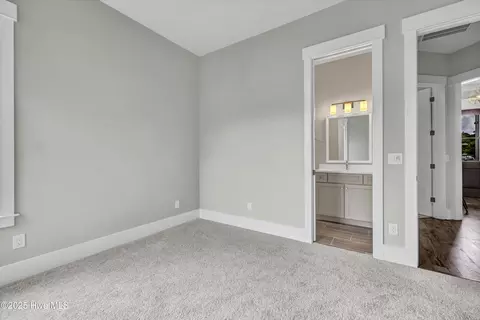
Interior Features Master Downstairs, Walk-in Closet(s), Vaulted Ceiling(s), High Ceilings, Entrance Foyer, Solid Surface, Kitchen Island, Ceiling Fan(s), Pantry, Walk-in Shower
Fireplace Gas Log
Appliances Vented Exhaust Fan, Gas Cooktop, Built-In Microwave, Disposal, Dishwasher
Accessibility Features None
Exterior
Roof Architectural Shingle, Metal
Foundation Raised, Slab
Construction Fiber Cement
# of Parking Spaces 2
Parking Garage Faces Side, Concrete, Garage Door Opener, On Site, Paved
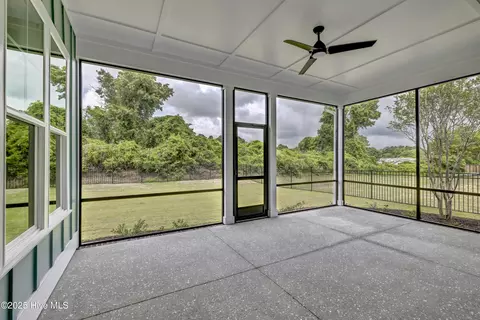
Patio/Porch Covered, Porch, Screened
Fencing None
Exterior Features Irrigation System
Lot Features Interior Lot, Corner Lot
Amenities / Utilities
Water Source Municipal Water
HOA Amenities Waterfront Community, Maint - Comm Areas, Maint - Roads, Management, Sidewalk, Street Lights
Security Features Smoke Detector(s)
Location
Waterfront Water Access Comm
Subdivision East Wynd
Elementary School North Topsail
Middle School Surf City
High School Topsail
APN 4213-69-3503-0000
Zoning RP
Directions Route 17 N To Sloop Point Loop Road. Go 2.1 Miles And East Wynd Will Be On Your Right Corner On Planters Walk.
Multifamily Details
Lot/ Land Details
Road Frontage Private Road
Road Surface Paved
$805K
Range: $725K-$886K
Last 30 days 
  • Jun 2025
    mls logo MLS # 100489263
  • Jun 7, 2025 Sold
    $962,101 (+0.7%)
  • Mar 31, 2025 Active
  • Feb 17, 2025 Listed
    $955,710
  • 362 Planters Walk
    $962K
  • East Wynd
  • 28443
    $542K +1% y/y
  • Hampstead
    $542K +1% y/y
No chart available
Statistics calculated by Movoto

Thinking of selling? Get a Cash Offer.

  • A smooth, fast sale
  • Skip staging and repairs
  • No strings attached
9/10
6/10
8/10
Source: GreatSchools.org © 2026. All rights reserved.

Around East Wynd

Explore everything this neighborhood has to offer.
By entering my info and clicking Ask a Question below, I am providing my e-signature and express written consent to receive marketing emails, calls, and texts (including via automatic telephone dialing systems, AI generative, artificial or pre-recorded voice technology) relating to my inquiry from Movoto (and parties calling/messaging on their behalf) even if my number appears on the company, state, or national Do Not Call Registry. You also agree to ourTerms and Conditions and Privacy Policy. Consent not required to receive services (call 1-844-420-1270 to be connected without providing consent).

Nearby recently sold homes in Hampstead, NC

Nearby homes for sale in Hampstead, NC

Newest listings in 28443

  • Real Estate
  • NC
  • Pender County
  • Hampstead
  • 28443
  • 362 Planters Walk
Meet with a real estate agent today (844) 430-0869
The multiple listing information is provided by North Carolina Regional MLS. IDX information is provided exclusively for consumers’ personal, non-commercial use and that it may not be used for any purpose other than to identify prospective properties consumers may be interested in purchasing. Information deemed reliable but not guaranteed to be accurate. Buyer to verify all information. The information provided is for consumers' personal, non-commercial use and may not be used for any purpose other than to identify prospective properties consumers may be interested in purchasing. Listing information updated every 15 minutes. Terms of use & Privacy Policy, California Privacy Info. Copyright © 2005 - 2026 Movoto, Inc. All rights reserved. Equal Housing Opportunity CalDRE CalDRE #01517281
Movoto Real Estate is committed to ensuring accessibility for individuals with disabilities. We are continuously working to improve the accessibility of our web experience for everyone. We welcome feedback and accommodation requests, please submit them here.
The data relating to real estate on this web site comes in part from the Internet Data Exchange program of Hive MLS, and is updated as of 7/20/2026/9 AM. All information is deemed reliable but not guaranteed and should be independently verified. All properties are subject to prior sale, change, or withdrawal. Neither listing broker(s) nor Movoto shall be responsible for any typographical errors, misinformation, or misprints, and shall be held totally harmless from any damages arising from reliance upon these data. © 2026 Hive MLS
Requests for information regarding mortgage products will be directed to Movoto.com affiliate, Lower, LLC - a licensed Mortgage Lender (NMLS #1124061), or, based on your location, may be redirected to a participating mortgage marketing partner that may pay Lower, LLC for any consumer contact information provided through this site.