Movoto Real Estate
Sold on 05/07/2024
  • Other
  • Exterior
  • Entry Way
  • Living
  • Kitchen
  • Dining
  • Bedroom
  • Bath
  • View/Area
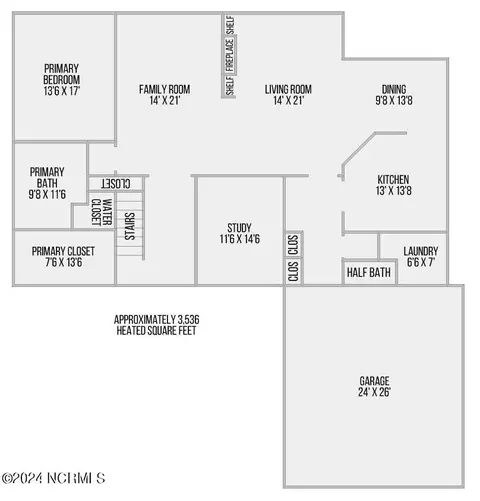
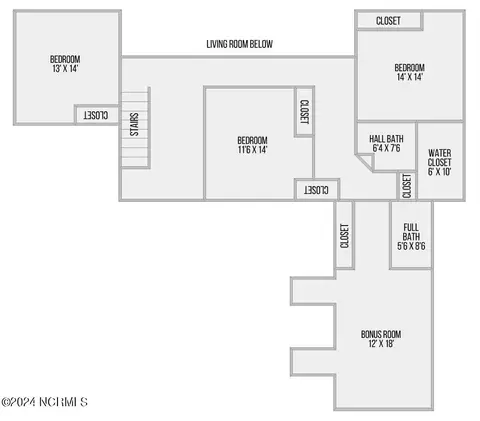
  • Floorplan

321 E Island View Dr, Hampstead, NC 28443

$1,210,000

Last sold 05/07/2024 for $1.17M

  • 4

    bed

  • 5

    bath

  • 3,536

    Sqft ($332/Sqft)

House not for sale

About 321 E Island View Dr

Property type House
Neighborhood
Year built 2009
HOA fee $900/month
Lot size 0.7 Acre
Movoto estimate
Parking 4 garage spaces
Property description
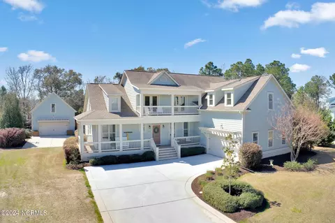
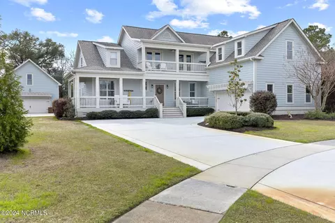
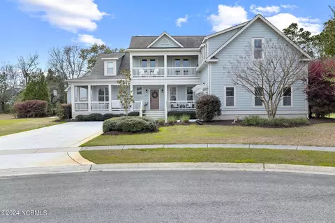
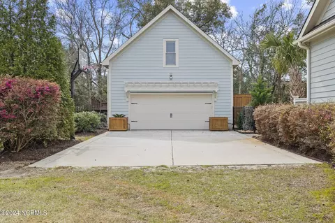
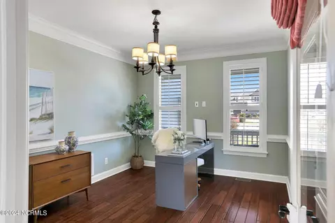
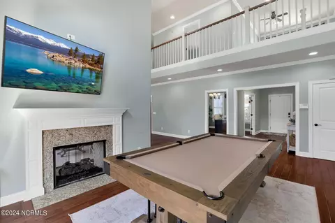
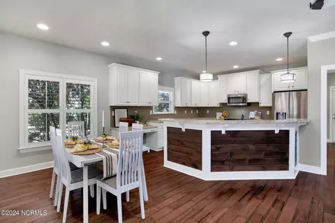
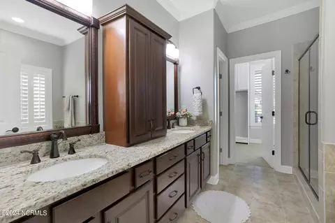
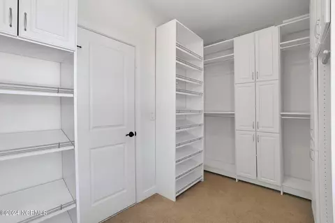
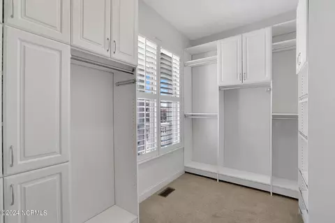
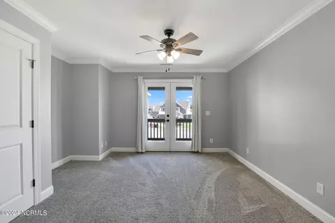
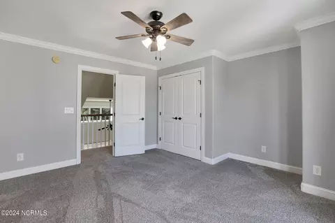
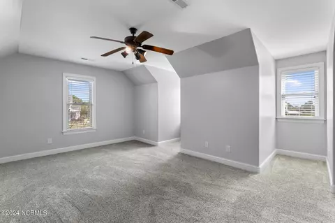
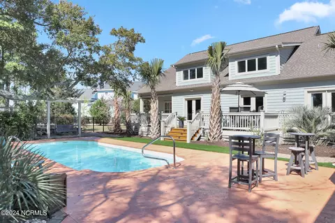
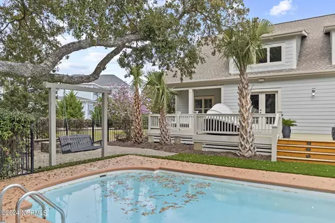
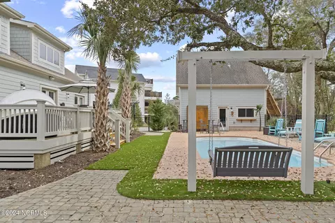
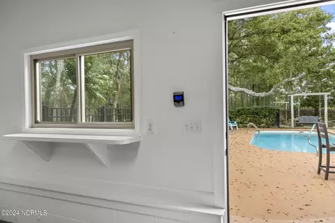
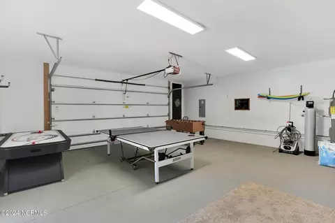
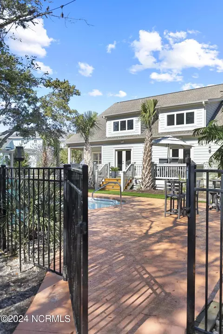
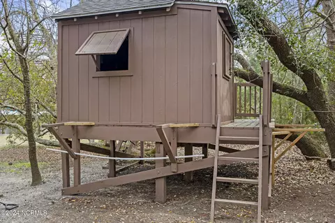
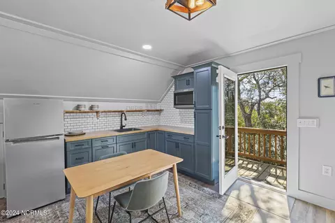
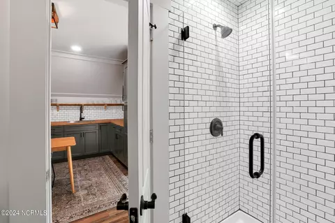
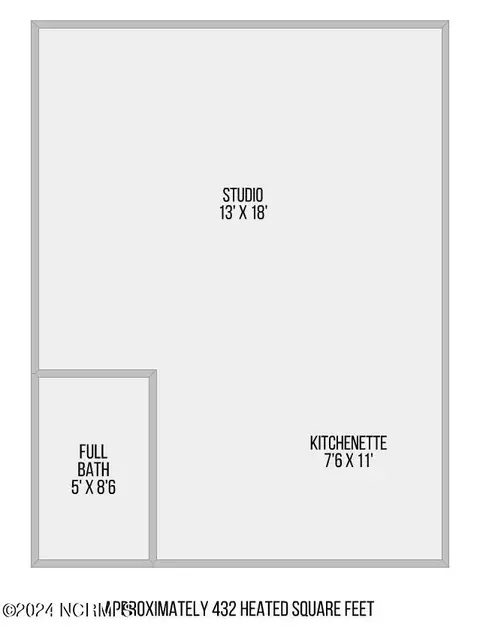
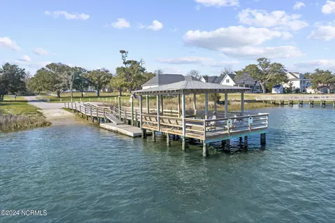
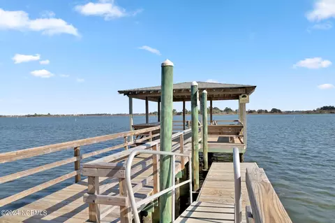
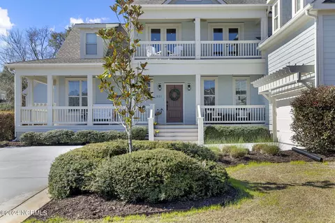
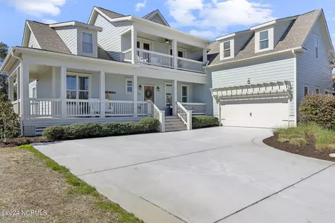
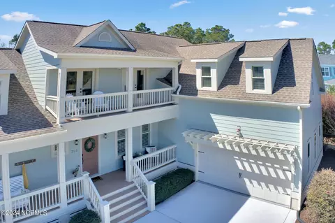
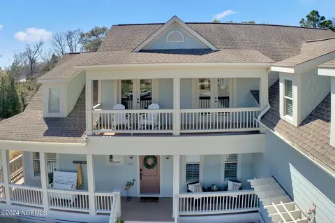
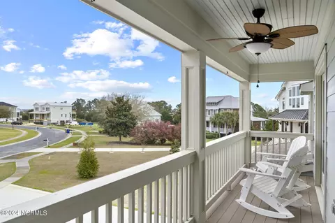
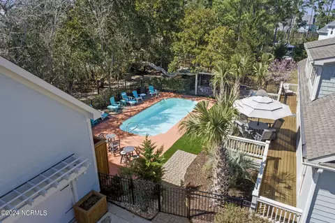
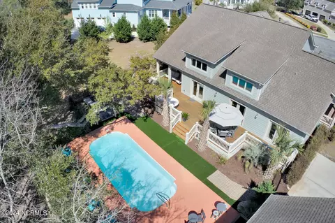
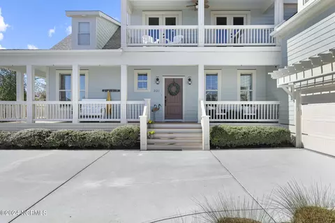
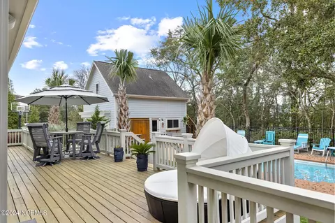
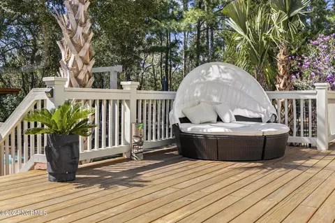
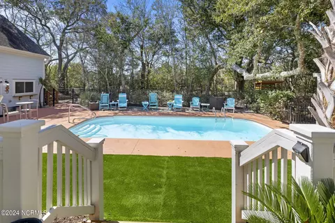
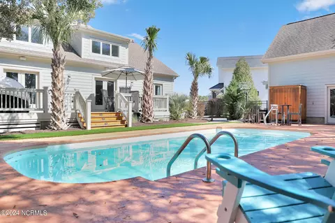
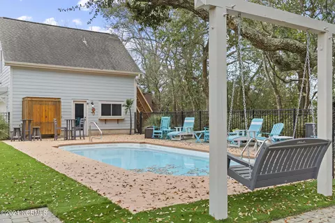
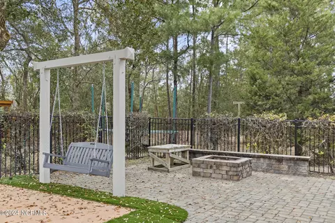
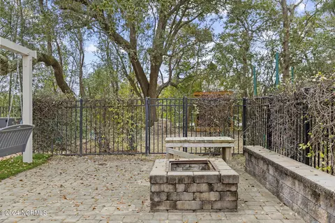
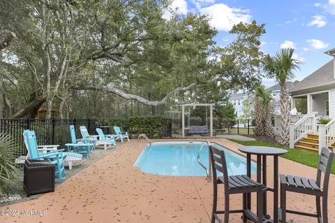
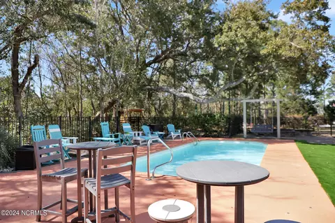
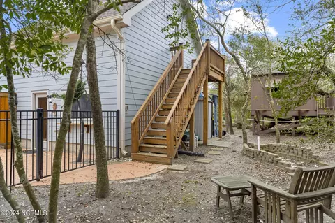
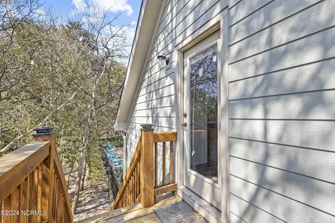
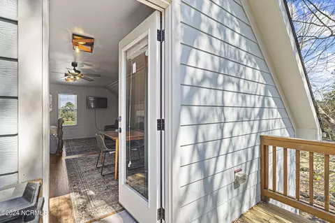
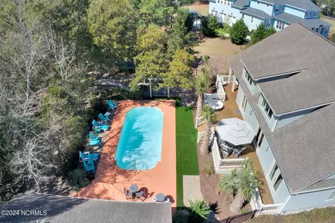
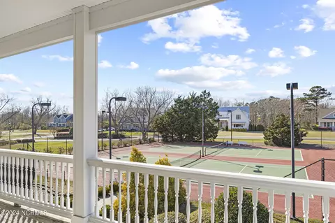
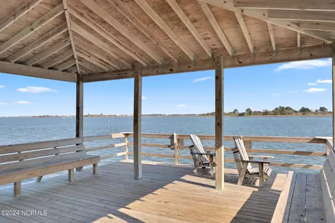
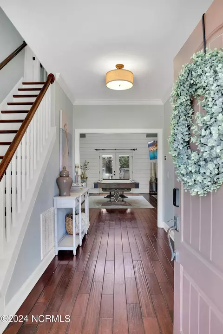
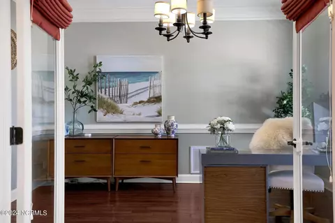
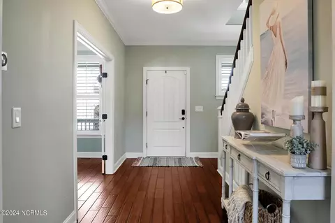
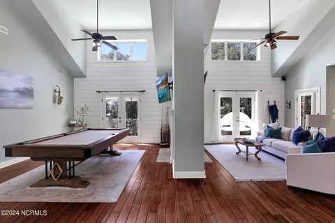
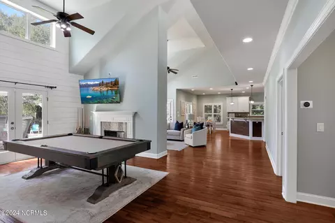
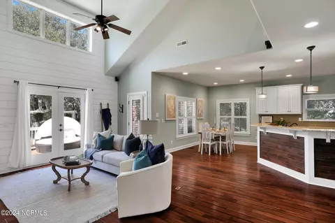
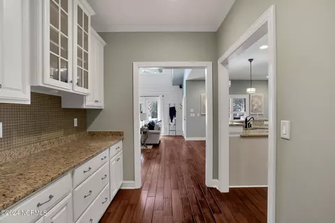
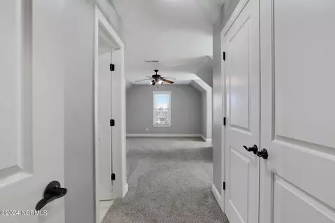
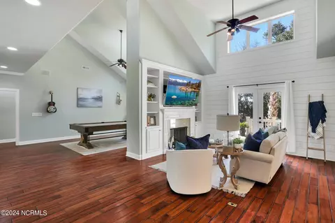
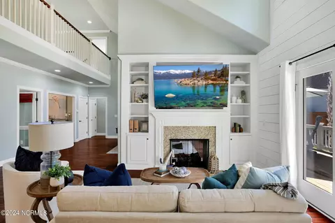
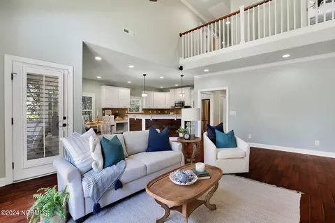
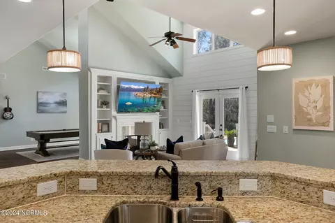
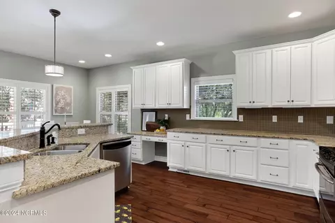
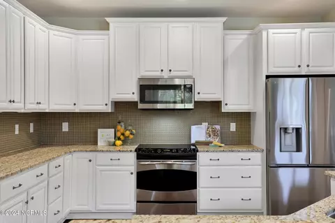
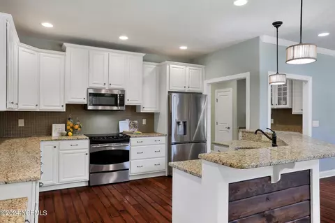
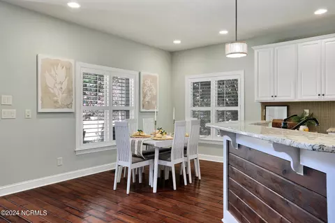
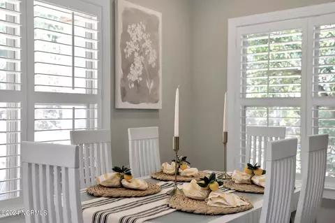
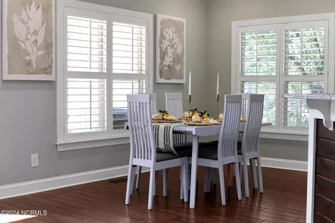
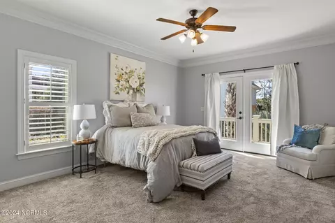
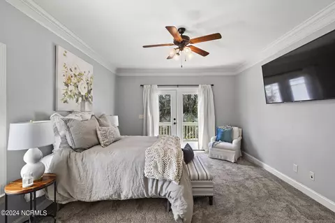
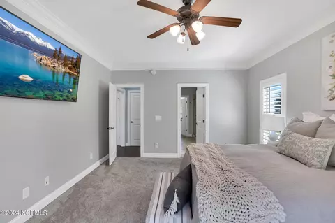
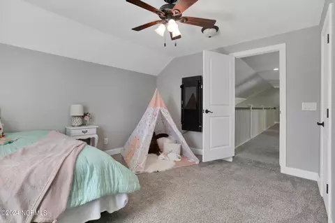
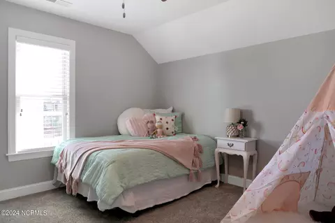
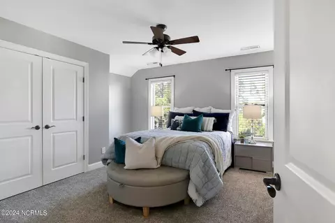
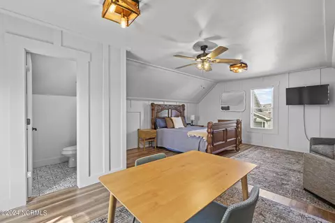
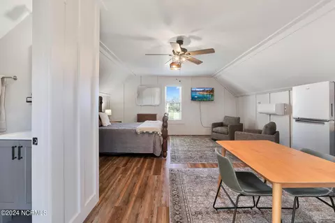
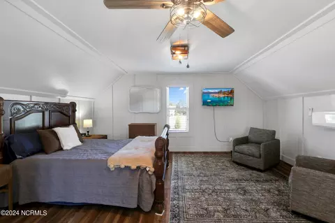
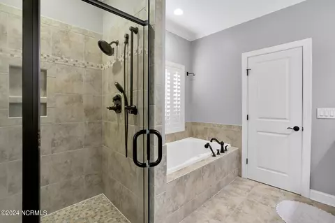
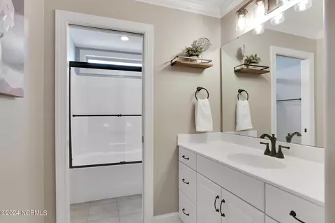
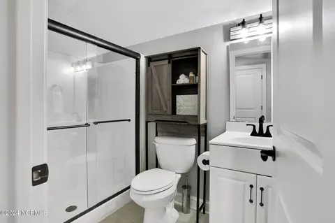
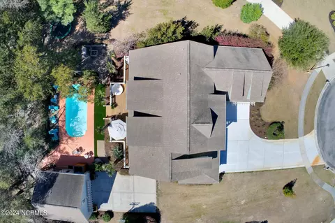
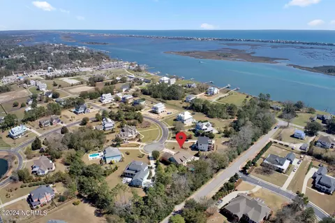
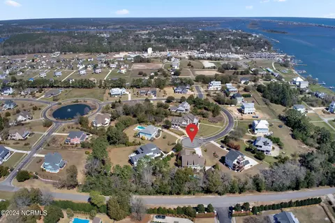
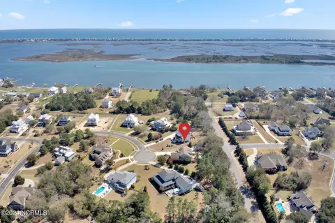
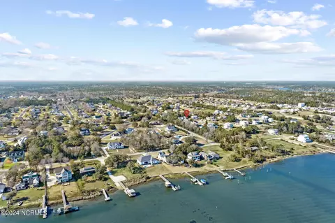
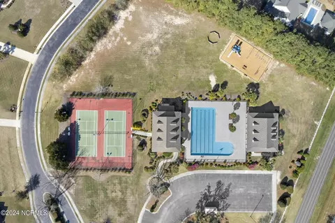
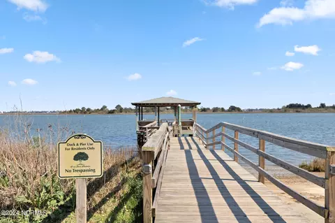
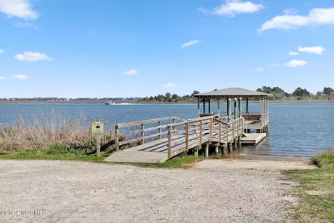
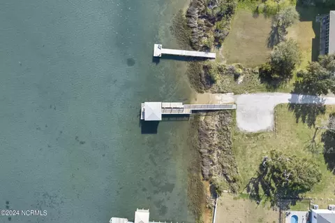
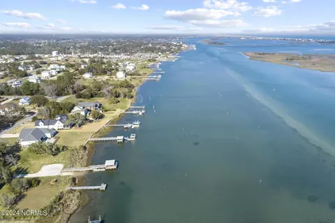
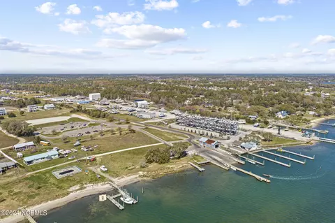
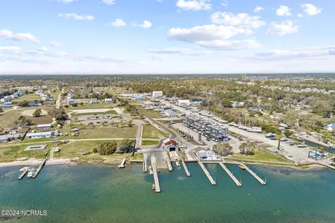
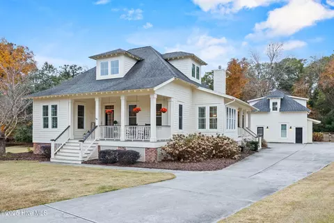
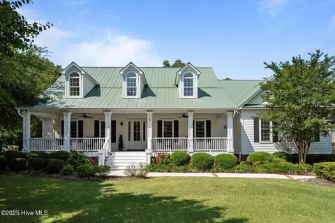
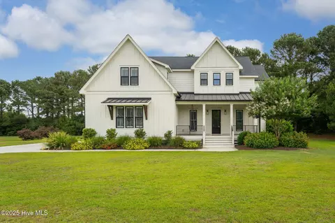
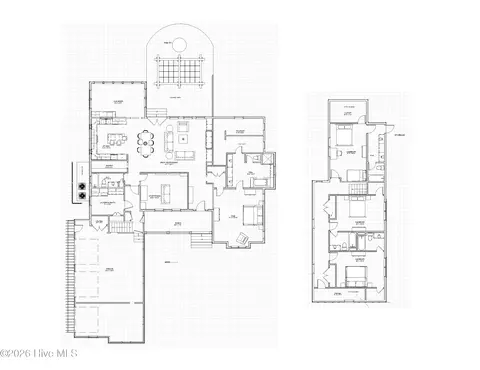
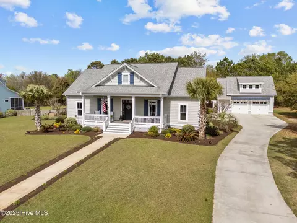
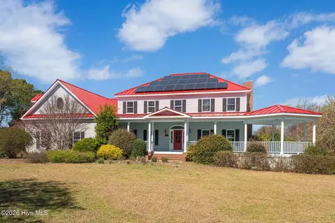
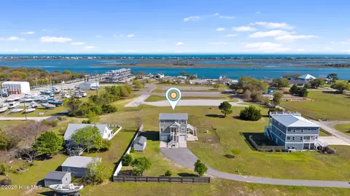
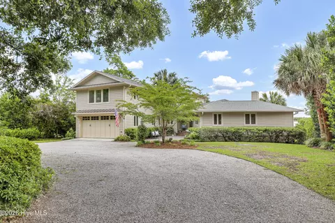
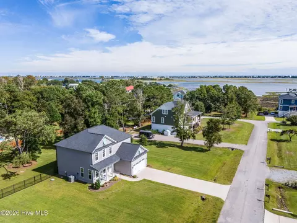
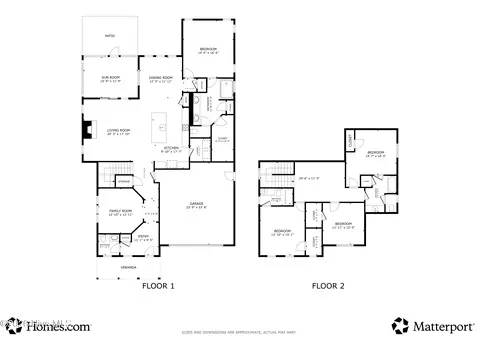
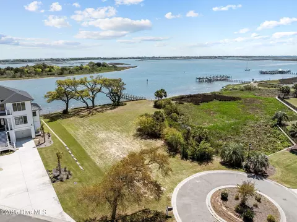
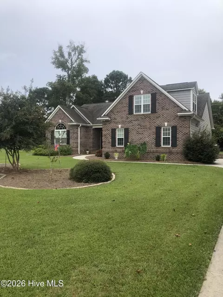
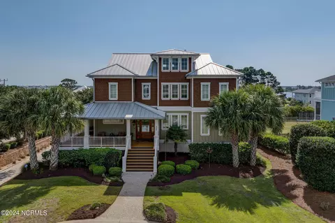
Welcome to coastal living at its finest in the highly sought after community of Pecan Grove! This beautiful, 5 bed, 3 1/2 bath home is located on a large corner lot nestled at the end of a culd-a-sac. As you pull into the driveway you are welcomed by a 2-story front porch, offering views of the Intracoastal Waterway from the upstairs balcony. As you enter the home you are welcome by beautiful vaulted ceilings, an office w/ french doors, & a billiards room with dual sided fireplace. Main living, eat-in dinning & kitchen all offer views of your very own tropical paradise. Master suite is located on the main level with views & private access to the back deck. The master ensuite offers, a california closet, dual vanity w/ tons of storage, soaking tub, tile shower & private commode. Upstairs you will find 3 more bedrooms & a large sitting area plus bonus room with attached full bath. The middle bedroom upstairs, has it's own private balcony and views of the ICWW. Off the main living area is the large back deck & beautifully landscape backyard featuring new palm trees and astroturf. Salt water pool, outdoor fire pit, tree house, pool-front swing, outdoor shower & a walk-up bar option, is sure to bring tropical vacation vibes, every time you step out back. Just off the pool is the detached 2-car garage.This space is currently being used as a gaming venue, featuring an air hockey table, ping pong table & foosball. Located adjacent to the garage door is the staircase & private balcony to the 432 sq ft separate apartment. This updated apartment boast stylish finishes, a full bath, kitchenette & comes completely furnished. Beyond its aesthetic appeal, this home is equipped w/ upgrades including; a storm room under the stairs, an electrical panel wired for generator connectivity, new shower doors, fireplace gas logs, water softener, storage cabinets in the garage & more. Did we mention the neighborhood amenities? 2 day docks, private boat ramp, boat& RV parking & more!
Listed by
Listing Agent - Savannah L Holman
Listing Agent Contact: 910-799-3435
Listing Office - Coldwell Banker Sea Coast Advantage
Source: Hive MLS mls logo
MLS#100433433 • last updated 2 years ago
Movoto checked Hive MLS for data 13 minutes ago
Overview
Cooling/AC Central Air, Zoned
Heating Heat Pump, Fireplace Insert, Fireplace(s), Electric, Propane, Zoned
Levels/Style Two, Wood Frame, 2
MLS # 100433433
SubType Single Family Residence
Living Area 3536
Status Closed
Lot Size (Acres) 0.7
Lot Size (SqFt) 30492
HOA Priestly Management
HOA Fee 900
Year Built 2009
Interior
Total # of Bathrooms 5
# of Full Baths 4
# of Half Baths 1
Total # of Bedrooms 4
Total # of Rooms 9
Laundry Inside
Flooring Carpet, Tile, Wood
Interior Features Foyer, Intercom/Music, Mud Room, Solid Surface, Generator Plug, Bookcases, Kitchen Island, Master Downstairs, 2nd Kitchen, 9Ft+ Ceilings, Apt/Suite, Tray Ceiling(s), Vaulted Ceiling(s), Ceiling Fan(s), Pantry, Walk-in Shower, Wet Bar, Walk-In Closet(s)
Fireplace Gas Log
Appliances Water Softener, Washer, Vent Hood, Stove/Oven - Electric, Refrigerator, Range, Microwave - Built-In, Ice Maker, Dryer, Disposal, Dishwasher
Exterior
Roof Architectural Shingle
Construction Composition
# of Parking Spaces 4
Parking Detached, Garage Door Opener, On Site, Paved
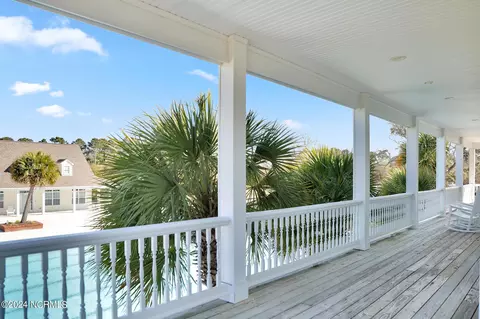
Patio/Porch Covered, Deck, Porch, Wrap Around
Other Structures Covered Area, Shower, Guest House, Pool House, Second Garage, Shed(s), Storage
Fencing Metal/Ornamental
Exterior Features Outdoor Shower, Irrigation System
Lot Features Cul-de-Sac Lot, Dead End, Level, Corner Lot, Wooded
Amenities / Utilities
Water Source Well
Pool In Ground, See Remarks
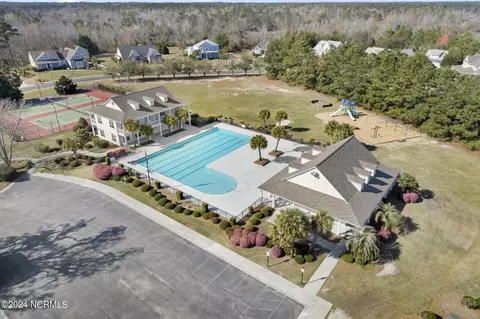
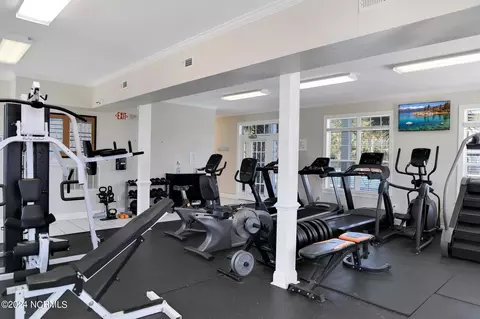
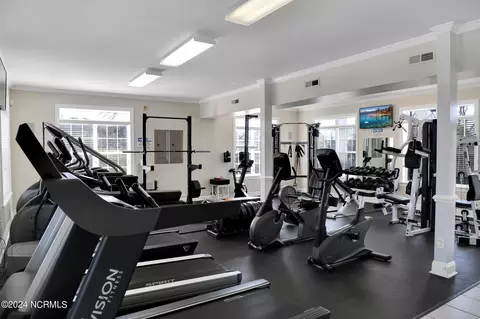
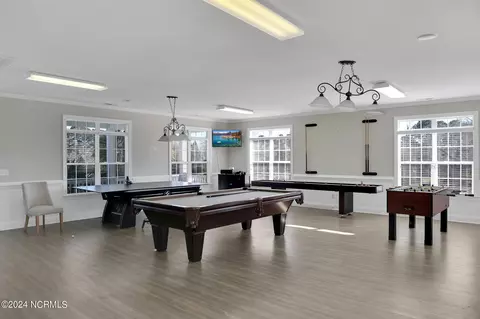
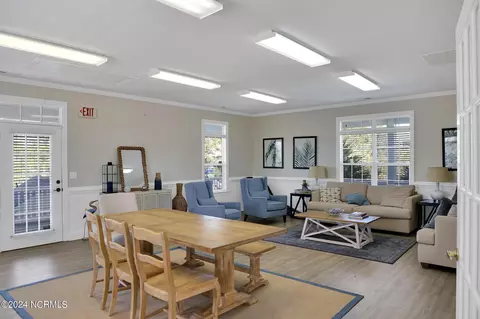
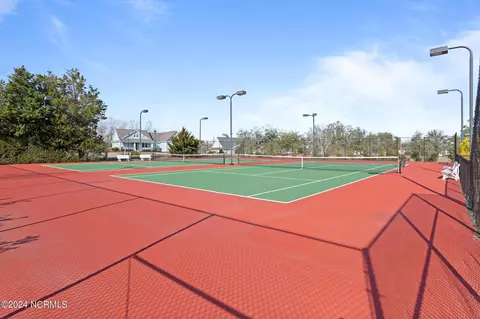
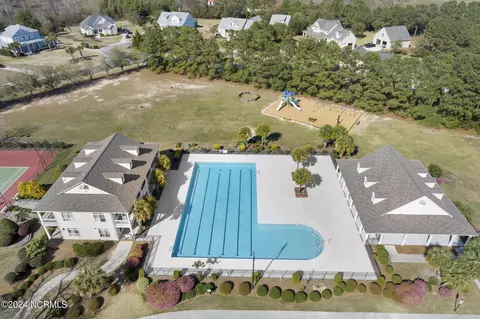
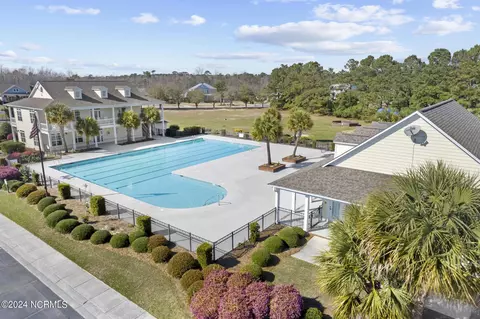
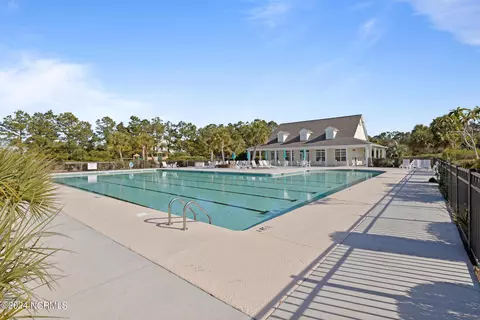
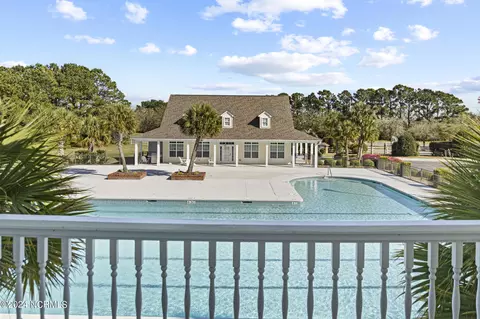
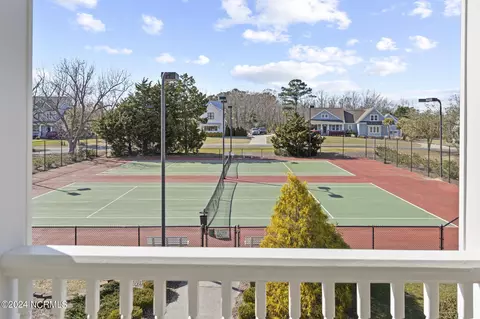
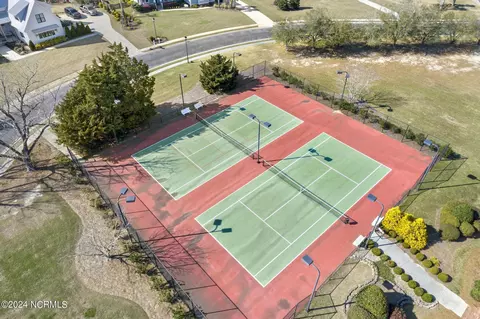
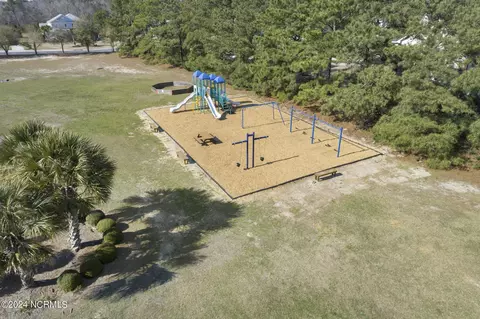
HOA Amenities Billiard Room, Boat Dock, Clubhouse, Community Pool, Fitness Center, Game Room, Gated, Maint - Comm Areas, Maint - Grounds, Maint - Roads, Management, Marina, Meeting Room, Park, Party Room, Pickleball, Picnic Area, Playground, Ramp, RV Parking, RV/Boat Storage, Street Lights, Taxes, Tennis Court(s)
Security Features Security Lighting, Security System, Smoke Detector(s), Fire Sprinkler System
Location
Waterfront Boat Ramp, Deeded Water Access, Deeded Water Rights, ICW View, Water Access Comm, Water Depth 4+, Waterfront Comm
Subdivision Pecan Grove Plantation
APN 4214-81-6475-0000
Zoning R20C
Directions From Wilmington On Highway 17S To Right On Sloop Point Loop Road, Past Main Entrance Right On Alton D. Rivenbark Road, Left Onto Bell Farm Road, At Traffic Circle Take First Right Onto E. Island View Drive, Home Is In The Cul-de-sac
Multifamily Details
Lot/ Land Details
Road Frontage Maintained, Private Road
Road Surface Paved
$1.21M
Range: $1.08M-$1.33M
Last 30 days 
  • May 2024
    mls logo MLS # 100433433
  • May 7, 2024 Sold
    $1,175,000
  • Mar 26, 2024 Pending With Showings
    —
  • Mar 18, 2024 Listed
    $1,225,000 (+14.0%)
  • May 2024
    Public Records
  • May 7, 2024 Sold
    $1,175,000 (-4.1%)
  • May 2023
    mls logo MLS # 100380402
  • May 23, 2023 Sold
    $1,075,000
  • Apr 25, 2023 Pending With Showings
    —
  • Apr 21, 2023 Listed
    $1,075,000 (+36.1%)
  • May 2023
    Public Records
  • May 23, 2023 Sold
    $1,075,000
  • Nov 2017
    mls logo MLS # 100054510
  • Nov 23, 2017 Expired
    —
  • Oct 2, 2017 Listed
    $790,000 (-1.2%)
  • Mar 22, 2017 Listed
    $799,900
  • Jan 2017
    mls logo MLS # 30530202
  • Jan 1, 2017 Expired
    —
  • Nov 17, 2015 Listed
    $799,900 (+515.3%)
  • Jun 2005
    Public Records
  • Jun 23, 2005 Sold
    $130,000
  • Year Property taxes Tax assessment
  • 2025
    $4,997
    $1,009,823 +94.71%
  • 2024
    $4,997 +12.9%
    $518,618
  • 2022
    $4,428
    $518,618
  • 2021
    $4,428
    $518,618
  • 2020
    $4,428
    $518,618
  • 2019
    $4,428 -5.0%
    $518,618 -0.61%
  • 2018
    $4,663 +1.1%
    $521,809
  • 2016
    $4,611 -1.6%
    $521,809
  • 2015
    $4,686
    —
  • 321 E Island View Dr
    $1.17M
  • Pecan Grove Plantation
    —
  • 28443
    $542K +3% y/y
  • Hampstead
    $542K +3% y/y
No chart available
Statistics calculated by Movoto
Est. value Bed/bath Sqft mi
319 E Island View Dr, Hampstead, NC 28443 $930,000 4/3 2,188 0.02
323 E Island View Dr, Hampstead, NC 28443 $1,292,000 4/4 4,073 0.03
322 E Island View Dr, Hampstead, NC 28443 $972,000 3/3 3,164 0.04
317 E Island View Dr, Hampstead, NC 28443 $1,299,000 3/4 4,452 0.05
316 E Island View Dr, Hampstead, NC 28443 $1,362,000 4/4 4,990 0.05
100 Salt Marsh Ln, Hampstead, NC 28443 $1,028,000 4/4 3,842 0.05
101 Salt Marsh Ln, Hampstead, NC 28443 $878,000 3/2 3,168 0.06
315 E Island View Dr, Hampstead, NC 28443 $962,000 3/4 2,907 0.07

Estimated values are based on public record data and automated valuation models. Values are not guaranteed and may not reflect current market conditions.
Thinking of selling? Get a Cash Offer.

  • A smooth, fast sale
  • Skip staging and repairs
  • No strings attached
9/10
6/10
8/10
Source: GreatSchools.org © 2026. All rights reserved.

Around Pecan Grove Plantation

Explore everything this neighborhood has to offer.
By entering my info and clicking Ask a Question below, I am providing my e-signature and express written consent to receive marketing emails, calls, and texts (including via automatic telephone dialing systems, AI generative, artificial or pre-recorded voice technology) relating to my inquiry from Movoto (and parties calling/messaging on their behalf) even if my number appears on the company, state, or national Do Not Call Registry. You also agree to ourTerms and Conditions and Privacy Policy. Consent not required to receive services (call 1-844-420-1270 to be connected without providing consent).

Nearby recently sold homes in Hampstead, NC

Nearby homes for sale in Hampstead, NC

Newest listings in 28443

  • Real Estate
  • NC
  • Pender County
  • Hampstead
  • 28443
  • 321 E Island View Dr
Meet with a real estate agent today (844) 430-0869
The multiple listing information is provided by North Carolina Regional MLS. IDX information is provided exclusively for consumers’ personal, non-commercial use and that it may not be used for any purpose other than to identify prospective properties consumers may be interested in purchasing. Information deemed reliable but not guaranteed to be accurate. Buyer to verify all information. The information provided is for consumers' personal, non-commercial use and may not be used for any purpose other than to identify prospective properties consumers may be interested in purchasing. Listing information updated every 15 minutes. Terms of use & Privacy Policy, California Privacy Info. Copyright © 2005 - 2026 Movoto, Inc. All rights reserved. Equal Housing Opportunity CalDRE CalDRE #01517281
Movoto Real Estate is committed to ensuring accessibility for individuals with disabilities. We are continuously working to improve the accessibility of our web experience for everyone. We welcome feedback and accommodation requests, please submit them here.
The data relating to real estate on this web site comes in part from the Internet Data Exchange program of Hive MLS, and is updated as of 9/29/2026/11 AM. All information is deemed reliable but not guaranteed and should be independently verified. All properties are subject to prior sale, change, or withdrawal. Neither listing broker(s) nor Movoto shall be responsible for any typographical errors, misinformation, or misprints, and shall be held totally harmless from any damages arising from reliance upon these data. © 2026 Hive MLS
Requests for information regarding mortgage products will be directed to Movoto.com affiliate, Lower, LLC - a licensed Mortgage Lender (NMLS #1124061), or, based on your location, may be redirected to a participating mortgage marketing partner that may pay Lower, LLC for any consumer contact information provided through this site.