Movoto Real Estate
Sold on 07/31/2026
  • Floorplan
  • Other
  • Exterior
  • Living
  • Kitchen
  • Dining
  • Bedroom
  • Bath
  • View/Area

317 Doral Dr, Hampstead, NC 28443

$390,000

Last sold 07/31/2026 after 36 Days

  • 3

    bed

  • 2

    bath

  • 1,711

    Sqft ($228/Sqft)

House not for sale

About 317 Doral Dr

Property type House
Year built 2014
HOA fee $0/month
Lot size 0.46 Acre
Movoto estimate
Parking 2 garage spaces
Property description
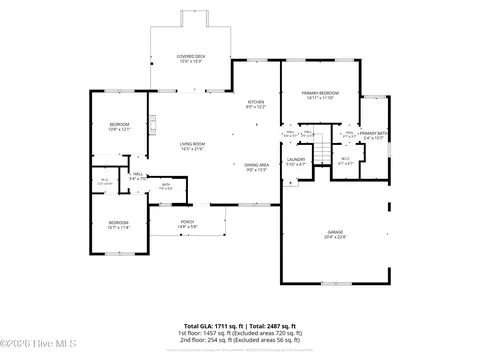
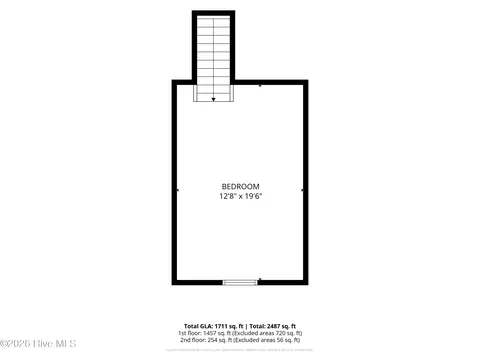
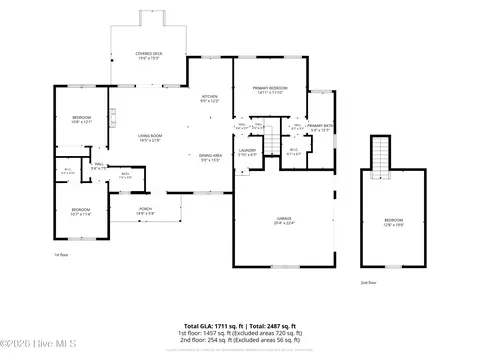
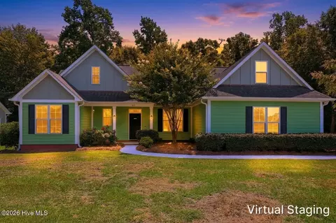
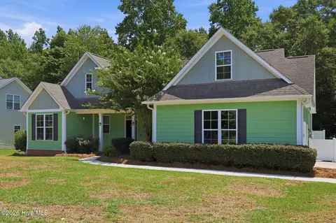
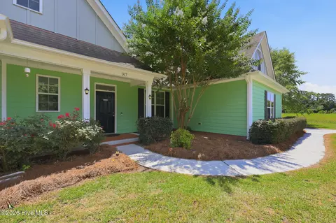
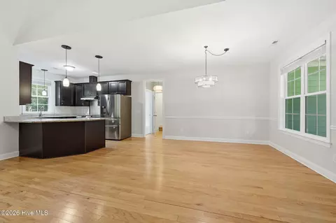
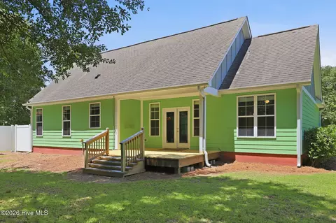
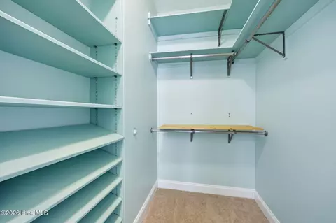
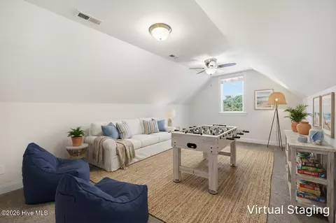
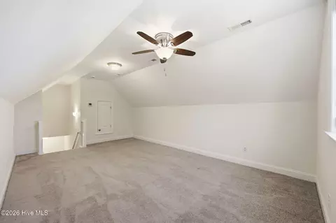
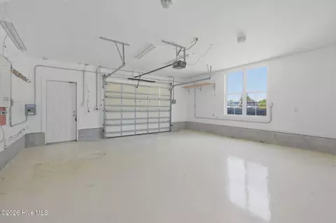
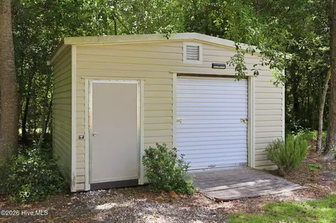
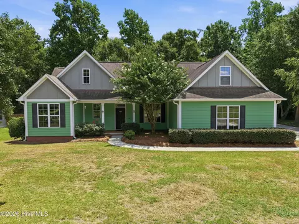
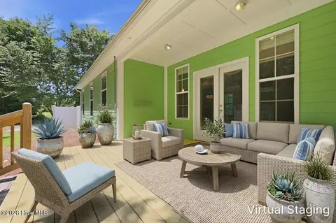
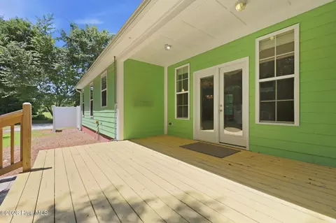
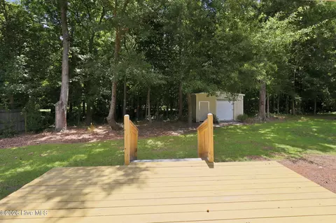
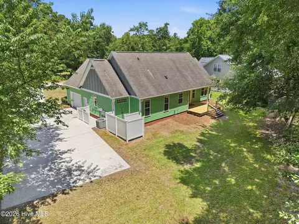
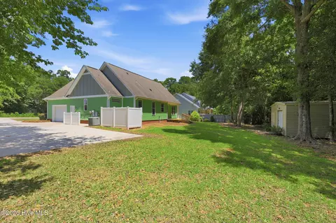
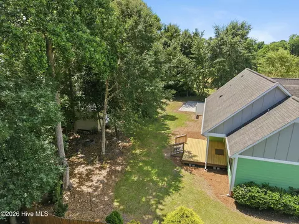
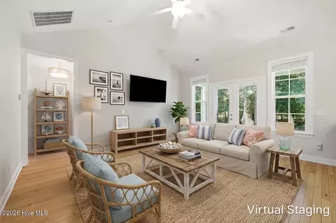
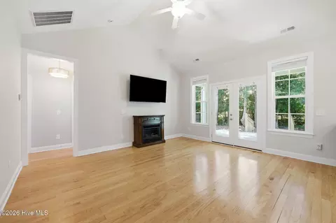
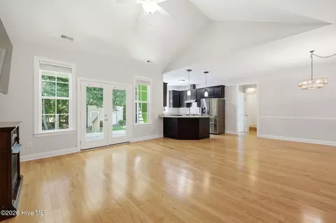
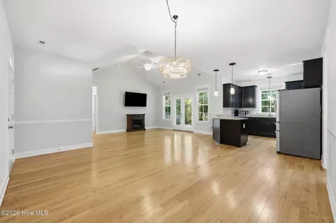
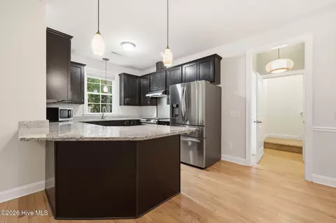
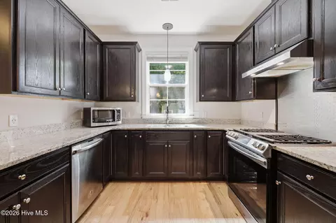
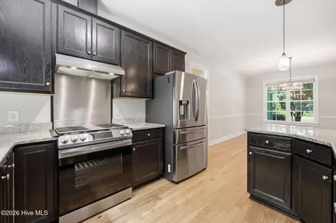
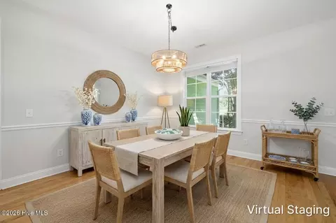
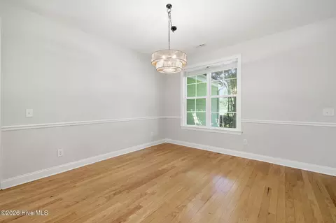
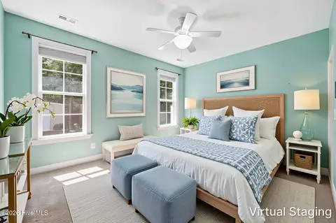
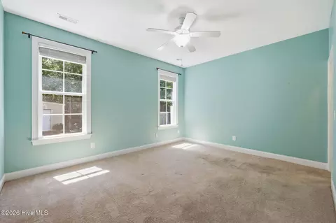
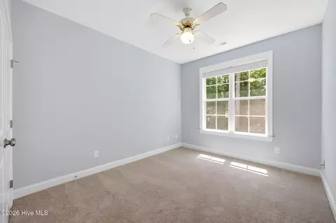
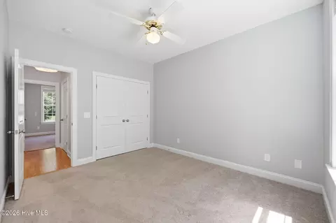
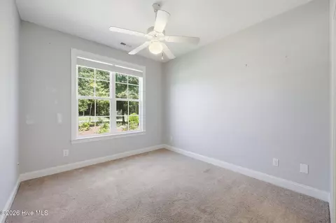
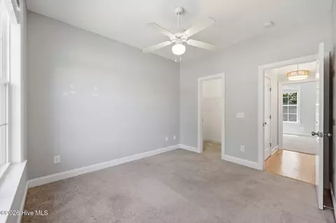
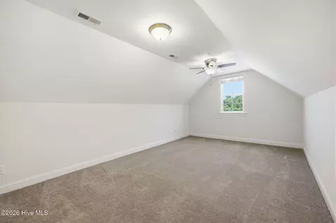
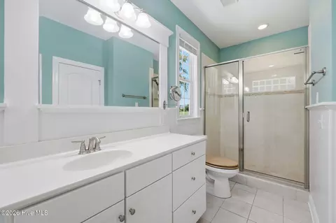
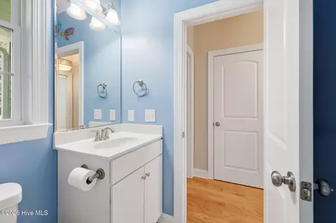
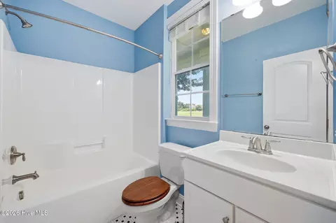
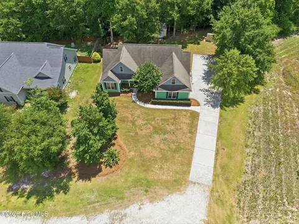
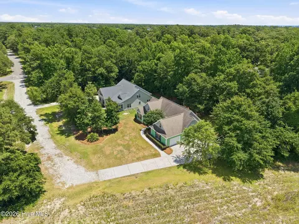
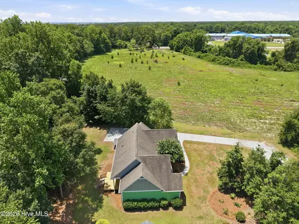
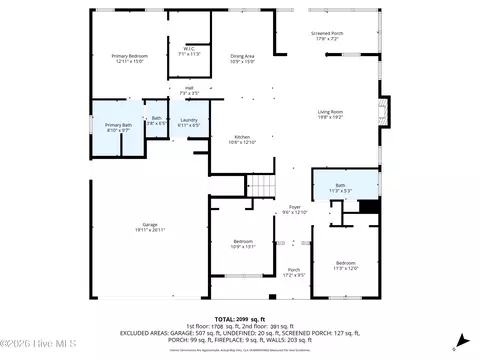
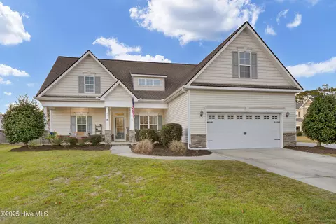
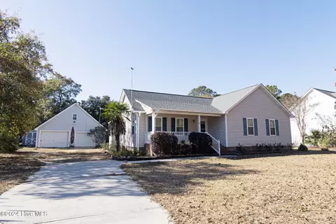
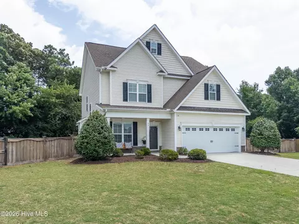
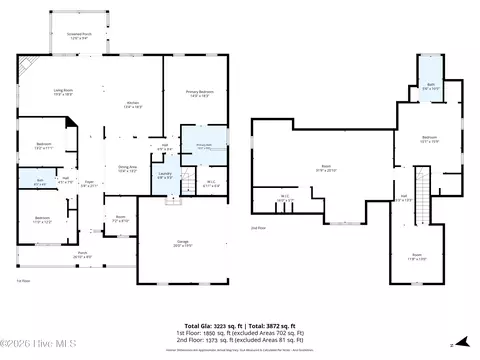
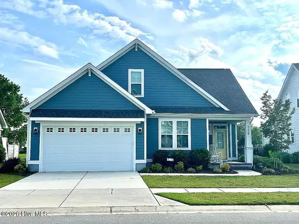
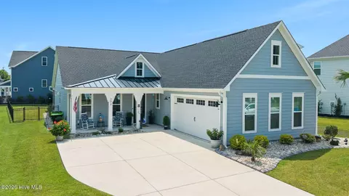
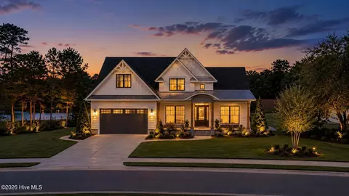
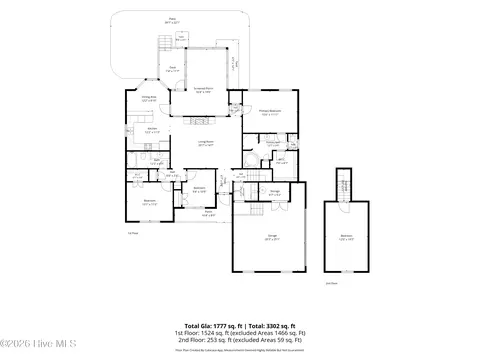
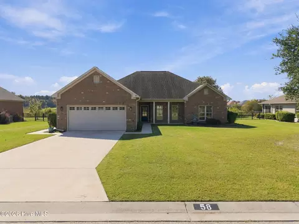
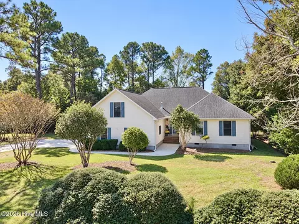
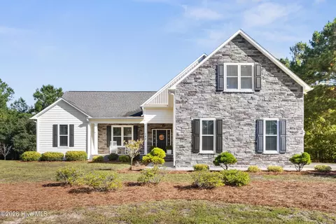
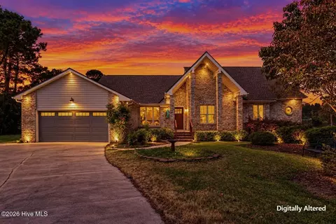
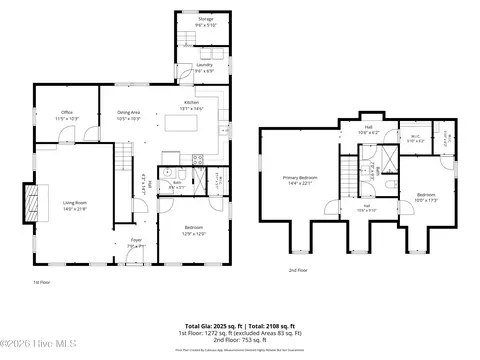
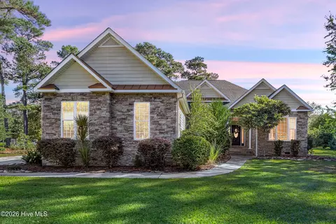
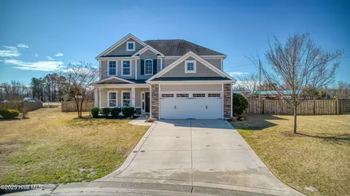
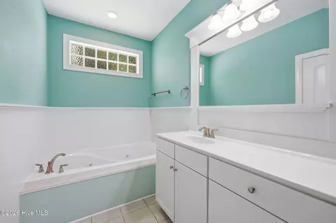
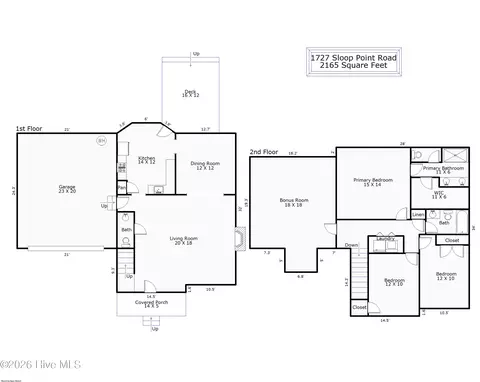
Thoughtfully designed for both comfortable everyday living and effortless entertaining, this beautifully maintained Craftsman-inspired residence welcomes you with timeless architectural details, quality finishes, and a thoughtfully designed floor plan that lives as beautifully as it looks. Hardie siding accented by board-and-batten details, raised panel shutters, manicured landscaping, and a welcoming covered front porch framed by substantial columns create an inviting first impression. A side-entry garage enhances the home's curb appeal while the mature wooded backdrop provides a peaceful sense of privacy. Inside, soaring vaulted ceilings, beautiful hardwood flooring, and abundant natural light create a warm, inviting atmosphere throughout the main living areas. Anchored by a cozy fireplace, the spacious family room serves as the heart of the home, flowing effortlessly into the kitchen, dining area, and outdoor living spaces for seamless everyday living and entertaining. Designed with both functionality and style in mind, the kitchen features 42-inch cabinetry, granite countertops, stainless steel appliances, a five-burner gas range vented to the exterior, a spacious breakfast bar illuminated by pendant lighting, and a stainless steel dual-basin sink overlooking the backyard. Just beyond, the chandelier-lit dining area with classic chair rail detailing provides an elegant setting for everything from casual family dinners to holiday gatherings while maintaining an open connection to the surrounding living spaces. The thoughtfully designed split-bedroom floor plan provides exceptional privacy, placing the primary suite in its own secluded wing of the home. This relaxing retreat features a spacious bedroom, an organized walk-in closet with adjustable solid wood shelving, and a beautifully appointed ensuite bath complete with a jetted soaking tub, walk-in tiled shower, cultured marble vanity, linen storage, and timeless beadboard accents. On the opposite side of the home, two generously sized guest bedrooms share a well-appointed full bath featuring a single vanity, classic hexagon tile flooring, and a tub/shower combination. Upstairs, a spacious bonus room offers outstanding flexibility as a media room, home office, fitness space, playroom, or fourth bedroom. Complete with its own thermostat and walk-in attic storage, it's a versatile extension of the home's already impressive living space. Step outside to a rear deck that serves as a natural extension of the home's entertaining areas, creating the perfect setting for outdoor dining, weekend cookouts, or simply relaxing beneath the trees. The expansive backyard offers room to play, garden, or unwind in peaceful surroundings, while a dedicated fire pit area invites memorable evenings spent with family and friends. Practical amenities are equally impressive. An oversized side-entry garage provides space for two vehicles along with additional storage or workshop potential, while a detached storage building with a roll-up door offers even more room for lawn equipment, recreational gear, or hobbies. A generator hookup, RV hookup, outdoor shower, and mature tree-lined setting further enhance the home's comfort, functionality, and everyday livability. Ideally situated within the highly sought-after Topsail School District, this exceptional home offers the perfect balance of privacy and convenience. Enjoy easy access to local shopping, restaurants, and everyday amenities while the beautiful beaches of Topsail Island are just a short drive away, offering endless opportunities for boating, fishing, waterfront dining, and days spent on the sand. Combining timeless craftsmanship, thoughtful design, versatile living spaces, and an exceptional location, this is a home you'll enjoy for years to come.
Listed by
Listing Agent - Streamline Realty Team
Listing Agent Contact: 919-348-2585
Listing Office - REAL Broker LLC
Source: Hive MLS mls logo
MLS#100584571 • last updated 2 months ago
Movoto checked Hive MLS for data 15 minutes ago
Overview
Cooling/AC Heat Pump
Heating Propane, Heat Pump, Fireplace(s), Electric
Levels/Style Two, Wood Frame, Stick Built
MLS # 100584571
SubType Single Family Residence
Living Area 1711
Status Closed
Lot Size (Acres) 0.46
Lot Size (SqFt) 20038
Year Built 2014
Interior
Total # of Bathrooms 2
# of Full Baths 2
Total # of Bedrooms 3
Total # of Rooms 7
Interior Features Master Downstairs, Walk-in Closet(s), Vaulted Ceiling(s), High Ceilings, Ceiling Fan(s), Walk-in Shower, Blinds/Shades, Walk-In Closet(s)
Exterior
Roof Shingle
Foundation Slab
Construction Fiber Cement, Wood Frame
# of Parking Spaces 2
Parking Garage
Patio/Porch Deck, Porch
Other Structures Shed(s)
Fencing None
Amenities / Utilities
Water Source Well
Location
View See Remarks
Subdivision Greenway Plantation
Elementary School North Topsail
Middle School Surf City
High School Topsail
APN 4213-29-4830-0000
Zoning PD
Directions 17 North To Sloop Point Road To Masters To Doral, Follow To End.
Multifamily Details
Lot/ Land Details
Frontage See Remarks
Road Frontage Gravel
$413K
Range: $363K-$462K
Last 30 days 
  • Aug 2026
    mls logo MLS # 100584571
  • Aug 2, 2026 Sold
    $390,000 (-2.5%)
  • Jun 29, 2026 Active
    —
  • Jun 25, 2026 Listed
    $400,000 (+64.9%)
  • Apr 2018
    Public Records
  • Apr 9, 2018 Sold
    $242,500
  • Apr 2018
    mls logo MLS # 100101800
  • Apr 9, 2018 Sold
    $242,500 (-1.0%)
  • Mar 7, 2018 Pending
    —
  • Feb 20, 2018 Listed
    $245,000 (+23.1%)
  • Jul 2014
    mls logo MLS # 30500909
  • Jul 1, 2014 Sold
    $199,000
  • Feb 3, 2014 Listed
    $199,900
  • Jul 2014
    Public Records
  • Jul 1, 2014 Sold
    $199,000 (-0.5%)
  • Year Property taxes Tax assessment
  • 2025
    $2,678
    $487,391 +81.91%
  • 2024
    $2,678 +9.3%
    $267,927
  • 2022
    $2,450
    $267,927
  • 2021
    $2,450
    $267,927
  • 2020
    $2,450
    $267,927
  • 2019
    $2,450 +36.6%
    $267,927 +48.49%
  • 2018
    $1,794 +1.0%
    $180,438
  • 2016
    $1,776 +2.0%
    $180,438
  • 2015
    $1,741
    —
  • 317 Doral Dr
    $390K
  • —
  • 28443
    $564K +8% y/y
  • Hampstead
    $564K +8% y/y
No chart available
Statistics calculated by Movoto
Est. value Bed/bath Sqft mi
315 Doral Dr, Hampstead, NC 28443 $441,000 3/2 2,430 0.02
514 Pinehurst Cir, Hampstead, NC 28443 $484,000 3/2 2,028 0.04
314 Doral Dr, Hampstead, NC 28443 $499,000 3/2 3,264 0.05
312 Doral Dr, Hampstead, NC 28443 $412,000 3/2 2,130 0.06
510 Pinehurst Cir, Hampstead, NC 28443 $388,000 3/2 1,800 0.07
508 Pinehurst Cir, Hampstead, NC 28443 $302,000 3/2 1,652 0.08
515 Pinehurst Cir, Hampstead, NC 28443 $469,000 3/2 1,502 0.08
518 Pinehurst Cir, Hampstead, NC 28443 $381,000 3/2 1,396 0.09

Estimated values are based on public record data and automated valuation models. Values are not guaranteed and may not reflect current market conditions.

Thinking of selling? Get a Cash Offer.

  • A smooth, fast sale
  • Skip staging and repairs
  • No strings attached
9/10
6/10
8/10
Source: GreatSchools.org © 2026. All rights reserved.

Around the neighborhood

Explore everything this neighborhood has to offer.
By entering my info and clicking Ask a Question below, I am providing my e-signature and express written consent to receive marketing emails, calls, and texts (including via automatic telephone dialing systems, AI generative, artificial or pre-recorded voice technology) relating to my inquiry from Movoto (and parties calling/messaging on their behalf) even if my number appears on the company, state, or national Do Not Call Registry. You also agree to ourTerms and Conditions and Privacy Policy. Consent not required to receive services (call 1-844-420-1270 to be connected without providing consent).

Nearby recently sold homes in Hampstead, NC

Nearby homes for sale in Hampstead, NC

Newest listings in 28443

  • Real Estate
  • NC
  • Pender County
  • Hampstead
  • 28443
  • 317 Doral Dr
Meet with a real estate agent today (844) 430-0869
The multiple listing information is provided by North Carolina Regional MLS. IDX information is provided exclusively for consumers’ personal, non-commercial use and that it may not be used for any purpose other than to identify prospective properties consumers may be interested in purchasing. Information deemed reliable but not guaranteed to be accurate. Buyer to verify all information. The information provided is for consumers' personal, non-commercial use and may not be used for any purpose other than to identify prospective properties consumers may be interested in purchasing. Listing information updated every 15 minutes. Terms of use & Privacy Policy, California Privacy Info. Copyright © 2005 - 2026 Movoto, Inc. All rights reserved. Equal Housing Opportunity CalDRE CalDRE #01517281
Movoto Real Estate is committed to ensuring accessibility for individuals with disabilities. We are continuously working to improve the accessibility of our web experience for everyone. We welcome feedback and accommodation requests, please submit them here.
The data relating to real estate on this web site comes in part from the Internet Data Exchange program of Hive MLS, and is updated as of 10/21/2026/10 AM. All information is deemed reliable but not guaranteed and should be independently verified. All properties are subject to prior sale, change, or withdrawal. Neither listing broker(s) nor Movoto shall be responsible for any typographical errors, misinformation, or misprints, and shall be held totally harmless from any damages arising from reliance upon these data. © 2026 Hive MLS
Requests for information regarding mortgage products will be directed to Movoto.com affiliate, Lower, LLC - a licensed Mortgage Lender (NMLS #1124061), or, based on your location, may be redirected to a participating mortgage marketing partner that may pay Lower, LLC for any consumer contact information provided through this site.