Movoto Real Estate
Sold on 01/09/2025
  • Other
  • Exterior
  • Entry Way

310 Headwaters Dr, Hampstead, NC 28443

  • $680,000

    Last sold 01/09/2025 for $703K

  • 3

    bed

  • 3

    bath

  • 2,996

    Sqft ($235/Sqft)

House not for sale
Movoto is helping 16 homebuyers near you

About 310 Headwaters Dr

Property type House
Neighborhood
Year built 2006
HOA fee $0/month
Lot size 1.56 Acre
Movoto estimate
Parking 5 garage spaces
Property description
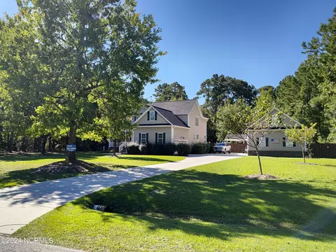
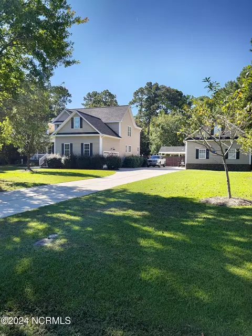
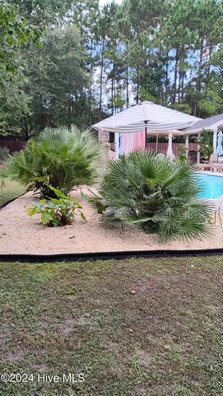
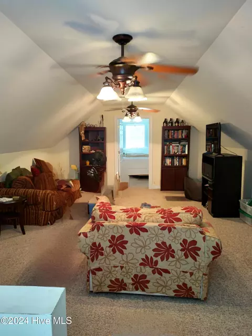
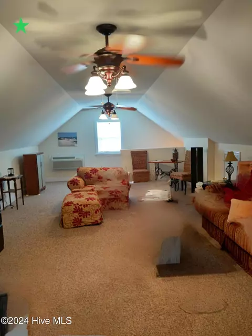
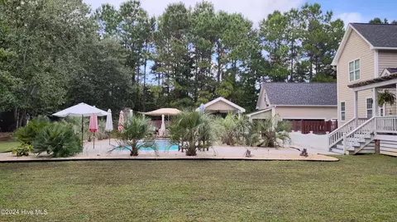
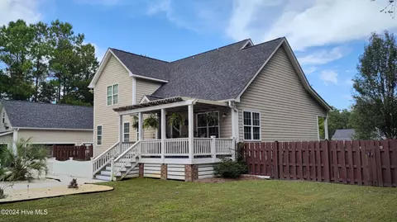
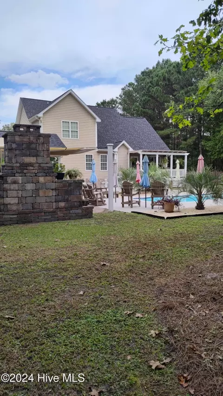
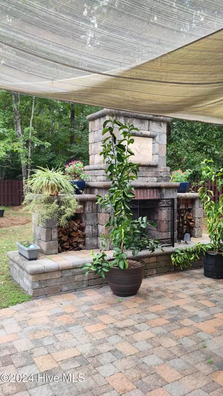
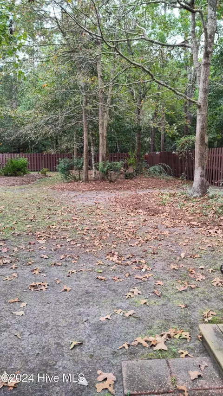
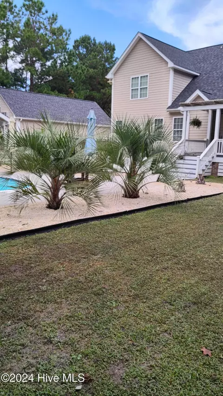
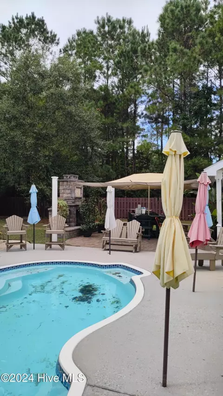
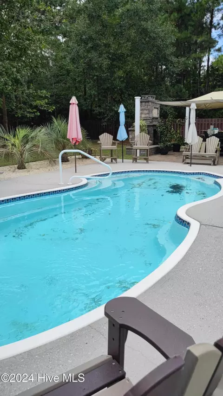
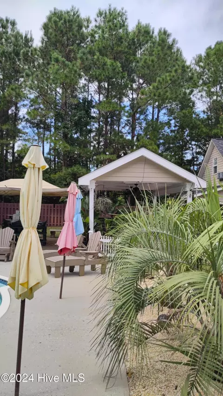
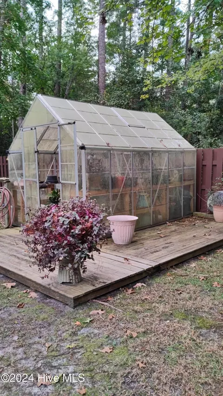
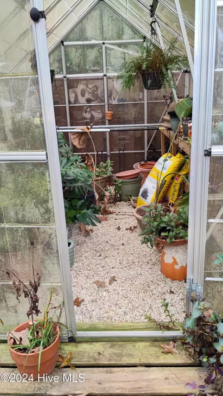
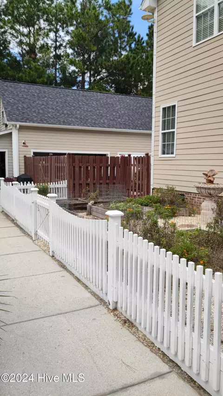
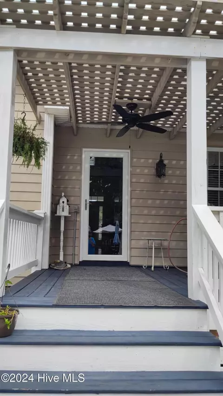
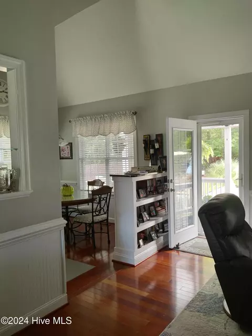
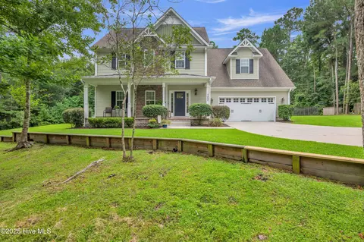
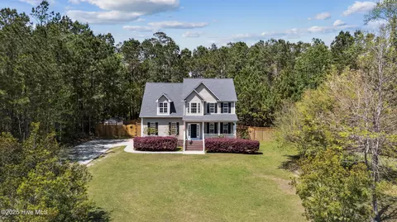
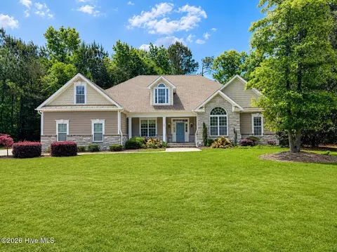
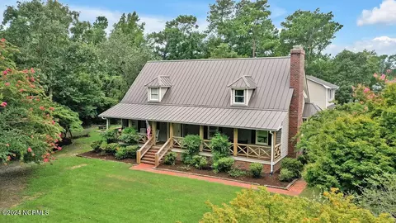
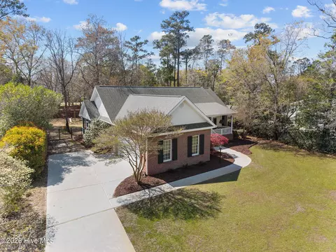
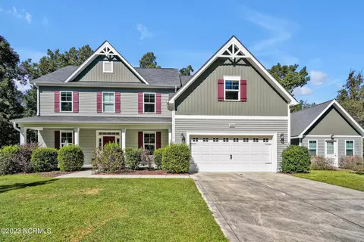
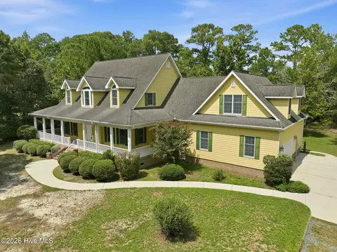
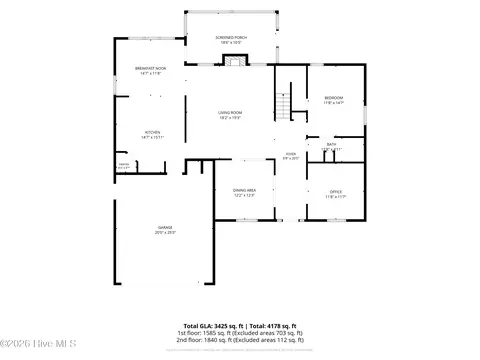
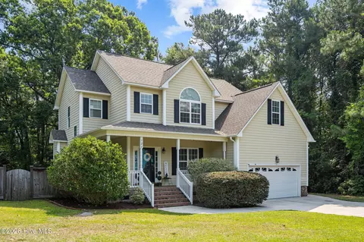
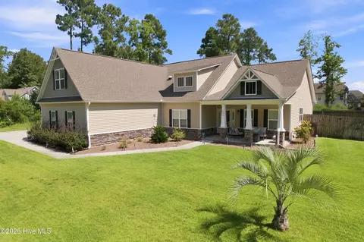
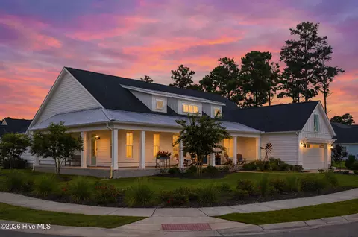
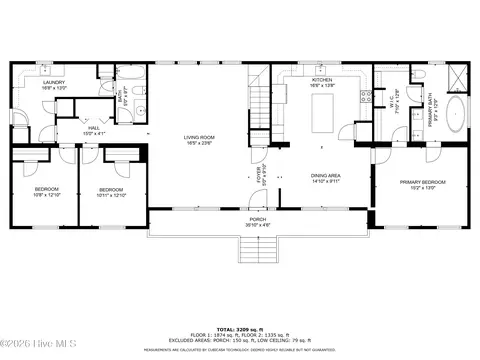
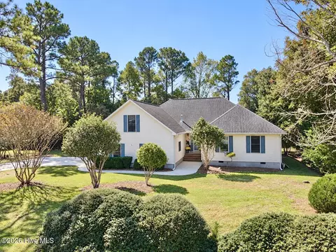
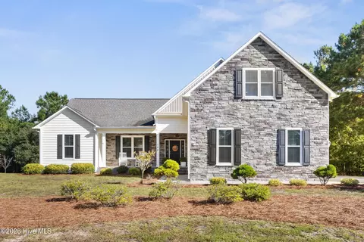
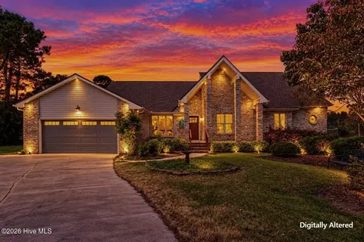
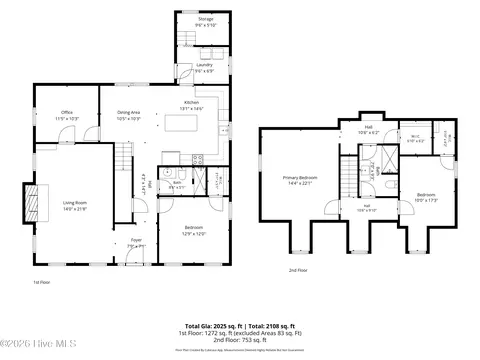
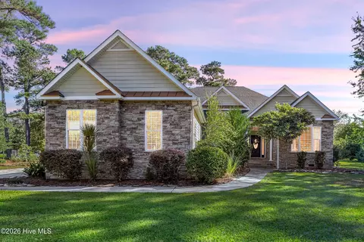
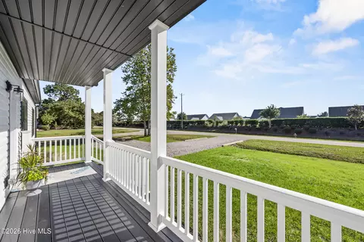
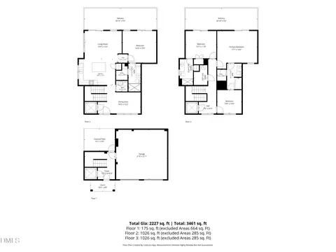
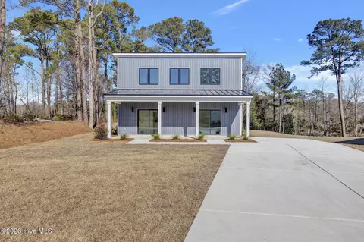
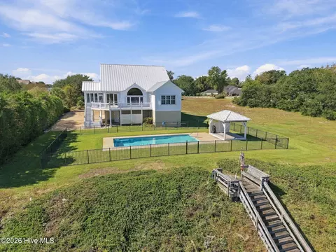
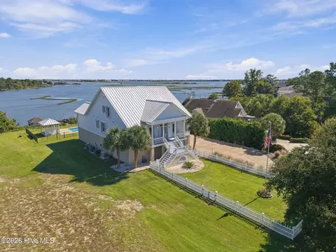
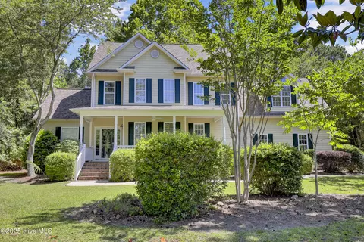
Experience unmatched comfort in this custom-designed gem nestled in Mill Creek Ridge at Deerfield. The welcoming Front Porch is complete with a built-in pocket gate and ample space for a swing and rockers. As you step inside, you'll be greeted by rich Cherry wood floors that flow seamlessly throughout the downstairs. The elegant Dining Room leads effortlessly into the Kitchen, which features premium appliances, a gas stove, custom cabinets, and countertops, plus a handy pantry. The sun-drenched breakfast room is perfect for morning coffee, while a stylish Powder Room sits conveniently nearby. The heart of this home is the inviting Family Room with its impressive high ceilings, a cozy gas fireplace, and access to a spacious rear covered deck—ideal for both entertaining and relaxing. The elegant Beadboard knee walls and built-in bookcase add charm and sophistication to the living spaces Retreat to the luxurious downstairs Master Suite, your personal sanctuary of comfort and style. Upstairs, you'll find two additional bedrooms and a versatile bonus room—perfect for family, guests, or whatever your needs may be. Step outside to discover your large inground fiberglass swimming pool, surrounded by thoughtfully designed outdoor living areas including a custom Pergola, Canopy, a cozy outdoor fireplace, a greenhouse, and a fully fenced backyard. This property also boasts a finished detached three-plus car garage with an attached workshop, complete with roll-down door, storage, and a bonus room. The separate bedroom and living area upstairs offer multiple storage solutions and potential for future plumbing installations. Set on a sprawling acre-and-a-half lot, there is plenty of space for outdoor activities and future expansions. Experience the quality and sophistication of new construction crafted for modern living. Come tour your future dream home and admire the extraordinary features and meticulous attention to detail that make this residence truly one of a kind.
Listed by
Listing Agent - Charles M Turner
Listing Agent Contact: 910-328-3400
Listing Office - SeaShore Realty Group, Inc.
Source: Hive MLS mls logo
MLS#100473948 • last updated 1 year ago
Movoto checked Hive MLS for data 4 minutes ago
Overview
Cooling/AC Other, Central Air
Heating Propane, Heat Pump, Fireplace(s), Electric
Levels/Style Two, Wood Frame, 2
MLS # 100473948
SubType Single Family Residence
Living Area 2996
Status Closed
Lot Size (Acres) 1.56
Lot Size (SqFt) 67954
Year Built 2006
Interior
Total # of Bathrooms 3
# of Full Baths 2
# of Half Baths 1
Total # of Bedrooms 3
Total # of Rooms 7
Flooring Carpet, Tile, Wood, See Remarks
Interior Features Master Downstairs, Walk-in Closet(s), Vaulted Ceiling(s), Tray Ceiling(s), High Ceilings, Mud Room, Solid Surface, Whirlpool, Generator Plug, Bookcases, Apt/Suite, Ceiling Fan(s), Pantry, Walk-in Shower
Fireplace Gas Log
Appliances Gas Oven, Gas Cooktop, Built-In Microwave, See Remarks, Refrigerator, Humidifier/Dehumidifier, Dishwasher
Exterior
Roof Shingle
Foundation Brick/Mortar, Raised
Construction Fiber Cement
# of Parking Spaces 5
Parking Garage Faces Side, Golf Cart Parking, Attached, Detached, Additional Parking, Concrete, Garage Door Opener, See Remarks, Lighted, Off Street
# of Open Parking Spaces 6
Patio/Porch Open, Covered, Deck, Enclosed, Patio, Porch, Screened
Other Structures Greenhouse, Covered Area, Pergola, Second Garage, Shed(s), See Remarks, Storage, Workshop
Fencing Privacy, Back Yard, Wood
Exterior Features Irrigation System
Lot Features Level, See Remarks, Wooded
Amenities / Utilities
Water Source Municipal Water
Pool In Ground
HOA Amenities No Amenities
Security Features Security Lights, Smoke Detector(s)
Location
Subdivision Deerfield
Elementary School South Topsail
Middle School Topsail
High School Topsail
APN 3282-93-8421-0000
Zoning R20C / RP
Directions Hwy 17 N Into Hampstead; Turn Into The Deerfield/Mill Creek/Mill Creek Ridge Development Next To Advance Auto Parts Store Onto Headwaters Drive; Home Will Be On The Right; Look For Sign. Plenty Of Room In The Drive And In Front Of Garage To Turn.
Multifamily Details
Lot/ Land Details
Road Frontage Maintained, City Street, State Road
Road Surface Paved
$680K
Range: $612K-$748K
Last 30 days 
  • Jan 2025
    mls logo MLS # 100473948
  • Jan 10, 2025 Sold
    $703,000
  • Jan 6, 2025 Pending
  • Jan 2, 2025 Active
  • Dec 28, 2024 Pending
  • Dec 18, 2024 Active
  • Dec 13, 2024 Listed
  • Nov 19, 2024 Pending
  • Nov 1, 2024 Listed
    $699,900 (+97.2%)
  • Jan 2025
    Public Records
  • Jan 9, 2025 Sold
    $703,000 (+0.4%)
  • Dec 2006
    mls logo MLS # 30364995
  • Dec 29, 2006 Sold
    $355,000
  • Apr 27, 2006 Listed
    $369,000
  • Dec 2006
    Public Records
  • Dec 22, 2006 Sold
    $355,000 (-3.8%)
  • 310 Headwaters Dr
    $703K
  • Deerfield
  • 28443
    $542K +1% y/y
  • Hampstead
    $542K +1% y/y
No chart available
Statistics calculated by Movoto

Thinking of selling? Get a Cash Offer.

  • A smooth, fast sale
  • Skip staging and repairs
  • No strings attached
6/10
6/10
8/10
Source: GreatSchools.org © 2026. All rights reserved.

Around Deerfield

Explore everything this neighborhood has to offer.
By entering my info and clicking Ask a Question below, I am providing my e-signature and express written consent to receive marketing emails, calls, and texts (including via automatic telephone dialing systems, AI generative, artificial or pre-recorded voice technology) relating to my inquiry from Movoto (and parties calling/messaging on their behalf) even if my number appears on the company, state, or national Do Not Call Registry. You also agree to ourTerms and Conditions and Privacy Policy. Consent not required to receive services (call 1-844-420-1270 to be connected without providing consent).

Nearby recently sold homes in Hampstead, NC

Nearby homes for sale in Hampstead, NC

Newest listings in 28443

  • Real Estate
  • NC
  • Pender County
  • Hampstead
  • 28443
  • 310 Headwaters Dr
Meet with a real estate agent today (844) 430-0869
The multiple listing information is provided by North Carolina Regional MLS. IDX information is provided exclusively for consumers’ personal, non-commercial use and that it may not be used for any purpose other than to identify prospective properties consumers may be interested in purchasing. Information deemed reliable but not guaranteed to be accurate. Buyer to verify all information. The information provided is for consumers' personal, non-commercial use and may not be used for any purpose other than to identify prospective properties consumers may be interested in purchasing. Listing information updated every 15 minutes. Terms of use & Privacy Policy, California Privacy Info. Copyright © 2005 - 2026 Movoto, Inc. All rights reserved. Equal Housing Opportunity CalDRE CalDRE #01517281
Movoto Real Estate is committed to ensuring accessibility for individuals with disabilities. We are continuously working to improve the accessibility of our web experience for everyone. We welcome feedback and accommodation requests, please submit them here.
The data relating to real estate on this web site comes in part from the Internet Data Exchange program of Hive MLS, and is updated as of 7/20/2026/9 AM. All information is deemed reliable but not guaranteed and should be independently verified. All properties are subject to prior sale, change, or withdrawal. Neither listing broker(s) nor Movoto shall be responsible for any typographical errors, misinformation, or misprints, and shall be held totally harmless from any damages arising from reliance upon these data. © 2026 Hive MLS
Requests for information regarding mortgage products will be directed to Movoto.com affiliate, Lower, LLC - a licensed Mortgage Lender (NMLS #1124061), or, based on your location, may be redirected to a participating mortgage marketing partner that may pay Lower, LLC for any consumer contact information provided through this site.