Movoto Real Estate
Sold on 11/24/2020

233 Weir Dr, Hampstead, NC 28443

  • $600,000

    Last sold 11/24/2020 for $370K

  • 5

    bed

  • 4

    bath

  • 3,034

    Sqft ($122/Sqft)

House not for sale
Movoto is helping 16 homebuyers near you

About 233 Weir Dr

Property type House
Neighborhood
Year built 2013
HOA fee $720/month
Lot size 0.46 Acre
Movoto estimate
Parking 2 garage spaces
Property description
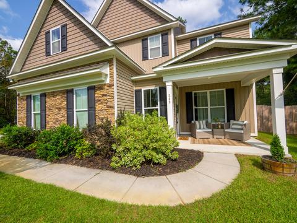
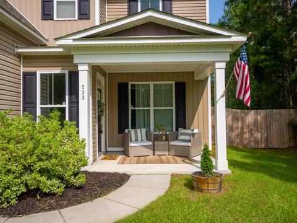
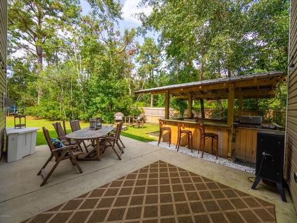
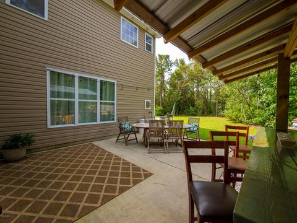
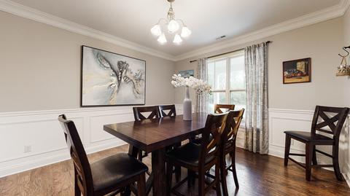
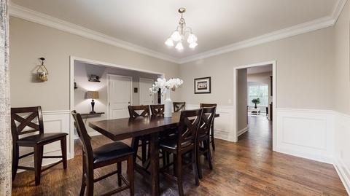
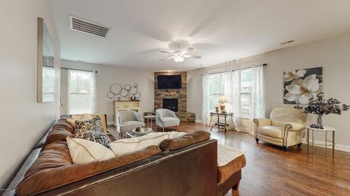
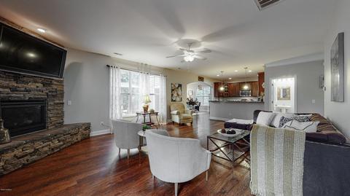
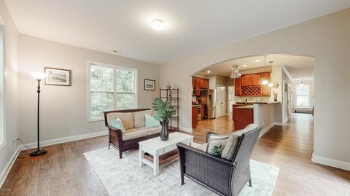
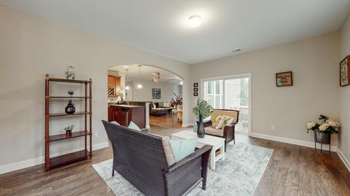
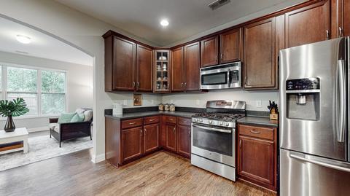
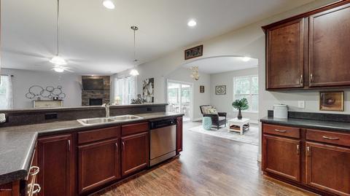
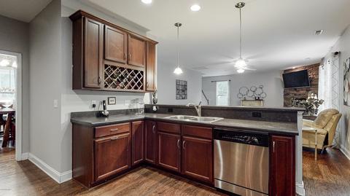
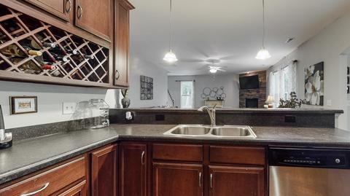
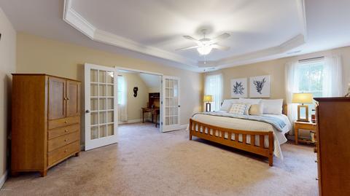
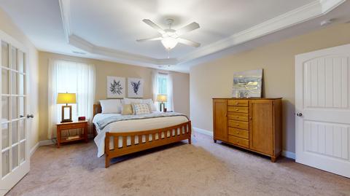
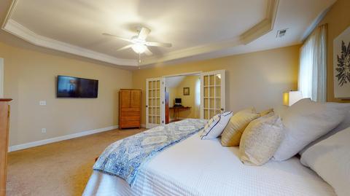
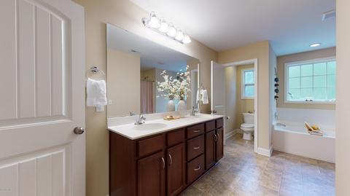
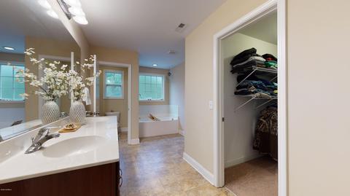
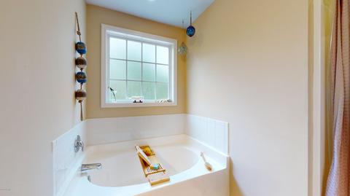
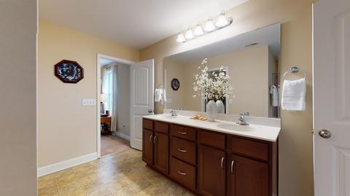
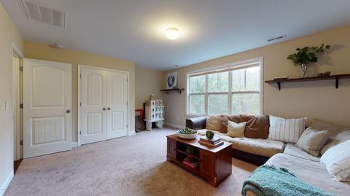
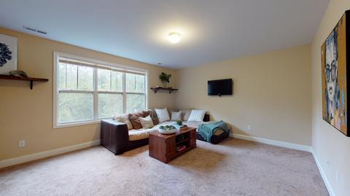
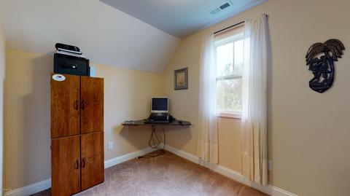
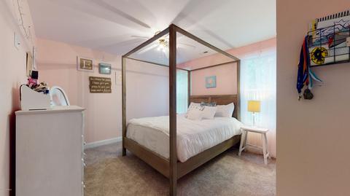
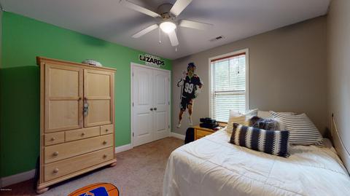
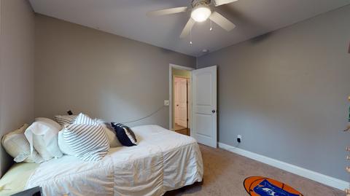
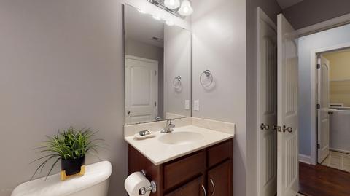
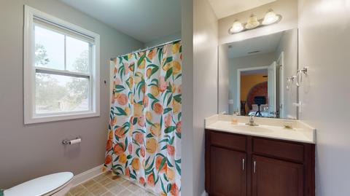
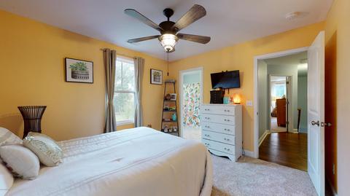
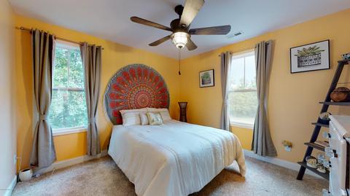
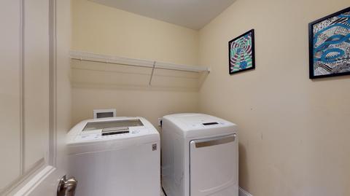
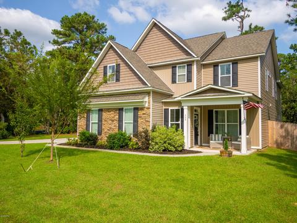
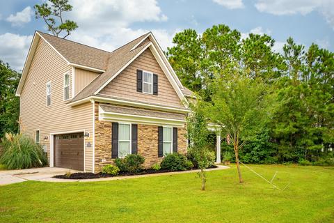
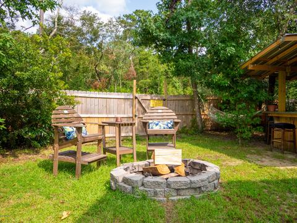
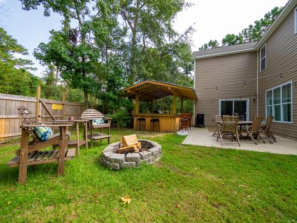
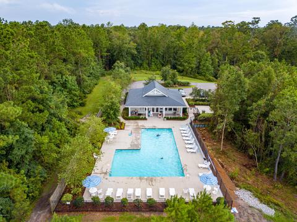
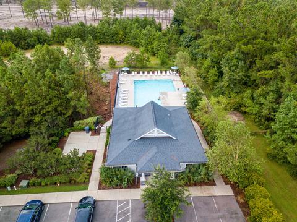
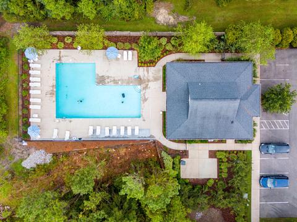
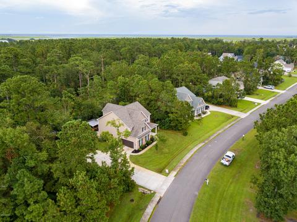
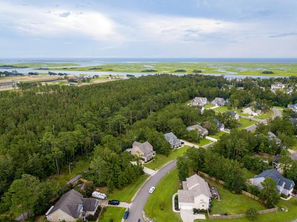
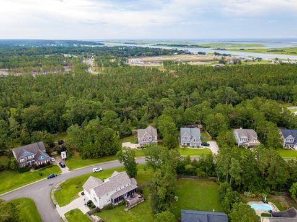
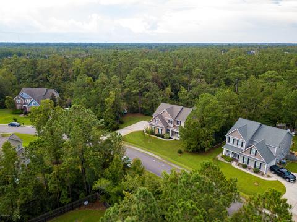
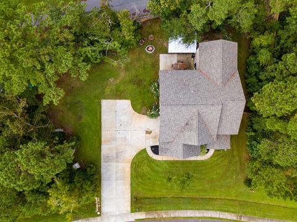
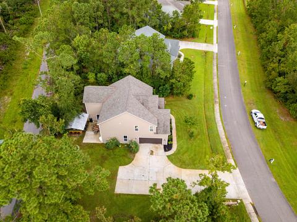
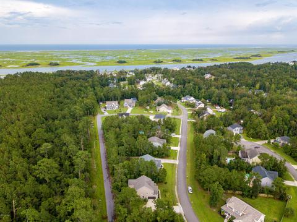
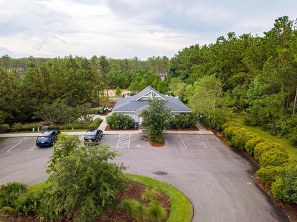
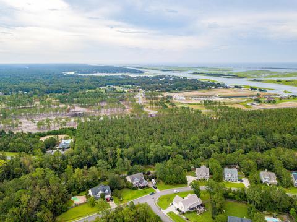
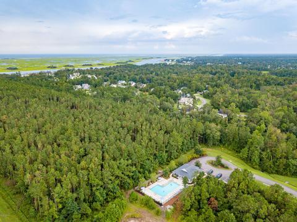
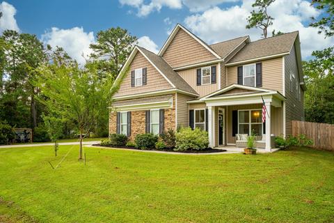
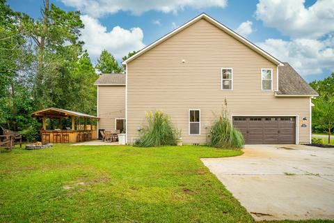
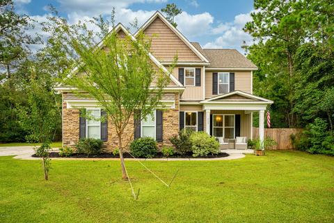
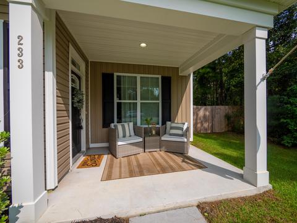
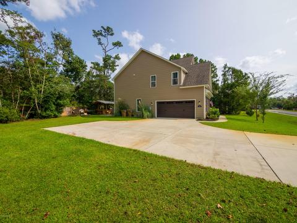
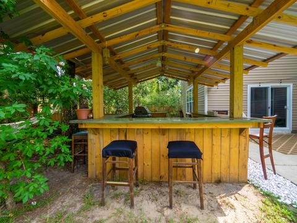
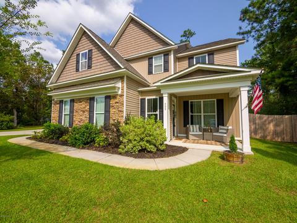
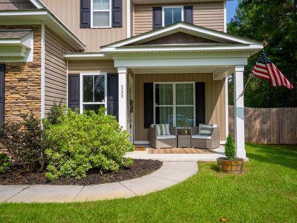
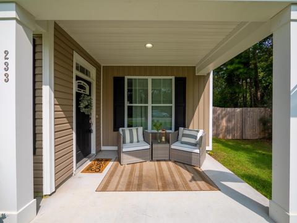
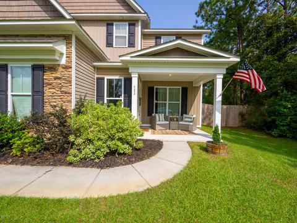
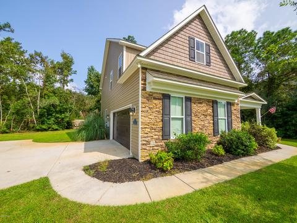
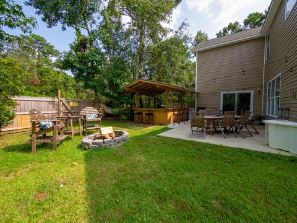
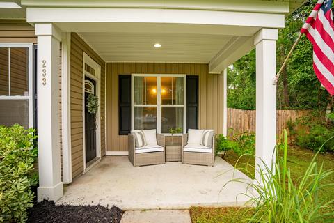
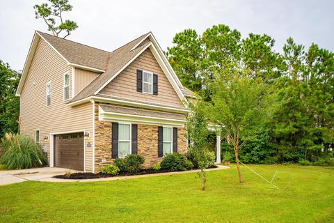
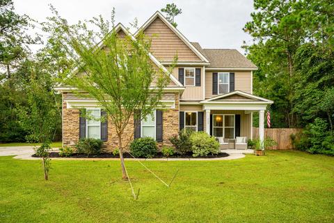
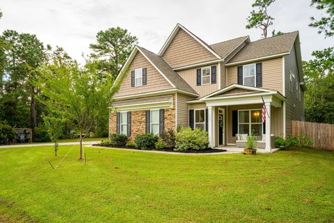
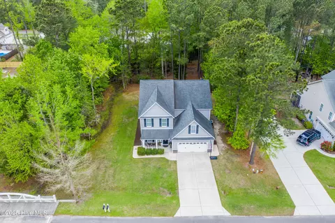
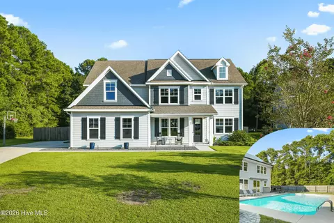
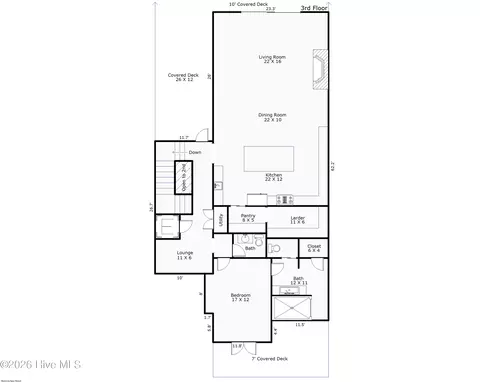
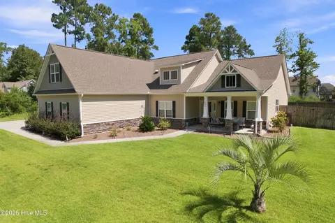
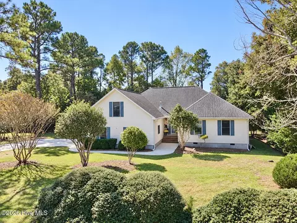
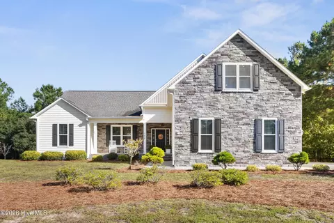
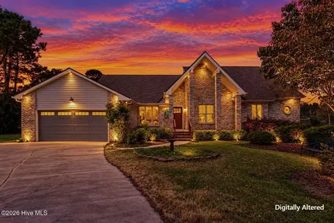
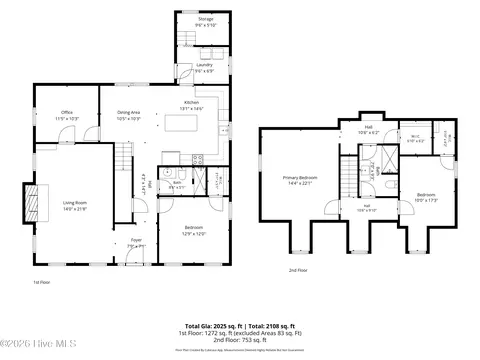
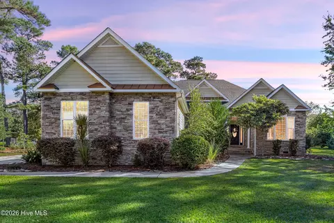
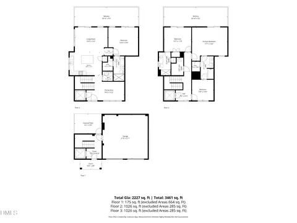
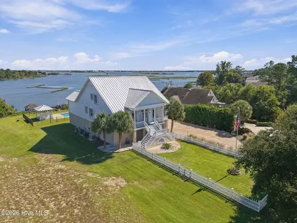
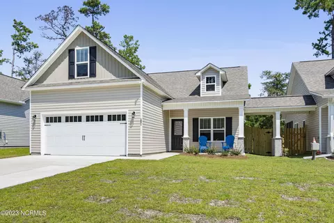
Beautiful, classic 233 Weir Dr sits on a half acre of sprawling green lawn, in the coveted neighborhood of Majestic Oaks in Hampstead. Shakes, shutters, and stone accent the sharp angles, giving interest and dimension to the residence. While the curb appeal in the front is striking, the luscious canopy of trees in the backyard creates an oasis so serene and private, you'll want to be there all day. The spectacular outdoor pub will be the most happenin' place all pandemic long. You can entertain, social distance, and stay outside, all at the same time! It backs up to Salters Haven and views of the Intracoastal Waterway is short stroll away. The Hampstead Marina is right around the corner. If you can pull yourself away from this outdoor retreat, the interior of 233 Weir Dr is just as spectacular. A long foyer greets you from the corner porch, with the dining room opening up on one side. Custom wainscotting, thick crown molding, and a massive window make for a dazzling space, with new floors setting the high design tone throughout the first floor. Past the dining room is a large open living space with the living room, kitchen, and a sunroom. The sunroom is a fantastic bonus that really opens up your design options. It can be used as a playroom, office space, sitting room, breakfast nook, or any other idea you can dream up. It would also make a great dining room, and then you can use the dining room as an office or playroom, since it has greater separation. A corner fireplace anchors the open living room with floor to ceiling stone accent. The windows are really big and let in a lot of nature light. It's a sweet space to watch movies with the family, hang out with friends, and chat in front of a crackling fireplace this fall. The long kitchen breakfast bar separates the kitchen and living room, while maintaining the openness that makes this layout style so desirable. It's nice to be cooking dinner, washing dishes, and flipping pancakes without feeling cut off from the rest of the family. Calling it spacious doesn't even do it justice. The kitchen is a large square with so much open space in the middle, that "too many cooks in the kitchen" won't be a problem here. Chefs will delight in this room with the gas range, custom built-in wine rack, and loads of counter space. The sunroom, with giant windows and huge sliding glass doors is right behind the kitchen. All 5 bedrooms and 3 full bathrooms are located upstairs, featuring new carpet. At 3034 sqft, all the bedrooms are spacious, but the master bedroom absolutely takes the cake. It features a ton of space, trey ceiling, en suite, and gorgeous french doors that lead to a private sitting room. You can use this sitting room as such, or make it an office space, extra closet, or anything else you can dream up. The ensuite delights with a double vanity, stand alone shower, and a separate soaking tub. Did I mention how the walk-in closet could have its own zip code? Yeah. It's big. This master bedroom is a winner in every way. It's the room that will relax you, rejuvenate you, and make you smile. Two other bedrooms have ensuites, including one that has a second bathroom entrance from the hallway. Laundry is a breeze, since the laundry room is located on the same floor as the bedrooms. When you're not enjoying your sweet half acre retreat, you can take a stroll on the sidewalk lined streets (A rarity!) to the clubhouse, where a gorgeous swimming pool and decked out clubhouse serves the community. The lots in this community are large with a variety of styles in the homes (good-bye cookie-cutter homes!). Majestic Oaks is well situated, close to supermarkets and shopping in Hampstead, but only minutes to Wilmington as well. It's also close to 80-acre Kiwanis Park, which features three baseball fields, three multi-purpose fields, and 2 massive playgrounds, several golf courses, including Olde Pointe, Castle Bay, and Belvedere, and just 15 minutes from the public Hampstead boat ramp. A short jaunt to Topsail Island and Surf City, Majestic Oaks offers excellent amenities and is located in the highly rated Topsail School District. Camp Lejeune, New River, and Camp Pendleton are close enough for work as well. 233 Weir Dr in Hampstead really does have it all. Call me today for a showing today!
Listed by
Listing Agent - Ronel Austin
Listing Agent Contact: 910-270-4444
Listing Office - Coastal Realty Associates LLC
Source: Hive MLS mls logo
MLS#100228683 • last updated 5 years ago
Movoto checked Hive MLS for data 17 minutes ago
Overview
Cooling/AC Central Air
Heating Electric, Forced Air
Levels/Style Two, Wood Frame, 2
MLS # 100228683
Virtual Tour N/A
SubType Single Family Residence
Living Area 3034
Status Closed
Lot Size (Acres) 0.46
Lot Size (SqFt) 20038
HOA Fee 720
Year Built 2013
Interior
Total # of Bathrooms 4
# of Full Baths 3
# of Half Baths 1
Total # of Bedrooms 5
Total # of Rooms 9
Laundry Hookup - Dryer, Washer Hookup, Inside
Flooring LVT/LVP, Carpet, Vinyl, Wood
Interior Features 9Ft+ Ceilings, Tray Ceiling(s), Ceiling Fan(s), Pantry, Walk-in Shower, Eat-in Kitchen, Walk-In Closet(s)
Fireplace Gas Log
Appliances Stove/Oven - Gas, Refrigerator, Microwave - Built-In, Ice Maker, Disposal, Dishwasher, Cooktop - Gas
Exterior
Roof Shingle
Foundation Slab
Construction Stone, Vinyl Siding
# of Parking Spaces 2
Parking Off Street, On Site, Paved
Patio/Porch Covered, Patio, Porch
Fencing None
Exterior Features Irrigation System
Amenities / Utilities
Water Source Municipal Water
Pool None
HOA Amenities Clubhouse, Community Pool, Maint - Comm Areas, Maint - Grounds, Maint - Roads, Management, Picnic Area, Sidewalk, Taxes
Location
Waterfront None
Subdivision Majestic Oaks
High School District Pender
APN 32923217120000
Zoning R20C
Directions Highway 17 N To Hampstead. Turn Right On Factory Road (by Salters Haven Sign Just Past Food Lion). Turn Right On Majestic Oaks Drive. Right On Mae Drive. Left On Weir Drive. House 233 Is On The Left.
Multifamily Details
Lot/ Land Details
Road Frontage Maintained, Private Road
Road Surface Paved
$600K
Range: $552K-$648K
Last 30 days 
  • Nov 2020
    mls logo MLS # 100228683
  • Nov 24, 2020 Sold
    $370,000 (-1.3%)
  • Nov 4, 2020 Pending
  • Oct 6, 2020 Pending With Showings
  • Jul 26, 2020 Listed
    $374,900 (+4.1%)
  • Mar 2019
    mls logo MLS # 100131750
  • Mar 22, 2019 Canceled
  • Feb 21, 2019 Price Change
    $359,990 (-2.7%)
  • Jan 17, 2019 Price Change
    $369,990 (-1.3%)
  • Aug 23, 2018 Listed
    $374,990 (+27.1%)
  • Dec 2013
    mls logo MLS # 30492685
  • Dec 18, 2013 Sold
    $294,937 (+0.3%)
  • Jun 24, 2013 Listed
    $293,978
  • 233 Weir Dr
    $370K
  • Majestic Oaks
  • 28443
    $542K +1% y/y
  • Hampstead
    $542K +1% y/y
No chart available
Statistics calculated by Movoto

Thinking of selling? Get a Cash Offer.

  • A smooth, fast sale
  • Skip staging and repairs
  • No strings attached
6/10
6/10
8/10
Source: GreatSchools.org © 2026. All rights reserved.

Around Majestic Oaks

Explore everything this neighborhood has to offer.
By entering my info and clicking Ask a Question below, I am providing my e-signature and express written consent to receive marketing emails, calls, and texts (including via automatic telephone dialing systems, AI generative, artificial or pre-recorded voice technology) relating to my inquiry from Movoto (and parties calling/messaging on their behalf) even if my number appears on the company, state, or national Do Not Call Registry. You also agree to ourTerms and Conditions and Privacy Policy. Consent not required to receive services (call 1-844-420-1270 to be connected without providing consent).

Nearby recently sold homes in Hampstead, NC

Nearby homes for sale in Hampstead, NC

Newest listings in 28443

  • Real Estate
  • NC
  • Pender County
  • Hampstead
  • 28443
  • 233 Weir Dr
Meet with a real estate agent today (844) 430-0869
The multiple listing information is provided by North Carolina Regional MLS. IDX information is provided exclusively for consumers’ personal, non-commercial use and that it may not be used for any purpose other than to identify prospective properties consumers may be interested in purchasing. Information deemed reliable but not guaranteed to be accurate. Buyer to verify all information. The information provided is for consumers' personal, non-commercial use and may not be used for any purpose other than to identify prospective properties consumers may be interested in purchasing. Listing information updated every 15 minutes. Terms of use & Privacy Policy, California Privacy Info. Copyright © 2005 - 2026 Movoto, Inc. All rights reserved. Equal Housing Opportunity CalDRE CalDRE #01517281
Movoto Real Estate is committed to ensuring accessibility for individuals with disabilities. We are continuously working to improve the accessibility of our web experience for everyone. We welcome feedback and accommodation requests, please submit them here.
The data relating to real estate on this web site comes in part from the Internet Data Exchange program of Hive MLS, and is updated as of 7/5/2026/7 PM. All information is deemed reliable but not guaranteed and should be independently verified. All properties are subject to prior sale, change, or withdrawal. Neither listing broker(s) nor Movoto shall be responsible for any typographical errors, misinformation, or misprints, and shall be held totally harmless from any damages arising from reliance upon these data. © 2026 Hive MLS
Requests for information regarding mortgage products will be directed to Movoto.com affiliate, Lower, LLC - a licensed Mortgage Lender (NMLS #1124061), or, based on your location, may be redirected to a participating mortgage marketing partner that may pay Lower, LLC for any consumer contact information provided through this site.