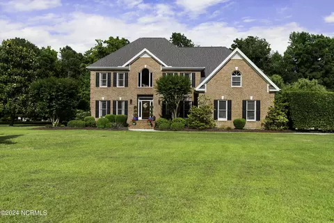
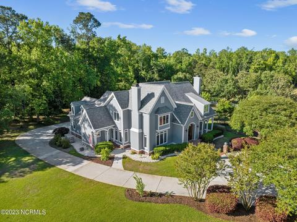
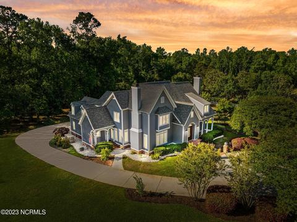
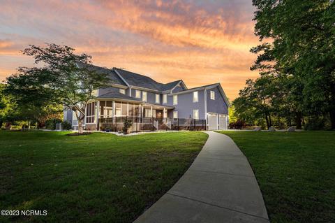
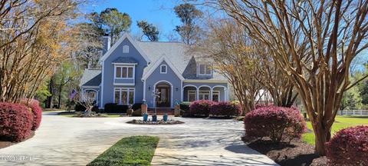
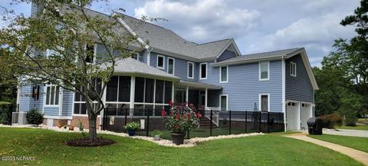
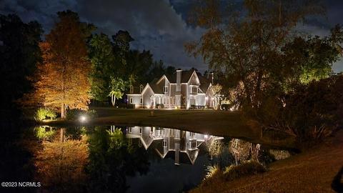
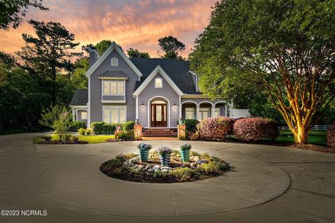
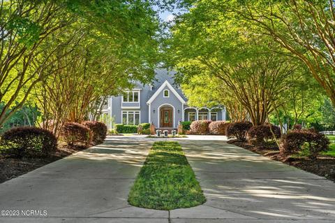
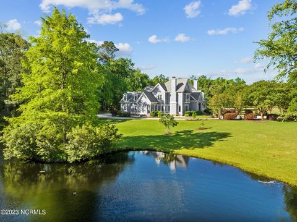
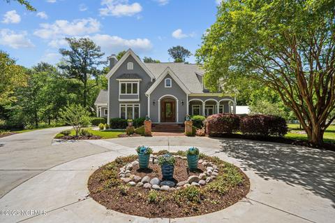
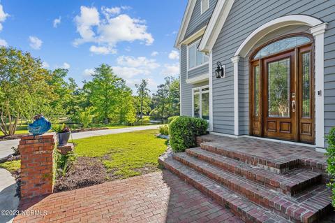
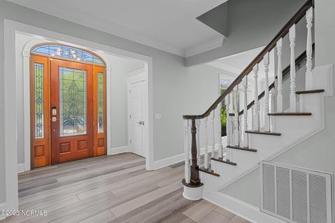
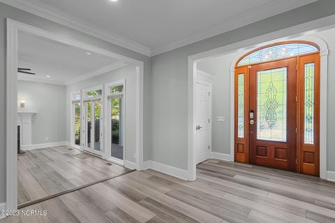
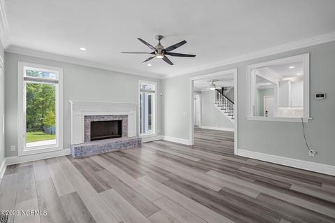
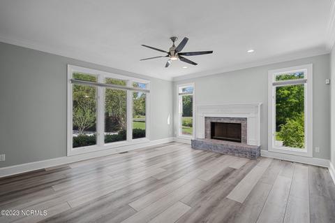
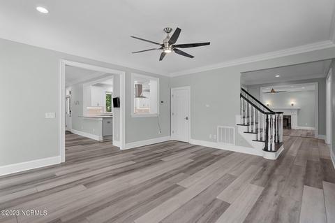
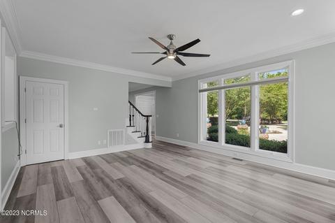
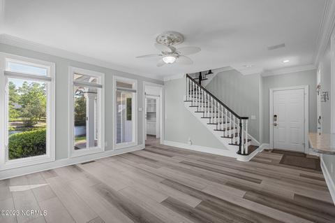
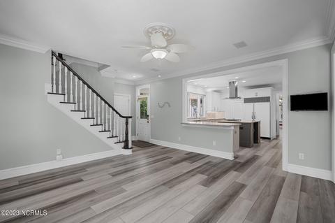
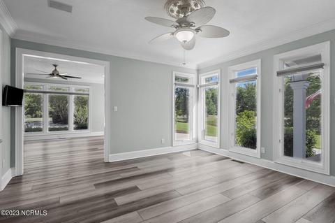
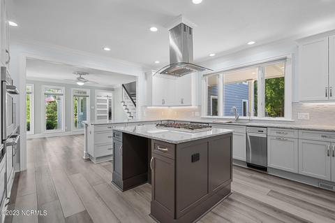
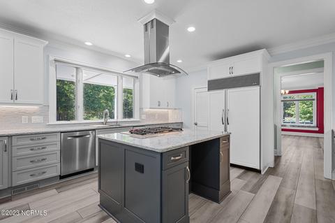
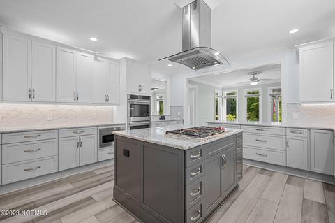
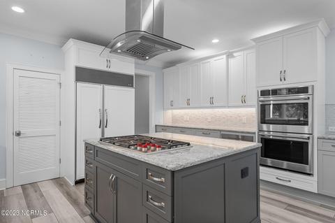
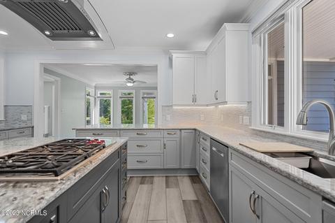
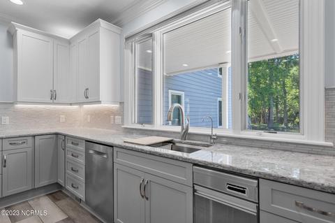
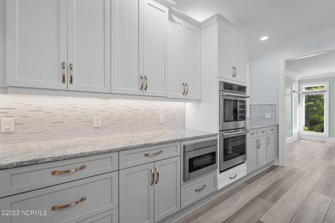
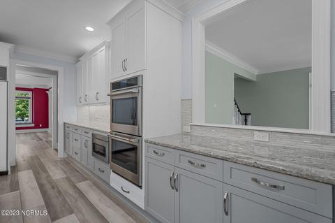
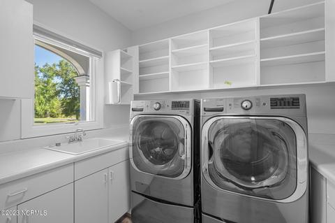
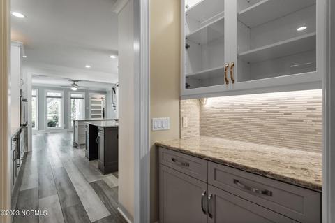
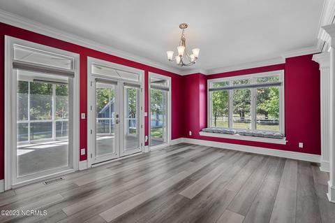
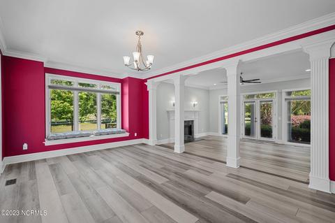
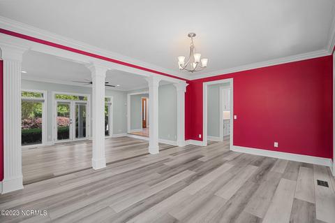
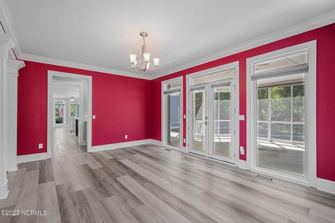
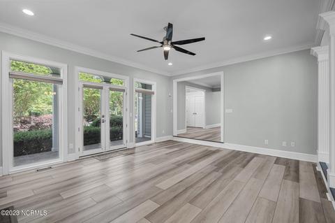
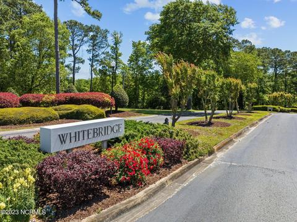
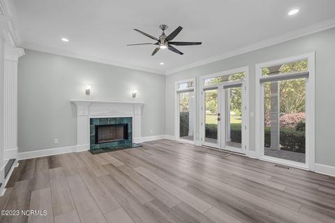
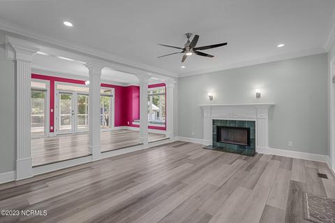
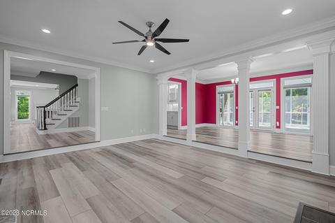
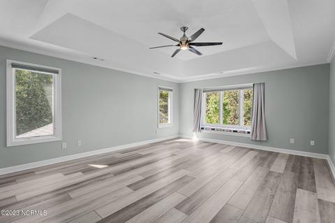
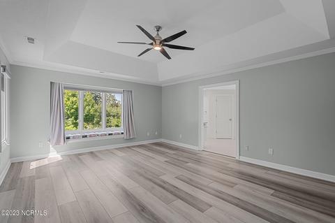
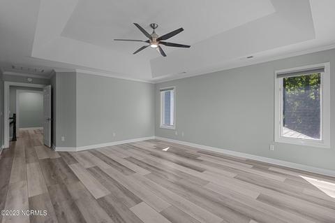
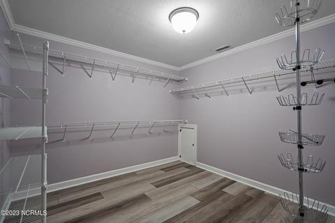
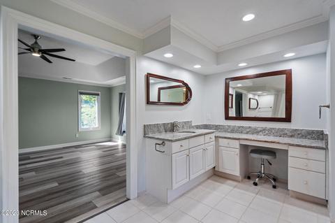
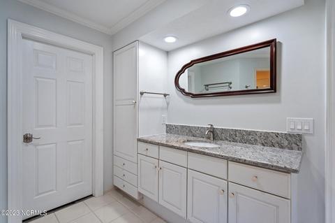
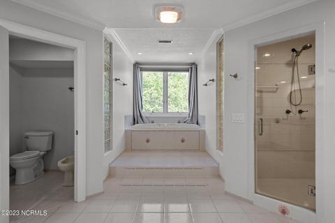
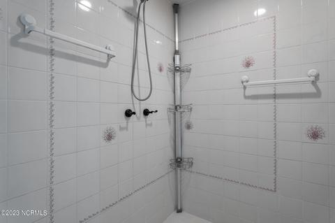
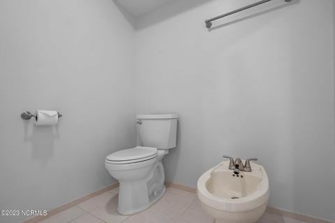
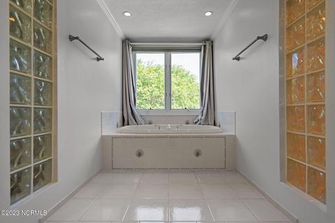
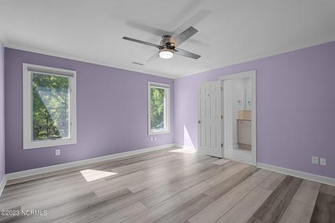
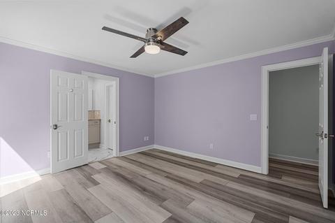
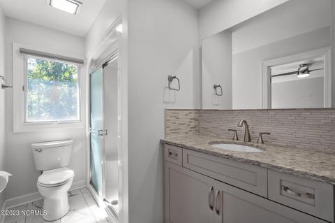
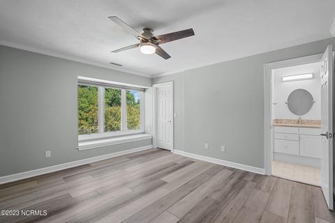
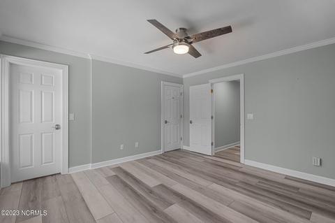
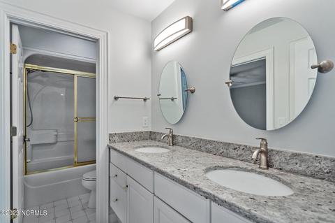
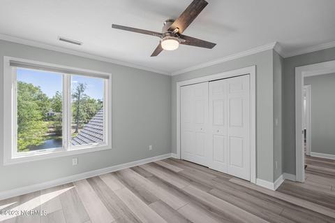
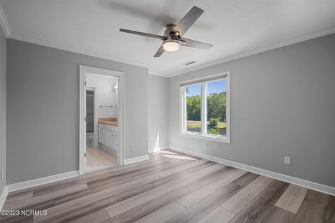
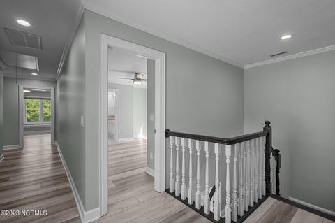
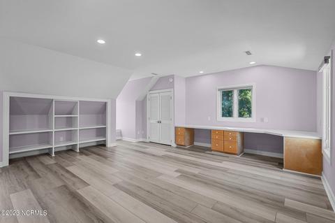
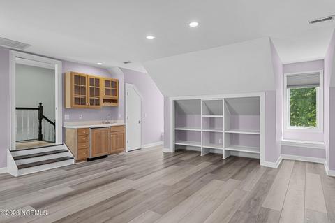
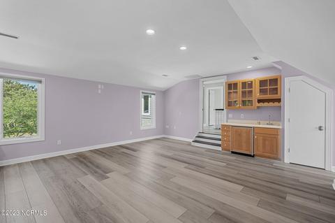
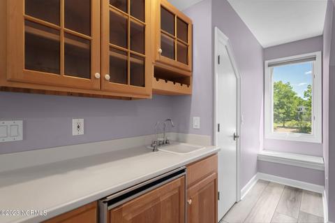
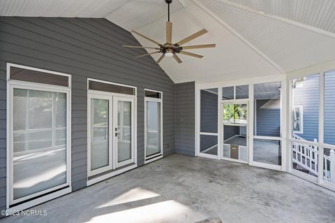
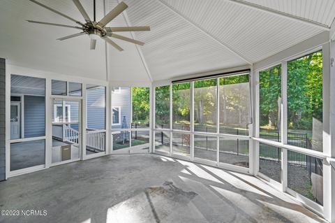
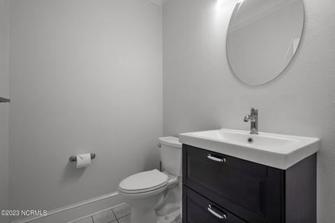
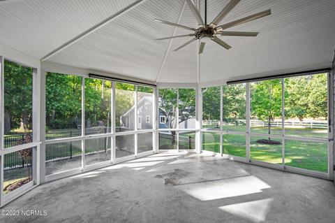
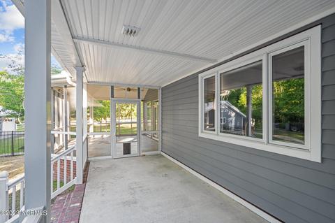
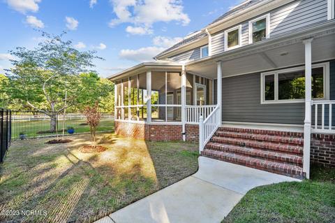
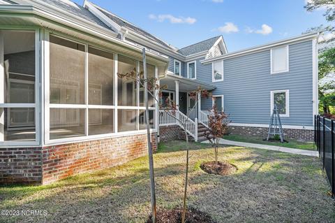
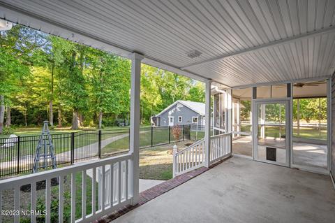
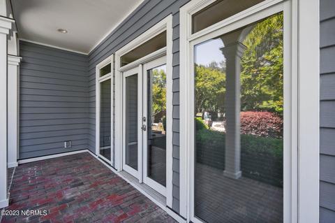
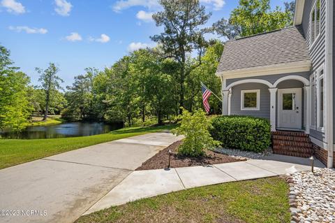
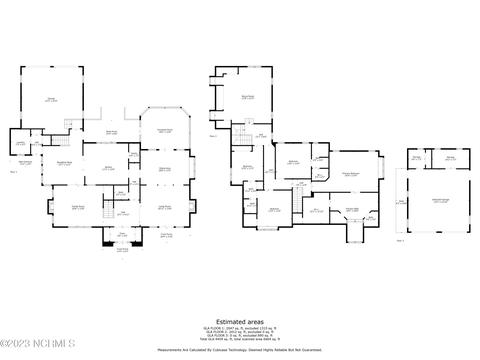
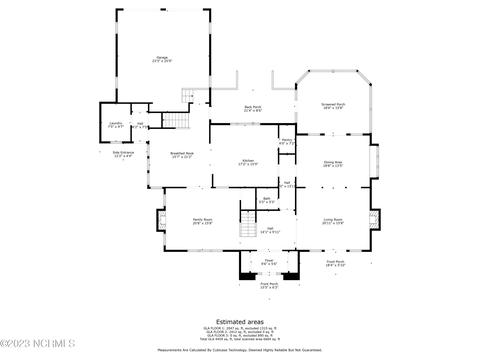
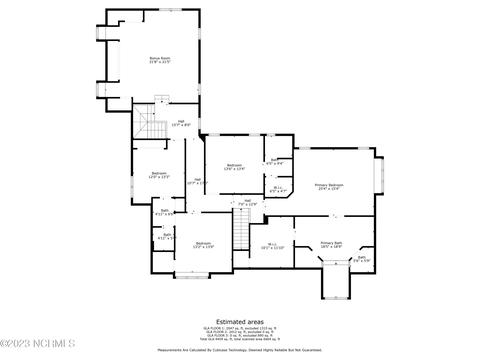
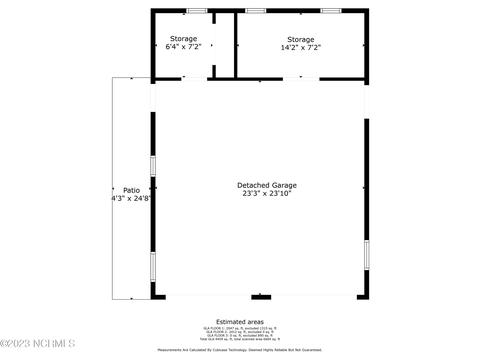
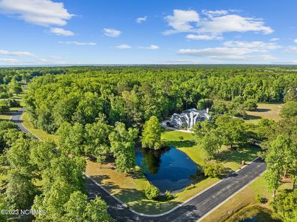
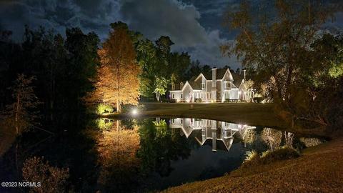
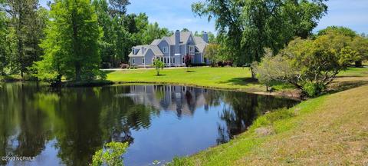
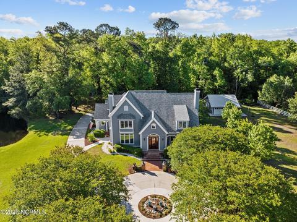
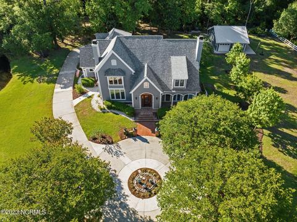
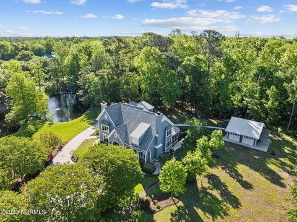
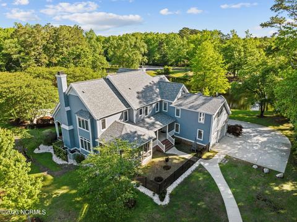
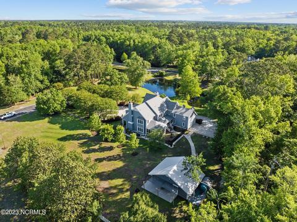
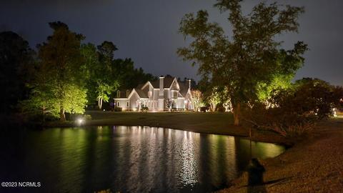
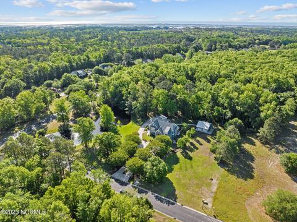
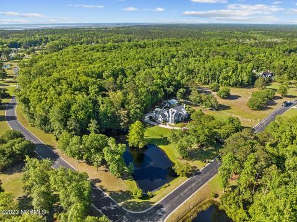
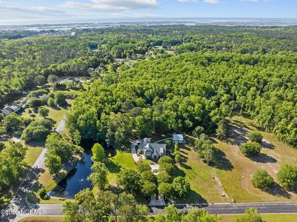
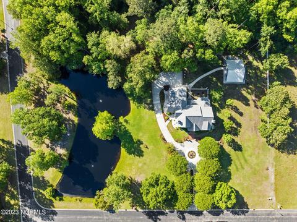
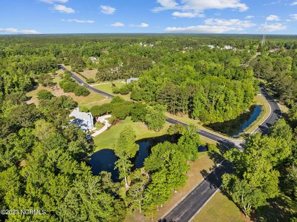
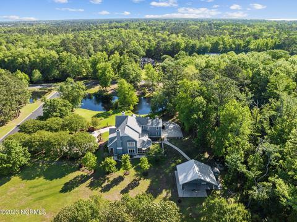
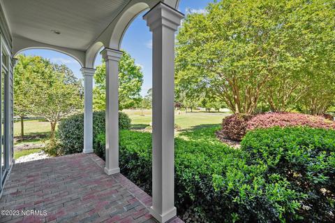
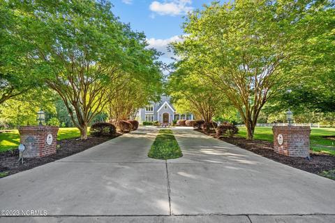
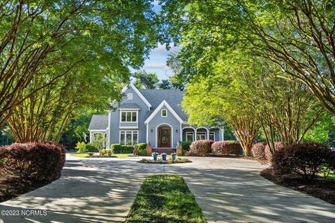
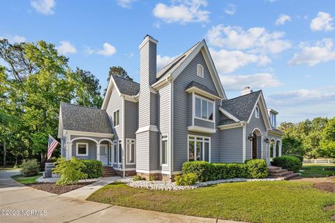
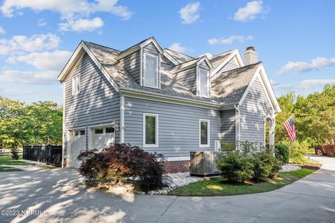
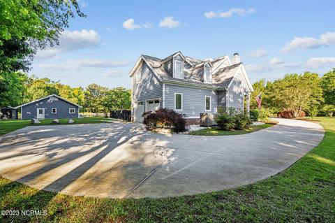
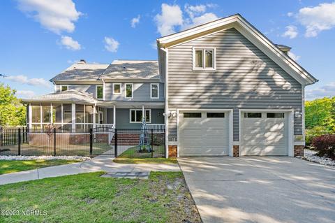
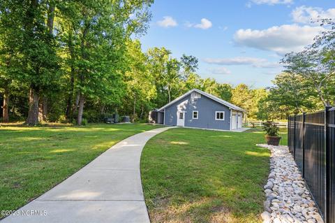
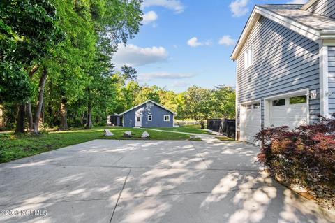
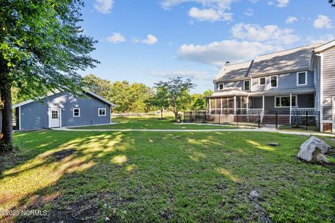
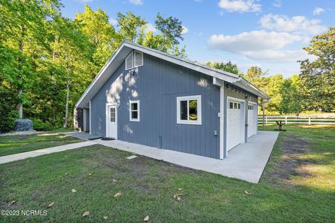
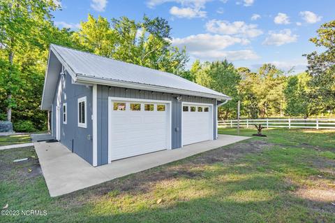
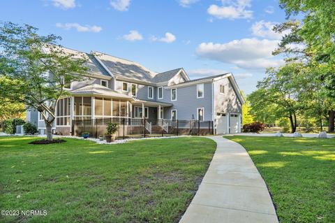
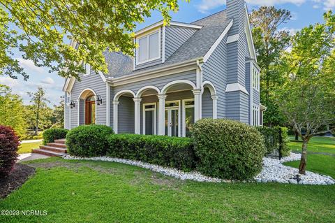
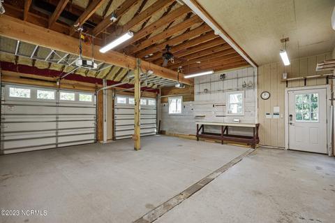
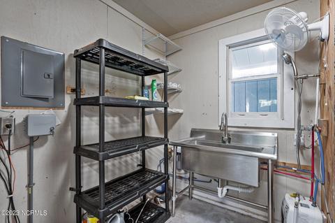
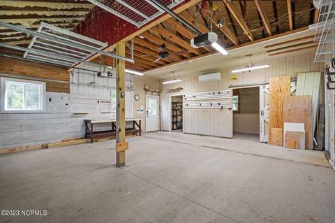
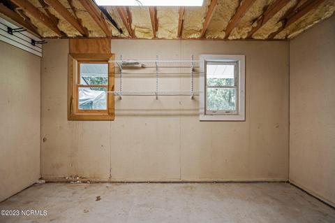
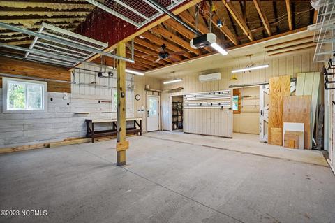
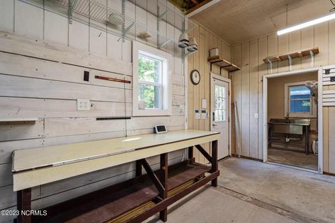
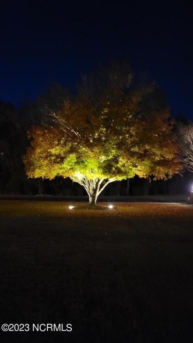
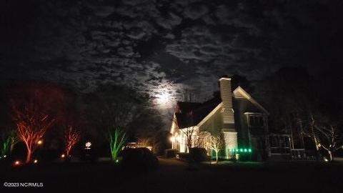
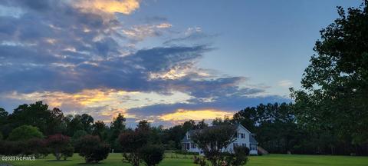
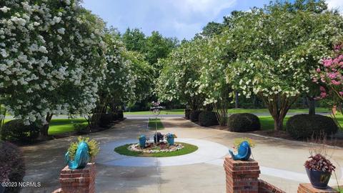
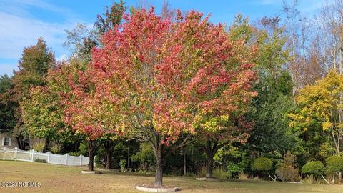
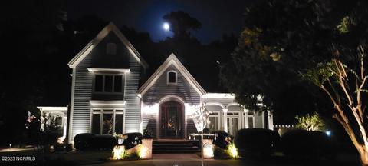
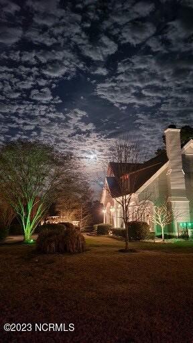
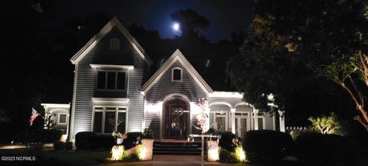
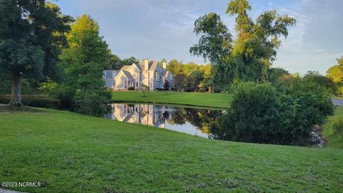
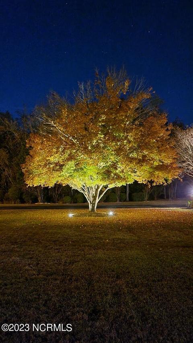
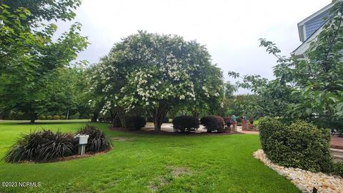
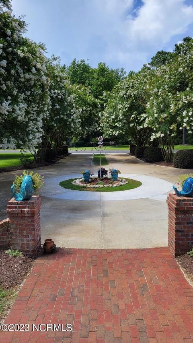
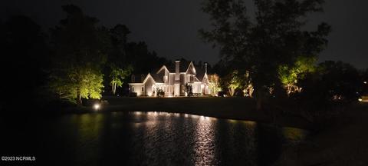
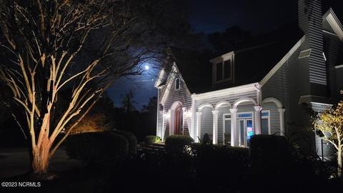
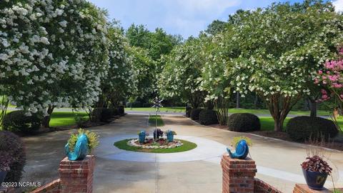
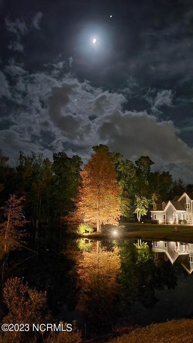
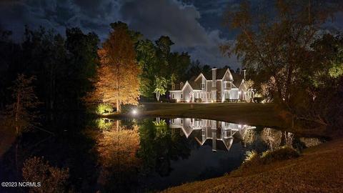
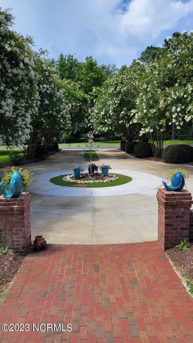
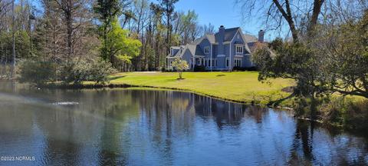
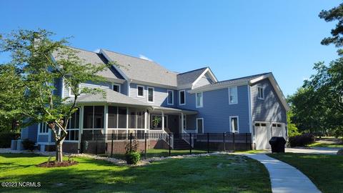
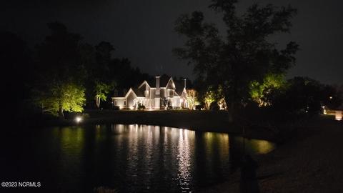
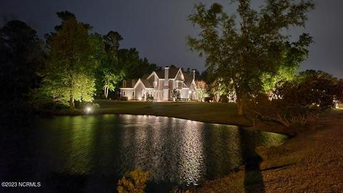
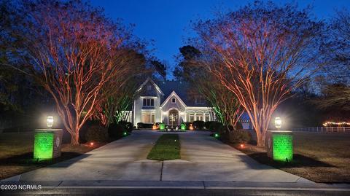
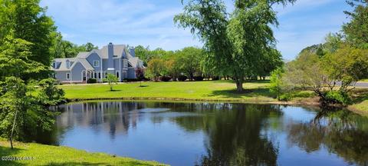
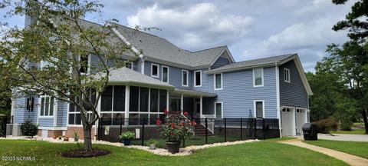
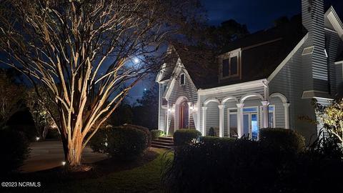
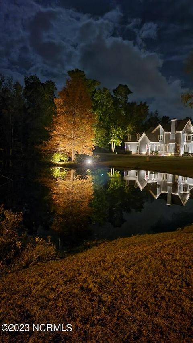
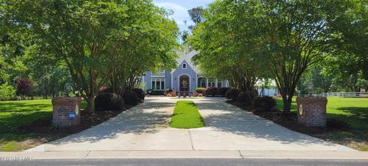
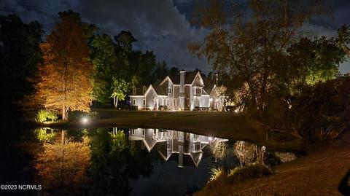
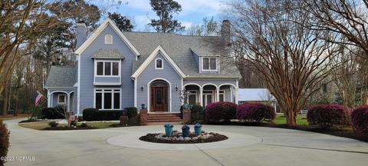
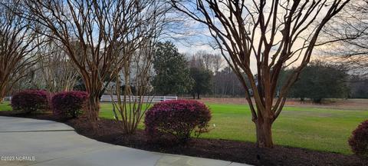
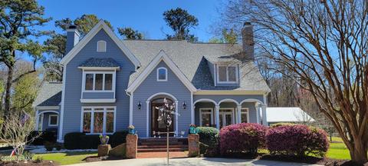
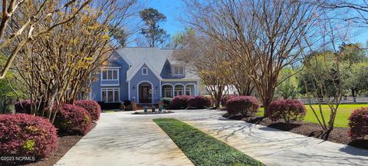
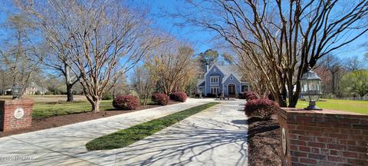
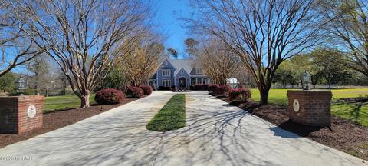
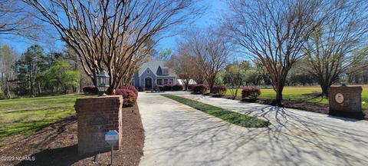
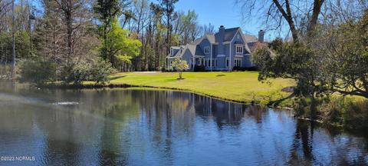
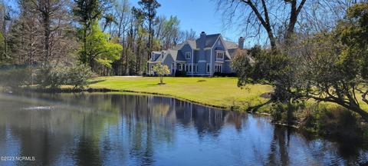
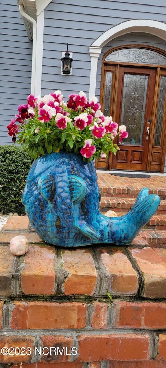
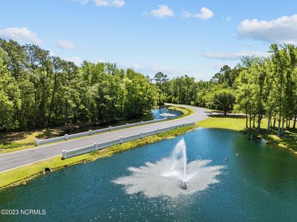
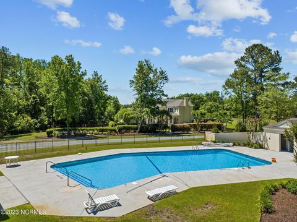
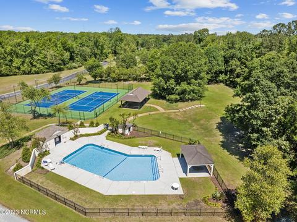
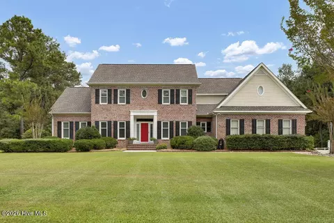
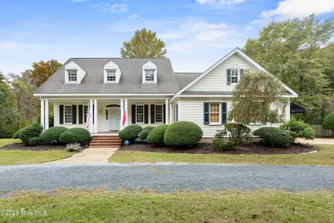
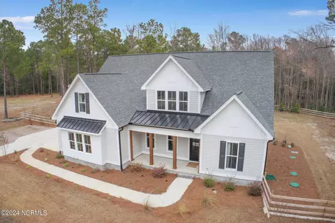
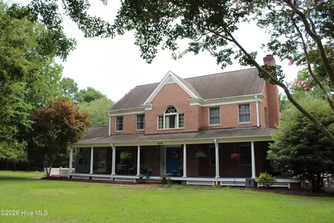
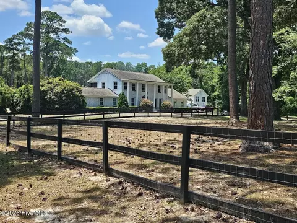
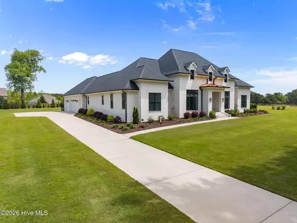
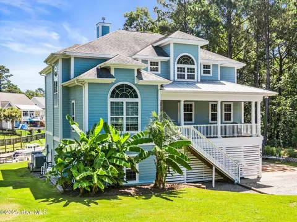
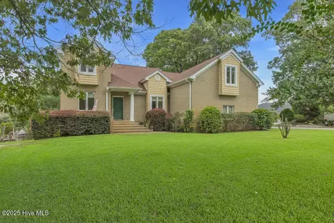
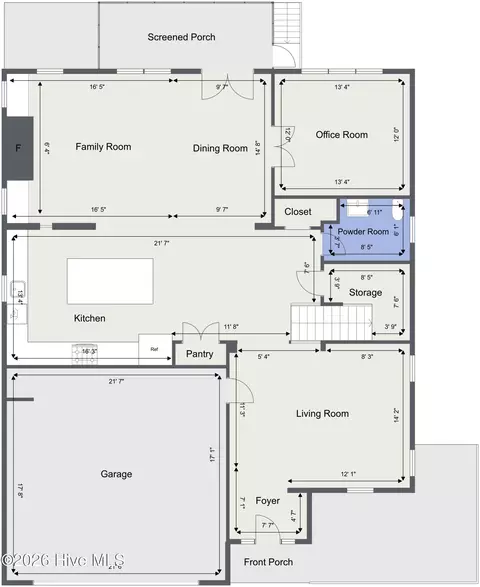
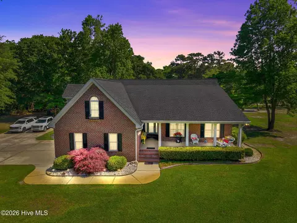
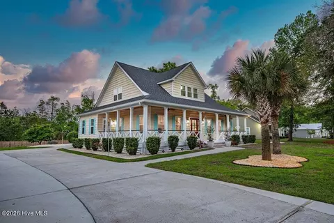
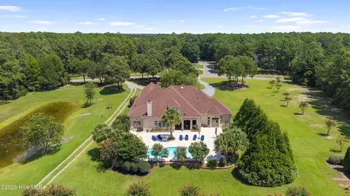
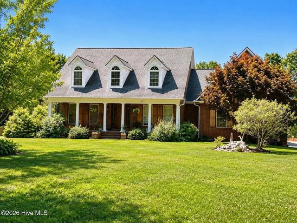
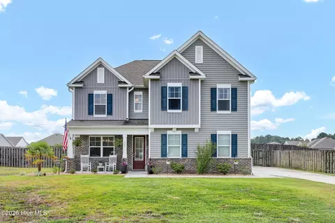
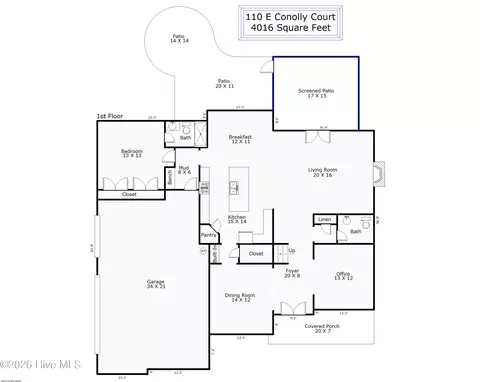
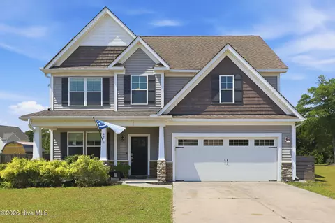
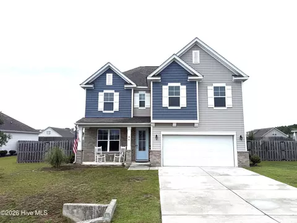
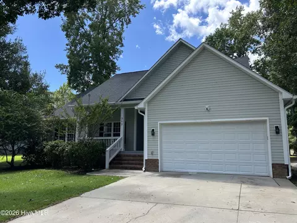
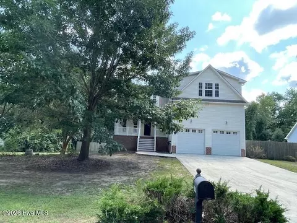
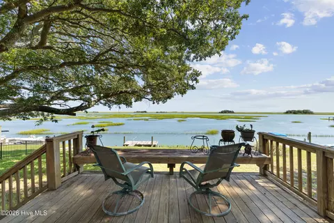
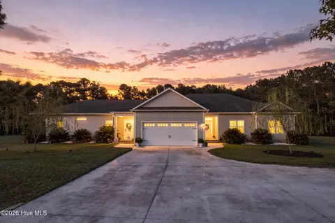
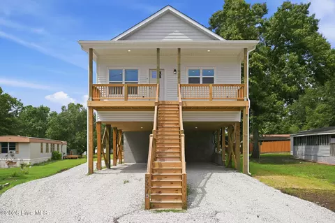
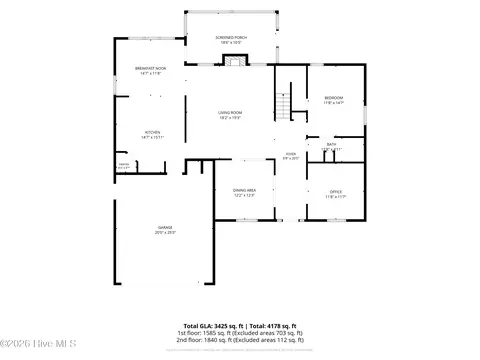
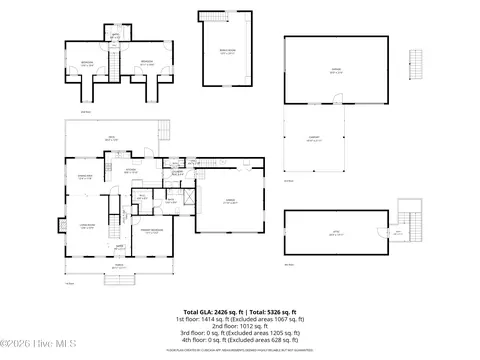
This amazing custom home within the sought after Whitebridge equestrian community, spans almost 4 acres of tranquility surrounded by your own large private pond and a 25+ acre bird sanctuary as well as approximately 1.75 acres of back yard still wooded for ultimate privacy and escape. The moment you pull up you will notice the grand circular driveway and impeccable landscaping, the fountains on the pond and the irrigated planters with blooms of color. Step through the front door and you will see one of two stairways to the second floor, open and bright with living spaces in each direction, each with a gas-log ready fireplace, a great breakfast room, and vast open dining room with direct access to the screened porch. Straight ahead you will arrive at a butler's pantry, a very large half bath and the stunning gourmet kitchen boasting custom soft-close, frame-less, full-overlay cabinets, GE Café double ovens, a built-in microwave drawer, and a huge island with a 36'' Wolf gas cooktop, tankless reverse osmoses (RO) filtration system that provides 7-stage filtration for drinking water that also supplies water to the Sub-Zero's icemaker. The barn doors on the substantial laundry room add to its charm, located by the back stairway with a dedicated porch and entrance adjacent. All rooms throughout the home have been freshly painted. Custom window coverings (Graber cellular blinds) throughout. Enjoy the outdoors on four porches to include a large, private screened in porch with sunshades. All this before you go upstairs! The upper level is accessible by either the front or rear staircase. The owner's suite occupies nearly half of the upper level with a very generous bedroom, bathroom, and walk-in closet. The bathroom includes separate granite-top vanities, a jetted tub, a separate room for the toilet and bidet, and a large walk-in shower with two separately controlled showerheads. A guest suite boasts a dedicated bath and walk-in closet. The remaining two bedrooms .. This amazing custom home within the sought after Whitebridge equestrian community, spans almost 4 acres of tranquility surrounded by your own large private pond and a 25+ acre bird sanctuary as well as approximately 1.75 acres of back yard still wooded for ultimate privacy and escape. The moment you pull up you will notice the grand circular driveway and impeccable landscaping, the fountains on the pond and the irrigated planters with blooms of color. Step through the front door and you will see one of two stairways to the second floor, open and bright with living spaces in each direction, each with a gas-log ready fireplace, a great breakfast room, and vast open dining room with direct access to the screened porch. Straight ahead you will arrive at a butler's pantry, a very large half bath and the stunning gourmet kitchen boasting custom soft-close, frame-less, full-overlay cabinets, GE Café double ovens, a built-in microwave drawer, and a huge island with a 36" Wolf gas cooktop, tankless reverse osmoses (RO) filtration system that provides 7-stage filtration for drinking water that also supplies water to the Sub-Zero's icemaker. The barn doors on the substantial laundry room add to its charm, located by the back stairway with a dedicated porch and entrance adjacent. All rooms throughout the home have been freshly painted. Custom window coverings (Graber cellular blinds) throughout. Enjoy the outdoors on four porches to include a large, private screened in porch with sunshades. All this before you go upstairs! The upper level is accessible by either the front or rear staircase. The owner's suite occupies nearly half of the upper level with a very generous bedroom, bathroom, and walk-in closet. The bathroom includes separate granite-top vanities, a jetted tub, a separate room for the toilet and bidet, and a large walk-in shower with two separately controlled showerheads. A guest suite boasts a dedicated bath and walk-in closet. The remaining two bedrooms share a two-sink jack-and-jill bathroom with a tub and shower. The upstairs also include a large bonus room with tons of storage, an expansive desk space, a wet-bar, a bar-sized Sub-Zero refrigerator/freezer with an icemaker, and a RO filtration system that supplies drinking water and water to the Sub-Zero's ice maker. This home has been completely renovated and truly must be seen in person to fully understand how exquisite. Renovations include: James Hardie Luxury Artisan lap siding; Benjamin Moore Aura paint, replacement of all external trim boards, stunning gourmet kitchen boasting custom soft-close, frame-less, full-overlay cabinets, GE Café double ovens, a built-in microwave drawer, and a huge island with a 36" Wolf gas cooktop, tankless reverse osmoses (RO) filtration system that provides 7-stage filtration for drinking water that also supplies water to the Sub-Zero's icemaker. New Shaw Titan HD LVP 7'x9" plank flooring has been installed throughout the home. All bathroom countertops have been replaced with granite and new plumbing fixtures. The oversized garage has two 8' doors. The German manufactured; hurricane resistant doors have Genie 1.25 hp belt drive openers. The high-efficient hybrid 80-gal hot water heater is located in the garage. Suspended, 4'x8' shelfing storage is available in both garage bays. A Kohler 48KW whole house generator was installed in 2020 to include a 1,000-gal propane tank. The generator has generous power to provide service to the entire home and barn. The generator has undergone regimented, routine scheduled maintenance. To improve the home's energy efficiency, the entire roof deck and walls have been encapsulated with insulating foam. Additionally, the crawlspace has been encapsulated and includes a dehumidifier and air exchange system. The roof was replaced 2019 with high-wind resistant architectural shingles. The previous horse barn was enclosed, the walls and ceiling were encapsulated with spray foam, and a Daikin mini-split unit was installed to condition the space for both cooling and heating. The mini-split is fully warrantied until 2030. Also included is a large 36" stainless steel sink with hot and cold water, ample shelving, suspended storage, and a 4'x8' workbench. Included are four external power outlets and two insulated hose bibs. The two garage doors are hurricane resistant with Genie 1.25 hp belt drive openers. There is also a large concrete wash pad with a dedicated 4'x8' barn door, and an independent storage shed. The roof was replaced with a highly durable metal roof. Extensive, professional lighting and landscaping complement the home and property. Large mature crepe myrtle trees canopy the divided driveway. The fully automated, smart irrigation system is coupled with an independent weather station that ensures an appropriate amount of water is supplied to the lawn and potted plants. A dedicated well supplies water for irrigation. Secure, smart home upgrades have been installed throughout the property to include an extensive security monitoring system. The ¾ acre pond is aerated by a professionally installed system to maintain water quality. The pond area is a recognized as a NC Wildlife Sanctuary hosting visitors that include playful otters, waterfowl, blue heron, osprey, kingfishers, and many others.
Listed by
Listing Agent - Dawn J Berard
Listing Agent Contact: 910-367-2965
Listing Office - Sold Buy the Sea Realty
Source: Hive MLS
MLS#100382220 • last updated
1 year ago
Movotochecked Hive MLS for data 28 minutes ago
Overview
Cooling/AC
Central Air
Heating
Electric, Heat Pump
Levels/Style
Two, Wood Frame, 2
MLS #
100382220
Virtual Tour
N/A
SubType
Single Family Residence
Living Area
4459
Status
Closed
Lot Size (Acres)
3.91
Lot Size (SqFt)
170319
HOA
Whitebridge HOA
HOA Fee
1800
Year Built
1994
Interior
Total # of Bathrooms
4
# of Full Baths
3
# of Half Baths
1
Total # of Bedrooms
4
Total # of Rooms
12
Laundry
Inside
Flooring
LVT/LVP, Tile
Interior Features
Foyer, Workshop, Whole-Home Generator, Kitchen Island, 9Ft+ Ceilings, Tray Ceiling(s), Ceiling Fan(s), Pantry, Walk-in Shower, Wet Bar, Walk-In Closet(s)
Attached, Detached, Circular Driveway, Off Street, Paved
Patio/Porch
Open, Covered, Patio, Porch, Screened, See Remarks
Other Structures
Shed(s), Barn(s)
Fencing
Metal/Ornamental, Back Yard
Exterior Features
Irrigation System
Lot Features
Corner Lot, Wooded
Amenities / Utilities
Water Source
Municipal Water
HOA Amenities
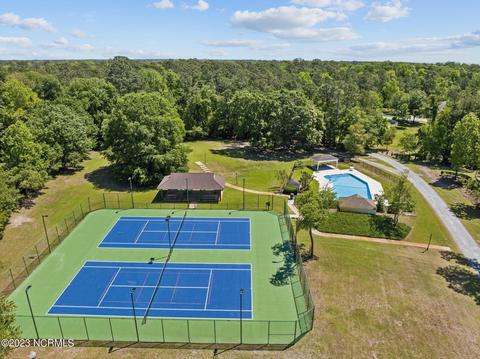
Community Pool, Maint - Comm Areas, Maint - Grounds, Maint - Roads, Management, Picnic Area, Tennis Court(s), See Remarks
Security Features
Security System
Location
View
Pond
Waterfront
Pond On Lot
Subdivision
Whitebridge
APN
3281-49-2013-0000
Zoning
R20C
Directions
From Wilmington, Take Market St North Towards Hampstead. Continue Straight On Highway 17, Right Onto Whitebridge Rd, Right Onto Mare Pond Place, 200 Mare Pond Pl On Left.
Multifamily Details
Lot/ Land Details
Frontage
Pond Front
Road Frontage
Maintained, Private Road
Road Surface
Paved
$949K
Range: $664K-$1.23M
Last 30 days
Lower your payment with the loan terms that fit you.
Estimated values are based on public record data and automated valuation models. Values are not guaranteed and may not reflect current market conditions.