Movoto Real Estate
Sold on 06/12/2026
  • Floorplan
  • Other
  • Exterior
  • Kitchen
  • Living
  • Dining
  • Entry Way
  • Bedroom
  • Bath
  • View/Area

166 Camden Trl, Hampstead, NC 28443

$640,000

Last sold 06/12/2026 after 86 Days

  • 4

    bed

  • 3

    bath

  • 2,892

    Sqft ($221/Sqft)

House not for sale

About 166 Camden Trl

Property type House
Year built 2020
HOA fee $50/month
Lot size 0.34 Acre
Movoto estimate
Parking 2 garage spaces
Property description
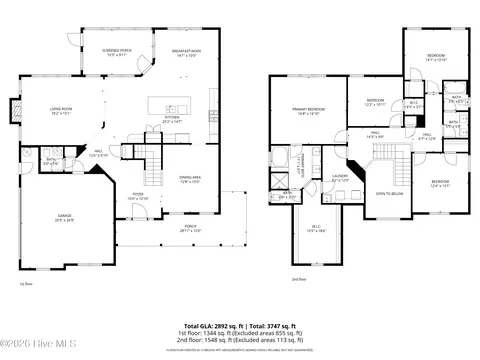
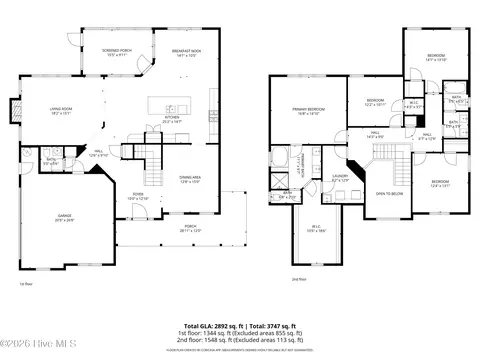
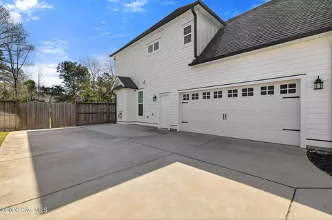
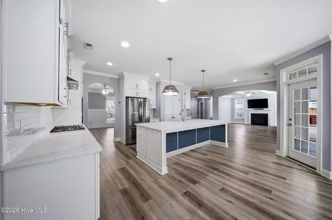
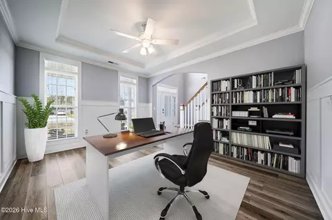
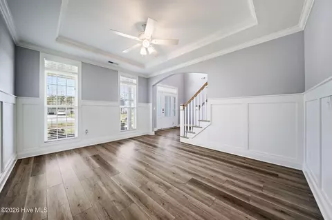
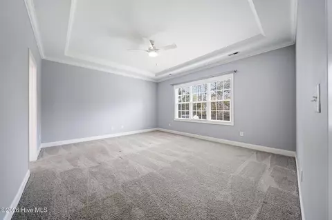
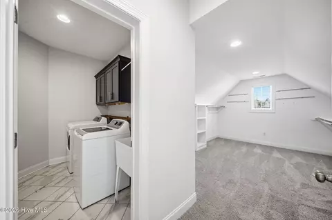
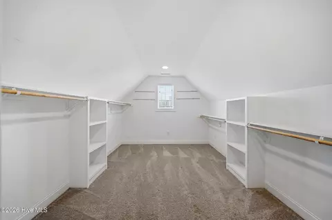
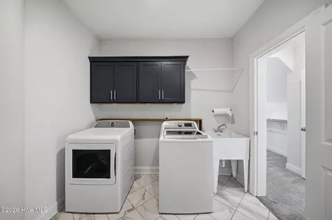
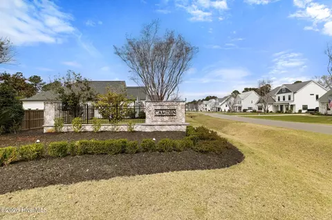
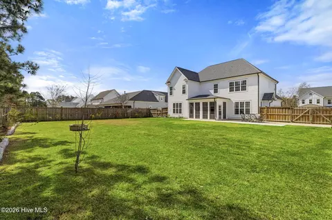
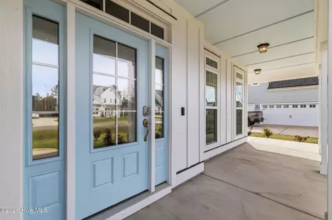
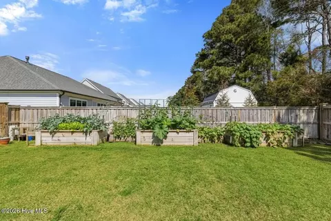
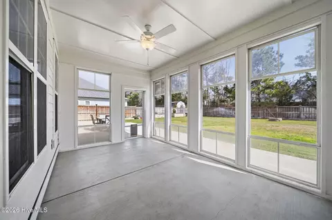
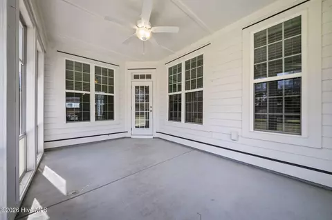
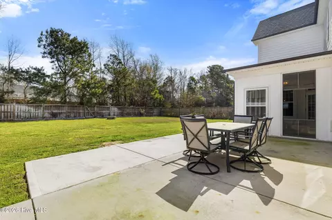
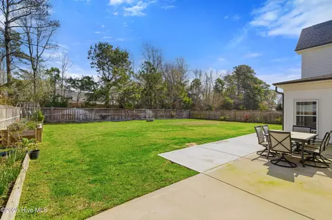
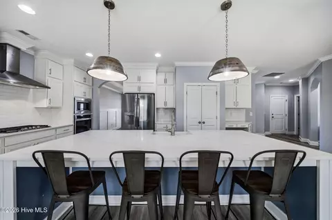
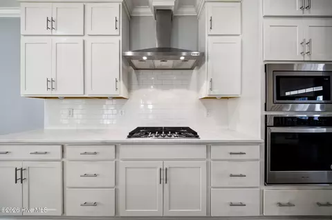
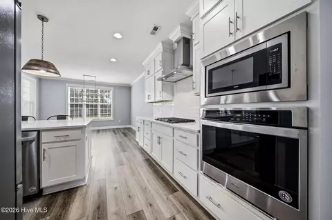
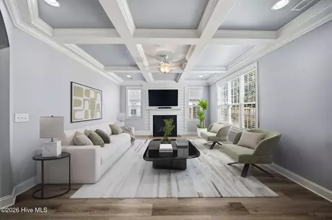
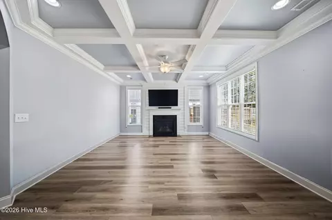
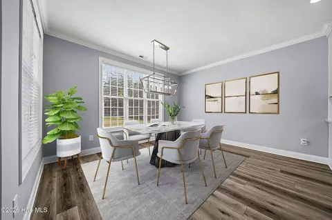
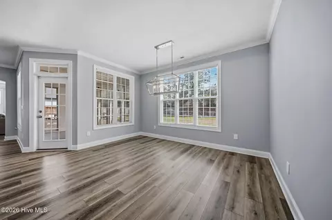
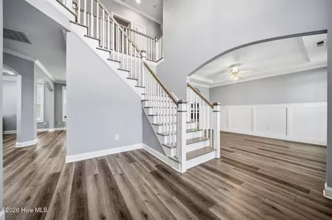
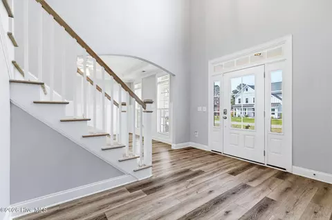
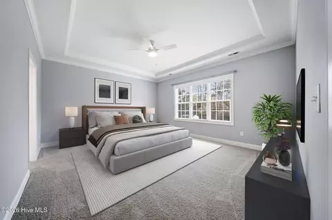
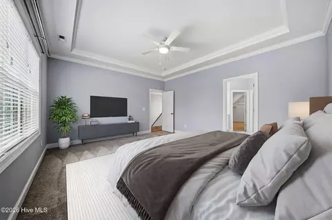
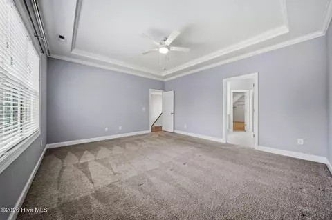
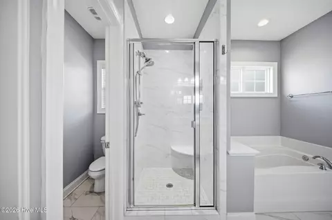
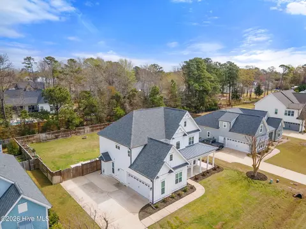
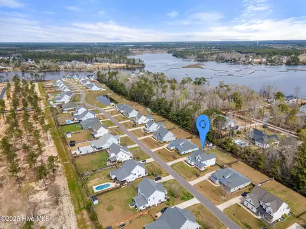
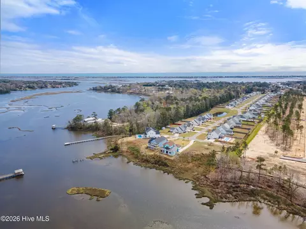
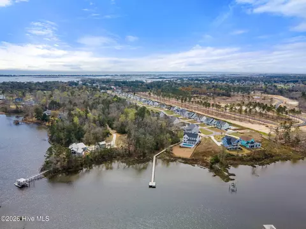
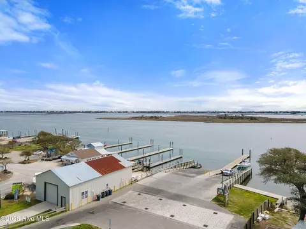
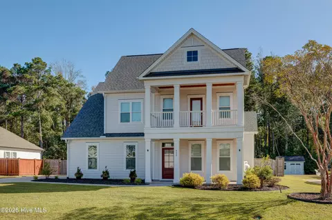
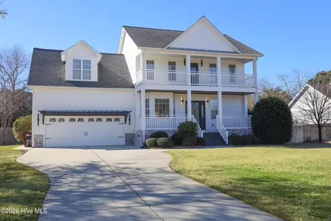
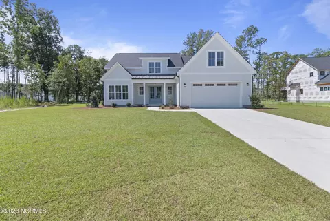
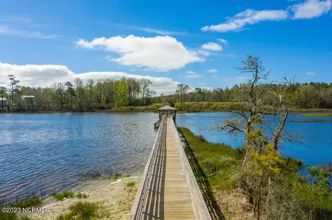
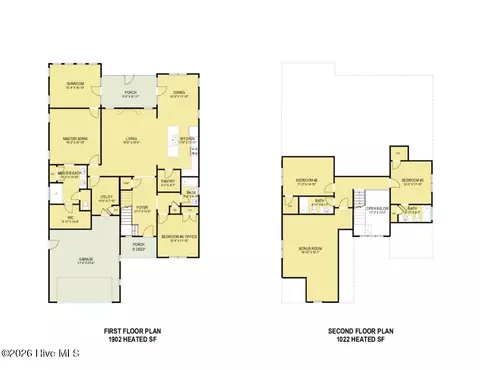
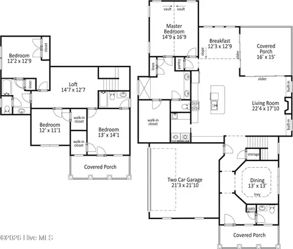
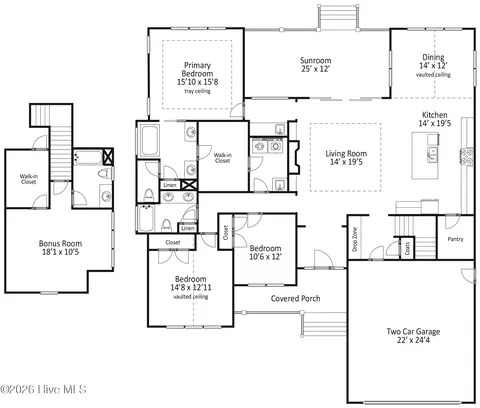
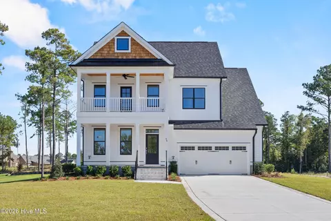
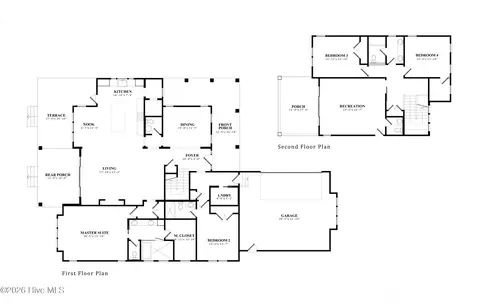
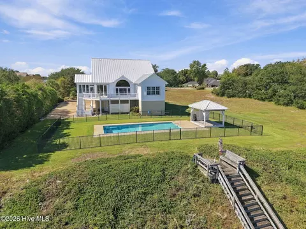
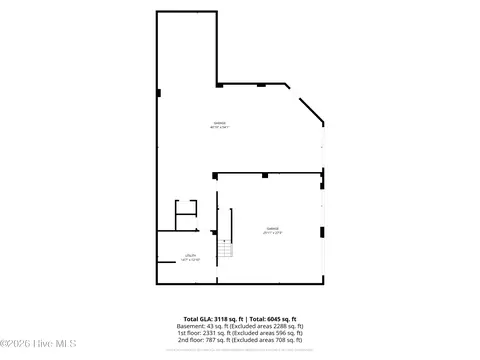
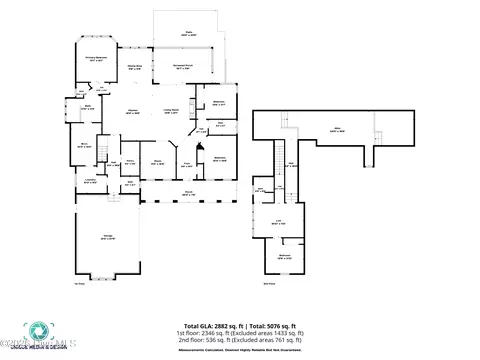
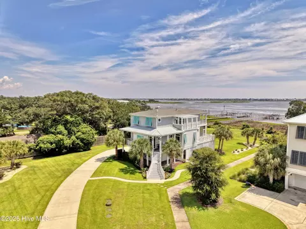
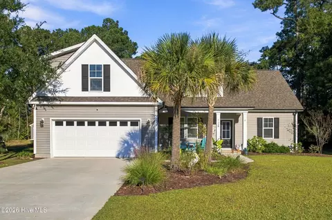
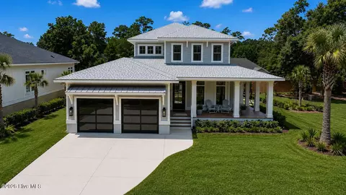
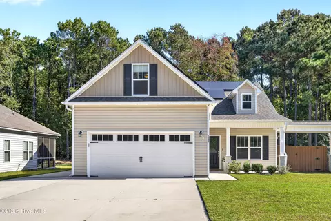
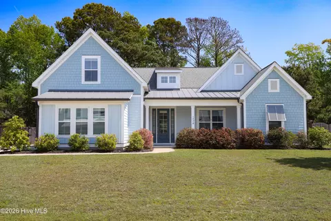
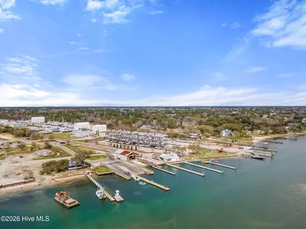
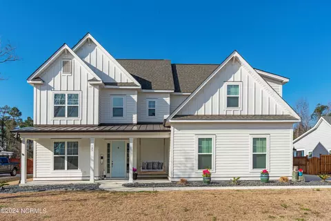
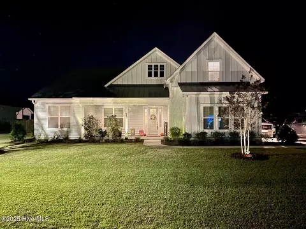
Welcome to 166 Camden Trail -- the only Blue Ridge plan by American Homesmith in Camden Community with a rare side-load garage, delivering exceptional curb appeal and a level of privacy you simply won't find anywhere else in this neighborhood. Now priced at $649,900 -- this is the move. Built in 2020 and never previously listed, this beautifully maintained modern coastal farmhouse is move-in ready and priced to sell. Pre-listing inspection complete, all repairs made, freshly painted throughout, and full disclosure on file -- a standard of seller transparency that sets this listing apart in today's market. Nestled in Camden Community on Virginia Creek in sought-after Hampstead, NC, this 4 bedroom, 2.5 bath, 2,892 sq ft home sits at the sweet spot between Wilmington and Jacksonville -- minutes from the Intracoastal Waterway, steps from the community dock and kayak launch, less than 15 minutes to the sugar sand beaches of Surf City and Topsail Island, and zoned for the highly rated Topsail School District. Inside, architectural details elevate every room. A grand two-story foyer opens to a formal dining room before flowing into the open-concept main living area -- a coffered ceiling family room with gas log fireplace and shiplap surround that connects seamlessly to the chef's kitchen and breakfast area. The kitchen is built for real life and serious entertaining: timeless white cabinetry, quartz countertops, subway tile backsplash, farmhouse sink, large center island, gas cooktop, double wall ovens, and stainless steel appliances throughout. Tray ceilings, coffered ceilings, wainscoting, and hardwood-style LVP flooring run through the main level -- details that push this home well above comparable resales and new construction at this price point. All four bedrooms and laundry are on the upper level, providing privacy and separation from main living. The owner's suite features a tray ceiling, dual vanity, soaking tub, tiled walk-in shower, and an oversized walk-in closet with custom wood shelving that connects directly to the laundry room. All three secondary bedrooms include walk-in closets and share a full bath. Outdoor living is equally compelling. A large covered wrap-around front porch is perfect for morning coffee or evening conversations. Out back, a covered rear porch and patio overlook a fully sodded, privacy-fenced, and irrigated backyard -- with an additional concrete patio pad, brick firepit, and raised garden beds that add both function and beauty to the outdoor space. The community itself is the lifestyle upgrade. Crepe myrtle-lined streets lead to the dock and kayak launch on Virginia Creek -- offering direct water access to Sloop Point Marina and the public boat ramp. Whether you're launching a kayak at sunrise or paddleboarding on a weekday afternoon, waterfront living is steps from your front door. Ideal for military professionals with an easy commute to Camp Lejeune or MCAS New River. Perfect for remote workers, growing families, retirees, and relocation buyers seeking a coastal lifestyle without compromise. Pre-listing inspection complete | All repairs made | Full disclosure in MLS documents | Seller working with a relocation service -- see Documents for details.
Listed by
Listing Agent - Aimee J Jarrels
Listing Agent Contact: 919-348-2585
Listing Office - REAL Broker LLC
Source: Hive MLS mls logo
MLS#100560908 • last updated 2 months ago
Movoto checked Hive MLS for data 3 minutes ago
Overview
Cooling/AC Ceiling Fan(s), Heat Pump
Heating Propane, Heat Pump, Fireplace(s), Electric
Levels/Style Two, Wood Frame, Stick Built, Contemporary, Farm House
MLS # 100560908
SubType Single Family Residence
Living Area 2892
Status Closed
Lot Size (Acres) 0.34
Lot Size (SqFt) 14810
HOA CAMDEN PENDER, LLC
HOA Fee 600
Year Built 2020
Interior
Total # of Bathrooms 3
# of Full Baths 2
# of Half Baths 1
Total # of Bedrooms 4
Total # of Rooms 12
Laundry Laundry Room, Utility Sink
Flooring LVT/LVP, Carpet, Tile
Interior Features Tray Ceiling(s), High Ceilings, Kitchen Island, Ceiling Fan(s), Pantry, Walk-in Shower, Blinds/Shades, Gas Log
Fireplace Gas Log
Appliances Vented Exhaust Fan, Built-In Microwave, Gas Range
Exterior
Roof Shingle
Foundation Slab
Construction Fiber Cement, Wood Frame
# of Parking Spaces 2
Parking Garage Faces Side, On Site, Paved, Garage
Patio/Porch Covered, Patio, See Remarks, Front Porch, Rear Porch
Fencing Back Yard, Wood
Lot Features Water Access Comm
Amenities / Utilities
Water Source Public
HOA Amenities Maintenance Common Areas, Management
Location
View See Remarks
Waterfront Water Access Comm
Subdivision Camden
Elementary School Surf City
Middle School Surf City
High School Topsail
APN 4224-05-4878-0000
Zoning RP
Directions From US-17 N In Hampstead, Head North Toward The Sloop Point Area. Turn Right Onto Sloop Point Loop Road At The Traffic Signal. Veer Left At The Y Intersection Onto Sloop Point Road. Turn Left Onto Camden Trail (property Will Be On Your Right).
Multifamily Details
Lot/ Land Details
Frontage See Remarks
Road Frontage Paved
Road Surface Paved
$647K
Range: $614K-$679K
Last 30 days 
  • Jun 2026
    mls logo MLS # 100560908
  • Jun 13, 2026 Sold
    $640,000 (-1.5%)
  • May 5, 2026 Pending
  • Apr 16, 2026 Price Change
    $649,900 (-2.9%)
  • Mar 18, 2026 Listed
    $669,000 (+33.8%)
  • May 2021
    mls logo MLS # 100256295
  • May 14, 2021 Sold
    $499,900
  • Mar 12, 2021 Pending With Showings
  • Feb 10, 2021 Listed
    $499,900 (-41.2%)
  • May 2021
    Public Records
  • May 14, 2021 Sold
    $500,000
  • May 2020
    Public Records
  • May 29, 2020 Sold
    $850,000
  • Year Property taxes Tax assessment
  • 2025
    $3,522 -10.6%
    $578,538 +43.14%
  • 2024
    $3,939 +9.9%
    $404,170
  • 2022
    $3,585 +232.9%
    $404,170 +212.44%
  • 2021
    $1,077
    $129,360
  • 166 Camden Trl
    $640K
  • 28443
    $549K +4% y/y
  • Hampstead
    $549K +4% y/y
No chart available
Statistics calculated by Movoto
Est. value Bed/bath Sqft mi
148 Camden Trl, Hampstead, NC 28443 $644,000 4/3 2,360 0.02
182 Camden Trl, Hampstead, NC 28443 $653,000 4/3 2,684 0.02
132 Camden Trl, Hampstead, NC 28443 $757,000 5/4 3,296 0.03
155 Camden Trl, Hampstead, NC 28443 $704,000 4/3 3,155 0.03
198 Camden Trl, Hampstead, NC 28443 $723,000 5/4 3,296 0.03
173 Camden Trl, Hampstead, NC 28443 $742,000 4/3 3,014 0.03
191 Camden Trl, Hampstead, NC 28443 $705,000 4/3 3,105 0.04
139 Camden Trl, Hampstead, NC 28443 $747,000 4/3 2,961 0.04

Estimated values are based on public record data and automated valuation models. Values are not guaranteed and may not reflect current market conditions.
Thinking of selling? Get a Cash Offer.

  • A smooth, fast sale
  • Skip staging and repairs
  • No strings attached
9/10
6/10
8/10
Source: GreatSchools.org © 2026. All rights reserved.

Around the neighborhood

Explore everything this neighborhood has to offer.
By entering my info and clicking Ask a Question below, I am providing my e-signature and express written consent to receive marketing emails, calls, and texts (including via automatic telephone dialing systems, AI generative, artificial or pre-recorded voice technology) relating to my inquiry from Movoto (and parties calling/messaging on their behalf) even if my number appears on the company, state, or national Do Not Call Registry. You also agree to ourTerms and Conditions and Privacy Policy. Consent not required to receive services (call 1-844-420-1270 to be connected without providing consent).

Nearby recently sold homes in Hampstead, NC

Nearby homes for sale in Hampstead, NC

Newest listings in 28443

  • Real Estate
  • NC
  • Pender County
  • Hampstead
  • 28443
  • 166 Camden Trl
Meet with a real estate agent today (844) 430-0869
The multiple listing information is provided by North Carolina Regional MLS. IDX information is provided exclusively for consumers’ personal, non-commercial use and that it may not be used for any purpose other than to identify prospective properties consumers may be interested in purchasing. Information deemed reliable but not guaranteed to be accurate. Buyer to verify all information. The information provided is for consumers' personal, non-commercial use and may not be used for any purpose other than to identify prospective properties consumers may be interested in purchasing. Listing information updated every 15 minutes. Terms of use & Privacy Policy, California Privacy Info. Copyright © 2005 - 2026 Movoto, Inc. All rights reserved. Equal Housing Opportunity CalDRE CalDRE #01517281
Movoto Real Estate is committed to ensuring accessibility for individuals with disabilities. We are continuously working to improve the accessibility of our web experience for everyone. We welcome feedback and accommodation requests, please submit them here.
The data relating to real estate on this web site comes in part from the Internet Data Exchange program of Hive MLS, and is updated as of 9/8/2026/9 AM. All information is deemed reliable but not guaranteed and should be independently verified. All properties are subject to prior sale, change, or withdrawal. Neither listing broker(s) nor Movoto shall be responsible for any typographical errors, misinformation, or misprints, and shall be held totally harmless from any damages arising from reliance upon these data. © 2026 Hive MLS
Requests for information regarding mortgage products will be directed to Movoto.com affiliate, Lower, LLC - a licensed Mortgage Lender (NMLS #1124061), or, based on your location, may be redirected to a participating mortgage marketing partner that may pay Lower, LLC for any consumer contact information provided through this site.