Movoto Real Estate
Sold on 05/26/2026
  • Other
  • Exterior
  • Living
  • Kitchen
  • Dining
  • Bedroom
  • Bath
  • Entry Way
  • View/Area

1091 Dan Owen Dr, Hampstead, NC 28443

  • $309,000

    Last sold 05/26/2026 after 141 Days

  • 3

    bed

  • 2

    bath

  • 1,216

    Sqft ($254/Sqft)

Townhouse not for sale
Movoto is helping 16 homebuyers near you

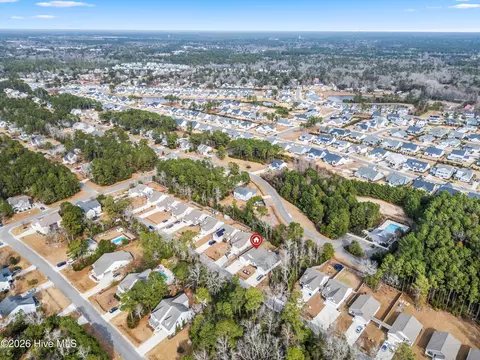
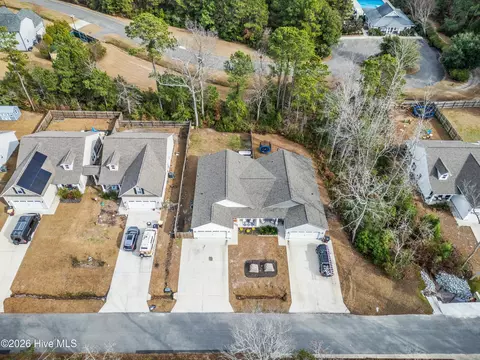
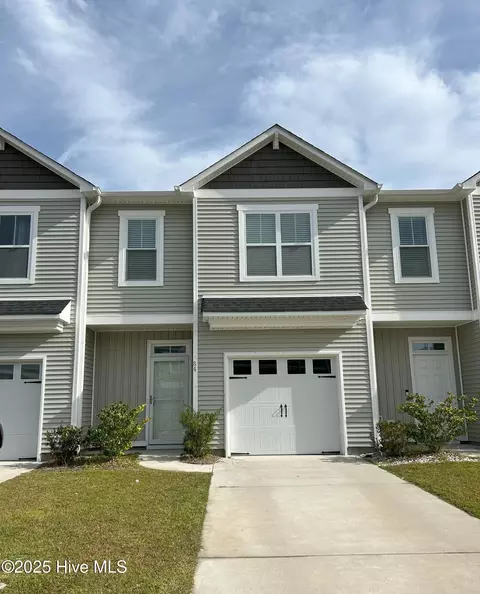
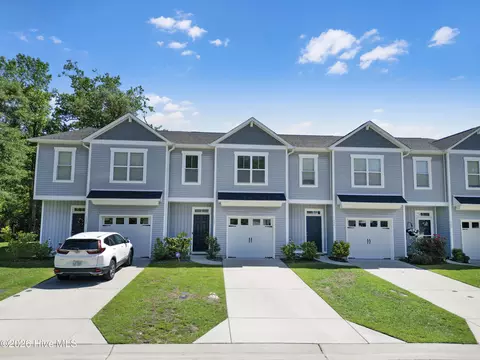
About 1091 Dan Owen Dr

Property type Townhouse
Year built 2022
HOA fee $33/month
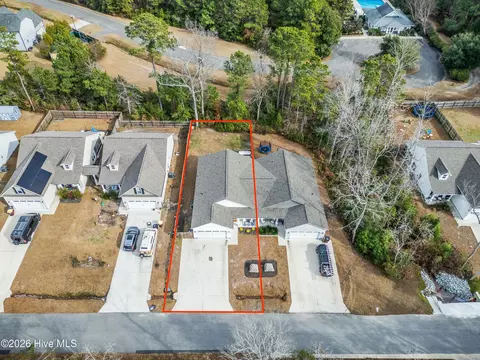
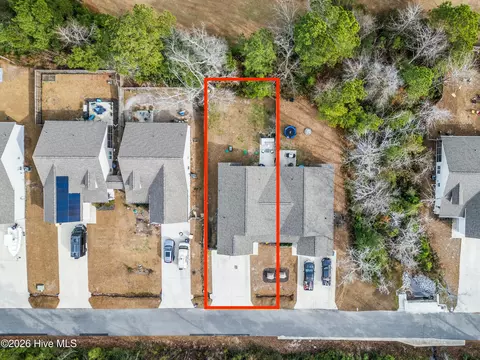
Lot size 1,742 Sqft
Movoto estimate
Parking 2 garage spaces
Property description
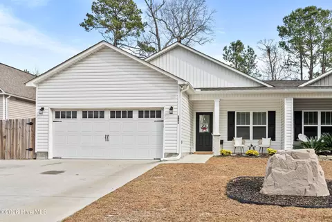
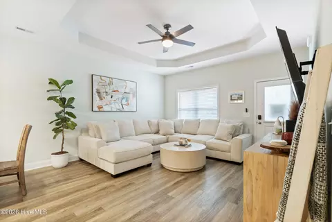
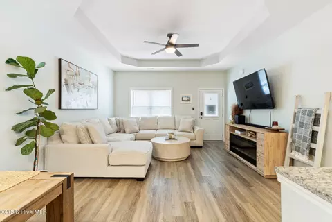
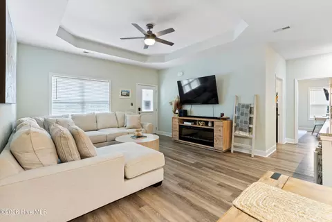
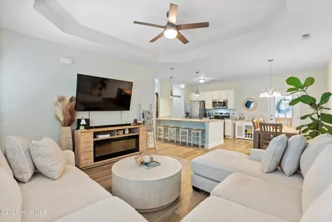
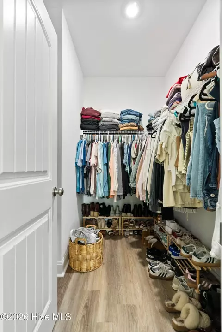
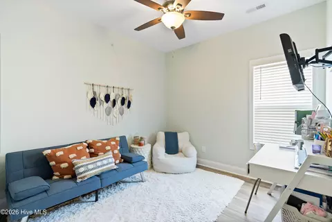
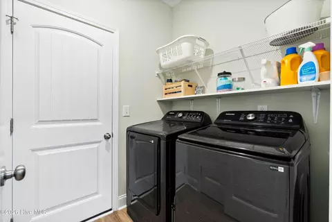
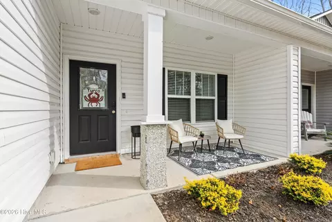
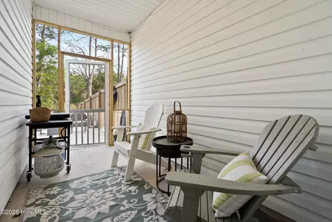
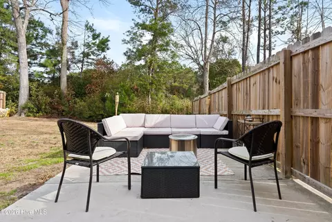
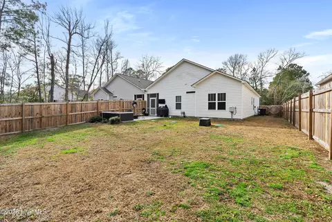
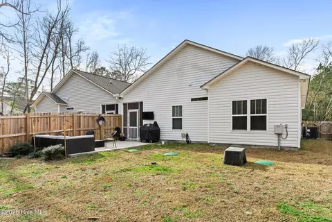
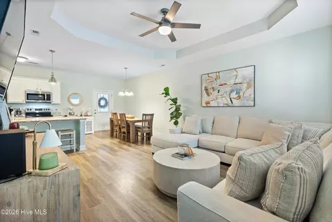
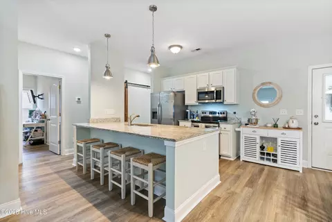
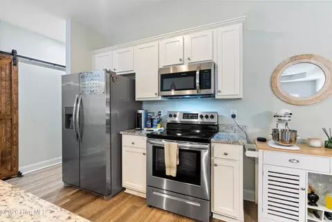
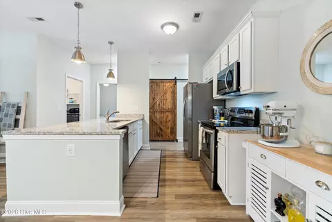
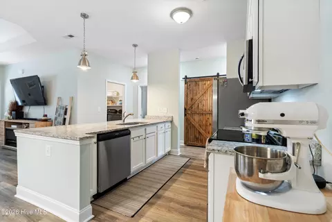
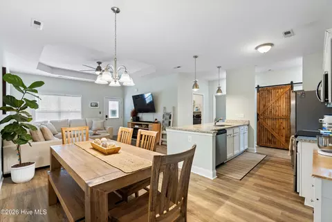
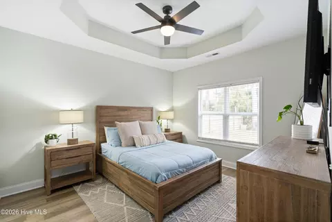
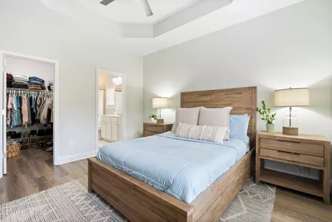
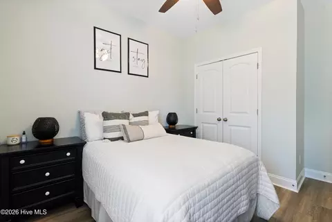
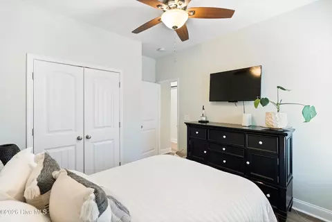
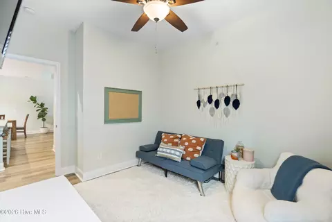
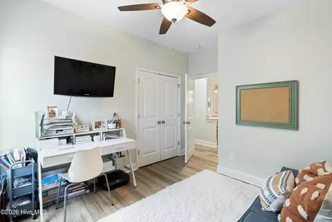
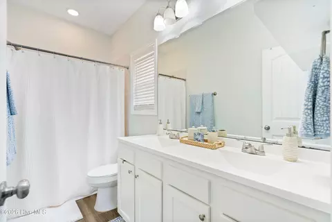
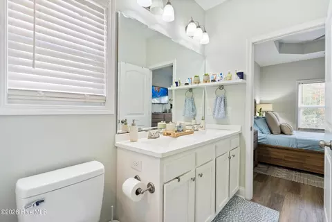
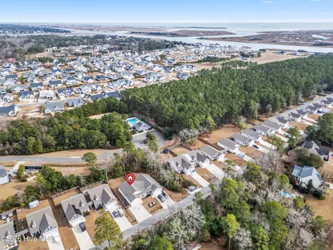
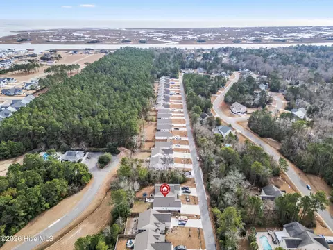
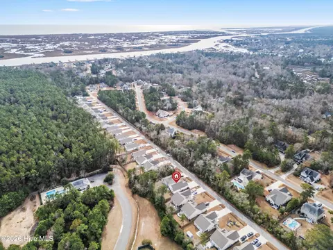
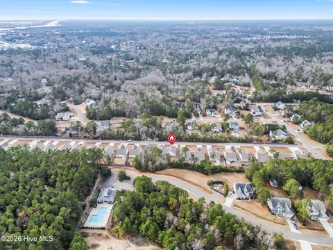
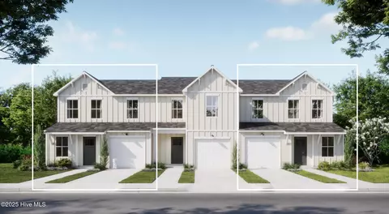
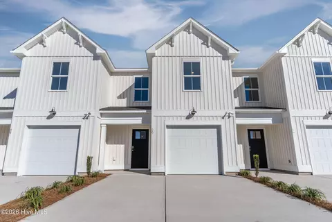
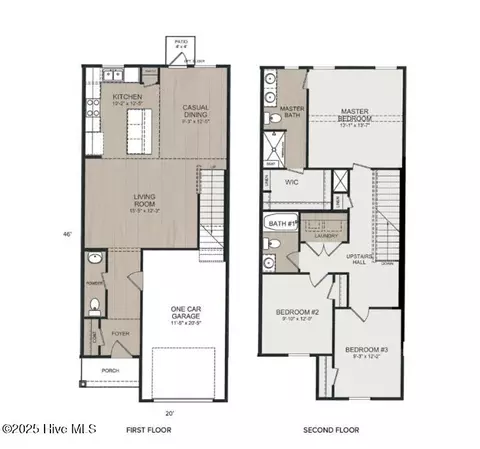
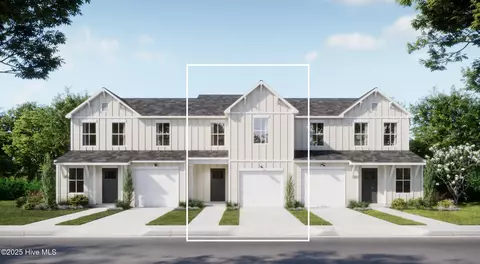
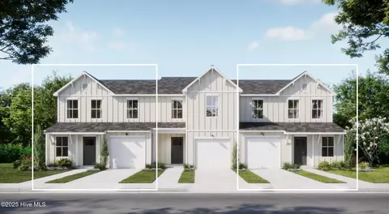
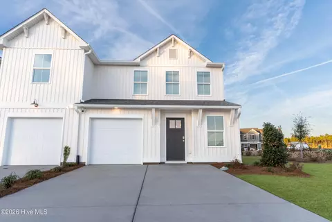
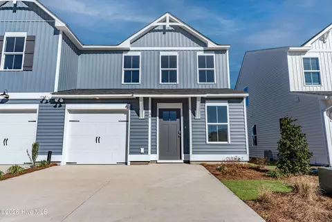
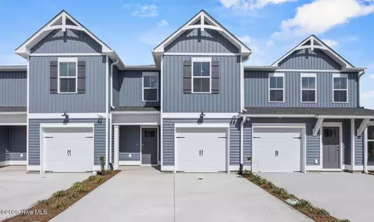
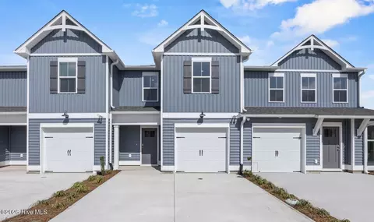
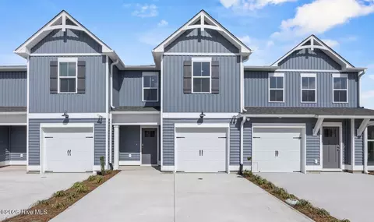
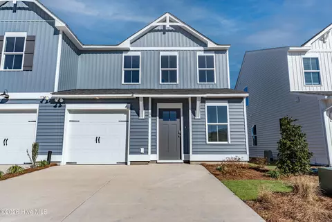
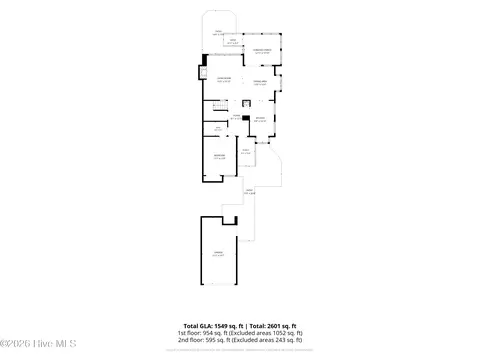
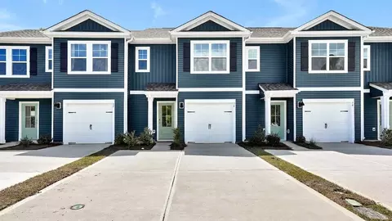
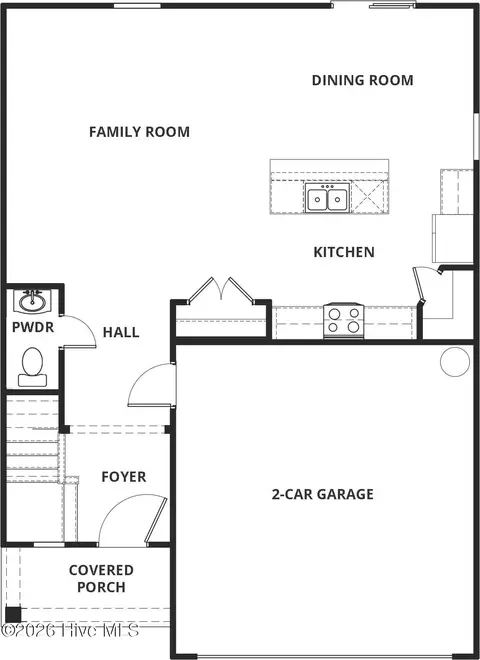
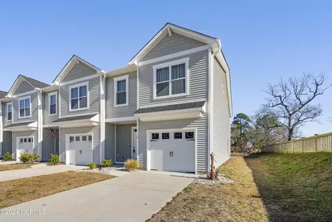
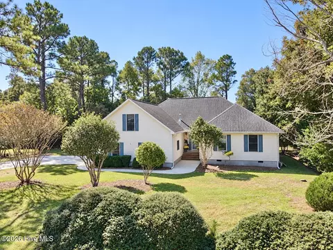
This 3-bedroom, 2-bath townhome offers a low-maintenance lifestyle close to Wilmington without coastal pricing. The open living area feels comfortable and functional with 9-foot ceilings, a tray ceiling detail, and LVP flooring throughout the home. The kitchen works well for daily living and casual gatherings, with white cabinets, granite countertops, a large island, stainless steel appliances, and a refrigerator that conveys. The home is equipped with smart features that make everyday life easier. A programmable Wi-Fi thermostat allows remote temperature control and energy management. A Wi-Fi-enabled deadbolt and garage keypad provide keyless entry and added convenience. USB outlets throughout the home support modern devices, while LED lighting helps reduce energy use. Bluetooth pendant lights over the kitchen island allow you to control lighting and audio from your phone. The primary bedroom offers privacy and comfort with a walk-in closet and an en-suite bathroom featuring a double vanity and walk-in shower. Additional upgrades include an epoxy-coated garage floor, washer and dryer, blinds, a Ring doorbell, and a water softener for the private well. Outdoor living is easy and manageable, with a screened porch and an extended concrete patio for relaxing or entertaining. The community is established, well connected to neighboring subdivisions, and designed for convenience rather than congestion. Boat and RV parking is allowed and there's plenty of room for them in the extra-wide driveway. Annual HOA dues are $400 and support road maintenance, street lighting, common area taxes, and a cluster mailbox. The location provides easy access to Wilmington, Camp Lejeune, & Topsail Beaches. This home suits first-time buyers who want modern features without added complexity, as well as downsizers or second-home buyers looking for something simple to lock, leave, & enjoy.
Listed by
Listing Agent - Christina B Asbury
Listing Agent Contact: 910-327-2441
Listing Office - Coldwell Banker Sea Coast Advantage
Source: Hive MLS mls logo
MLS#100547558 • last updated 3 months ago
Movoto checked Hive MLS for data 9 minutes ago
Overview
Cooling/AC Central Air
Heating Electric, Heat Pump
Levels/Style One, Wood Frame, Stick Built
MLS # 100547558
SubType Townhouse
Living Area 1216
Status Closed
Lot Size (Acres) 0.04
Lot Size (SqFt) 1742
HOA Majestic Oaks HOA
HOA Fee 400
Year Built 2022
Interior
Total # of Bathrooms 2
# of Full Baths 2
Total # of Bedrooms 3
Total # of Rooms 5
Laundry Laundry Room
Flooring LVT/LVP
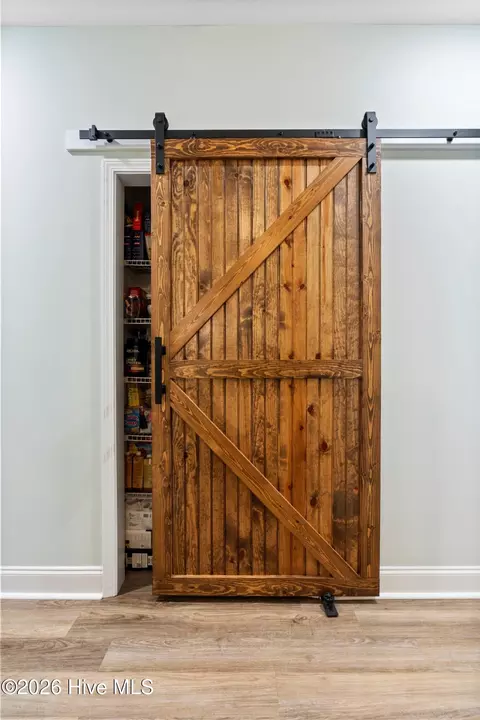
Interior Features Walk-in Closet(s), Tray Ceiling(s), High Ceilings, Kitchen Island, Ceiling Fan(s), Pantry, Walk-in Shower, Blinds/Shades, Walk-In Closet(s)
Appliances Built-In Microwave, Water Softener, Washer, Refrigerator, Dryer, Dishwasher, ENERGY STAR Qualified Appliances, Electric Range
Exterior
Roof Architectural Shingle
Foundation Slab
Construction Vinyl Siding, Wood Frame
# of Parking Spaces 2
Parking Garage Faces Front, Additional Parking, Concrete, Off Street, On Site, Garage
Patio/Porch Patio, Porch, Screened, See Remarks
Fencing Partial, Wood
Exterior Features Cluster Mailboxes
Amenities / Utilities
Water Source Well
HOA Amenities Maintenance Roads, Street Lights, See Remarks, Other
Location
View See Remarks
Subdivision Majestic Oaks West Cottages
Elementary School South Topsail
Middle School Topsail
High School Topsail
APN 3292-23-9302-0000
Zoning RP
Directions Hwy 17 To Factory Road - Right Into Majestic Oaks And Follow To Stop Sign. Turn Right Then MOEast Is On Your Left. Home On Left
Multifamily Details
Lot/ Land Details
Frontage See Remarks
Road Frontage Private Road, Maintained, Paved
Road Surface Paved
$308K
Range: $289K-$326K
Last 30 days 
  • May 2026
    mls logo MLS # 100547558
  • May 26, 2026 Sold
    $309,000 (-1.0%)
  • Apr 29, 2026 Active
  • Apr 29, 2026 Pending
  • Feb 21, 2026 Price Change
    $312,000 (-2.5%)
  • Jan 5, 2026 Listed
    $319,980 (+16.4%)
  • Jun 2023
    Public Records
  • Jun 2, 2023 Sold
    $275,000
  • Year Property taxes Tax assessment
  • 2025
    $2,011 +72.3%
    $266,659 +111.3%
  • 2024
    $1,167
    $126,197
  • 1091 Dan Owen Dr
    $309K
  • 28443
    $549K +4% y/y
  • Hampstead
    $549K +4% y/y
No chart available
Statistics calculated by Movoto

Thinking of selling? Get a Cash Offer.

  • A smooth, fast sale
  • Skip staging and repairs
  • No strings attached
6/10
6/10
8/10
Source: GreatSchools.org © 2026. All rights reserved.

Around the neighborhood

Explore everything this neighborhood has to offer.
By entering my info and clicking Ask a Question below, I am providing my e-signature and express written consent to receive marketing emails, calls, and texts (including via automatic telephone dialing systems, AI generative, artificial or pre-recorded voice technology) relating to my inquiry from Movoto (and parties calling/messaging on their behalf) even if my number appears on the company, state, or national Do Not Call Registry. You also agree to ourTerms and Conditions and Privacy Policy. Consent not required to receive services (call 1-844-420-1270 to be connected without providing consent).

Nearby recently sold homes in Hampstead, NC

Nearby homes for sale in Hampstead, NC

Newest listings in 28443

  • Real Estate
  • NC
  • Pender County
  • Hampstead
  • 28443
  • 1091 Dan Owen Dr
Meet with a real estate agent today (844) 430-0869
The multiple listing information is provided by North Carolina Regional MLS. IDX information is provided exclusively for consumers’ personal, non-commercial use and that it may not be used for any purpose other than to identify prospective properties consumers may be interested in purchasing. Information deemed reliable but not guaranteed to be accurate. Buyer to verify all information. The information provided is for consumers' personal, non-commercial use and may not be used for any purpose other than to identify prospective properties consumers may be interested in purchasing. Listing information updated every 15 minutes. Terms of use & Privacy Policy, California Privacy Info. Copyright © 2005 - 2026 Movoto, Inc. All rights reserved. Equal Housing Opportunity CalDRE CalDRE #01517281
Movoto Real Estate is committed to ensuring accessibility for individuals with disabilities. We are continuously working to improve the accessibility of our web experience for everyone. We welcome feedback and accommodation requests, please submit them here.
The data relating to real estate on this web site comes in part from the Internet Data Exchange program of Hive MLS, and is updated as of 9/1/2026/4 PM. All information is deemed reliable but not guaranteed and should be independently verified. All properties are subject to prior sale, change, or withdrawal. Neither listing broker(s) nor Movoto shall be responsible for any typographical errors, misinformation, or misprints, and shall be held totally harmless from any damages arising from reliance upon these data. © 2026 Hive MLS
Requests for information regarding mortgage products will be directed to Movoto.com affiliate, Lower, LLC - a licensed Mortgage Lender (NMLS #1124061), or, based on your location, may be redirected to a participating mortgage marketing partner that may pay Lower, LLC for any consumer contact information provided through this site.