

- $571,000
- 3Bd
- 4Ba
- 2,184 Sq Ft
SOLD

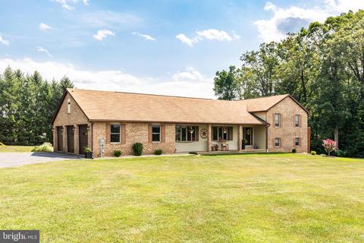
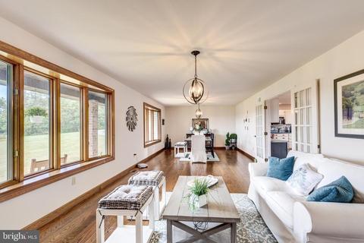
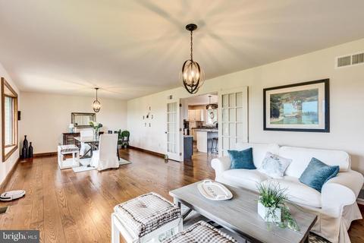
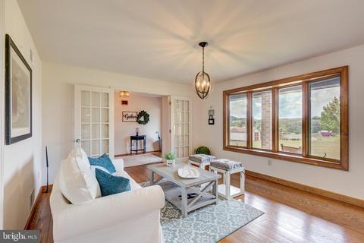
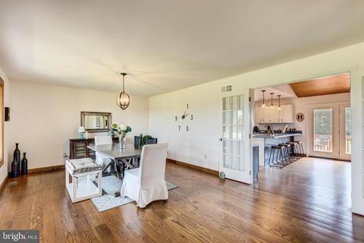
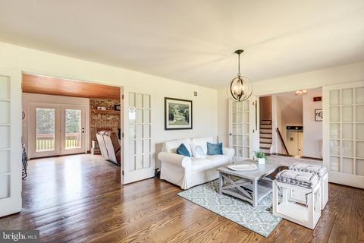
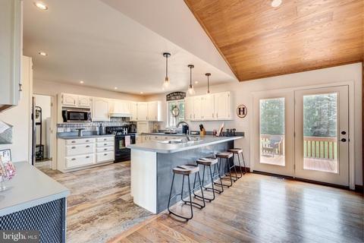
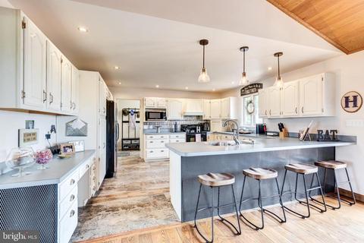
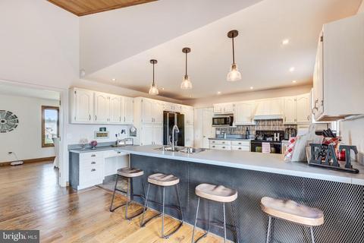
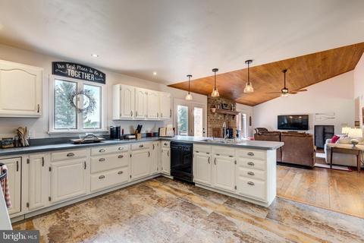
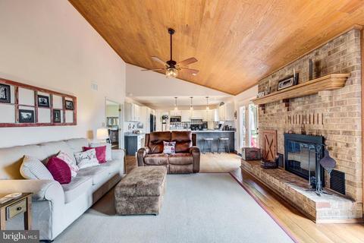
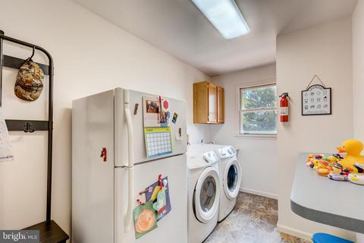
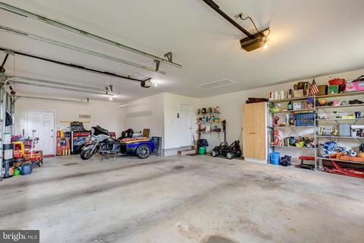
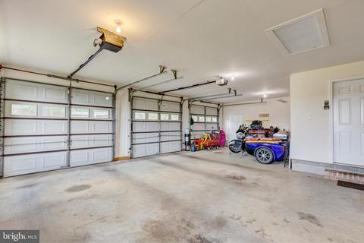
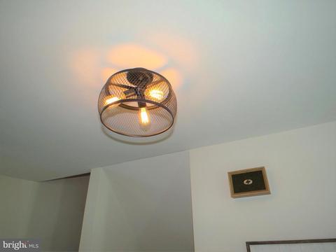
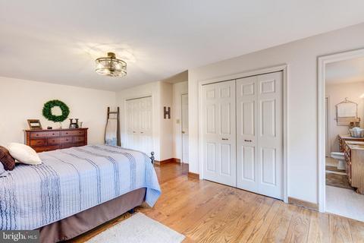
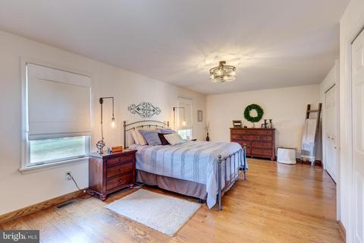
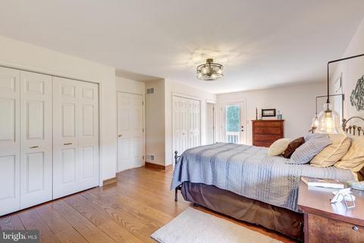
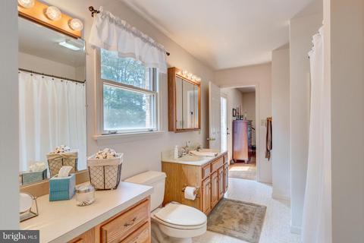
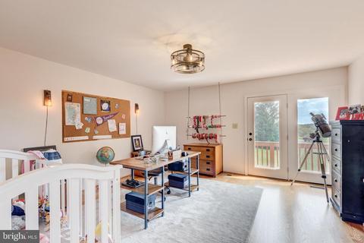
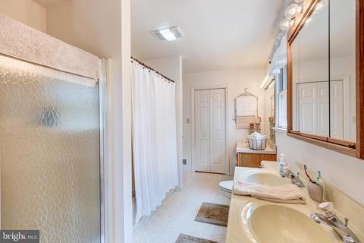
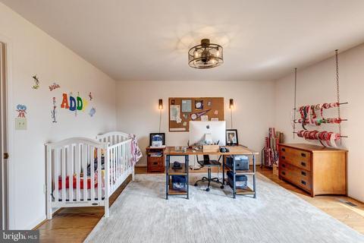
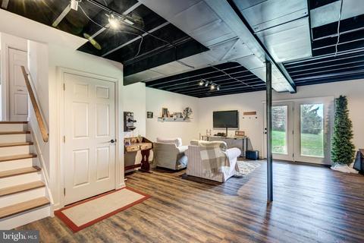
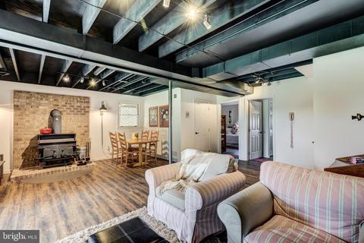
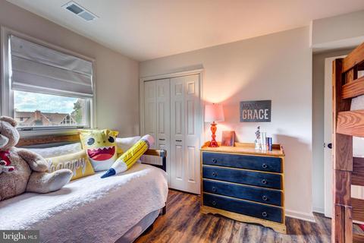
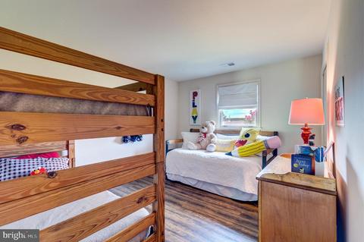
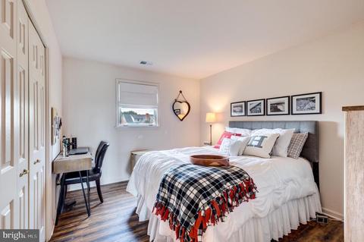
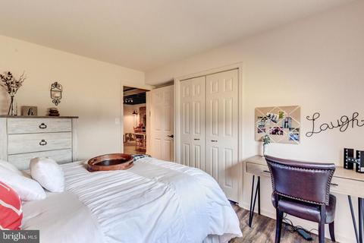
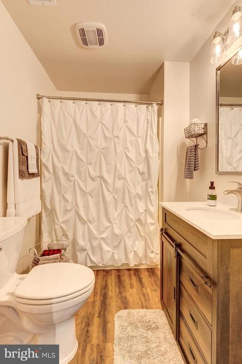
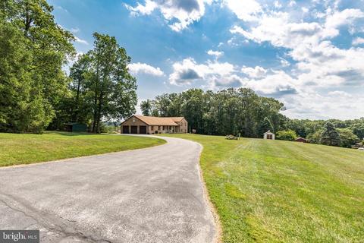
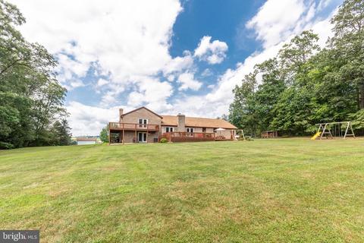
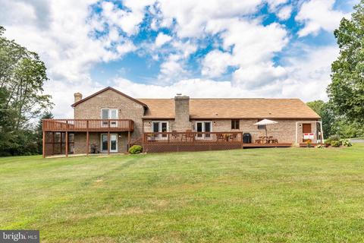
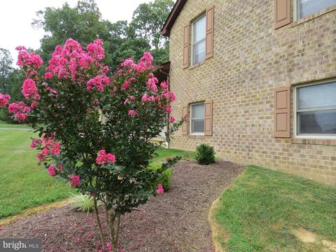
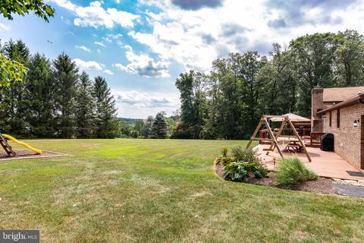
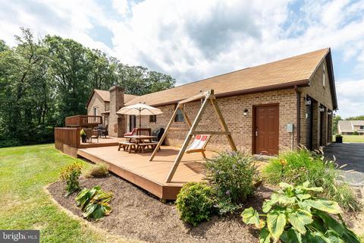
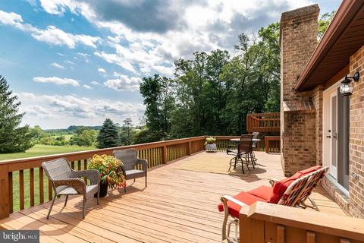
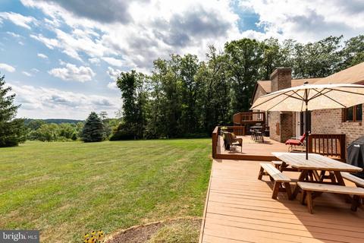
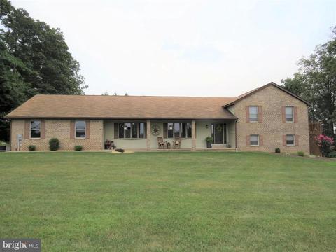
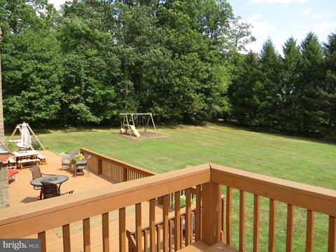
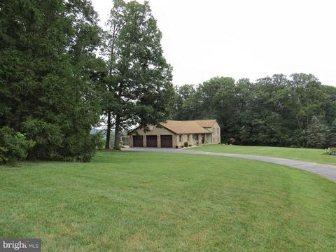
Last sold 09/30/2020 after 33 Days
bed
bath
Sqft ($164/Sqft)
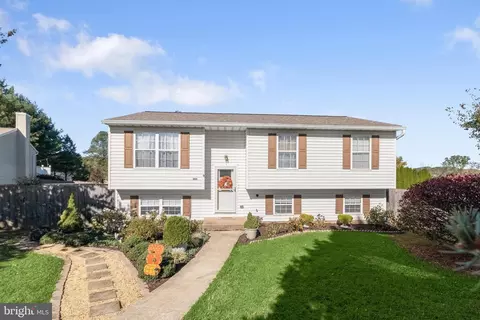
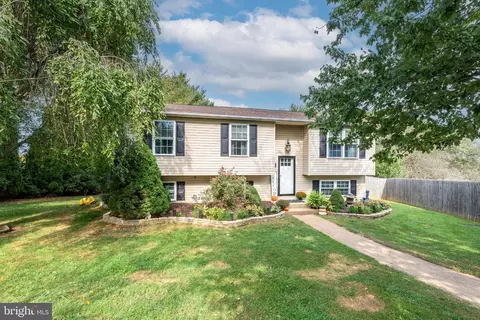
| Property type House | Neighborhood | Year built 1992 | HOA fee $0/month | Lot size 2.12 Acre | Parking 3 garage spaces |

| Overview | |
| Cooling/AC | Central A/C, Heat Pump(s), Ceiling Fan(s), Electric |
| Heating | Electric, Wood |
| Levels/Style | Split Level |
| Type | Residential |
| Status | Closed |
| SqFt | 2898 |
| Lot Size (SqFt) | 92434 |
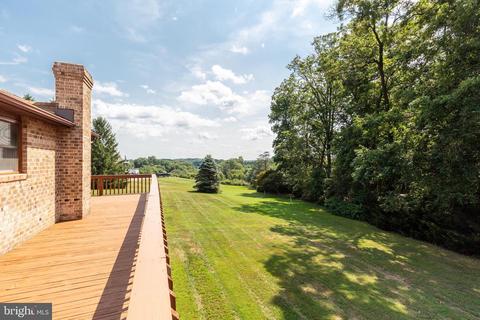
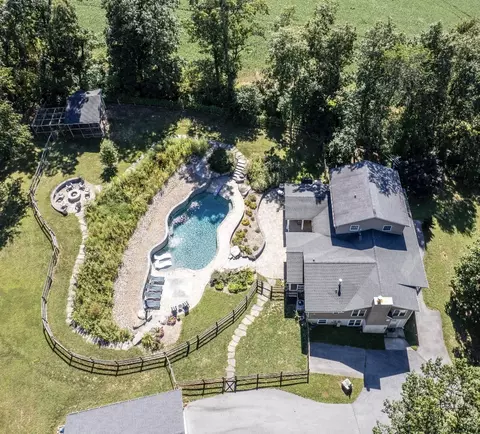
| Lot Size (Acres) | 2.12 |
| County Tax | 4339, Annually |
| Tax: Assessed Value | 392700 |
| Annual Property Tax | 4399 |
| Year Built | 1992 |
| Condition | Very Good |
| New Construction (Y/N) | N |
| Foreclosure (Y/N) | N |
| Interior | |
| Total # of Bathrooms | 3 |
| # Full Baths | 2 |
| # Half Baths | 1 |
| Total # of Bedrooms | 4 |
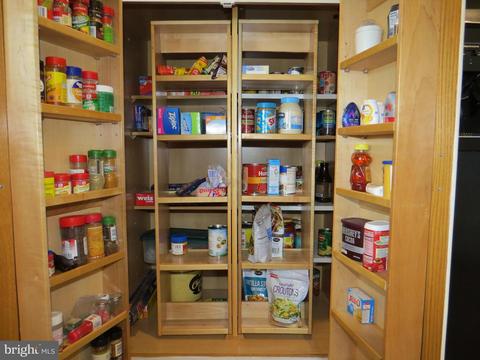
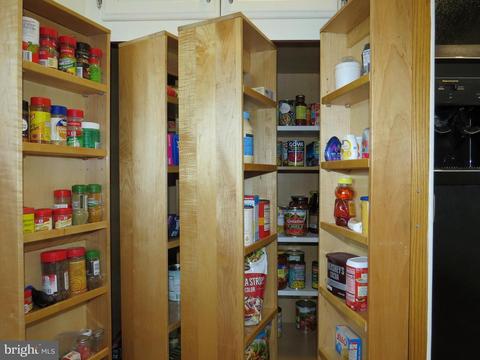
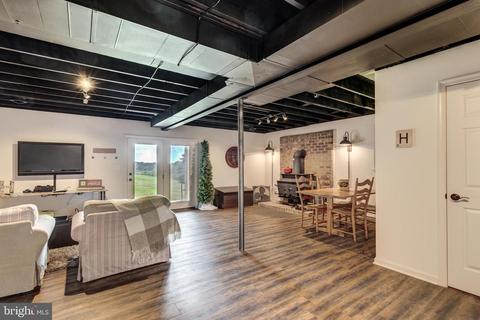
| Basement | Sump Pump, Unfinished, Connecting Stairway, Shelving |
| Other Room(s) | Living Room, Dining Room, Primary Bedroom, Bedroom 2, Bedroom 3, Bedroom 4, Kitchen, Family Room, Basement, Foyer, Breakfast Room, Laundry |
| Appliances | Refrigerator, Stove, Microwave, Dishwasher, Dryer - Front Loading, Washer - Front Loading |
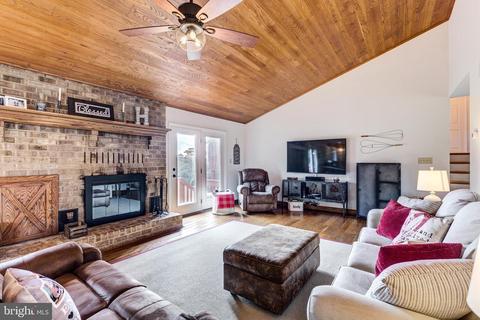
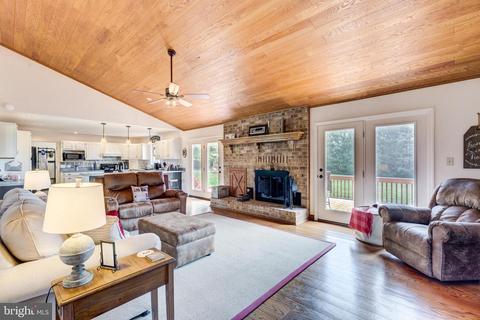
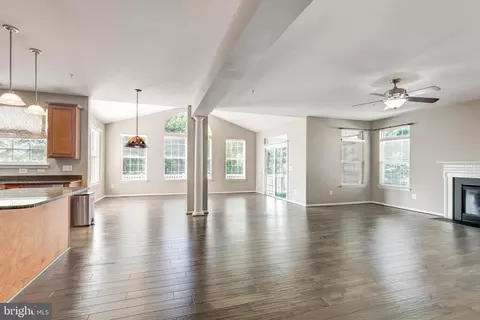
| Walls/ Ceilings | Cathedral Ceilings, Vaulted Ceilings |
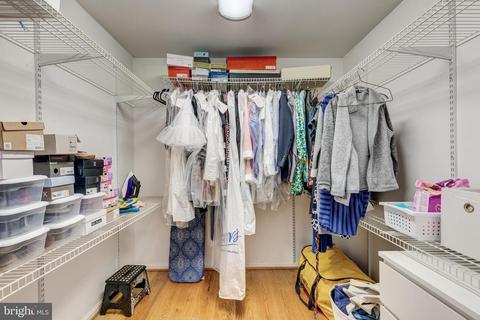
| Interior Features | Attic, Breakfast Area, Combination Dining/Living, Family Room Off Kitchen, Kitchen - Country, Wood Stove, Ceiling Fan(s), Floor Plan - Traditional, Kitchen - Eat-In, Recessed Lighting, Walk-in Closet(s) |
| Accessibility Features | None |
| Exterior | |
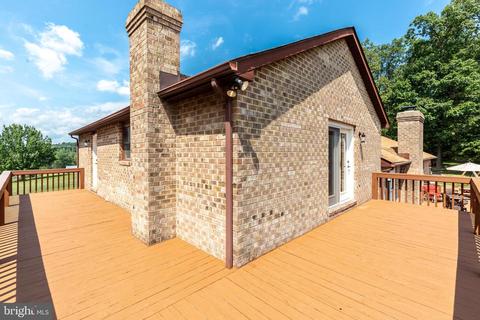
| Roof | Shingle, Asphalt |
| Garage Desc | Garage Door Opener |
| Parking Desc | Attached Garage, Driveway |
| # Garage Spaces | 3 |
| # Parking Spaces | 3 |
| # Attached Garage Spaces | 3 |
| Exterior Features | Sidewalks, Exterior Lighting, Outbuilding(s), Play Equipment |
| Existing Structures | Above Grade, Below Grade, Shed |
| Amenities / Utilities | |
| Utilities | Cable TV |
| Sewer/ Septic | On Site Septic |
| Pool | No Pool |
| Location | |
| Subdivision | BRIDLEWOOD |
| Water Source | Well |
| Senior Community (Y/N) | N |
| School District | CARROLL COUNTY PUBLIC SCHOOLS |
| Directions | From Route 30 N, Turn Right Onto Basler Rd. Make A Right Onto Maple Grove Rd. Take A Right Onto Pelham Ct. To Rustin Dr. Drive Back Rustin To #3980 Prior To Gravel Road, This Is 2nd Home Back On Rustin. Sign Will Be Posted. |
| Zoning | RESIDENTIAL |
MLS # MDCR199184
MLS # 1000427951
MLS # CR9875174| Est. value | Bed/bath | Sqft | mi | |
|---|---|---|---|---|
| 4000 Rustin Dr, Hampstead, MD 21074 | $903,000 | —/3 | 4,464 | 0.06 |
| 3970 Rustin Dr, Hampstead, MD 21074 | $932,000 | —/2 | 4,592 | 0.06 |
| 4010 Rustin Dr, Hampstead, MD 21074 | $859,000 | —/3 | 3,292 | 0.08 |
| 2845 Pelham Ct, Hampstead, MD 21074 | $602,000 | —/2 | 2,264 | 0.11 |
| 4012 Rustin Dr, Hampstead, MD 21074 | $664,000 | —/2 | 2,232 | 0.11 |
| 2855 Pelham Ct, Hampstead, MD 21074 | $617,000 | 4/2 | 2,224 | 0.12 |
| 2840 Pelham Ct, Hampstead, MD 21074 | $630,000 | —/— | 2,390 | 0.13 |
| 2865 Pelham Ct, Hampstead, MD 21074 | $634,000 | —/3 | 2,390 | 0.13 |
Estimated values are based on public record data and automated valuation models. Values are not guaranteed and may not reflect current market conditions.





$315,990
$214,450
$154,900
$339,000
$500,290
$319,000
$454,900
$389,750
$619,950
$769,990
$332,000
$300,000
$325,000
$374,445
$469,000
$425,000
$300,000
$524,950
$239,900
$329,900
$625,000
$175,000
$1,349,200
$625,000
$402,000
$1,164,000
$304,999
$389,900
$380,000
$525,000