
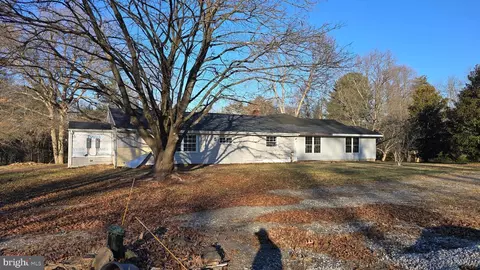
- $370,000
- 5Bd
- 3Ba
- 1,985 Sq Ft
SOLD


Last sold date unavailable
bed
bath
Sqft ($268/Sqft)
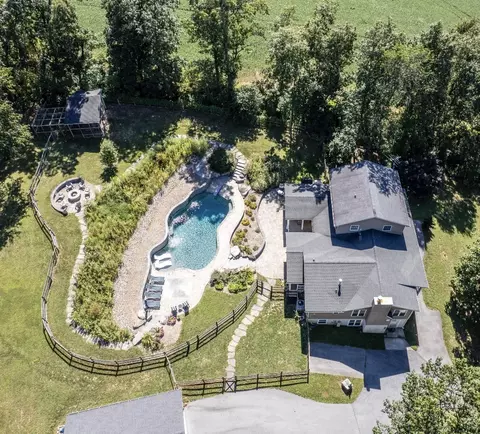
| Property type House | Year built 1993 | HOA fee $0/month | Lot size 12.37 Acre | Movoto estimate |
| Overview | |
| Year Built | 1993 |
| New Construction | N |
| Type | Detached |
| Vacation Home | N |
| Farm | N |
| Property Condition | Shows Well |
| Lot Area Acre | 12.369995 |
| Lot Description | Flag Lot, Partly Wooded, Private |
| Lot Size Area | 538837 |
| Lot Number | 9 |
| County Tax | 3197.9 |
| Special Tax Assessment | 60 |
| County Tax Payment Frequency | Annually |
| Total Taxes | 3257.9 |
| Tax Year | 2014 |
| Listing Parcel Number | 332 |
| Total Taxes Payment Frequency | Annually |
| Special Tax Assessment Payment Frequency | Annually |
| Tax Total Living Area | 1344 |
| Virtual Tour | N/A |
| Handicap | None |
| HOA | N |
| Interior | |
| Main Floor Bathrooms | 2 |
| Bathrooms Full | 2 |
| Bathrooms | 2 |
| Bedrooms | 3 |
| Main Floor Bedrooms | 3 |
| Bedroom 3 Length (ft.) | 10 |
| Bedroom 3 Width (ft.) | 11 |
| Master Bedroom Width (ft.) | 13 |
| Bedroom 2 Width (ft.) | 13 |
| Bedroom 2 Length (ft.) | 10 |
| Master Bedroom Length (ft.) | 14 |
| Dining Kitchen | Kit-Table Space, Kit-Family Combo |
| Family Room Length (ft.) | 23 |
| Kitchen Width (ft.) | 13 |
| Other Rooms | Family Rm, Kitchen, Unfinished Bsmt, Bedroom-Third, Bedroom-Second, Bedroom-Master |
| Kitchen Length (ft.) | 20 |
| Family Room Width (ft.) | 13 |
| Master Bedroom Flooring | Carpet |
| Bedroom 3 Flooring | Carpet |
| Kitchen Flooring | Vinyl |
| Bedroom Second Flooring | Carpet |
| Family Room Flooring | Hardwood |
| Attic | Yes |
| Interior Features | Floor Plan-Open |
| Living Area | 1344 |
| Room List | Bedroom-Master, Bedroom-Second, Bedroom-Third, Kitchen, Family Rm, Unfinished Bsmt |
| Exterior | |
| Basement Area Unfinished | 1344 |
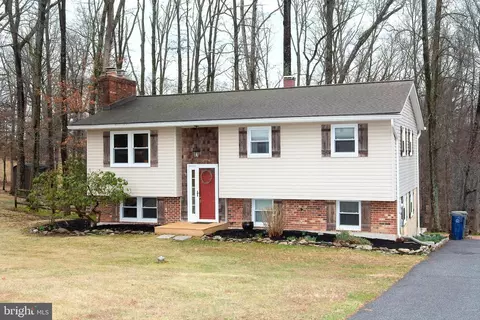
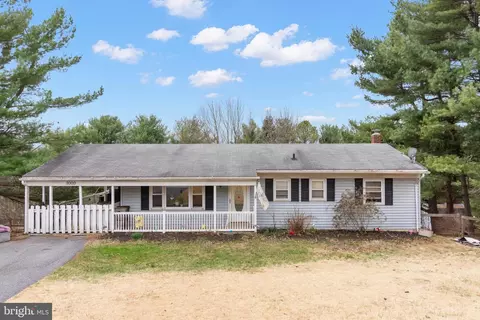
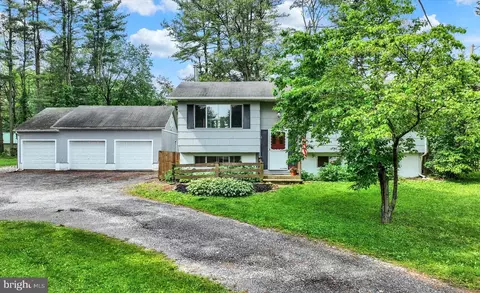
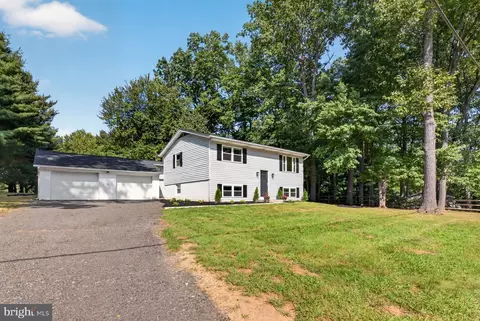
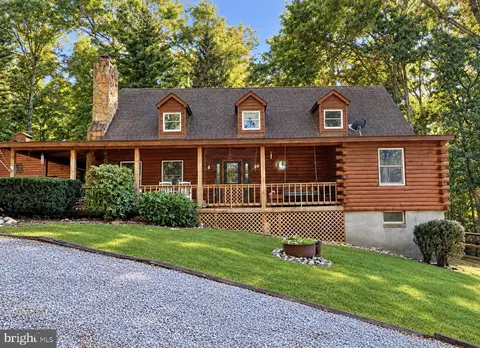
| Style | Rancher |
| Main Entrance | Living Room |
| Basement Entrance | Connect Stair, Inside Access, Outside Entrance, Rear Entrance |
| Basement | Y |
| Stories | 2 |
| Basement Type | Outside Entrance, Full, Daylight, Partial, Connecting Stairway, Rear Entrance, Unfinished, Walkout Level |
| Exterior | Vinyl Siding |
| Parking | Drvwy/Off Str |
| Parking Space Number | 2 |
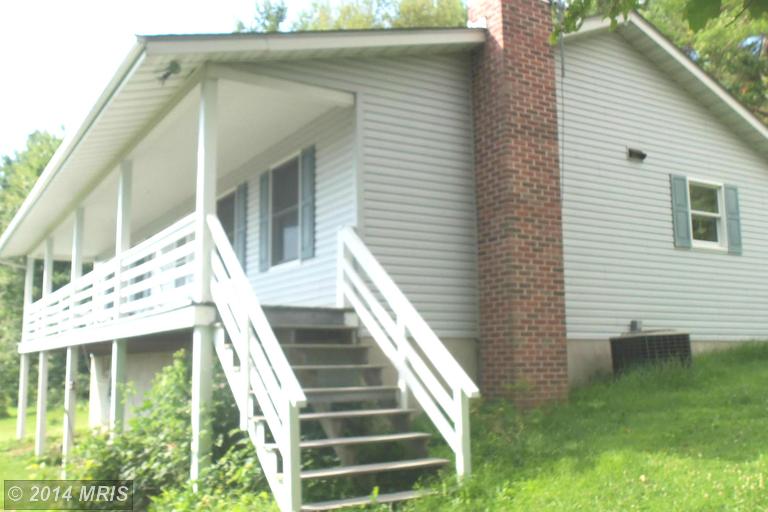
| Exterior Features | Porch-front |
| Other Structures | Shed, Below Grade, Above Grade |
| Roof | Shingle-Asphalt |
| Amenities / Utilities | |
| Cooling | Ceiling Fan(s), Central A/C, Heat Pump(s) |
| Cooling Fuel | Electric |
| Heating | Forced Air, Heat Pump(s) |
| Heating Fuel | Electric |
| Hot Water | Electric |
| Water | Well |
| Amenities | Attic-Access Only, Flue For Stove, FP Mantels, MBR-BA Full, W/W Carpeting, Washer/Dryer Hookup, Wood Floors |
| Pool | No |
| Location | |
| Water Front | N |
| Age Restricted Housing | N |
| Est. value | Bed/bath | Sqft | mi | |
|---|---|---|---|---|
| 3193 Falls Rd, Hampstead, MD 21074 | $508,000 | 3/2 | 1,344 | 0.12 |
| 19406 Grave Run Rd, Hampstead, MD 21074 | $857,000 | —/2 | 3,082 | 0.13 |
| 5210 White Pine Dr, Hampstead, MD 21074 | $778,000 | 4/3 | 3,300 | 0.14 |
| 3197 Falls Rd, Hampstead, MD 21074 | $718,000 | 3/2 | 3,555 | 0.14 |
| 5200 White Pine Dr, Hampstead, MD 21074 | $490,000 | 3/1 | 1,144 | 0.17 |
| 5220 White Pine Dr, Hampstead, MD 21074 | $556,000 | —/2 | 1,512 | 0.18 |
| 19646 Resh Mill Rd, Hampstead, MD 21074 | $431,000 | —/1 | 1,332 | 0.18 |
| 19638 Resh Mill Rd, Hampstead, MD 21074 | $247,000 | 3/2 | 1,152 | 0.19 |
Estimated values are based on public record data and automated valuation models. Values are not guaranteed and may not reflect current market conditions.

$315,990
$214,450
$154,900
$339,000
$500,290
$319,000
$454,900
$389,750
$619,950
$769,990
$332,000
$300,000
$325,000
$374,445
$469,000
$425,000
$300,000
$524,950
$239,900
$329,900
$625,000
$175,000
$1,349,200
$625,000
$402,000
$1,164,000
$304,999
$389,900
$380,000
$525,000