

- $525,000
- 4Bd
- 4Ba
- 2,132 Sq Ft
SOLD

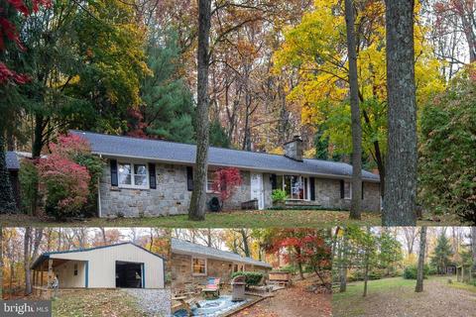
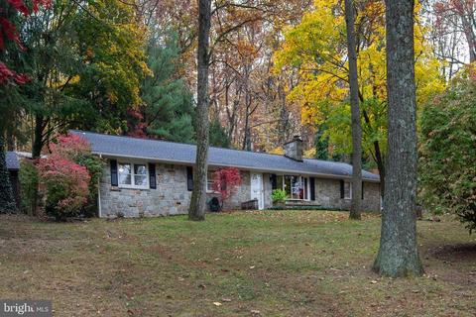
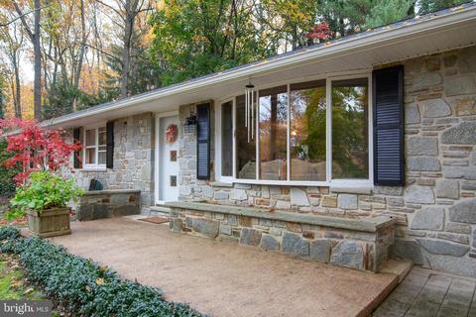
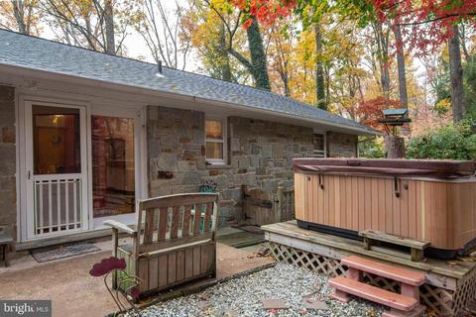
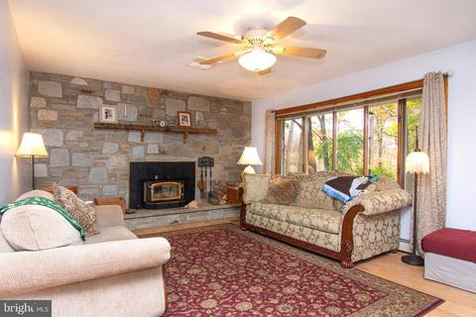
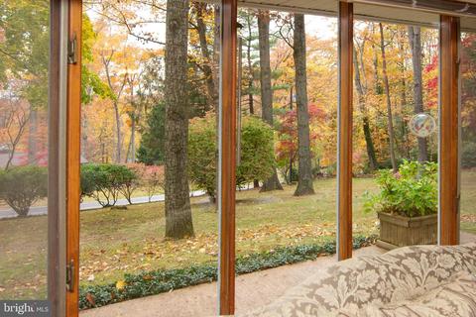
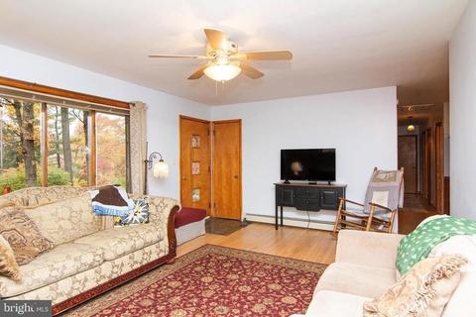
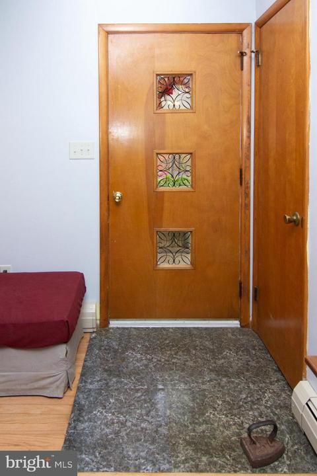
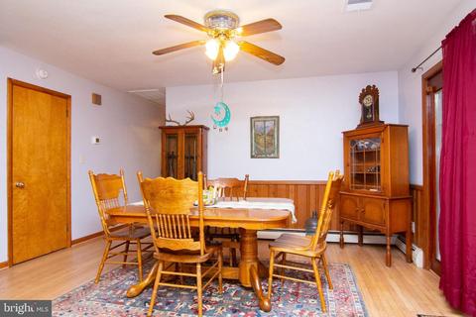
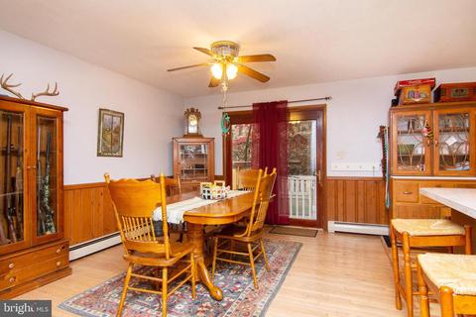
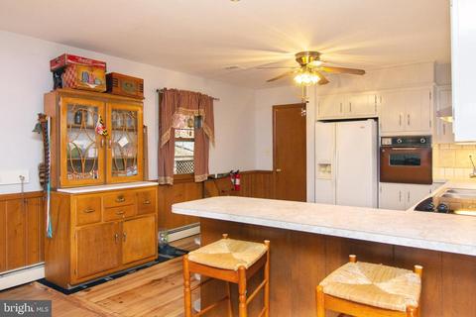
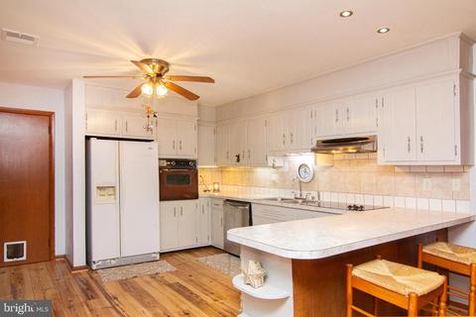
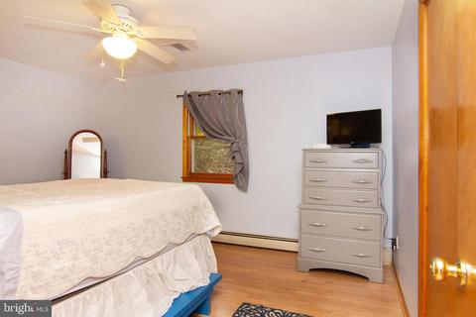
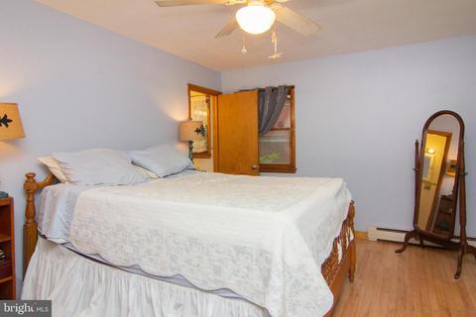
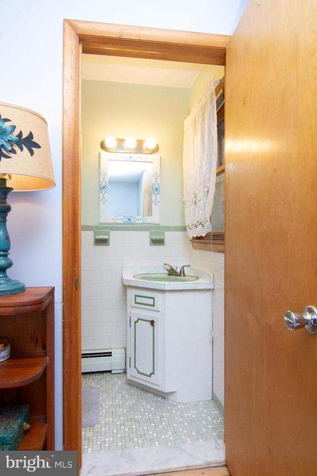
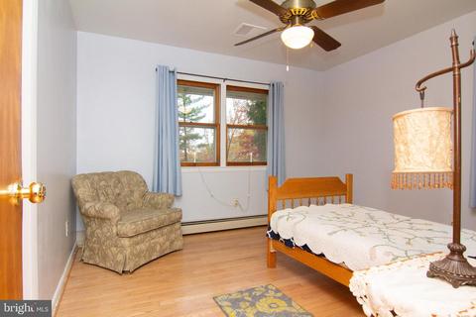
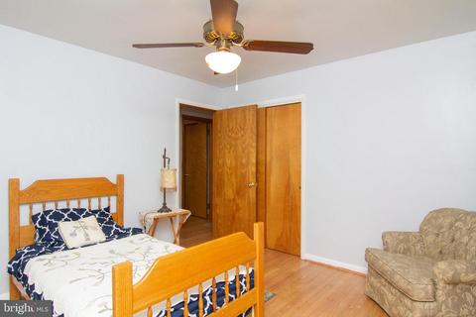
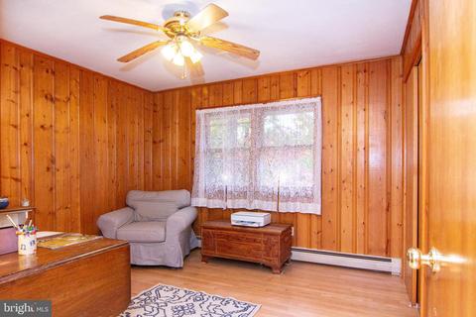
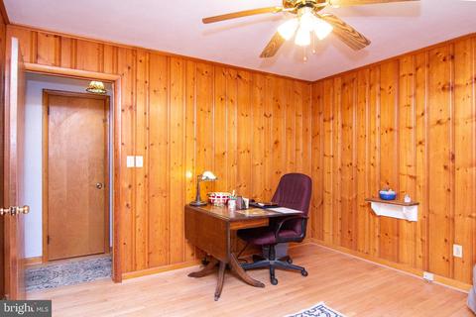
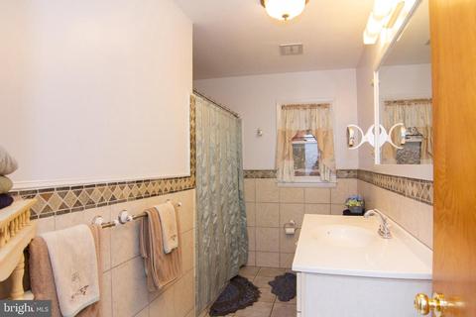
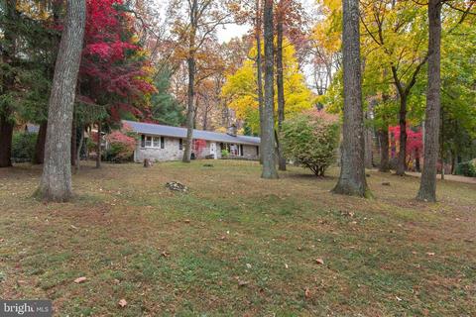
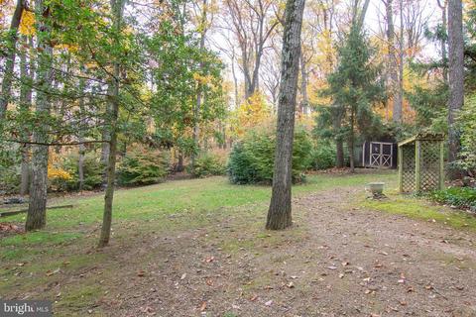
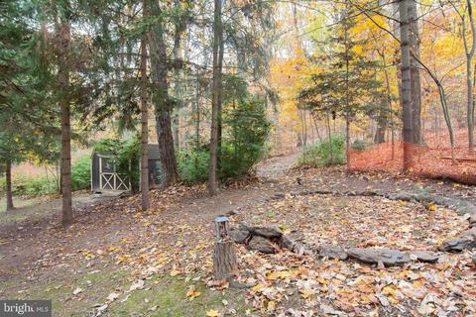
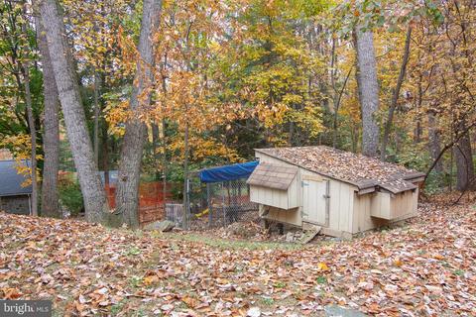
Last sold 02/07/2023 for $450K
bed
bath
Sqft ($224/Sqft)
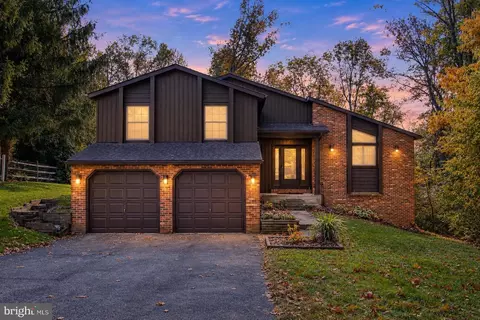
| Property type House | Neighborhood | Year built 1971 | HOA fee $0/month | Lot size 1.84 Acre | Movoto estimate | Parking 6 garage spaces |

| Overview | |
| Cooling/AC | Ceiling Fan(s), Central A/C, Whole House Fan, Electric |
| Heating | Oil, Wood |
| Levels/Style | Ranch/Rambler |
| Type | Residential |
| Status | Closed |
| SqFt | 2800 |
| Lot Size (SqFt) | 80150 |
| Lot Size (Acres) | 1.84 |
| County Tax | 3239, Annually |
| Tax: Assessed Value | 286600 |
| Annual Property Tax | 3299 |
| Year Built | 1971 |
| Condition | Very Good |
| New Construction (Y/N) | N |
| Foreclosure (Y/N) | N |
| Interior | |
| Total # of Bathrooms | 3 |
| # Full Baths | 1 |
| # Half Baths | 2 |
| Total # of Bedrooms | 3 |
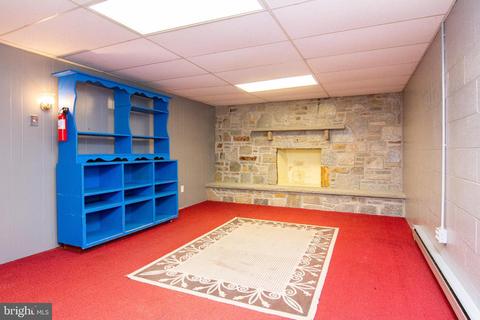
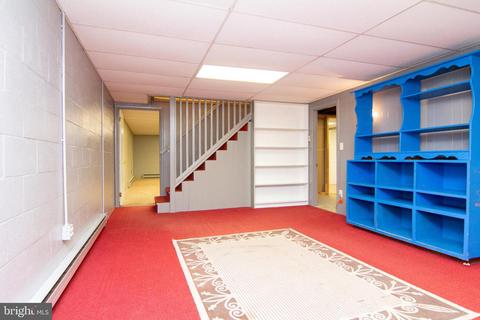
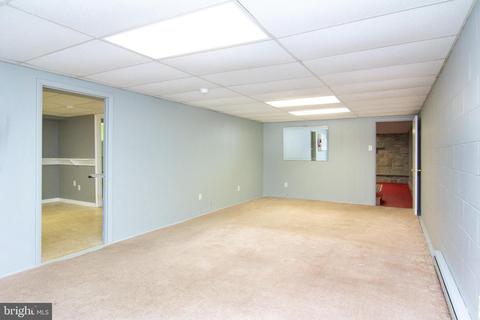
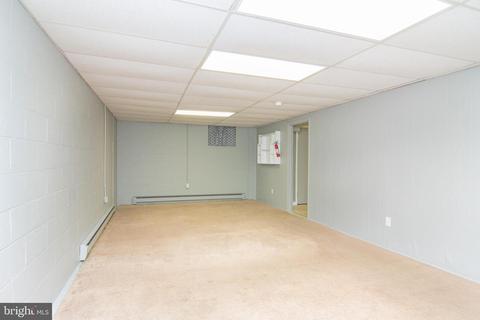
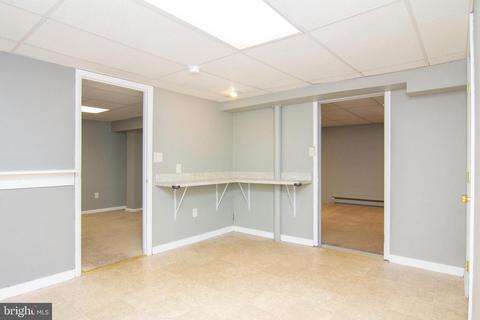
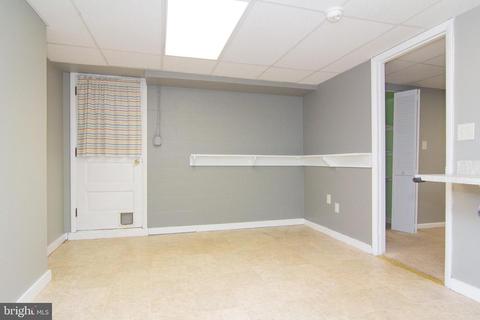
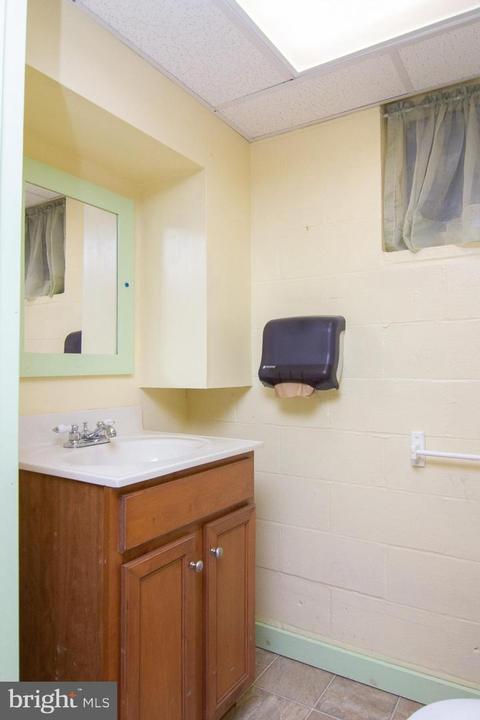
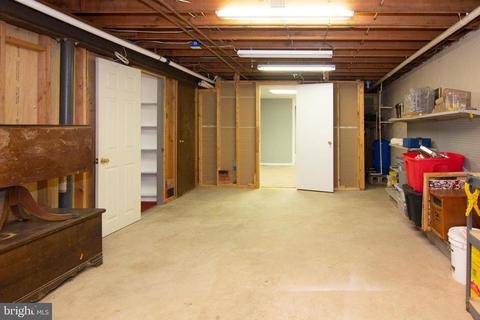
| Basement | Connecting Stairway, Fully Finished, Outside Entrance, Improved, Partial, Sump Pump, Walkout Stairs |
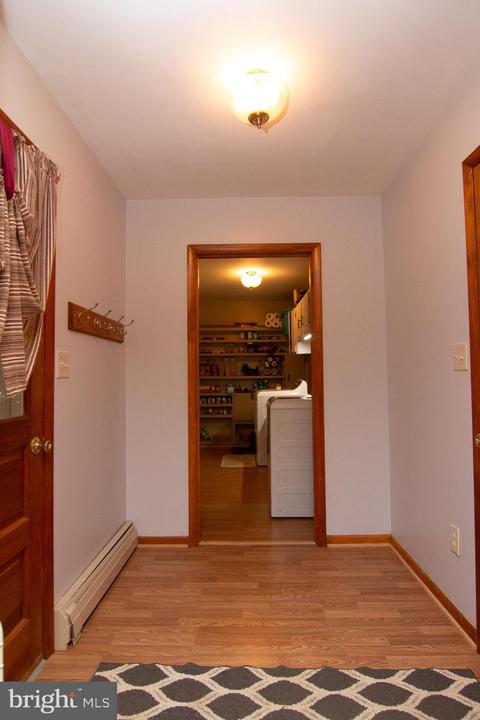
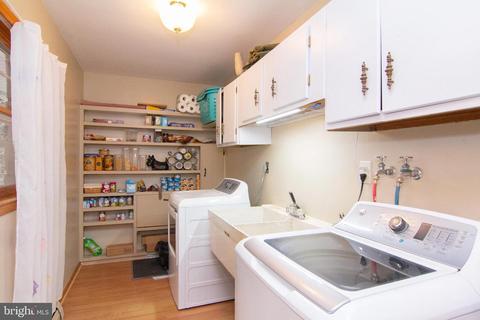
| Other Room(s) | Living Room, Dining Room, Primary Bedroom, Bedroom 2, Bedroom 3, Kitchen, Family Room, Den, Basement, Exercise Room, Laundry, Mud Room, Office, Primary Bathroom, Full Bath, Half Bath |
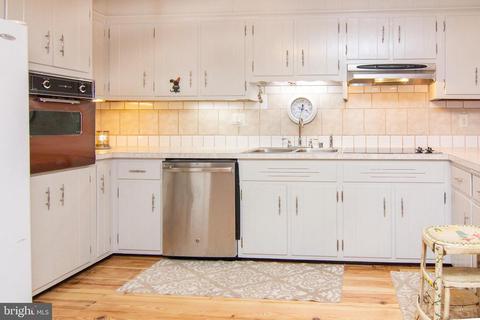
| Appliances | Cooktop, Dishwasher, Dryer, Exhaust Fan, Microwave, Oven - Self Cleaning, Oven - Wall, Washer, Water Conditioner - Owned, Water Heater, Extra Refrigerator/Freezer, Icemaker, Refrigerator, Stainless Steel Appliances |
| Walls/ Ceilings | Dry Wall, Paneled Walls, Block Walls |
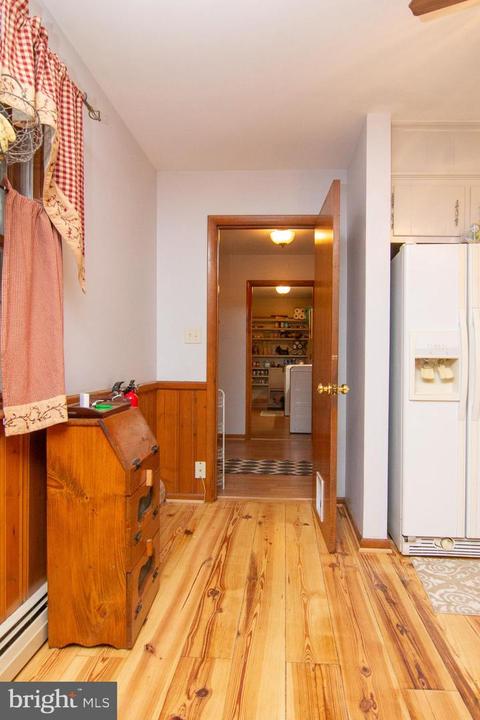
| Interior Features | Attic, Breakfast Area, Bar, Carpet, Ceiling Fan(s), Combination Kitchen/Dining, Dining Area, Entry Level Bedroom, Floor Plan - Traditional, Pantry, Bathroom - Tub Shower, Wainscotting, Wood Floors, Primary Bath(s), Stove - Wood |
| Accessibility Features | None |
| Exterior | |
| Roof | Architectural Shingle |
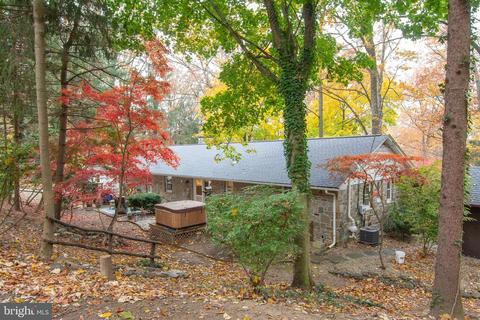
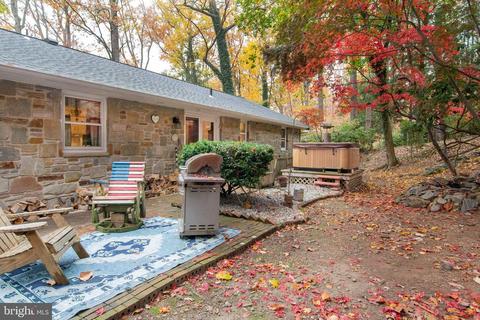
| Construction | Stone |
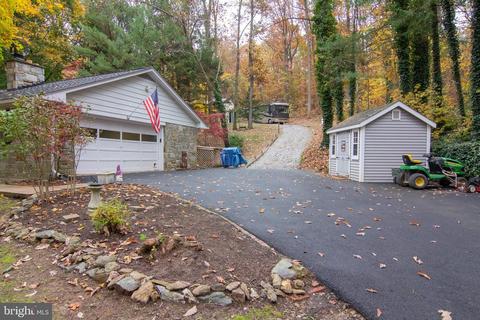
| Garage Desc | Garage - Side Entry, Garage Door Opener, Inside Access, Oversized |
| Parking Desc | Attached Garage, Detached Garage, Driveway |
| # Garage Spaces | 6 |
| # Parking Spaces | 6 |
| # Attached Garage Spaces | 2 |
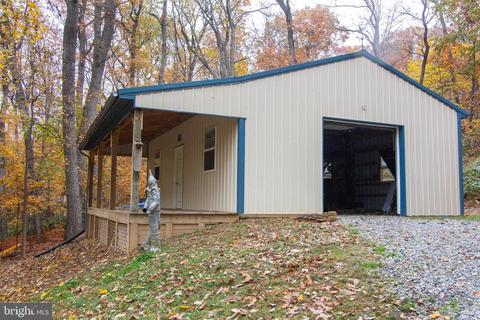
| # Detached Garage Spaces | 4 |
| Exterior Features | Chimney Cap(s), Extensive Hardscape, Exterior Lighting, Flood Lights, Gutter System, Hot Tub, Outbuilding(s), Water Falls |
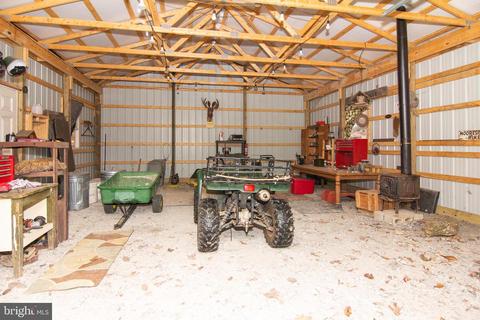
| Existing Structures | Above Grade, Below Grade, Patio(s), Pole Barn, Run-in Shed, Shed, Wood/Metal Shed, Storage Barn/Shed |
| Amenities / Utilities | |
| Sewer/ Septic | On Site Septic |
| Electricity | 200+ Amp Service |
| Pool | No Pool |
| Location | |
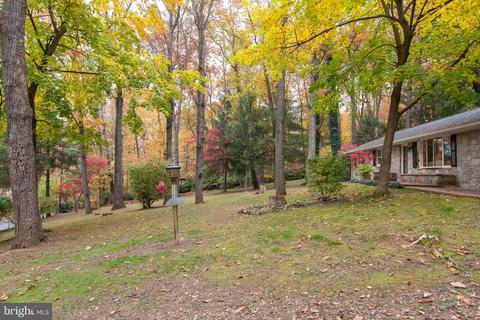
| View | Trees/Woods |
| Subdivision | MANCHESTER ELECTION DISTRICT |
| Water Source | Well |
| Senior Community (Y/N) | N |
| High School | MANCHESTER VALLEY |
| Elementary School | MANCHESTER |
| School District | CARROLL COUNTY PUBLIC SCHOOLS |
| Middle School | NORTH CARROLL |
| Zoning | RESIDENTIAL |
MLS # MDCR2034014
MLS # MDCR2011282
MLS # MDCR2008648| Est. value | Bed/bath | Sqft | mi | |
|---|---|---|---|---|
| 2363 Albert Rill Rd, Hampstead, MD 21074 | $493,400 | —/2 | 1,792 | 0.04 |
| 2408 Albert Rill Rd, Hampstead, MD 21074 | $488,100 | —/2 | 2,110 | 0.05 |
| 2404 Albert Rill Rd, Hampstead, MD 21074 | $1,023,300 | —/5 | 4,530 | 0.07 |
| 2411 Albert Rill Rd, Hampstead, MD 21074 | $538,600 | —/2 | 2,284 | 0.07 |
| 2323 Albert Rill Rd, Hampstead, MD 21074 | $410,700 | —/1 | 1,395 | 0.07 |
| 2319 Albert Rill Rd, Hampstead, MD 21074 | $427,500 | —/1 | 1,200 | 0.1 |
| 2424 Albert Rill Rd, Hampstead, MD 21074 | $594,700 | 5/3 | 2,942 | 0.11 |
| 2456 Harvey Gummel Rd, Hampstead, MD 21074 | $499,700 | —/1 | 1,920 | 0.12 |
Estimated values are based on public record data and automated valuation models. Values are not guaranteed and may not reflect current market conditions.




$315,990
$214,450
$154,900
$339,000
$500,290
$319,000
$454,900
$389,750
$619,950
$769,990
$332,000
$300,000
$325,000
$374,445
$469,000
$425,000
$300,000
$524,950
$239,900
$329,900
$625,000
$175,000
$1,349,200
$625,000
$402,000
$1,164,000
$304,999
$389,900
$380,000
$525,000