Movoto Real Estate
  • Exterior
  • Other
  • Entry Way
  • Living
  • Kitchen
  • Dining
  • Bath
  • Bedroom
  • View/Area

408 Jefferson St, Hamlet, NC 28345

  • $695,000

  • 3

    bed

  • 3

    bath

  • 5,048

    Sqft ($138/Sqft)
House for sale 81 days
$9K price drop
Learn about Hamlet's top local Real Estate agents

About 408 Jefferson St

Property type House
Year built 2013
HOA fee $0/month
Lot size 6.84 Acre
Parking 6 garage spaces
Property description
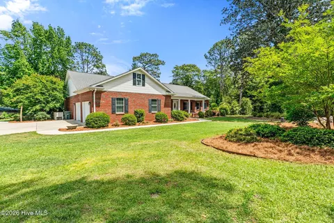
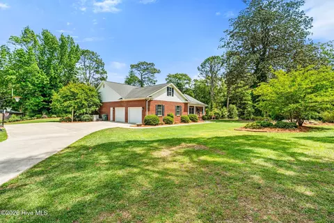
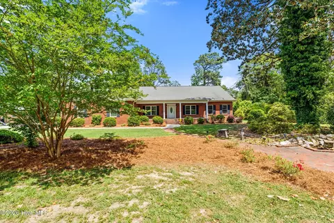
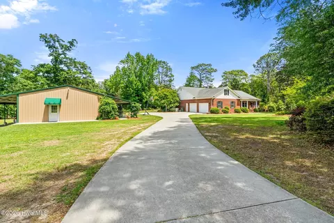
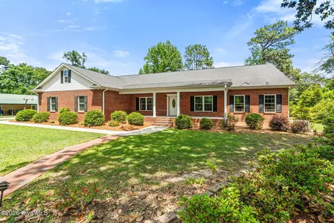
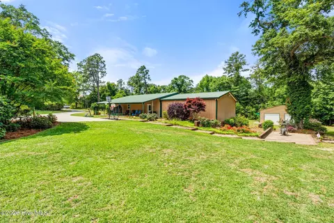
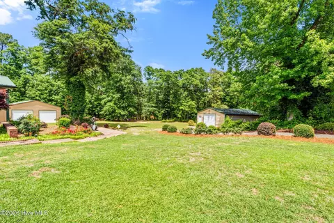
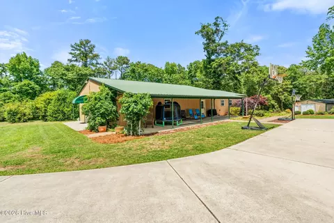
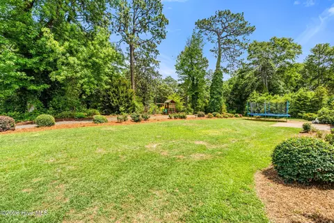
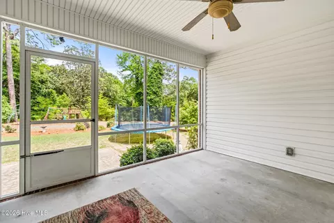
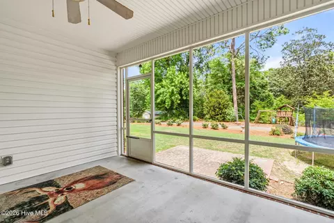
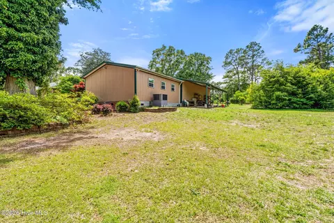
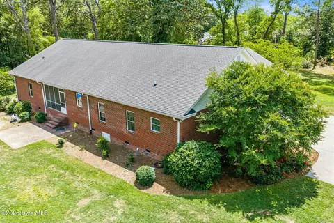
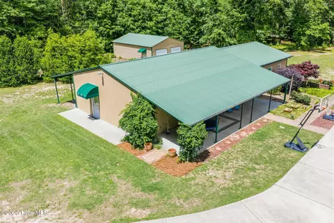
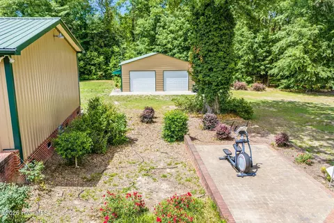
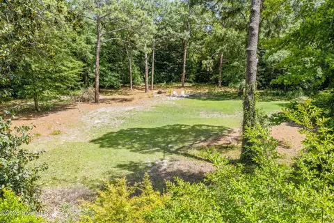
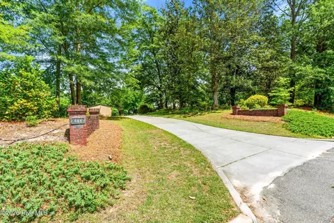
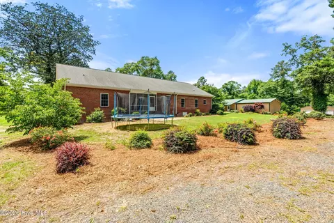
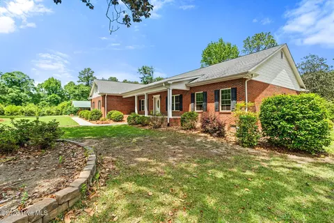
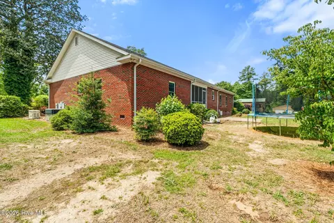
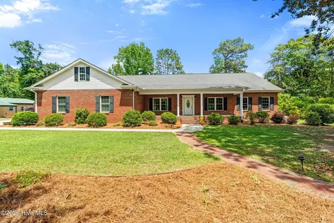
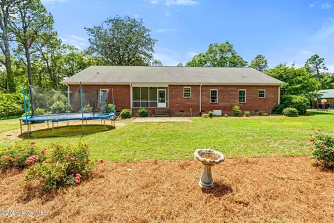
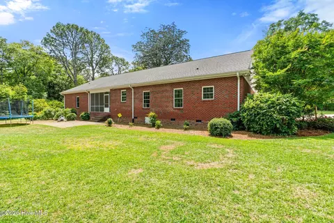
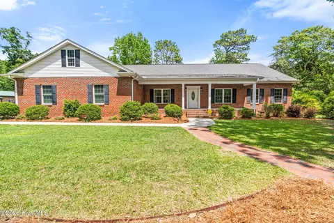
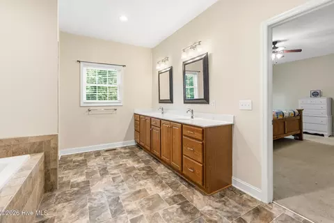
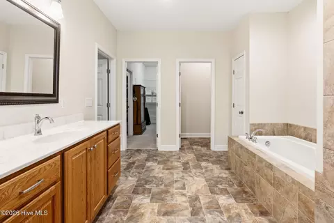
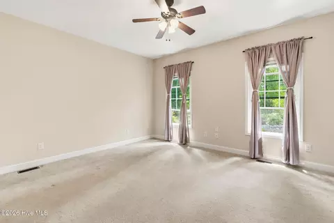
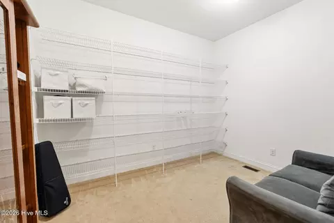
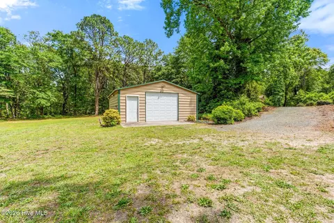
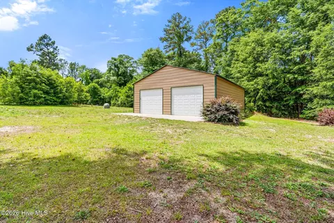
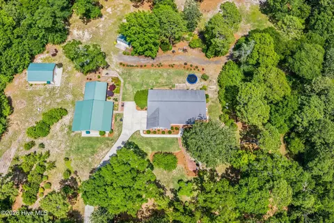
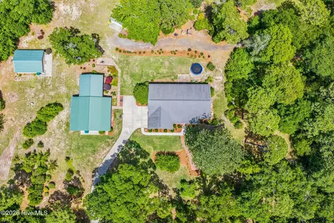
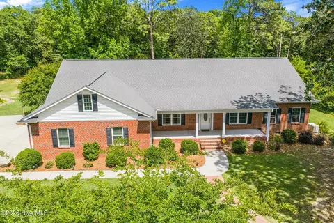
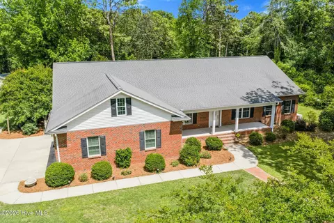
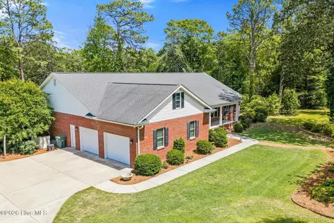
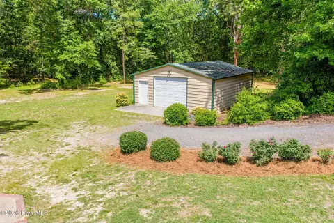
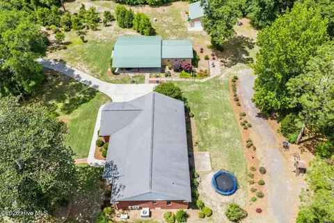
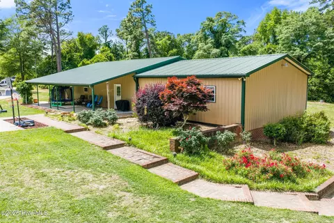
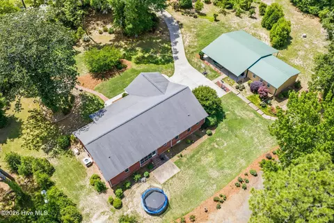
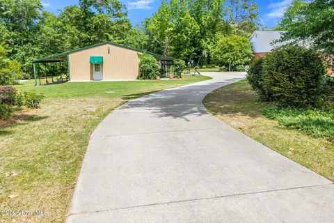
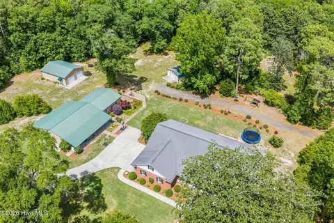
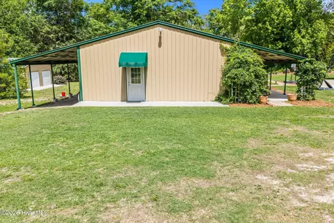
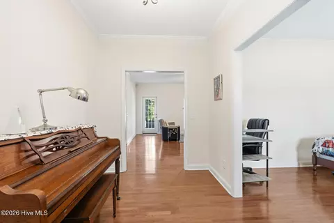
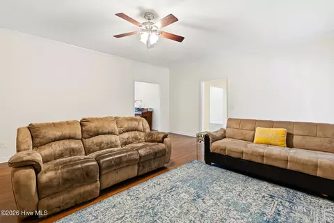
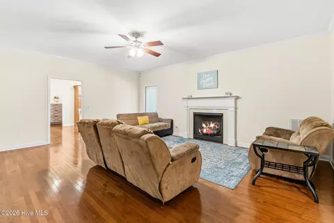
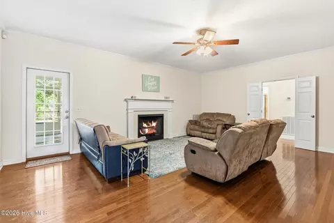
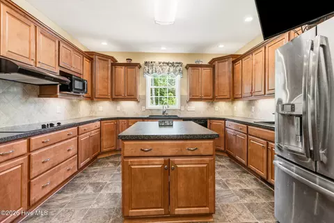
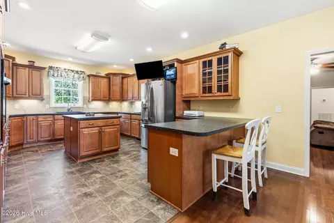
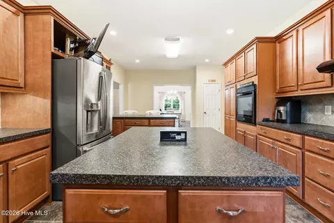
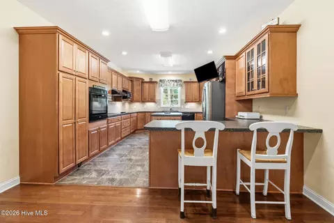
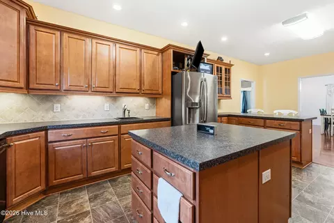
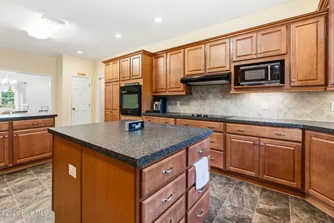
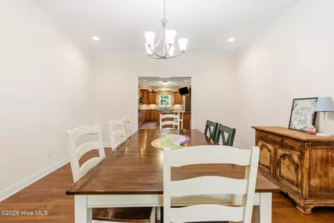
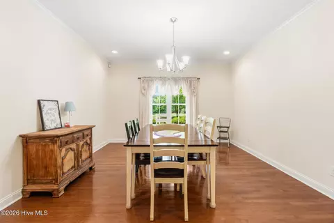
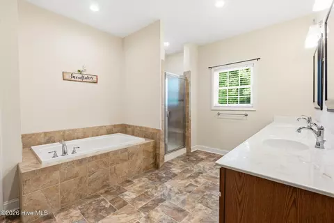
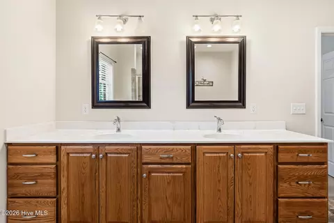
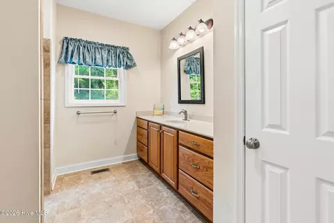
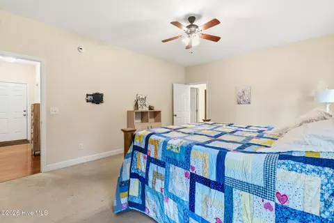
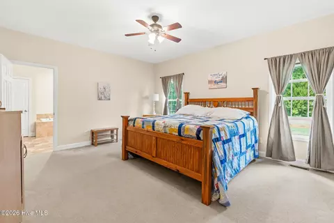
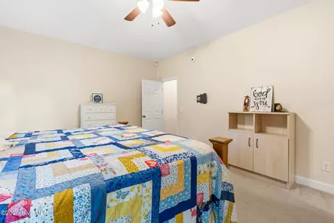

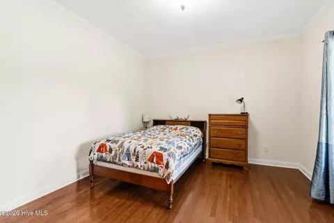
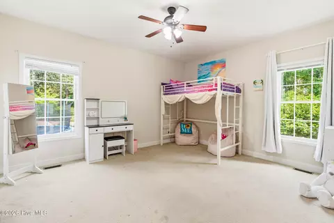
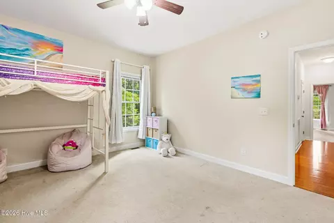
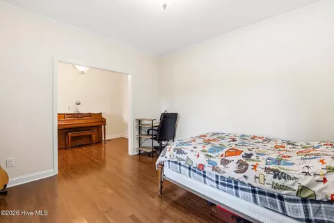
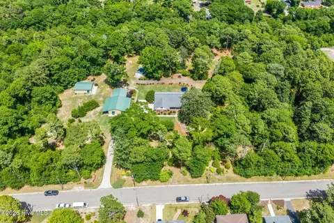
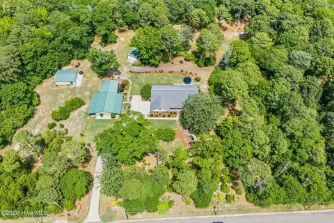
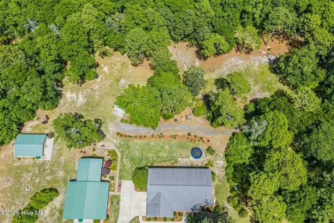
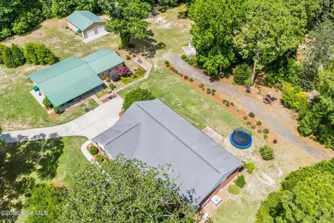
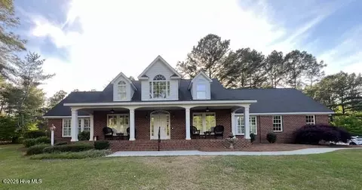
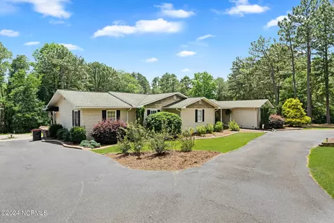
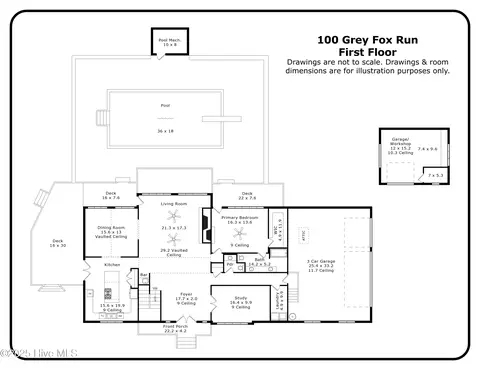
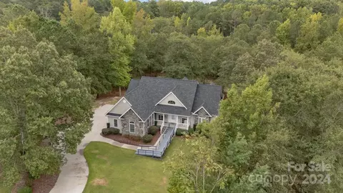
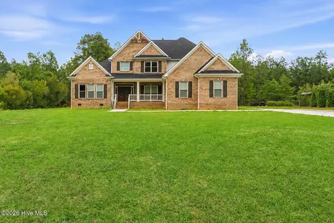
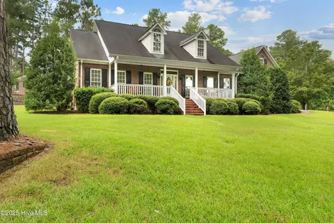
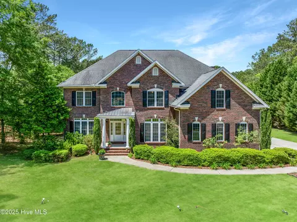
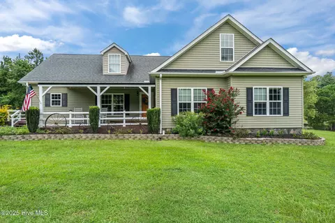
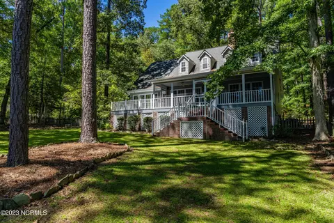
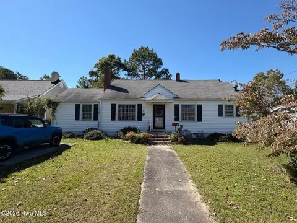
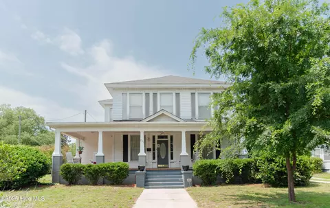
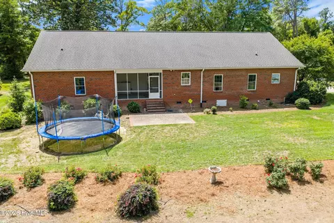
🔸 Welcome to this immaculate traditional-style estate nestled on nearly 7 private acres in the heart of Hamlet, NC. Featuring a stunning 3-bedroom main residence with the potential for a 4th bedroom, 2.5 bathrooms, nearly 3,000 heated square feet, and an additional 2,200 heated square foot guest home, this one-of-a-kind property offers endless possibilities for multi-generational living, homeschooling, entertaining, or creating your own private retreat. 🔸 From the moment you enter the grand driveway, you are surrounded by breathtaking scenery and meticulous landscaping. Enjoy a beautifully manicured lawn accented with mature flowers, rose bushes, fruit trees, and a serene koi pond that creates a peaceful, park-like setting. 🔸 The main home welcomes you with a charming front porch perfect for morning coffee or relaxing evenings. Inside, the foyer opens to beautiful hardwood floors and spacious living areas throughout. The thoughtfully designed floor plan includes a large office or bonus room, an oversized living room, a formal dining room, and a generously sized kitchen complete with abundant cabinetry, a center island, bar seating, dual sinks, and plenty of prep space for entertaining and everyday living. 🔸 The split-bedroom layout provides privacy and comfort, with the primary suite tucked away in its own secluded wing. The spacious owner's retreat features a luxurious soaking tub, separate walk-in shower, and not one--but two--walk-in closets. Additional bedrooms are generously sized and include large walk-in closets and convenient access to a full bath. 🔸 Additional highlights of the main residence include a spacious laundry room, a convenient half bath for guests, and an oversized attached two-car garage with extra-high ceilings, built-in cabinetry, and a utility sink. To complete the experience, enjoy the fully enclosed screened back porch overlooking the peaceful surroundings--ideal for entertaining or unwinding after a long day. 🔸 Just steps away, the impressive guest home offers approximately 2,200 heated square feet and is currently utilized as a homeschool space, though the possibilities are truly endless. Equipped with its own kitchen and dining area, full bathroom, and multiple flexible-use rooms, this space could easily serve as an in-law suite, private residence, office, studio, or classroom setup. 🔸 The guest home also features a large covered front porch perfect for barbecues, gatherings, and outdoor entertaining, along with a rear lean-to ideal for RV or camper parking. 🔸 As an added bonus, the property includes two detached garages/workshops measuring 24x30 and 30x40. Both buildings are fully wired, equipped with automatic bay doors, and offer incredible space for hobbies, storage, workshops, or recreational use. 🔸 Additional upgrades include: • Separate well-fed irrigation system • Whole-house generator • Extensive landscaping and mature plantings • Privacy and tranquility while still being conveniently located in town 🔸 This extraordinary property truly offers the best of both worlds--privacy, space, and peaceful country-style living right in the heart of town. Whether you are looking for room to grow, a multi-family setup, homeschool opportunities, or your own private compound, this breathtaking estate is a rare find. 🔸 Schedule your private showing today before this incredible property is gone!
Listed by
Listing Agent - Kenneth Russell Edwards
Listing Agent Contact: 910-692-1760
Listing Office - Premier Real Estate of the Sandhills LLC
Source: Hive MLS mls logo
MLS#100575311 • last updated 2 days ago
Movoto checked Hive MLS for data 11 minutes ago
Request a virtual or in-person tour
Overview
Cooling/AC Central Air
Heating Electric, Heat Pump
Levels/Style One, Wood Frame, Stick Built
MLS # 100575311
SubType Single Family Residence
Living Area 5048
Status Active
Lot Size (Acres) 6.84
Lot Size (SqFt) 297950
Year Built 2013
Interior
Total # of Bathrooms 3
# of Full Baths 2
# of Half Baths 1
Total # of Bedrooms 3
Total # of Rooms 8
Laundry Dryer Hookup, Washer Hookup, Laundry Room
Flooring Carpet, Wood, Hardwood
Interior Features Walk-in Closet(s), High Ceilings, Entrance Foyer, Mud Room, Whole-Home Generator, Generator Plug, Kitchen Island, 2nd Kitchen, Apt/Suite, Ceiling Fan(s), Pantry, Walk-in Shower, Blinds/Shades, Gas Log, Walk-In Closet(s)
Fireplace Gas Log
Appliances Electric Cooktop, Dishwasher
Exterior
Roof Architectural Shingle
Foundation Brick/Mortar, Crawl Space
Construction Brick, Wood Frame
# of Parking Spaces 6
Parking Concrete
# of Carport Spaces 1
Patio/Porch Covered, Patio, Porch, Screened
Other Structures Covered Area, Guest House, Second Garage, Shed(s), Storage, Workshop
Fencing Partial
Exterior Features Irrigation System
Lot Features Interior Lot, Level, Landscaped
Amenities / Utilities
Water Source Public
HOA Amenities None
Security Features Security System, Smoke Detector(s)
Location
View None
Subdivision Not In Subdivision
Elementary School Fairview Heights Elementary
Middle School Hamlet Middle
High School Richmond Senior High
APN 748112950421
Zoning Residential
Directions From Hwy 74 Turn Onto Marlboro St. Turn Left Onto Jefferson St. Property Is On The Left.
Multifamily Details
Lot/ Land Details
Frontage See Remarks
Road Frontage City Street, State Road
Tour this home
When would you like to see 408 Jefferson St?
question
Have a question about this property? Call us at (844) 430-0869
5/10
7/10
2/10
2/10
Source: GreatSchools.org © 2026. All rights reserved.

Around the neighborhood

Explore everything this neighborhood has to offer.
48/100
Walk
78/100
Family
22/100
Dining
67/100
Pet
  • Real Estate
  • NC
  • Richmond County
  • Hamlet
  • 28345
  • 408 Jefferson St

My commute

Enter a destination to see travel time and distance.
By entering my info and clicking Ask a Question below, I am providing my e-signature and express written consent to receive marketing emails, calls, and texts (including via automatic telephone dialing systems, AI generative, artificial or pre-recorded voice technology) relating to my inquiry from Movoto (and parties calling/messaging on their behalf) even if my number appears on the company, state, or national Do Not Call Registry. You also agree to ourTerms and Conditions and Privacy Policy. Consent not required to receive services (call 1-844-420-1270 to be connected without providing consent).

Nearby homes for sale in Hamlet, NC

Nearby recently sold homes in Hamlet, NC

Newest listings in 28345

Meet with a real estate agent today (844) 430-0869
The multiple listing information is provided by North Carolina Regional MLS. IDX information is provided exclusively for consumers’ personal, non-commercial use and that it may not be used for any purpose other than to identify prospective properties consumers may be interested in purchasing. Information deemed reliable but not guaranteed to be accurate. Buyer to verify all information. The information provided is for consumers' personal, non-commercial use and may not be used for any purpose other than to identify prospective properties consumers may be interested in purchasing. Listing information updated every 15 minutes. Terms of use & Privacy Policy, California Privacy Info. Copyright © 2005 - 2026 Movoto, Inc. All rights reserved. Equal Housing Opportunity CalDRE CalDRE #01517281
Movoto Real Estate is committed to ensuring accessibility for individuals with disabilities. We are continuously working to improve the accessibility of our web experience for everyone. We welcome feedback and accommodation requests, please submit them here.
The data relating to real estate on this web site comes in part from the Internet Data Exchange program of Hive MLS, and is updated as of 8/8/2026/11 AM. All information is deemed reliable but not guaranteed and should be independently verified. All properties are subject to prior sale, change, or withdrawal. Neither listing broker(s) nor Movoto shall be responsible for any typographical errors, misinformation, or misprints, and shall be held totally harmless from any damages arising from reliance upon these data. © 2026 Hive MLS
Requests for information regarding mortgage products will be directed to Movoto.com affiliate, Lower, LLC - a licensed Mortgage Lender (NMLS #1124061), or, based on your location, may be redirected to a participating mortgage marketing partner that may pay Lower, LLC for any consumer contact information provided through this site.