Movoto Real Estate
Sold on 11/13/2012
  • Map Image
  • Map Image
  • Map Image

2952 Baffin Dr, Hamilton, OH 45011

$200,000

Last sold 11/13/2012

  • 3

    bed

  • 3

    bath

House not for sale

About 2952 Baffin Dr

Property type House
Neighborhood
Year built 2000
HOA fee $110/month
Rental estimate
Property description
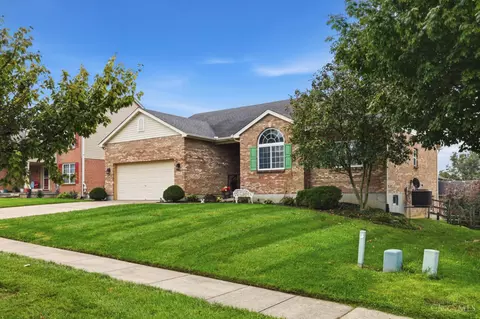
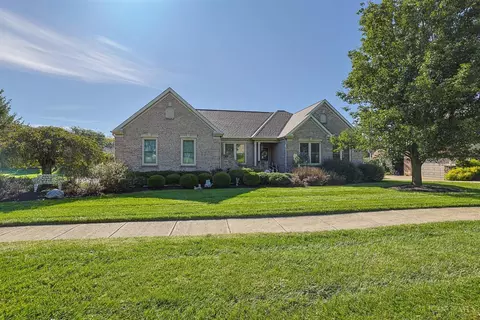
Lovely, open ranch on 3rd tee. Approx 2883 sq ft. incl. fin LL. Open living rm w/walkout & fireplace. Large kitchen w/island & pantry. Nice master suite, w/2 closets, whirlpool & double vanity. Finished lower level w/bedroom, bath & family room. Home has sec. system & central vac. New carpet throughout, paint & outside lighting. Beautiful landscaping surrounds this home. No yardwork. HOA does the lawn, snow removal and mulching. Carefree living! Don't miss this one!! Like a new home.
Listed by
Listing Agent - Tyler A Morton
Listing Office - RE/MAX Victory
Source: DABR MLS mls logo
MLS#525239 • last updated 13 years ago
Movoto checked DABR MLS for data 5 minutes ago
Overview
Cooling/AC Central
Levels/Style 0, Ranch, 1 Story
Property Type Residential
Lot Measurement Square Feet
Lot Dimensions 60 X 107
Acres 0-.49 Acres
Semi Annual Taxes 1989
HOA/Condo Fee 110
Interior
Baths Lower Level 1
Full Bathrooms 3
Bathrooms Display 3 (3 0)
Baths Level 1 2
Bathrooms 3
Bedrooms 3
Bedroom1 Area 208
Bedroom2 Dim 14 X 12
Bedroom1 Len 16
Bedroom5 Dim 0 X 0
Bedroom3 Len 12
Bedroom3 Wid 12
Bedroom3 Area 144
Bedroom 2 14x12 Level: 1
Bedroom1 Dim 16 X 13
Bedroom2 Area 168
Bedroom2 Wid 12
Bedroom2 Len 14
Bedroom 4 0x0 Level: N/A
Bedroom 1 16x13 Level: 1
Bedroom 3 12x12 Level: 1
Bedroom4 Dim 0 X 0
Bedroom3 Dim 12 X 12
Bedroom1 Wid 13
UtilityRoom Wid 7
UtilityRoom Len 7
Great Room 0x0 Level: N/A
DiningRoom Wid 12
LivingRoom Len 22
DiningRoom Len 12
ExtraRoom Dim 0 X 0
LivingRoom Area 440
Kitchen 10x9 Level: 1
FamilyRoom Wid 24
Kitchen Wid 9
Breakfast Room 12x9 Level: 1
Utility Room 7x7 Level: 1
BreakfastRoom Area 108
Study Area 132
Study 12x11 Level: 1
Study Len 12
BreakfastRoom Wid 9
LivingRoom Dim 22 X 20
BreakfastRoom Len 12
Living Room 22x20 Level: 1
ExtraRoom2 Dim 0 X 0
Total Rooms 9
BreakfastRoom Dim 12 X 9
Family Room 27x24 Level: QL
Rec Room 0x0 Level: N/A
FamilyRoom Len 27
DiningRoom Dim 12 X 12
UtilityRoom Area 49
DiningRoom Area 144
Kitchen Area 90
RecRoom Dim 0 X 0
FamilyRoom Dim 27 X 24
Dining Room 12x12 Level: 1
Kitchen Len 10
LivingRoom Wid 20
Kitchen Dim 10 X 9
FamilyRoom Area 648
ExtraRoom1 Dim 0 X 0
UtilityRoom Dim 7 X 7
Study Dim 12 X 11
Study Wid 11
GreatRoom Dim 0 X 0
Exterior
Entrance Wid 8
Property Subtype 1 Single Family
Entrance Area 80
Entrance 10x8
Entrance Len 10
Construction Brick
Entrance Dim 10 X 8
Amenities / Utilities
Disability Adapt. No
Location
Bus.Distance to Trns Of Record
Subdivision Walden Ponds
School District Fairfield
We are not permitted to show value estimates for this property.
  • Nov 2012
    mls logo MLS # 525239
  • Nov 13, 2012 Sold
    $200,000
  • Apr 14, 2012 Listed
    $209,900
  • Jul 2012
    Public Records
  • Jul 25, 2012 Sold
    $200,000
  • Jul 2012
    mls logo MLS # 1308947
  • Jul 20, 2012 Sold
    $200,000 (-4.7%)
  • Apr 14, 2012 Listed
    $209,900 (-11.4%)
  • Jan 2001
    Public Records
  • Jan 19, 2001 Sold
    $236,883
  • Year Property taxes Tax assessment
  • 2025
    $4,853 +0.3%
    $129,540
  • 2024
    $4,838 +1.7%
    $129,540
  • 2023
    $4,758 -4.2%
    $129,540 +31.61%
  • 2022
    $4,964 +12.8%
    $98,430 +5.06%
  • 2021
    $4,400 -3.5%
    $93,690
  • 2020
    $4,557 -43.1%
    $93,690 +9.99%
  • 2019
    $8,006 +66.0%
    $85,180
  • 2018
    $4,824 -0.9%
    $85,180
  • 2017
    $4,867 +15.3%
    $85,180 +21.69%
  • 2016
    $4,221
    $70,000
  • 2015
    $4,221 +122.1%
    —
  • 2013
    $1,900
    —
  • 2952 Baffin Dr
    $200K
  • Hamilton-fairfield
    —
  • 45011
    $330K -13% y/y
  • Hamilton
    $290K -3% y/y
No chart available
Statistics calculated by Movoto

Estimated values are based on public record data and automated valuation models. Values are not guaranteed and may not reflect current market conditions.

Thinking of selling? Get a Cash Offer.

  • A smooth, fast sale
  • Skip staging and repairs
  • No strings attached
8/10
Fairfield North Elementary School
public Grades K-5
Fairfield City School District
6/10
Fairfield Middle School
public Grades 6-8
Fairfield City School District
5/10
Fairfield High School
public Grades 9-12
Fairfield City School District
Source: GreatSchools.org © 2026. All rights reserved.

Around Hamilton-fairfield

Explore everything this neighborhood has to offer.
By entering my info and clicking Ask a Question below, I am providing my e-signature and express written consent to receive marketing emails, calls, and texts (including via automatic telephone dialing systems, AI generative, artificial or pre-recorded voice technology) relating to my inquiry from Movoto (and parties calling/messaging on their behalf) even if my number appears on the company, state, or national Do Not Call Registry. You also agree to ourTerms and Conditions and Privacy Policy. Consent not required to receive services (call 1-844-420-1270 to be connected without providing consent).

Nearby recently sold homes in Hamilton, OH

Nearby homes for sale in Hamilton, OH

Newest listings in 45011

  • Real Estate
  • OH
  • Butler County
  • Hamilton
  • 45011
  • 2952 Baffin Dr
Meet with a real estate agent today (844) 430-0869
The multiple listing information is provided by Dayton Area Board of REALTORS®, Inc.. IDX information is provided exclusively for consumers’ personal, non-commercial use and that it may not be used for any purpose other than to identify prospective properties consumers may be interested in purchasing. Information deemed reliable but not guaranteed to be accurate. Buyer to verify all information. The information provided is for consumers' personal, non-commercial use and may not be used for any purpose other than to identify prospective properties consumers may be interested in purchasing. Listing information updated every 15 minutes. Terms of use & Privacy Policy, California Privacy Info. Copyright © 2005 - 2026 Movoto, Inc. All rights reserved. Equal Housing Opportunity CalDRE CalDRE #01517281
Movoto Real Estate is committed to ensuring accessibility for individuals with disabilities. We are continuously working to improve the accessibility of our web experience for everyone. We welcome feedback and accommodation requests, please submit them here.
The data relating to real estate for sale on this web site comes in part from the Dayton Area Board of REALTORS®, Inc. Real estate listings held by brokerage firms other than Movoto are marked with the IDX logo and detailed information about them includes the name of the listing brokers. IDX information is provided exclusively for consumers’ personal, non-commercial use and that it may not be used for any purpose other than to identify prospective properties consumers may be interested in purchasing. All information deemed reliable but not guaranteed and should be independently verified. All properties are subject to prior sale, change or withdrawal.

Copyright 2026 Dayton Area Board of REALTORS®, Inc.
Requests for information regarding mortgage products will be directed to Movoto.com affiliate, Lower, LLC - a licensed Mortgage Lender (NMLS #1124061), or, based on your location, may be redirected to a participating mortgage marketing partner that may pay Lower, LLC for any consumer contact information provided through this site.