Movoto Real Estate
  • Other
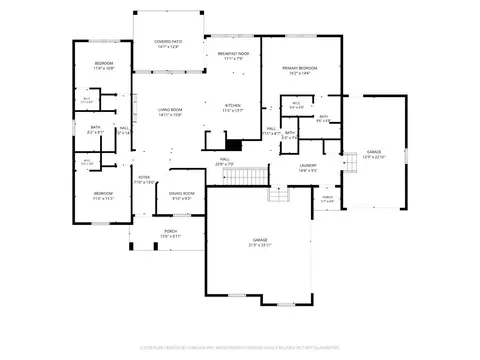
  • Floorplan
  • Animated home icon 3D tour

3664 Silax Dr, Hamilton, OH 45013

$659,700
  • 3

    bed

  • 3

    bath

  • 2,026

    Sqft ($326/Sqft)

House for sale 153 days
$100 price drop

About 3664 Silax Dr

Property type House
Neighborhood
HOA fee $10/month
Lot size 0.35 Acre
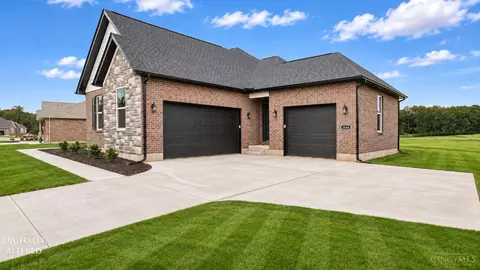
Parking 3 garage spaces
Rental estimate
Property description
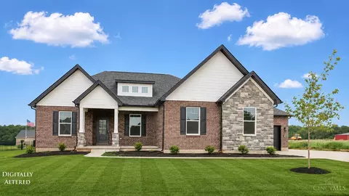
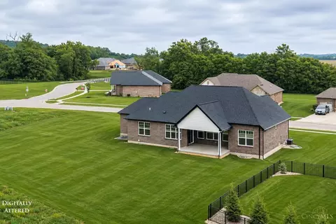
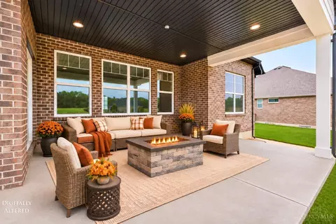
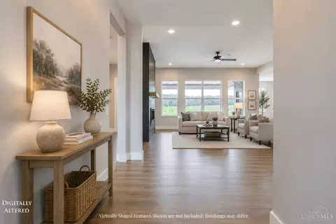
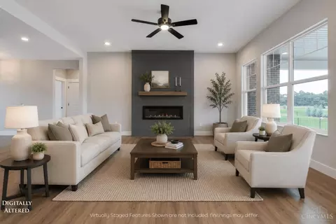
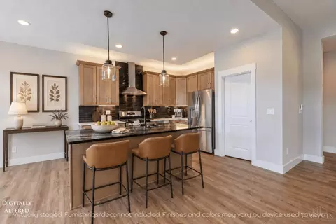
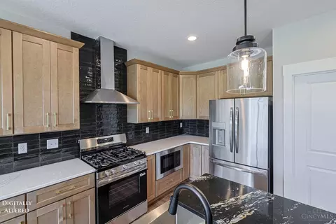
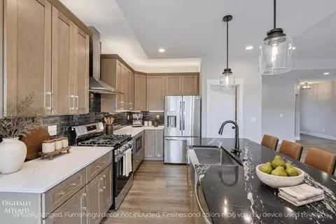
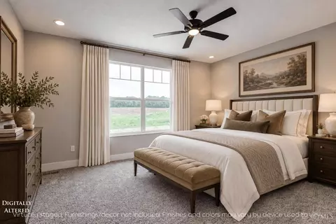
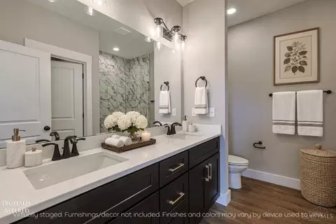
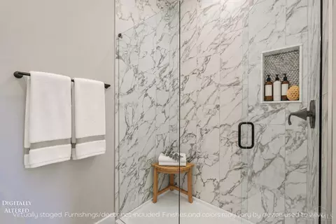
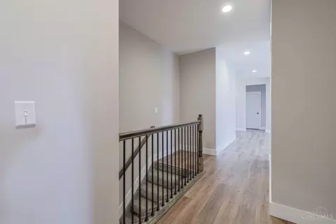
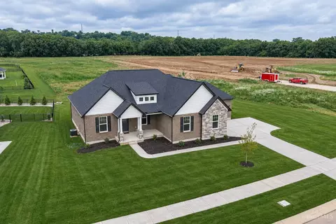
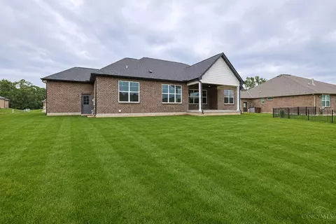
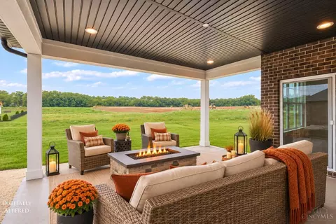
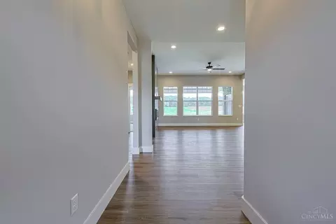
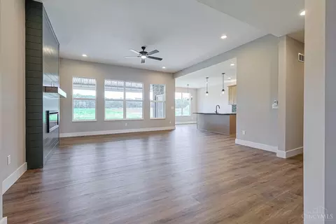
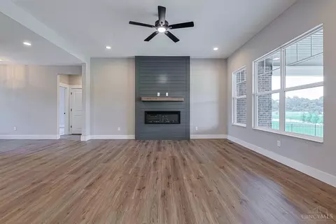
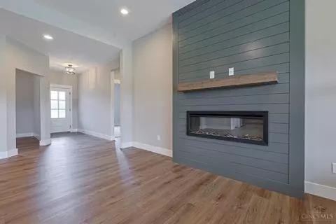
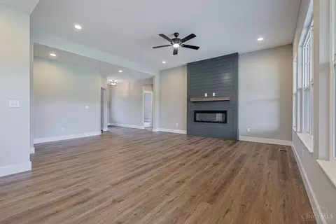
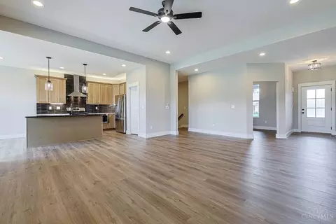
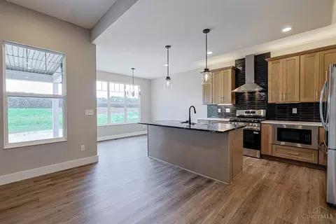
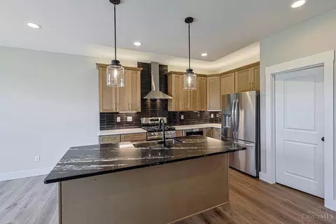
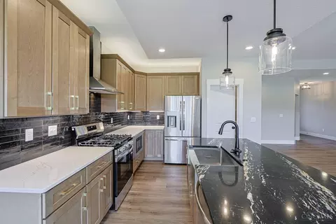
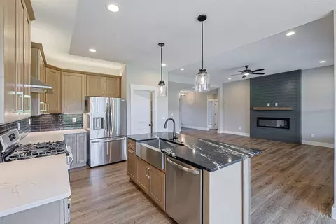
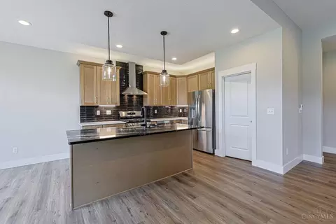
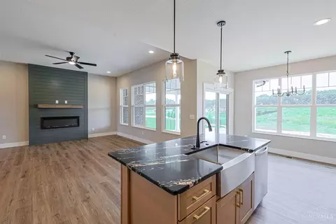
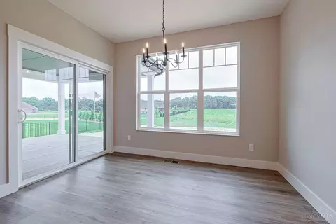
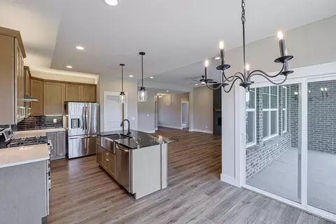
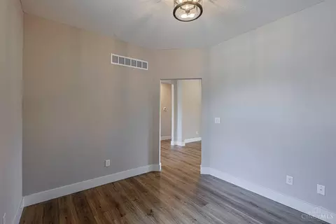
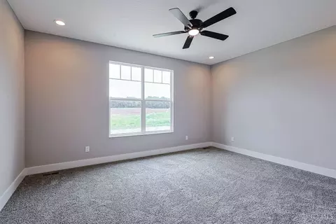
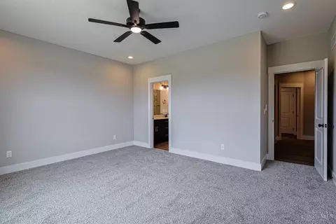
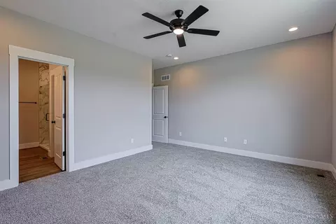
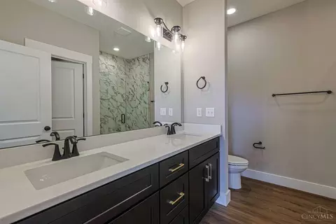
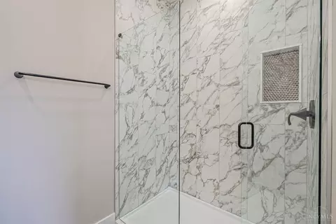
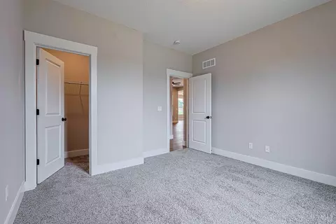
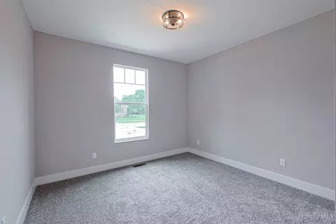
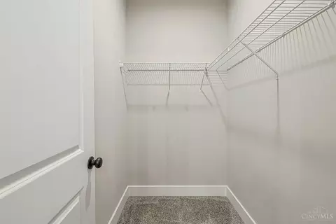
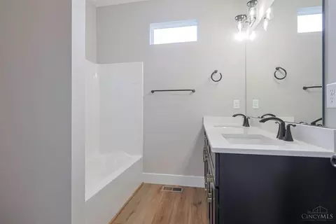
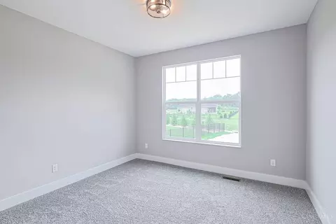
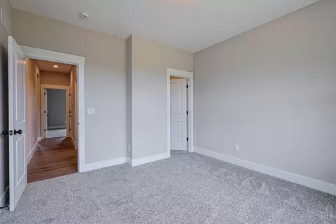
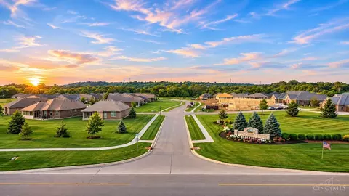
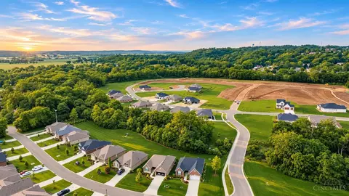
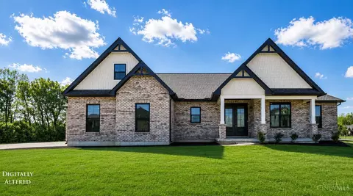
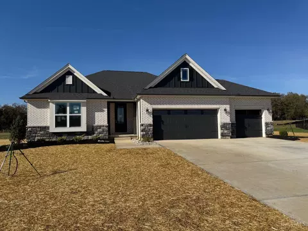
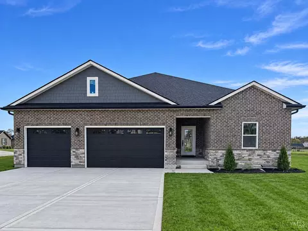
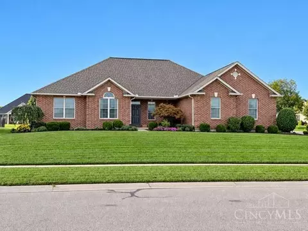
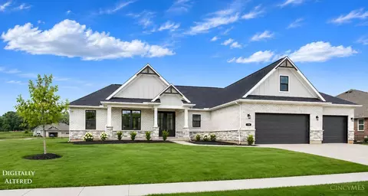
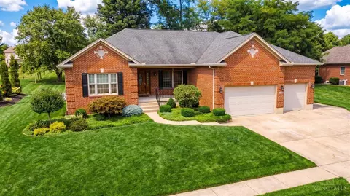
Luxury Ranch living in Ross schools with a 3 car garage & wooded views! Discover The Hayworth by Todd Homes in Venice Crossing! This move-in-ready ranch features 3 bedrooms, 2.5 baths, a private home office and over 2,000 SF of single-level living. The expansive great room showcases a soaring 10FT coffered ceiling, custom shiplap fireplace and oversized windows. The designer kitchen features two-tone quartz countertops, an oversized island, tile backsplash, 42'' cabinetry with crown molding and ambient lighting, farmhouse sink and gas range. Retreat to the spacious primary suite with a spa-inspired bath and tiled shower. Enjoy peaceful wooded views from the covered rear patio! Additional highlights include Craftsman trim, and a rare 3-car garage. Experience upscale ranch living in desirable Ross Township!
Listed by
Listing Agent - Andrew D Coleman
Listing Office - Sibcy Cline, Inc.
Source: CincyMLS mls logo
MLS#1882647 • last updated 16 hours ago
Movoto checked CincyMLS for data 22 minutes ago
Request a virtual or in-person tour
Overview
Cooling/AC Ceiling Fans, Central Air, ENERGY STAR
Heating ENERGY STAR, Forced Air, Gas, Gas Furn EF Rtd 95%+
Levels/Style One, Traditional
Type Residential
Virtual Tour External Link
MLS # 1882647
Status Active
SubType Single Family Residence
SqFt 2026
Lot Size (SqFt) 15172
Lot Size (Acres) 0.3483
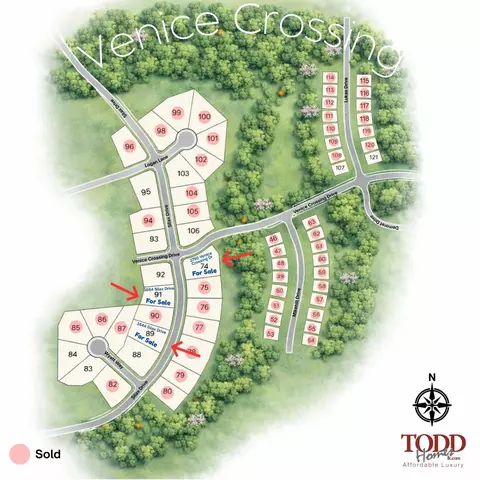
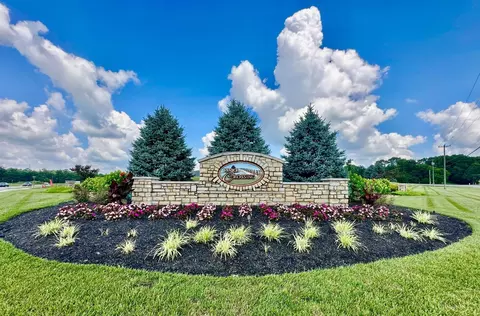
HOA Name Venice Crossing
HOA Fee Annually, 125
Interior
Total # of Bathrooms 3
# of Full Baths 2
# of Half Baths 1
Total # of Bedrooms 3
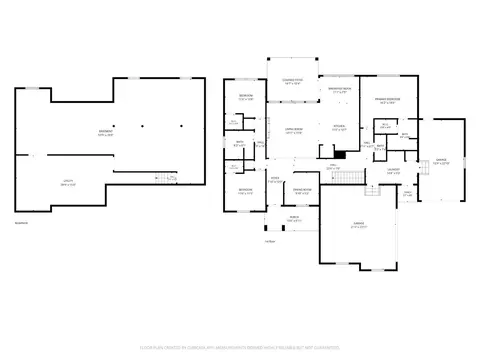
Living Room 17x17 Level: 1, Fireplace, Walkout
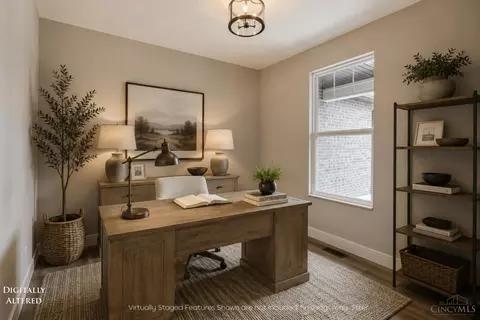
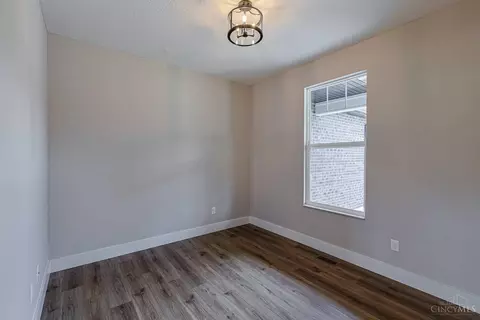
Study/ Library/ Den 11x10 Level: 1
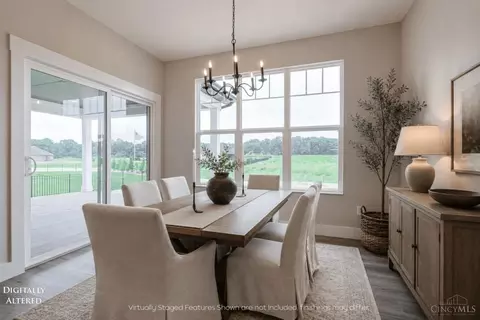
Dining Room Open Concept, Walkout, 12x6 Level: 1
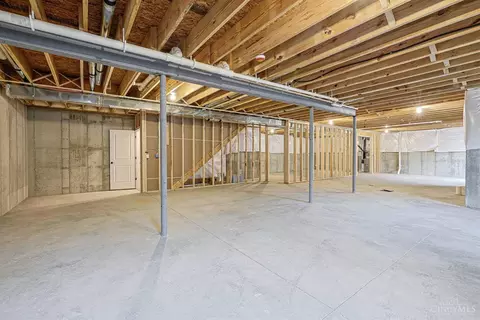
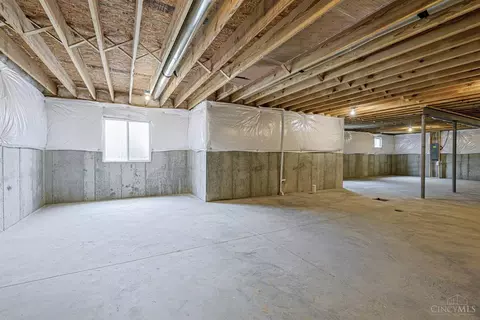
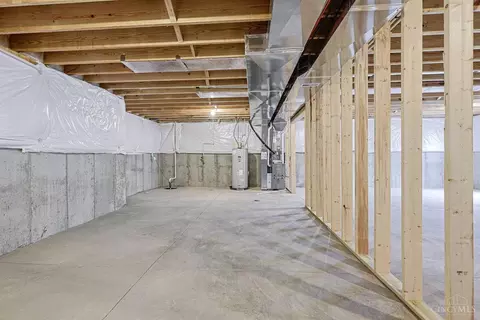
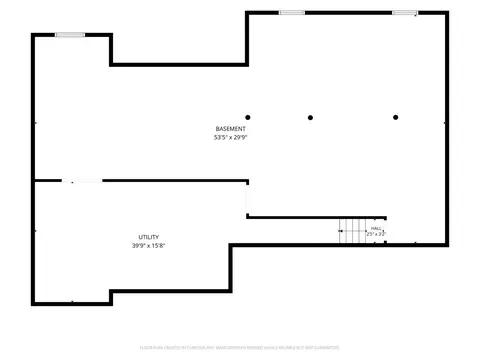
Basement Full, BATH, 11, 3
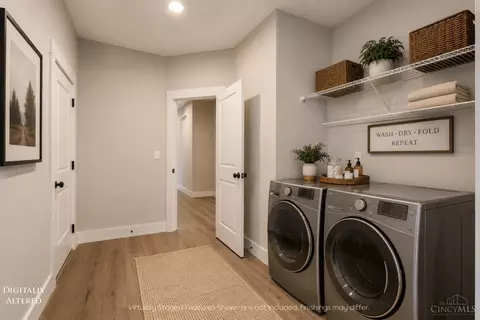
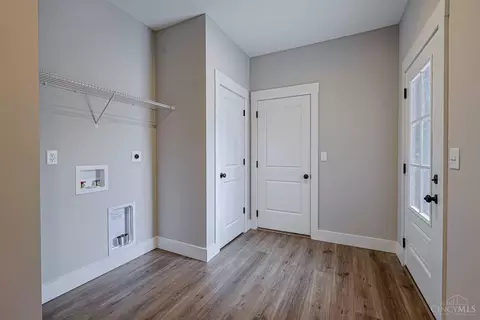
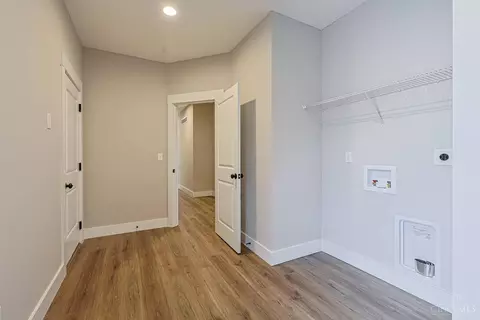
Laundry 14x7 Level: 1
Total # of Rooms 11
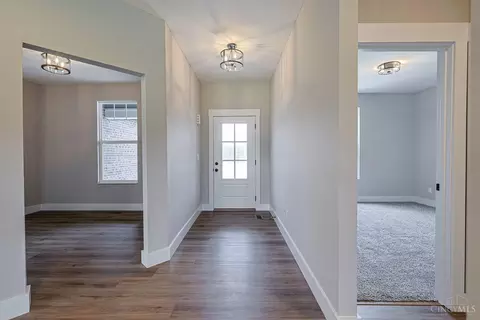
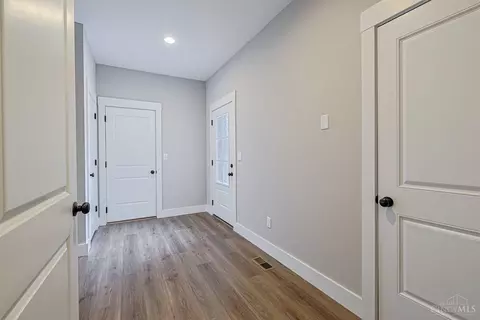
Entry Open Concept, Closet, 13x8 Level: 1
Kitchen Pantry, Quartz Counters, Gourmet, Walkout, Island, Wood Cabinets
Appliances Microwave, Oven/Range, Dishwasher, Refrigerator, Garbage Disposal, Gas Cooktop
Window Features Insulated, Vinyl, ENERGY STAR
Interior Features 9Ft + Ceiling, Multi Panel Doors
Fireplace Insert, Electric
Accessability Features No
Exterior
Foundation Poured
Roof Shingle
Construction Brick, Fiber Cement, Other
Parking Built In, Front, Side, Off Street, Driveway
# Garage Spaces 3
Patio/ Porch Covered, Patio
Lot Desc Cleared, Level
Amenities / Utilities
Water Heater Electric
Sewer/ Septic Public Sewer
Gas Natural
Water Source Public
HOA Fee Includes Association Dues
Miscellaneous Attic Storage
Security Features Smoke Detector(s)
Location
County Butler
Area Butler-W16
High School District Ross Local SD
APN K4620111000018
Multifamily Details
Lot/ Land Details
Access Roads Other, Paved Road
Land Desc Less Than 0.5 Acre
Open houses
for 3664 Silax Dr.

Select a date to see it sooner.
question
Have a question about this property? Call us at (844) 430-0869
7/10
7/10
7/10
8/10
Source: GreatSchools.org © 2026. All rights reserved.

Around Butler-w16

Explore everything this neighborhood has to offer.
9/100
Walk
85/100
Family
32/100
Dining
75/100
Pet
  • Real Estate
  • OH
  • Butler County
  • Hamilton
  • 45013
  • 3664 Silax Dr

My commute

Enter a destination to see travel time and distance.
By entering my info and clicking Ask a Question below, I am providing my e-signature and express written consent to receive marketing emails, calls, and texts (including via automatic telephone dialing systems, AI generative, artificial or pre-recorded voice technology) relating to my inquiry from Movoto (and parties calling/messaging on their behalf) even if my number appears on the company, state, or national Do Not Call Registry. You also agree to ourTerms and Conditions and Privacy Policy. Consent not required to receive services (call 1-844-420-1270 to be connected without providing consent).

Nearby homes for sale in Hamilton, OH

Nearby recently sold homes in Hamilton, OH

Newest listings in 45013

Meet with a real estate agent today (844) 430-0869
The multiple listing information is provided by MLS of Greater Cincinnati, Inc.. IDX information is provided exclusively for consumers’ personal, non-commercial use and that it may not be used for any purpose other than to identify prospective properties consumers may be interested in purchasing. Information deemed reliable but not guaranteed to be accurate. Buyer to verify all information. The information provided is for consumers' personal, non-commercial use and may not be used for any purpose other than to identify prospective properties consumers may be interested in purchasing. Listing information updated every 15 minutes. Terms of use & Privacy Policy, California Privacy Info. Copyright © 2005 - 2026 Movoto, Inc. All rights reserved. Equal Housing Opportunity CalDRE CalDRE #01517281
Movoto Real Estate is committed to ensuring accessibility for individuals with disabilities. We are continuously working to improve the accessibility of our web experience for everyone. We welcome feedback and accommodation requests, please submit them here.
The data relating to real estate appearing on this site comes in part from the Broker Reciprocity program of the Multiple Listing Service of Greater Cincinnati. IDX information is provided exclusively for consumers' personal, non-commercial use, and it may not be used for any purpose other than to identify prospective properties consumers may be interested in purchasing. The broker providing the data believes it to be correct but advises interested parties to confirm all information before relying on it for a purchase decision. The properties displayed may not be all the properties available through Broker Reciprocity.© 2026 MLS of Greater Cincinnati, Inc. All rights reserved.
Requests for information regarding mortgage products will be directed to Movoto.com affiliate, Lower, LLC - a licensed Mortgage Lender (NMLS #1124061), or, based on your location, may be redirected to a participating mortgage marketing partner that may pay Lower, LLC for any consumer contact information provided through this site.