
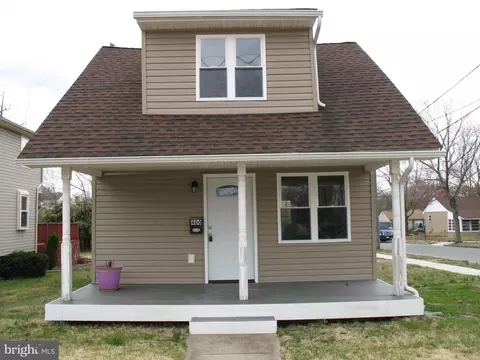
- $1,900
- 2Bd
- 2Ba
- 842 Sq Ft
SOLD


Last sold 04/08/2013 for $125K
bed
bath
Sqft ($104/Sqft)
| Property type Other | Year built 1901 | HOA fee $0/month | Lot size 4,185 Sqft | Movoto estimate |
| Overview | |
| New Construction | N |
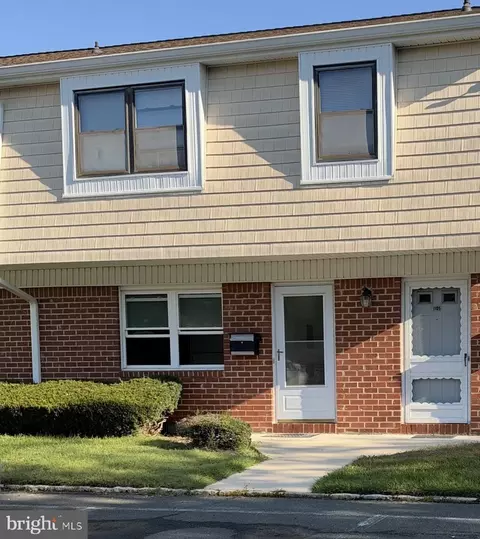
| Type | Semi-Detached |
| Net SqFt | 1200 |
| Property Age | 113 |
| Lot Area Acre | 0.1 |
| Lot Description | LevelLot |
| Farm | N |
| Land Only | N |
| Land SqFt | 4185 |
| Lot Dimensions | 31X135 |
| Lot Number | 2 |
| Smoking Prohibited | N |
| HOA | N |
| Interior | |
| Bathrooms Upper Floor | 1 |
| 1/2 Bathrooms Main Floor | 1 |
| Full Bathrooms | 1 |
| 1/2 Bathrooms | 1 |
| Master Bedroom Width (ft.) | 11 |
| Bedroom 2 Level | Main |
| Bedrooms | 3 |
| Bedroom 3 Level | Upper 1 |
| Bedroom 3 Length (ft.) | 8 |
| Bedroom 3 Width (ft.) | 10 |
| Master Bedroom Level | Upper 1 |
| Bedroom 2 Width (ft.) | 10 |
| Bedroom 2 Length (ft.) | 8 |
| Master Bedroom Length (ft.) | 10 |
| Dining Room Level | Main |
| Dining Kitchen | EatInKitchen |
| Living Room Length (ft.) | 12 |
| Other Room 1 Width (ft.) | 10 |
| Dining Room Width (ft.) | 11 |
| Kitchen Width (ft.) | 12 |
| Other Room 2 Level | Upper 1 |
| Kitchen Level | Main |
| Other Room 1 Level | Main, PORCH |
| Family Room | N |
| Living Room Width (ft.) | 14 |
| Dining Room Length (ft.) | 10 |
| Other Room 2 Name | ATTIC |
| Living Room Level | Main |
| Other Room 1 Length (ft.) | 8 |
| Dining Room | Y |
| Kitchen Length (ft.) | 8 |
| Floor | Wood, Fully Carpeted |
| Room Count | 8 |
| Interior Features | CeilngFan(s), CableTVWired |
| Room List | Living Room, Dining Room, Bedroom-Master, Bedroom-Second, Bedroom-Third, Kitchen, Other Room 1, Other Room 2, Sun/Florida Room |
| Exterior | |
| Main Entrance | Foyer |
| Styles | Colonial, Traditional |
| Basement | Y |
| Storage | StorBasemnt, StorAttic |
| Design | 3+Story |
| Basement Type | Full |
| Story List | Main, Upper 1 |
| Exterior | Alum/Steel Siding |
| Garage Y/N | N |
| Parking | Drvwy/Off Str |
| Garage Spaces | NoGarage |
| Exterior Features | Sidewalks, StreetLights |
| Porch Deck | Porch |
| Amenities / Utilities | |
| Cooling | Wall Unit |
| Fireplace Count | NoFireplace |
| Central Air | N |
| Hot Water | Natural Gas |
| Fireplace | N |
| Heating | Gas |
| Electricity Service | 100-150AmpEl |
| Green Remarks | Tenant Pays Rent, Electric, Gas, Water + Cuts Grass. Owner Pays Taxes and Sewer. Attic Not To be Used As a Bedroom |
| Water | Public, PrivateWatr |
| Appliances | Range Hood, Refrigerator, Dishwasher |
| Laundry Type | BsmtLaundry |
| Handicap | None |
| Pets Allowed List | No |
| Location | |
| Water Front | N |
| High School | HAMILTON EAST-STEINERT H.S. |
| School District | Hamilton Townsh |
| Directions | Nottingham Way In The Square Near Saul |

$399,000
$245,000
$763,450
$260,000
$360,000
$399,000
$394,500
$657,000
$435,000
$634,450
$420,000
$512,498
$525,000
$539,500
$410,000
$300,000
$550,000
$664,450
$445,000
$335,000
$1,635,000
$235,000
$207,500
$277,500
$380,000
$410,000
$472,500
$444,500
$260,000
$1,375,000