

- $415,000
- 3Bd
- 3Ba
- 1,511 Sq Ft
SOLD


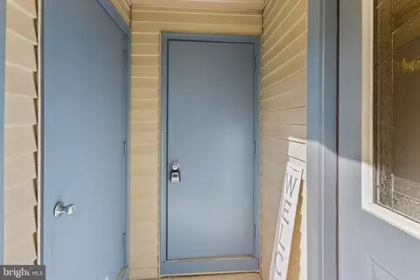
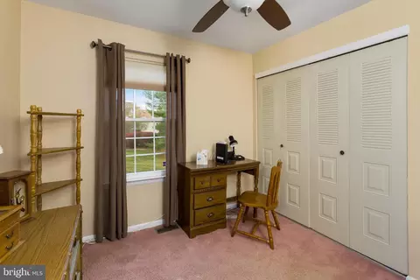
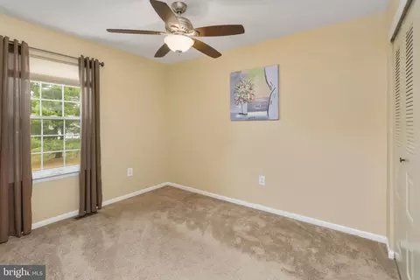
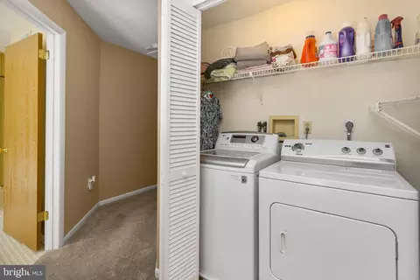
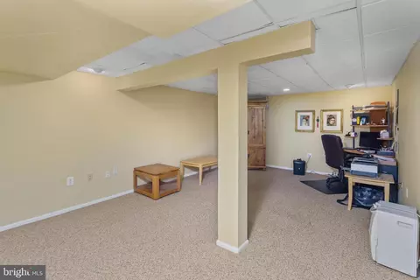
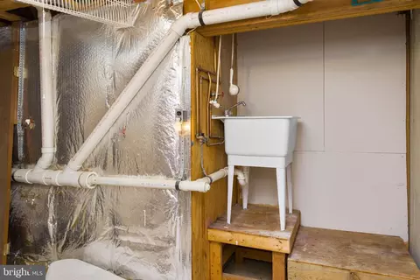
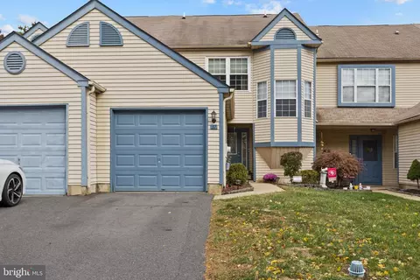
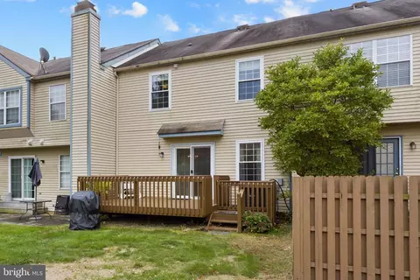
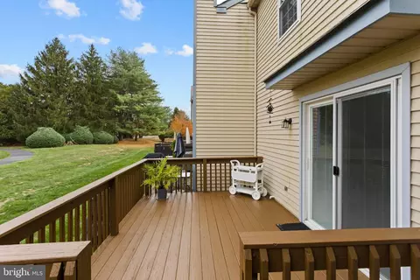
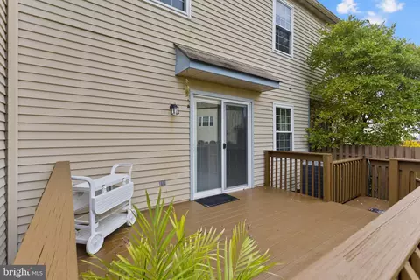
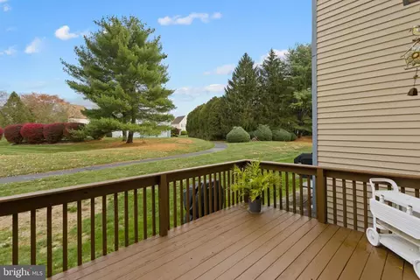
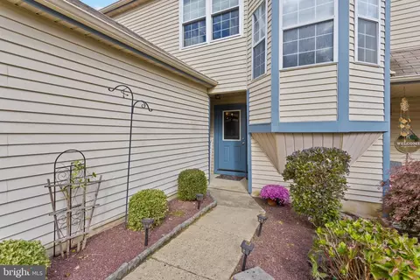
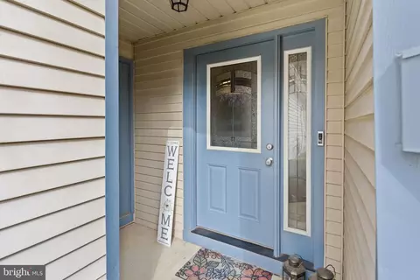
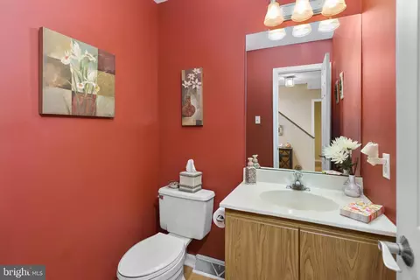
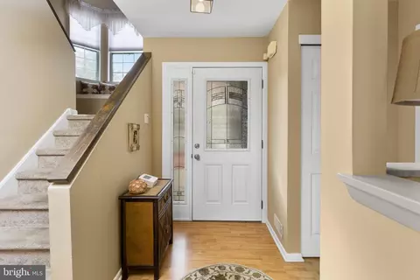
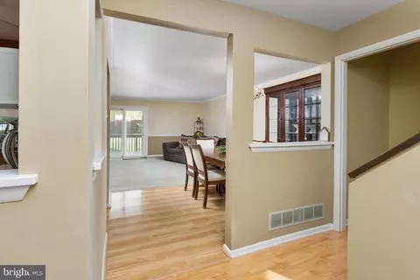
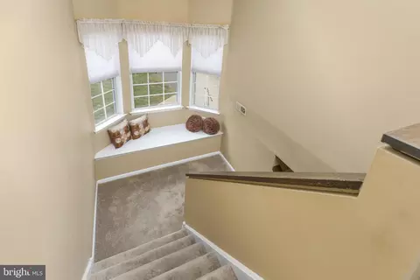
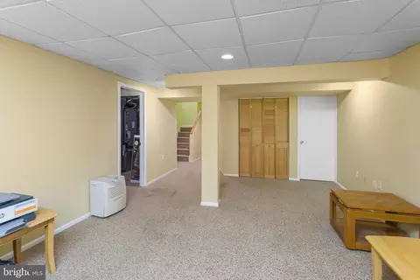
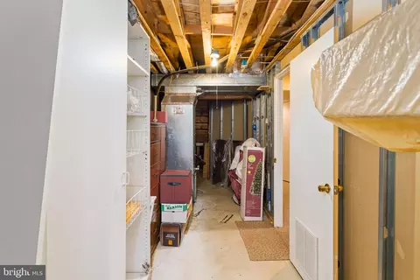
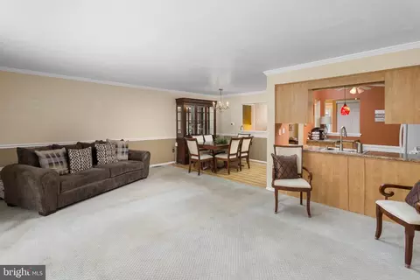
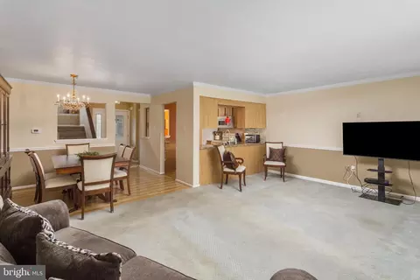
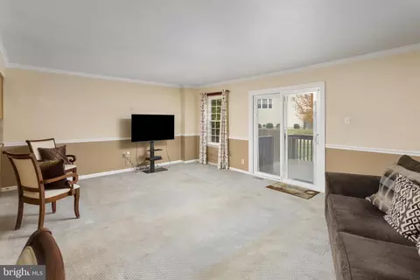
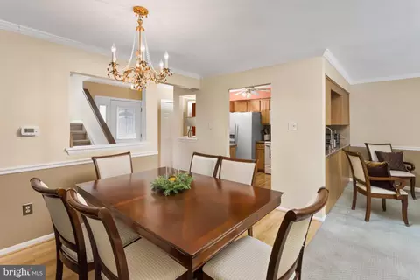
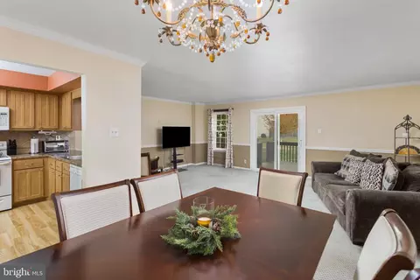
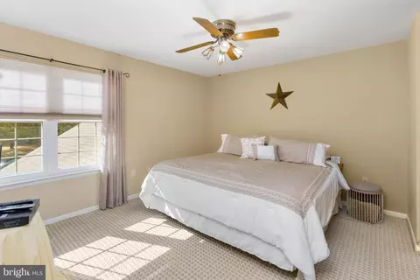
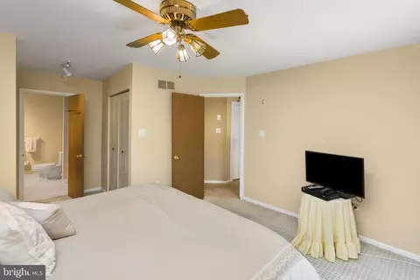
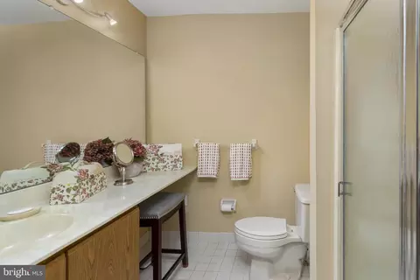
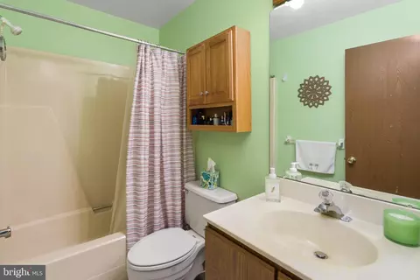
Last sold 12/29/2025 after 58 Days
bed
bath
Sqft ($229/Sqft)
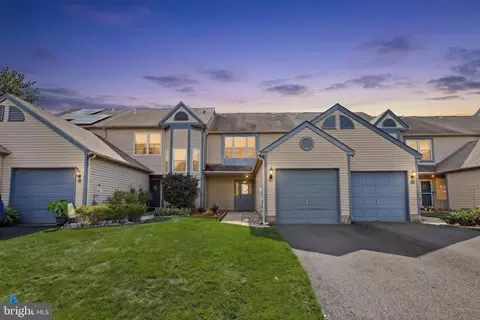
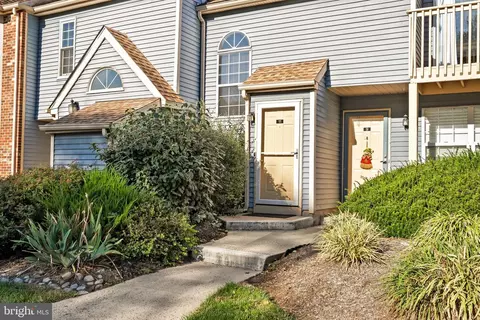
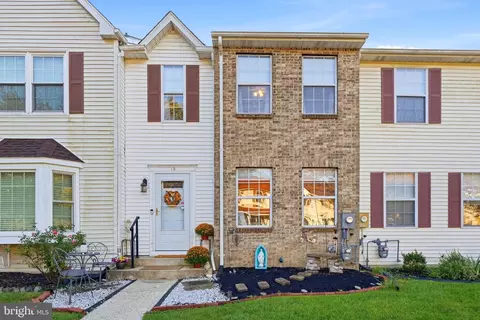
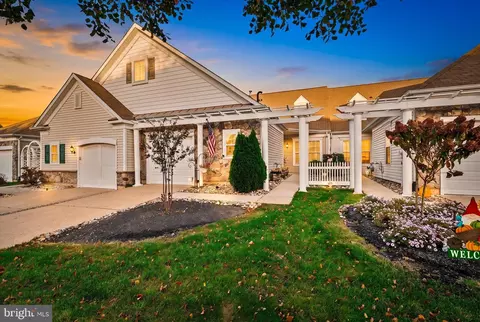
| Property type Townhouse | Neighborhood | Year built 1986 | HOA fee $144/month | Lot size 2,200 Sqft | Movoto estimate | Parking 1 garage spaces |

| Overview | |
| Cooling/AC | Central A/C, Electric |
| Heating | Electric |
| Levels/Style | Traditional |
| Type | Residential |
| Status | Closed |
| SqFt | 1878 |
| Lot Size (SqFt) | 2200 |
| Lot Size (Acres) | 0.05 |
| County Tax | 0, Annually |
| Tax: Assessed Value | 219200 |
| Annual Property Tax | 7724 |
| Year Built | 1986 |
| Municipality | HAMILTON TWP |
| HOA Fee | 144, Monthly |
| New Construction (Y/N) | N |
| HOA Name | RAVENSCROFT HOMEOWNERS |
| Foreclosure (Y/N) | N |
| Interior | |
| Total # of Bathrooms | 3 |
| # Full Baths | 2 |
| # Half Baths | 1 |
| Total # of Bedrooms | 3 |
| Basement | Combination |
| Other Room(s) | Living Room, Dining Room, Primary Bedroom, Bedroom 2, Kitchen, Foyer, Laundry, Recreation Room, Storage Room, Utility Room, Bathroom 1, Bathroom 3, Attic, Half Bath |
| Total # of Rooms | 10 |
| Appliances | Built-In Microwave, Dishwasher, Dryer - Electric, Exhaust Fan, Oven/Range - Electric, Refrigerator, Washer, Water Heater |
| Interior Features | Attic/House Fan, Bathroom - Tub Shower, Carpet, Chair Railings, Combination Dining/Living, Crown Moldings, Primary Bath(s), Stain/Lead Glass, Window Treatments |
| Accessibility Features | None |
| Exterior | |
| Construction | Frame |
| Foundation | Block |
| Garage Desc | Additional Storage Area, Garage - Front Entry |
| # Garage Spaces | 1 |
| # Parking Spaces | 1 |
| # Attached Garage Spaces | 1 |
| Parking Desc | Attached Garage, Driveway, Off Site |
| Existing Structures | Above Grade, Below Grade |
| Amenities / Utilities | |
| Sewer/ Septic | Public Sewer |
| Electricity | 150 Amps |
| Pool | Yes - Community |
| Location | |
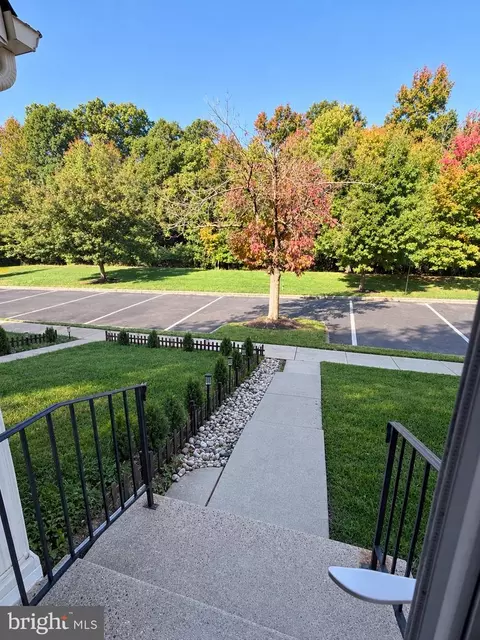
| View | Garden/Lawn |
| Subdivision | RAVENSCROFT |
| Water Source | Public |
| Senior Community (Y/N) | N |
| School District | HAMILTON TOWNSHIP |
| Directions | Off 195 To Exit 3 To Yardville Hamilton Square Road Go To First Light, Take A Left To Kuser Road, To Make The Right Into Raven Scroft Town Homes. Follow The Road Willow Bend To # 37 On Your Left, Parking On The Right Side Of The Street. |
| Zoning | RESIDENTIAL |
MLS # NJME2067640 MLS # 5256407
MLS # 4129129




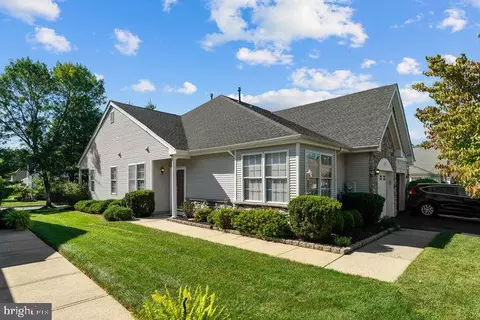
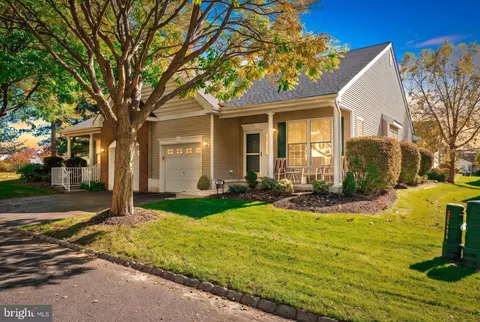
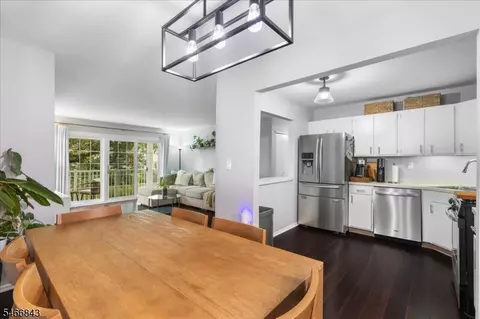

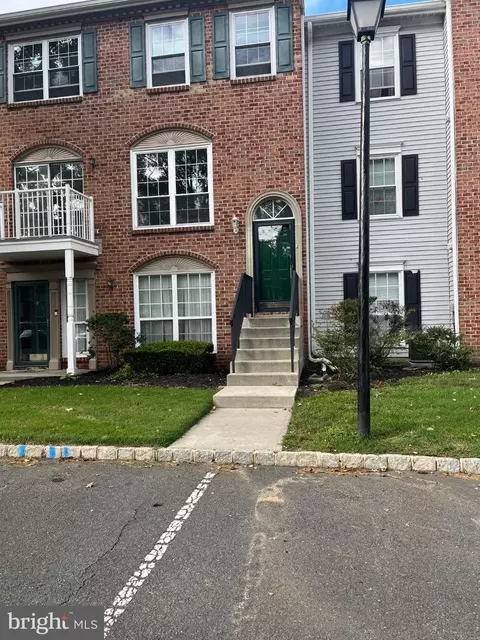
$399,000
$245,000
$763,450
$260,000
$360,000
$399,000
$394,500
$657,000
$435,000
$634,450
$420,000
$512,498
$525,000
$539,500
$410,000
$300,000
$550,000
$664,450
$445,000
$335,000
$1,635,000
$235,000
$207,500
$277,500
$380,000
$410,000
$472,500
$444,500
$260,000
$1,375,000
