Movoto Real Estate
  • Exterior
  • Entry Way
  • Living
  • Other
  • Bedroom
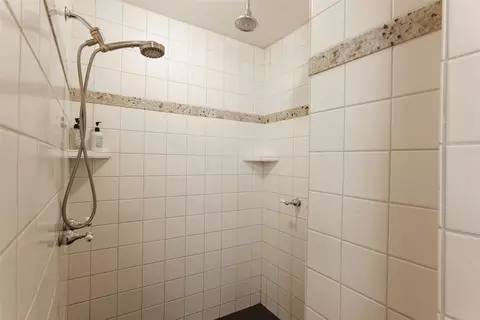
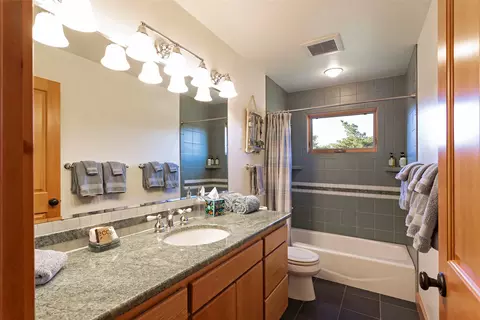
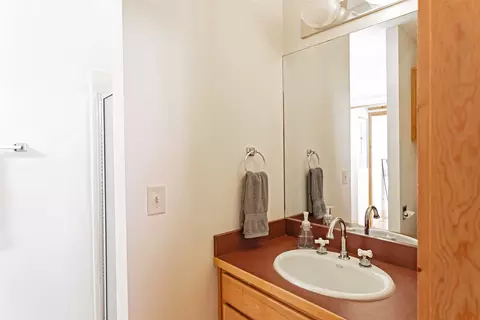
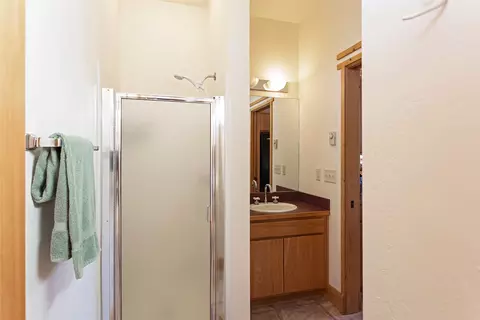
  • Bath
  • Dining
  • Kitchen
  • View/Area

Undisclosed, Hamilton, MT 59840

$1,250,000
  • 4

    bed

  • 4

    bath

  • 2,240

    Sqft ($558/Sqft)

House for sale 30 hours
About Undisclosed

Property type House
Year built 2003
HOA fee $0/month
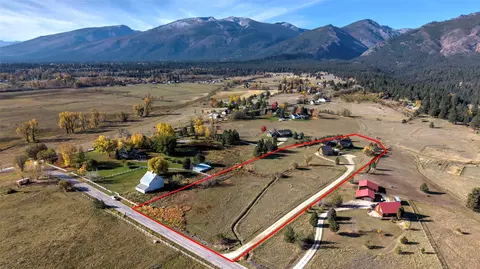
Lot size 5.08 Acre
Parking 4 garage spaces
Property description
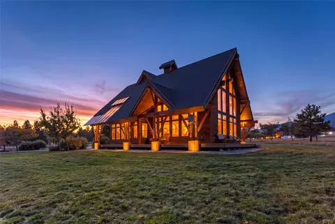
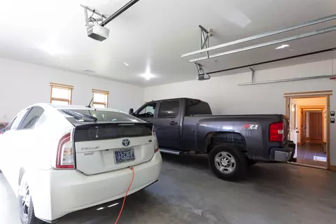
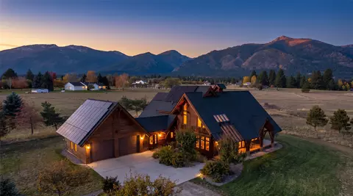
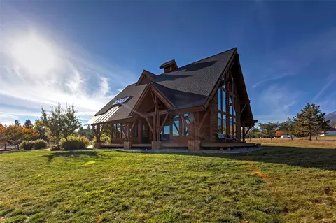
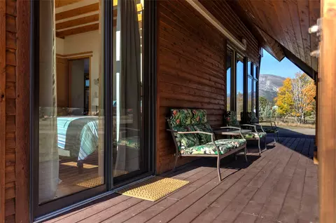
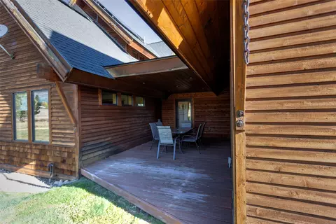
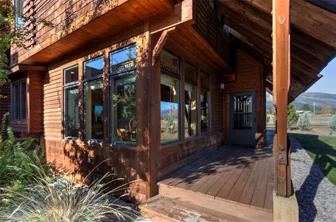
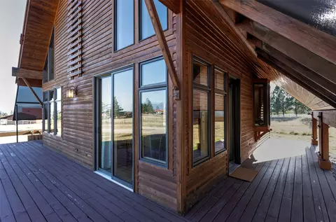
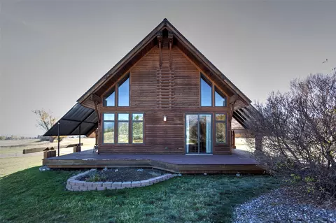
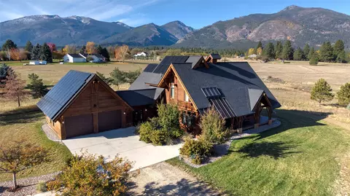
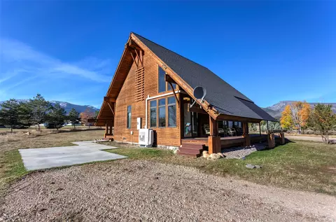
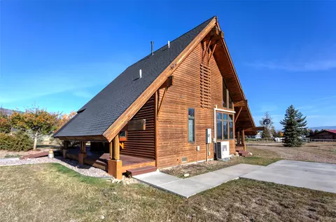
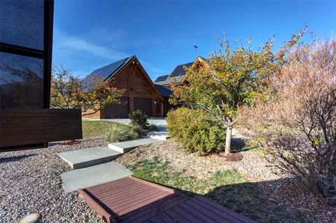
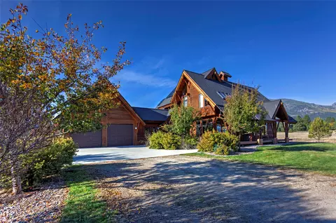
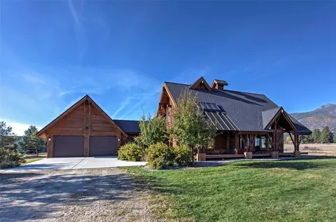
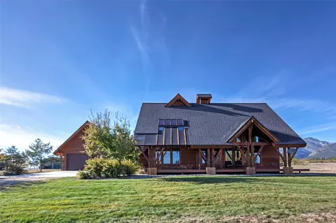
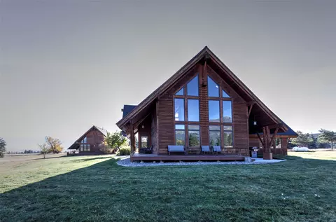
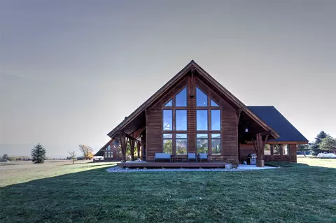
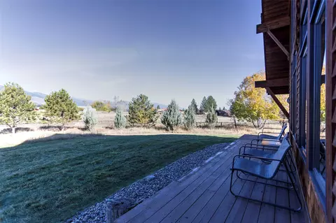
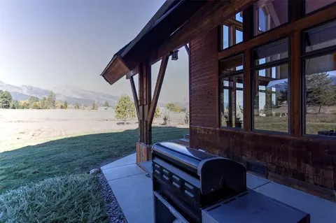
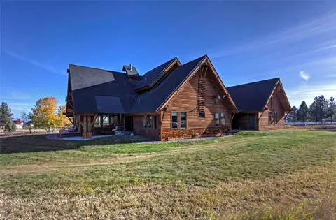
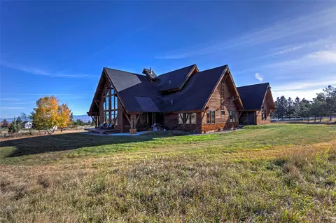
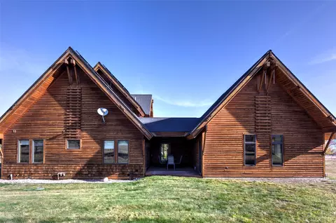
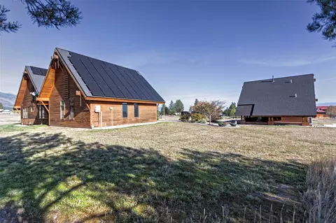
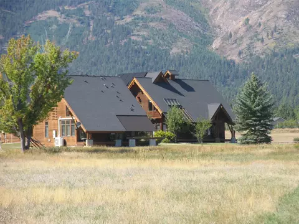
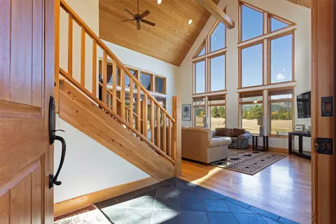
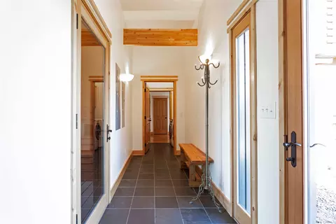
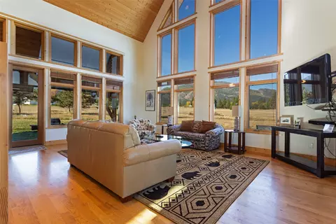
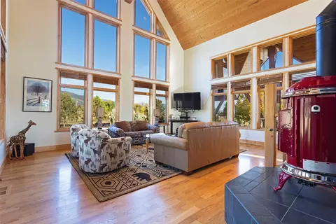
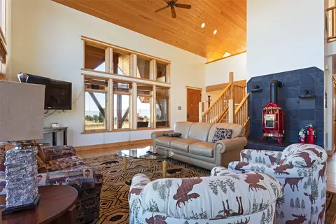
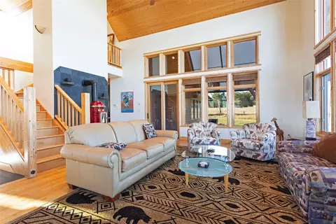
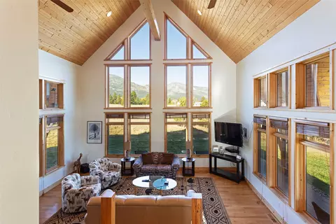
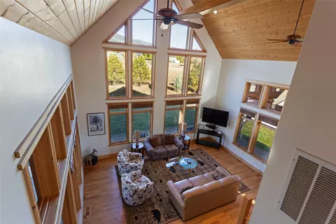
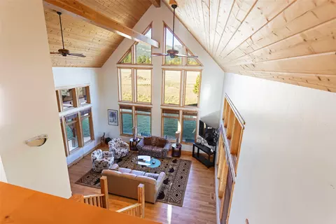
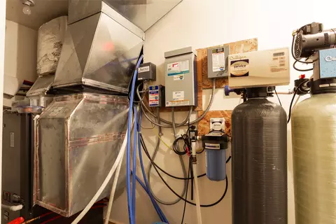
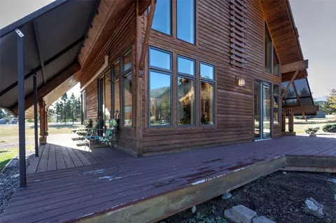
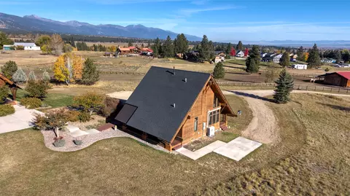
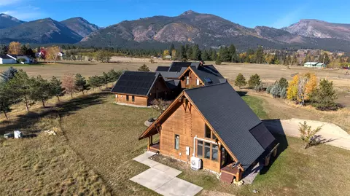
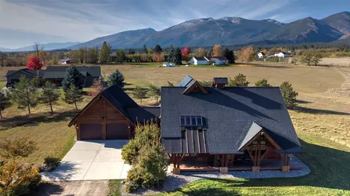
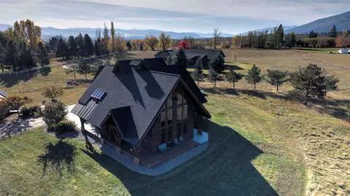
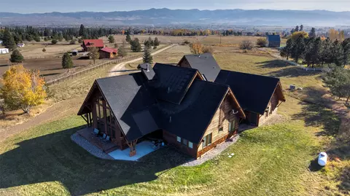
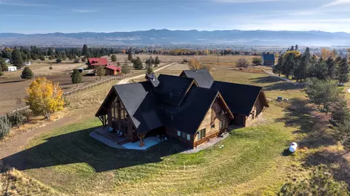
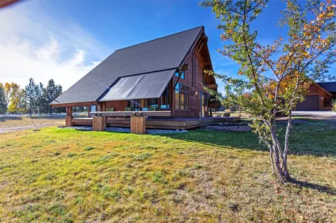
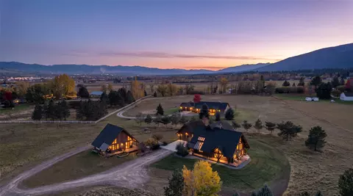
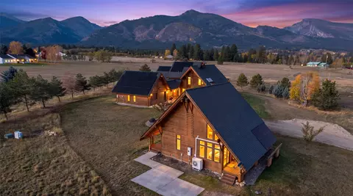
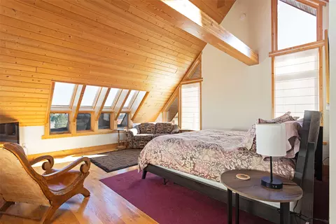
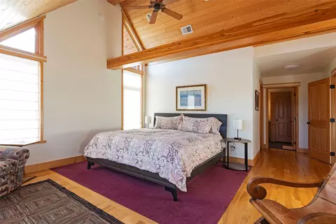
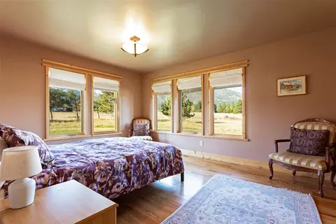
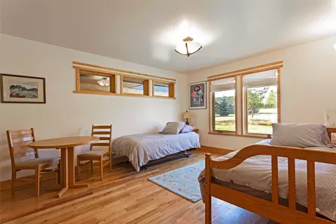
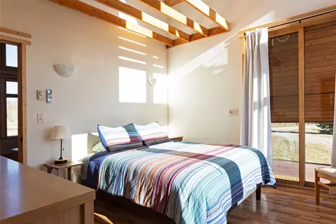
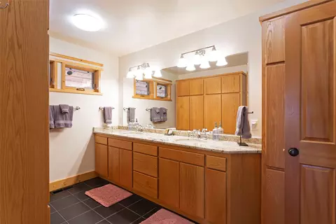
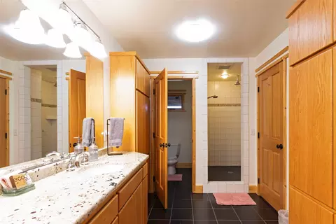
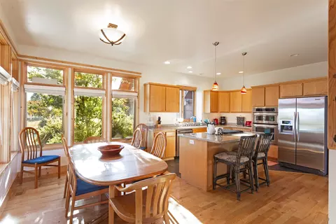
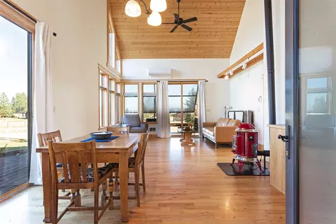
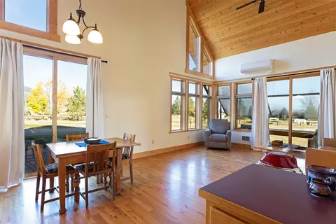
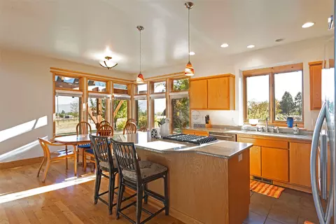
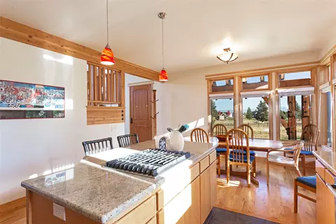
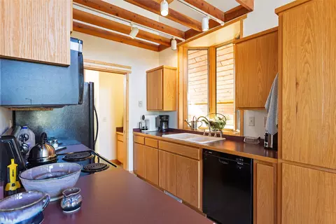
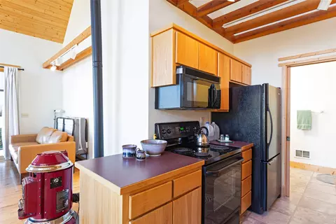
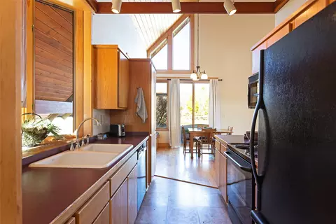
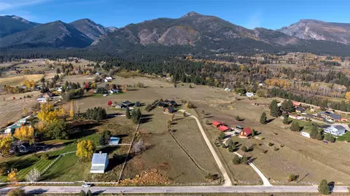
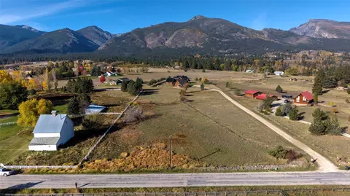
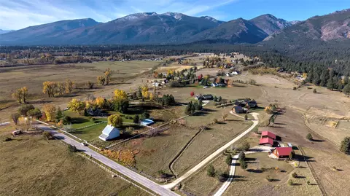
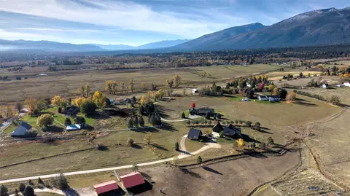
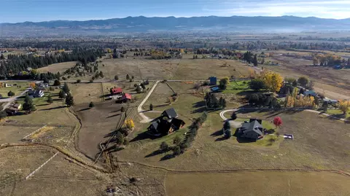
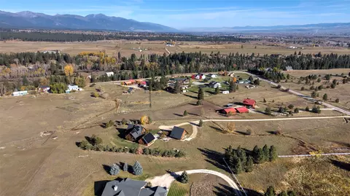
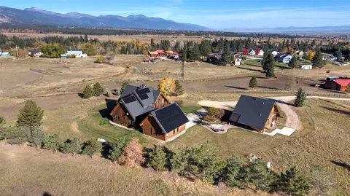
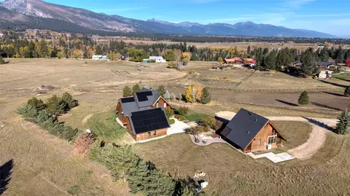
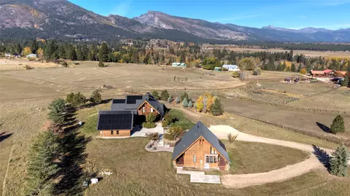
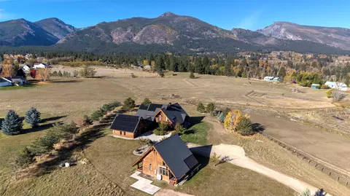
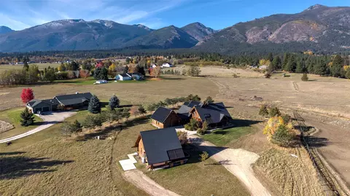
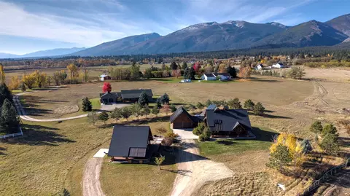
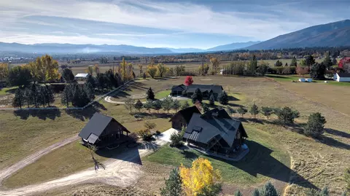
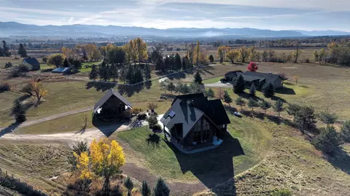
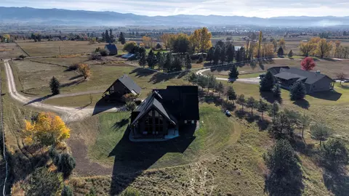
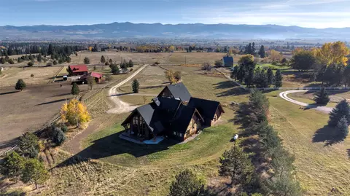
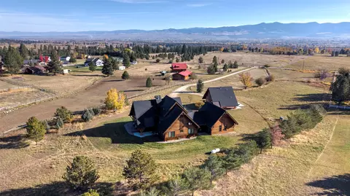
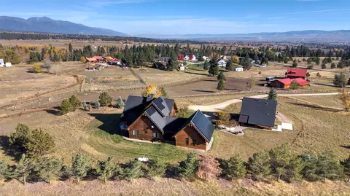
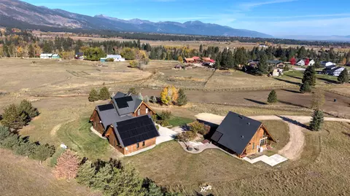
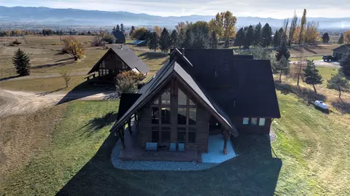
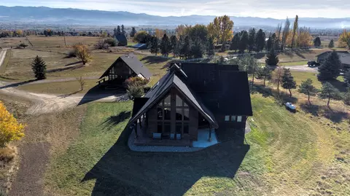
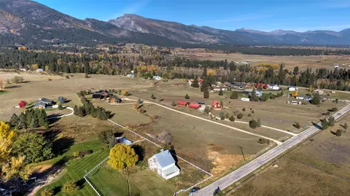
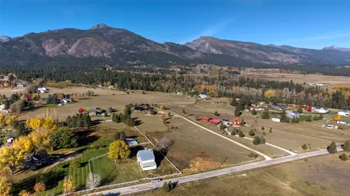
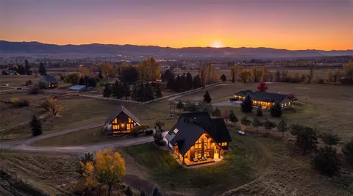
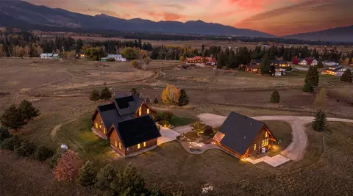
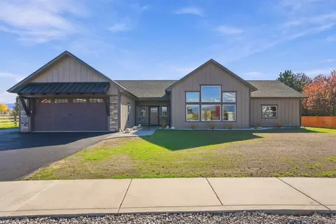
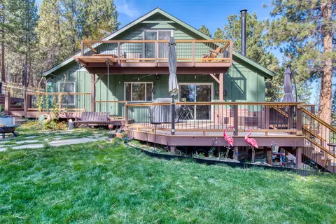
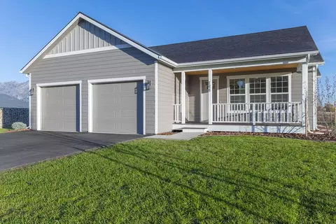
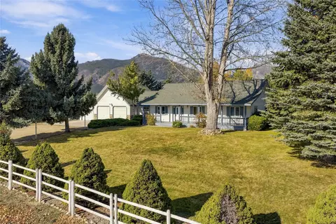
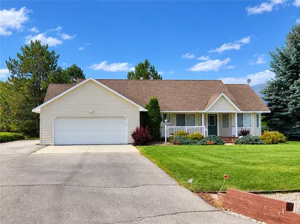
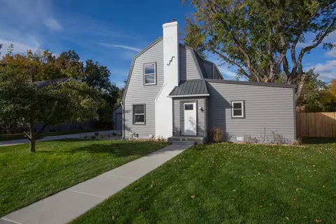
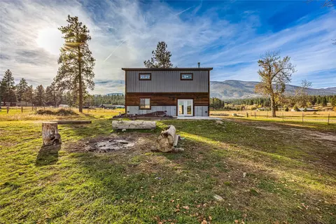
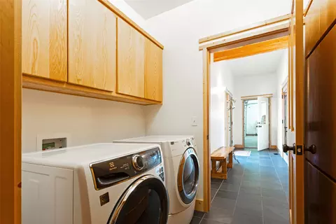
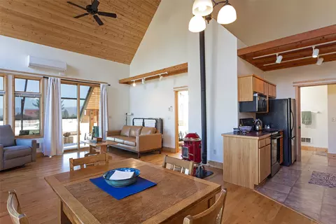
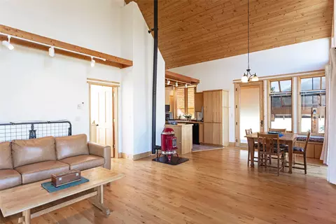
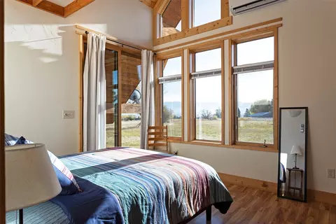
Rare offering of property designed by the architect/artist Lee Kierig. Two dwellings were both built by the Pigman Group, well known in the Valley and well-maintained by the original owner. 3 bedroom home that features vaulted ceilings, tile entry, hardwood floors throughout the home, granite counter tops, top of the line appliances, two large bedrooms, 2 1/2 bath downstairs. Large master bedroom upstairs, walk-in closet, walk-in tile shower, his and hers sinks. Beautifully designed wood case windows that give you views of the Bitterroot Mountains and Sapphire Mountains from almost every room. Ample storage both downstairs and upstairs. Use of solar panels and ground-sourced heating and cooling plus direct vented heater keeps the utility bills low. Multiple areas of outdoor seating and dining. Oversized attached garage plus garage door openers. Guest quarters have 1 bedroom, 1 bath that feature vaulted ceilings, heat exchanger for heat and cooling ceiling fan, and all appliances. Guest quarters are leased until May 2027 for $1,700.00 per month. Owner does not want to close until 2027. Shown to qualified buyers only and by appointment only. 24-hour notice required for all showings.
Listed by
Listing Agent - Jim James Augustine
Listing Office - Montana Westgate Realty, Inc.
Source: Montana Regional MLS mls logo
MLS#30080119 • last updated 7 hours ago
Movoto checked Montana Regional MLS for data 13 minutes ago
Request a virtual or in-person tour
Overview
Cooling/AC Other
Heating Fireplaces, Geothermal, Propane
Levels/Style One, 1, Ranch
MLS # 30080119
SqFt 2240
SubType Single Family Residence
Type Residential
Status Active
Lot Size (SqFt) 221284.8
Lot Size (Acres) 5.08
Property Tax 4016
Year Built 2003
Interior
Total # of Bathrooms 4
# Full Baths 3
# Half Baths 1
# Bedrooms 4
Basement Partial
Laundry Washer Hookup
Appliances Dryer, Dishwasher, Microwave, Range, Refrigerator, WaterSoftener, Washer
Interior Features OpenFloorplan, VaultedCeilings, WalkInClosets, AdditionalLivingQuarters
Exterior
Foundation Block
Roof Composition
Construction WoodSiding, WoodFrame
# Garage Spaces 4
Exterior Features Propane Tank - Owned
Patio/ Porch Covered, Patio
Lot Desc BackYard, CornersMarked, FrontYard, Landscaped, SprinklersInGround, Views, Level
Fencing Partial
Amenities / Utilities
Utilities ElectricityAvailable, ElectricityConnected, NaturalGasAvailable, HighSpeedInternetAvailable, Propane, SeparateMeters

Sewer/ Septic PrivateSewer, SepticTank
Irrigation Source Well
Water Source Private, Well
Other Equipment List Available
Location
View Mountain(s)
County Ravalli
APN 13146714301390000
Zoning None, Residential
Directions North From Hamilton On Hwy 93 To Bowman Road. Turn West, Drive To Top Of Hill And Turn South To Sign.
Lot/ Land Details
Topography Level
Road Frontage County Road
Road Surface Asphalt
Tour this home
When would you like to see Undisclosed?
question
Have a question about this property? Call us at (844) 430-0869

Around the neighborhood

Explore everything this neighborhood has to offer.
3/100
Walk
64/100
Family
20/100
Dining
66/100
Pet
  • Real Estate
  • MT
  • Ravalli County
  • Hamilton
  • 59840
  • Undisclosed

My commute

Enter a destination to see travel time and distance.
By entering my info and clicking Ask a Question below, I am providing my e-signature and express written consent to receive marketing emails, calls, and texts (including via automatic telephone dialing systems, AI generative, artificial or pre-recorded voice technology) relating to my inquiry from Movoto (and parties calling/messaging on their behalf) even if my number appears on the company, state, or national Do Not Call Registry. You also agree to ourTerms and Conditions and Privacy Policy. Consent not required to receive services (call 1-844-420-1270 to be connected without providing consent).

Newest listings in 59840

Meet with a real estate agent today (844) 430-0869
The multiple listing information is provided by Montana Regional MLS. IDX information is provided exclusively for consumers’ personal, non-commercial use and that it may not be used for any purpose other than to identify prospective properties consumers may be interested in purchasing. Information deemed reliable but not guaranteed to be accurate. Buyer to verify all information. The information provided is for consumers' personal, non-commercial use and may not be used for any purpose other than to identify prospective properties consumers may be interested in purchasing. Listing information updated every 15 minutes. Terms of use & Privacy Policy, California Privacy Info. Copyright © 2005 - 2026 Movoto, Inc. All rights reserved. Equal Housing Opportunity CalDRE CalDRE #01517281
Movoto Real Estate is committed to ensuring accessibility for individuals with disabilities. We are continuously working to improve the accessibility of our web experience for everyone. We welcome feedback and accommodation requests, please submit them here.
Montana Regional Multiple Listing Service™ system
IDX information is provided exclusively for consumers' personal non-commercial use. All information is deemed reliable but not guaranteed and should be independently verified. All properties are subject to prior sale, change, or withdrawal. Neither Stacy DiMaggio-Good shall be responsible for any typographical errors, misinformation, misprints, and shall be held harmless. © 2026 Montana Regional MLS, LLC. All rights reserved.Information last updated on 10/22/2026.
Requests for information regarding mortgage products will be directed to Movoto.com affiliate, Lower, LLC - a licensed Mortgage Lender (NMLS #1124061), or, based on your location, may be redirected to a participating mortgage marketing partner that may pay Lower, LLC for any consumer contact information provided through this site.