
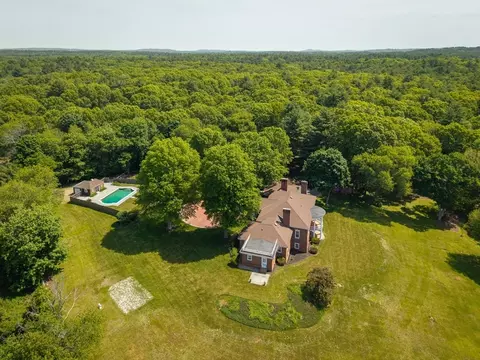
- $2,695,000
- 4Bd
- 7Ba
- 5,791 Sq Ft
$300K

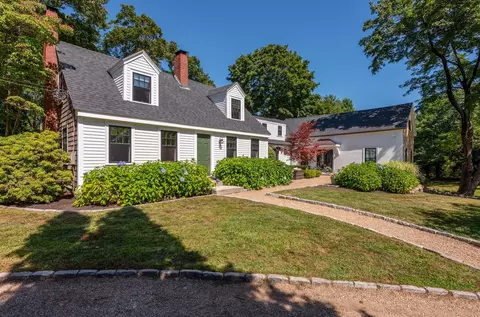
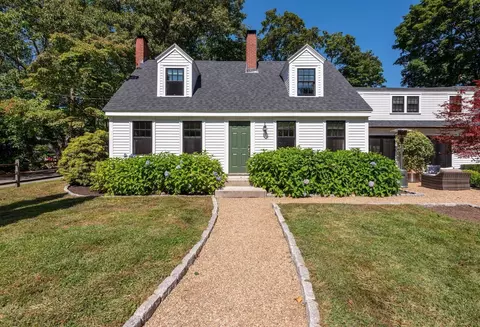
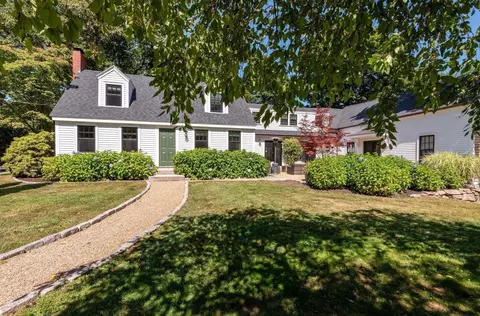
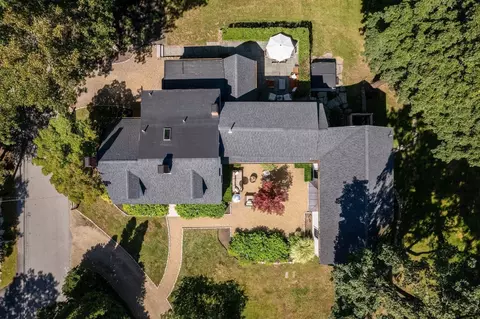
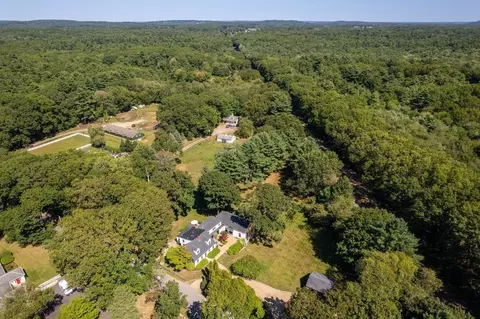
bed
bath
Sqft ($485/Sqft)
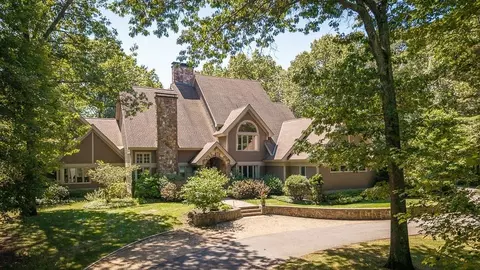
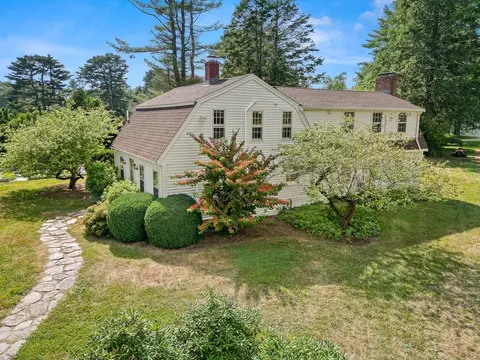
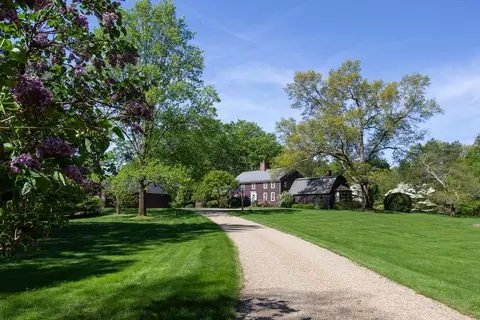
| Property type House | Neighborhood | Year built 1780 | HOA fee $0/month | Lot size 1.5 Acre | Movoto estimate | Parking 2 garage spaces |

| Overview | |
| Cooling/AC | Wall Unit(s), Heat Pump, Ductless |
| Heating | Forced Air, Baseboard, Radiant, Heat Pump, Oil |
| Levels/Style | Cape |
| MLS # | 73580743 |
| Type | Residential |
| Status | Active |
| SubType | Single Family Residence |
| SqFt | 3502 |
| Lot Size (SqFt) | 65340 |
| Lot Size (Acres) | 1.5 |
| Annual Property Tax | 15641 |
| Year Built | 1780 |
| Interior | |
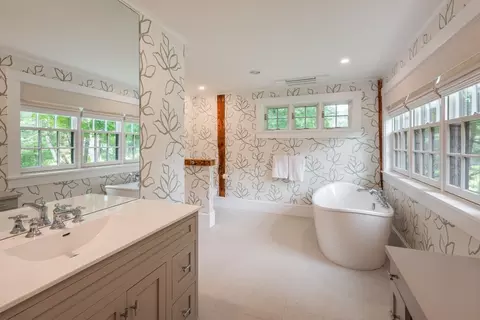
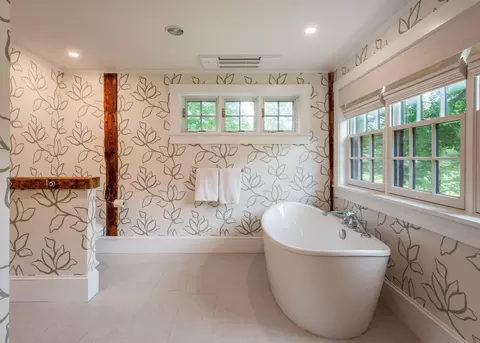
| Bathroom 2 | Bathroom - Full, Bathroom - Tiled With Tub & Shower, Flooring - Stone/Ceramic Tile, Jacuzzi / Whirlpool Soaking Tub, Recessed Lighting |
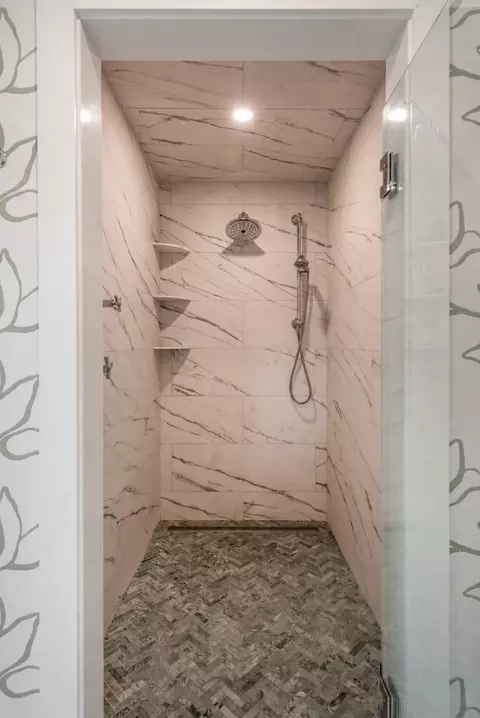
| Bathroom 3 | Bathroom - Full, Bathroom - Tiled With Shower Stall, Flooring - Stone/Ceramic Tile |
| Primary Bathroom | Yes |
| Total # of Bathrooms | 4 |
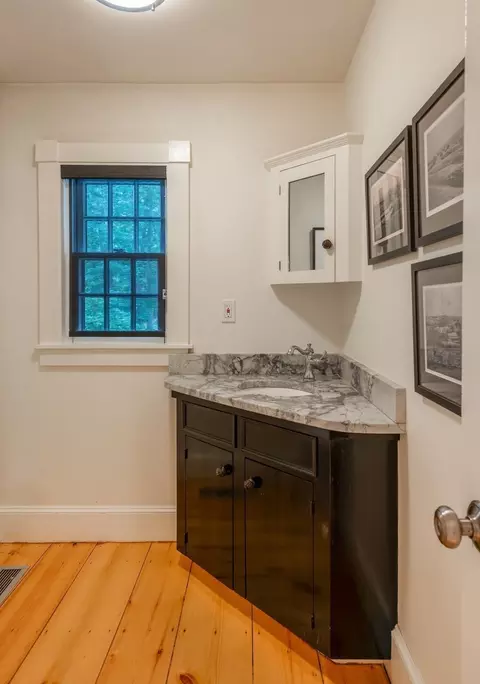
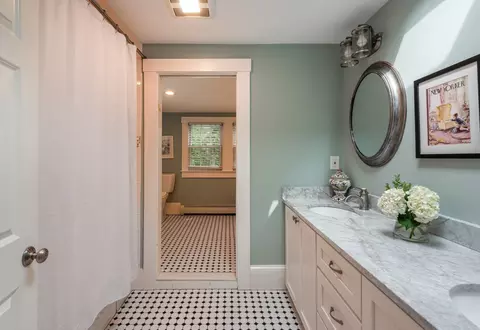
| Bathroom 1 | Bathroom - Half, Flooring - Wood, Countertops - Stone/Granite/Solid |
| # Full Baths | 3 |
| # Half Baths | 1 |
| Total # of Bedrooms | 4 |
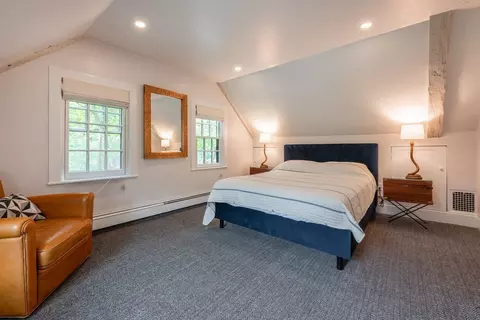
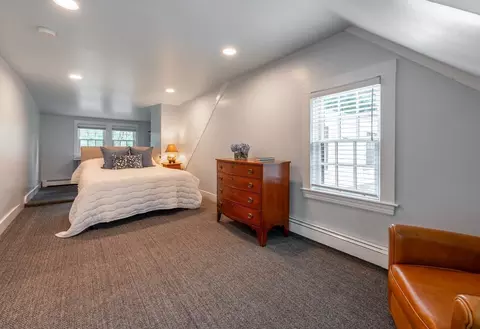
| Bedroom 3 | Closet, Flooring - Wall To Wall Carpet, Recessed Lighting |
| Bedroom 4 | Closet, Flooring - Wall To Wall Carpet, Recessed Lighting |
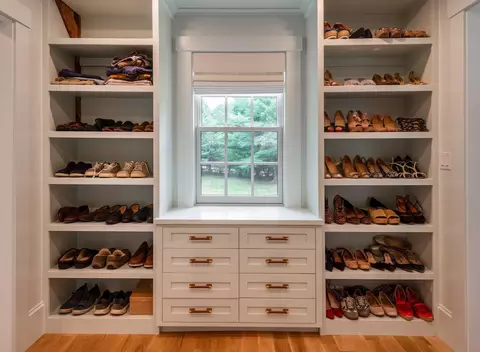
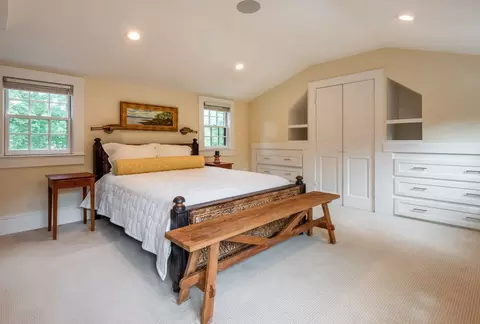
| Bedroom 2 | Bathroom - Full, Closet, Closet/Cabinets - Custom Built, Flooring - Wall To Wall Carpet, Recessed Lighting |
| Basement | Partial, Interior Entry, Dirt Floor, Concrete, Slab |
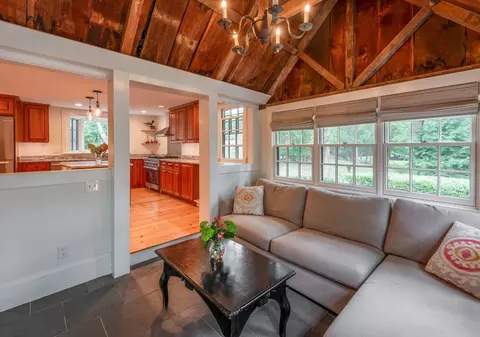
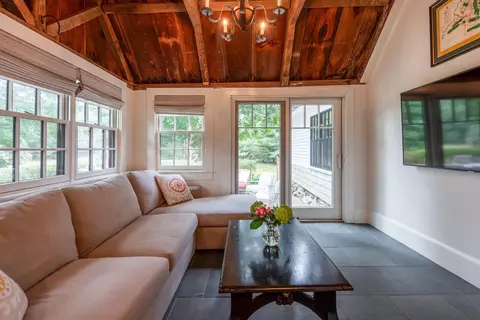
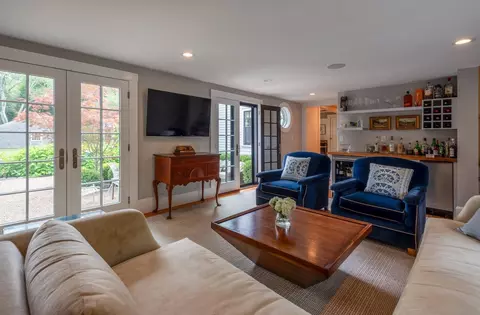
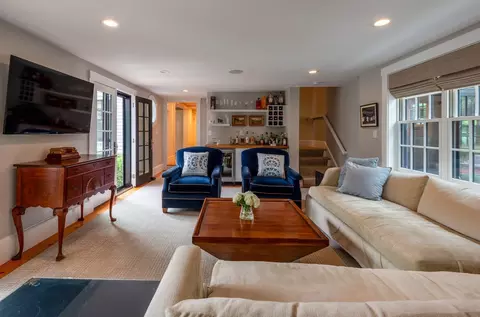
| Family Room | Closet, Flooring - Hardwood, Wet Bar, Exterior Access, Recessed Lighting, Slider, 29.083333 |
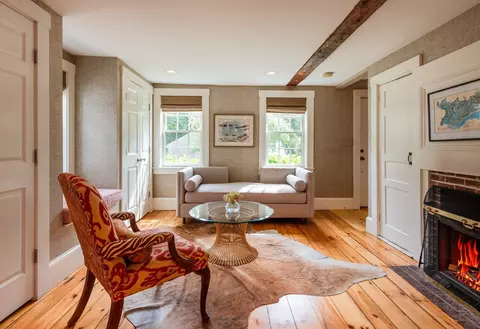
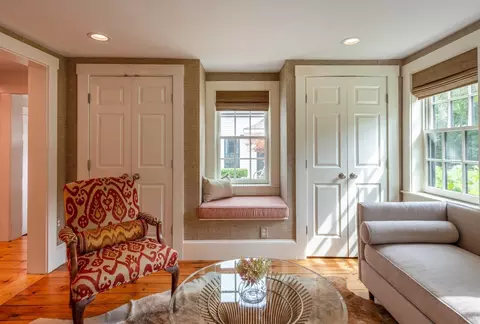
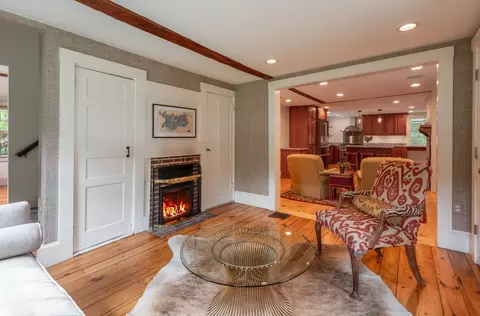
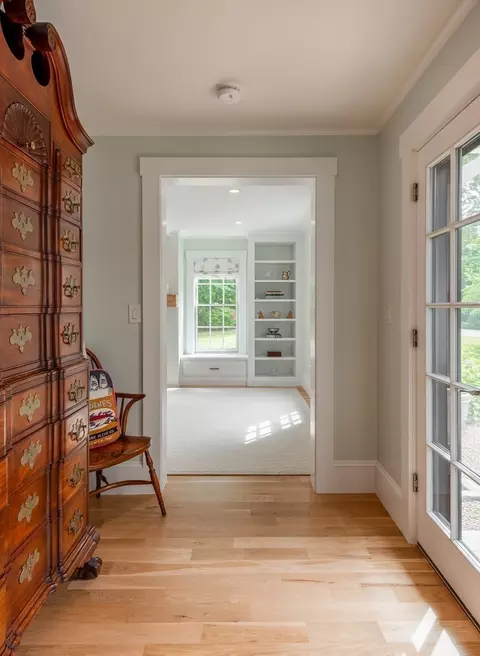
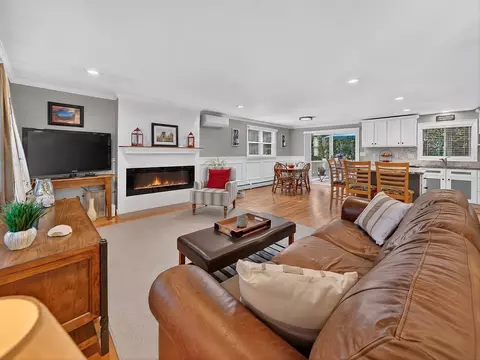
| Living Room | Wood / Coal / Pellet Stove, Closet, Flooring - Hardwood, Recessed Lighting, Window Seat |
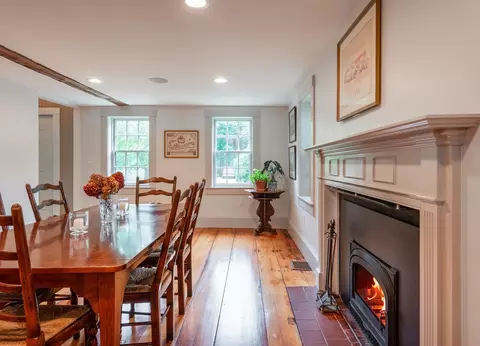
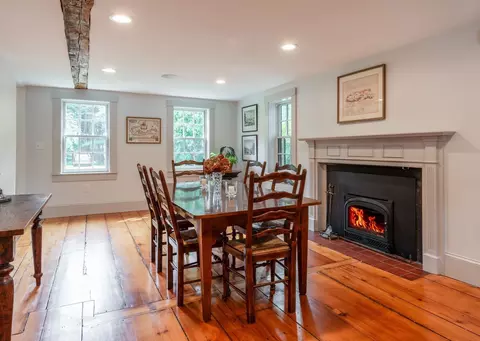
| Dining Room | First, Flooring - Hardwood, Recessed Lighting |
| Total # of Rooms | 10 |
| Laundry | Closet - Double, First Floor |
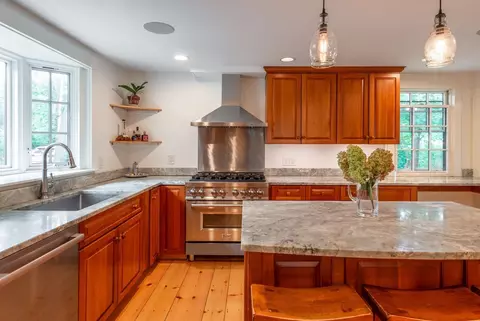
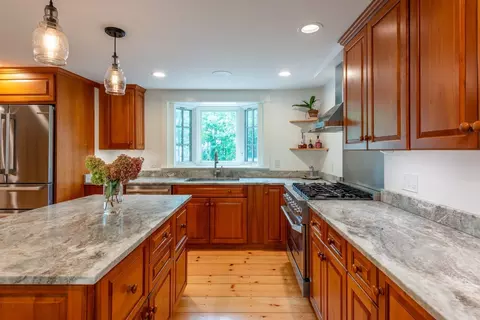
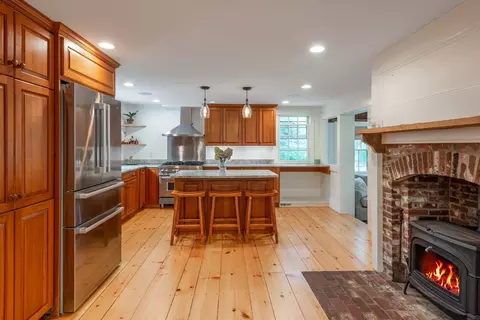
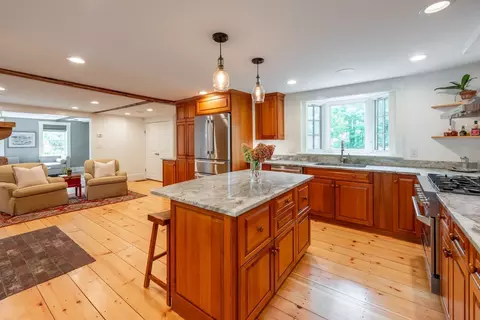
| Kitchen | Flooring - Hardwood, Countertops - Stone/Granite/Solid, Kitchen Island, Cabinets - Upgraded, Recessed Lighting, Stainless Steel Appliances, Gas Stove, Lighting - Pendant |
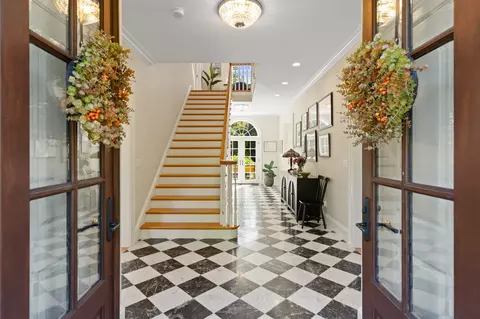
| Flooring | Tile, Carpet, Hardwood, Pine, Stone / Slate, Engineered Hardwood, Flooring - Stone/Ceramic Tile |
| Appliances | Water Heater, Range, Oven, Dishwasher, Disposal, Microwave, Refrigerator, Freezer, Washer, Dryer, Range Hood |
| # Fireplaces | 4 |
| Interior Features | Bathroom - Full, Bathroom - Double Vanity/Sink, Countertops - Stone/Granite/Solid, Recessed Lighting, Bathroom, Wet Bar, Walk-up Attic, Wired For Sound |
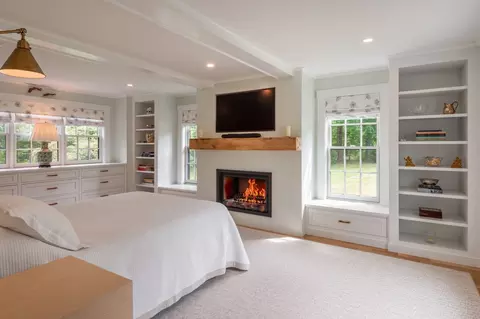
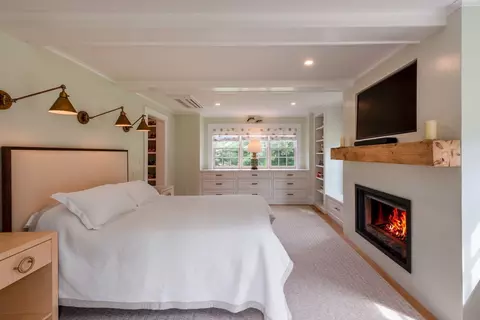
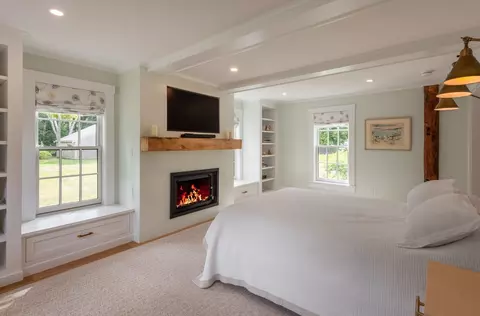
| Fireplace | Dining Room, Living Room, Master Bedroom |
| Door Features | French Doors |
| Window Features | Insulated Windows |
| Exterior | |
| Foundation | Concrete Perimeter, Stone, Brick/Mortar, Slab |
| Roof | Shingle |
| Construction | Frame |
| # Covered Spaces | 2 |
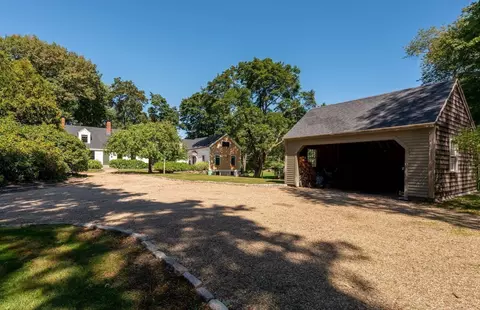
| Parking Desc | Detached, Carport, Stone/Gravel, Unpaved |
| # Parking Spaces | 12 |
| # Garage Spaces | 2 |
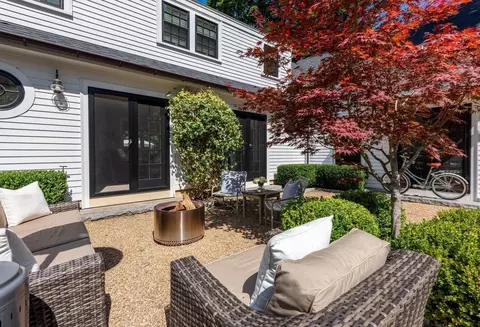
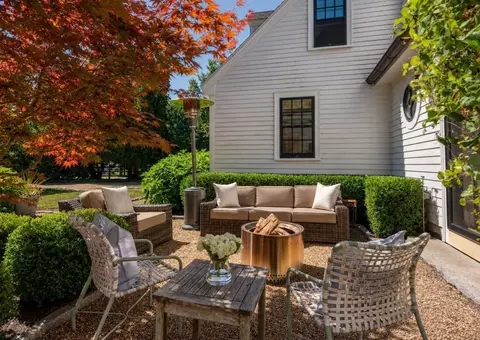
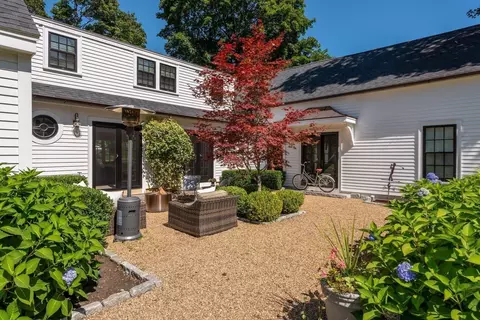
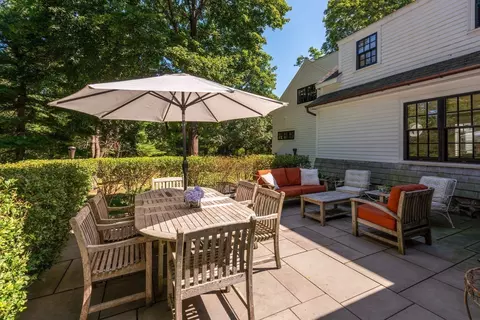
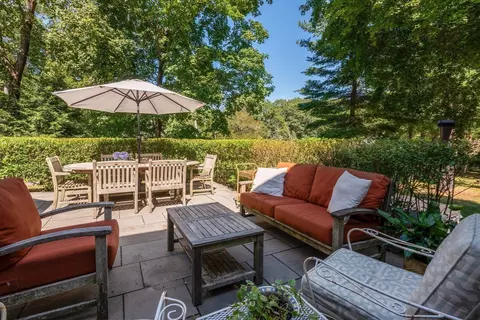
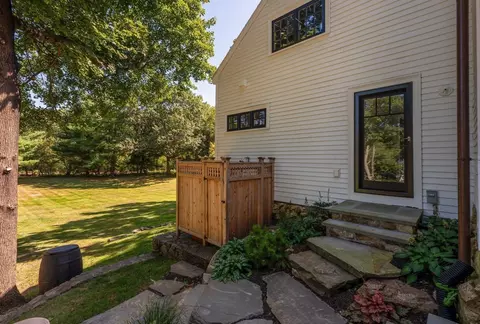
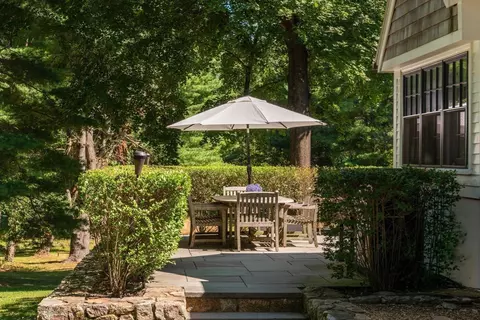
| Exterior Features | Patio, Rain Gutters, Hot Tub/Spa, Professional Landscaping, Garden, Invisible Fence, Outdoor Shower, Outdoor Gas Grill Hookup |
| Patio/ Porch | Patio |
| Fencing | Invisible |
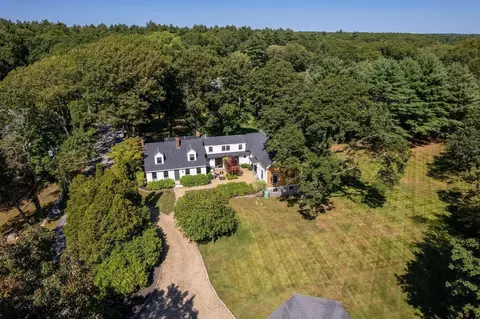
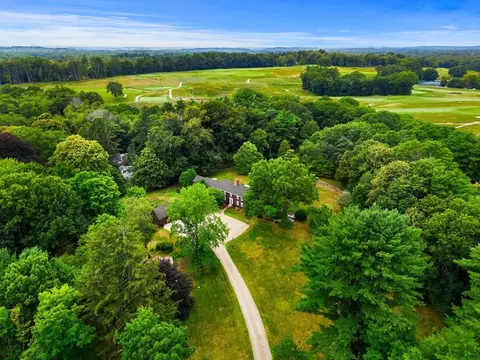
| Lot Desc | Wooded, Cleared, Gentle Sloping |
| Amenities / Utilities | |
| Sewer | Private Sewer |
| Utilities | For Gas Range, Outdoor Gas Grill Hookup |
| Electricity | Circuit Breakers |
| Water Source | Public, Other |
| Spa Desc | Private |
| Location | |
| County | Essex |
| Community Features | Public Transportation, Shopping, Tennis Court(s), Walk/Jog Trails, Conservation Area, House Of Worship, Private School, Public School |
| Middle School | Hwrhs |
| High School | Hwrhs |
| Zoning | RA |
| APN | 1917572 |
| Directions | Bay Road To Cutler Road. Follow Cutler Road To #243. |
| Lot/ Land Details | |
| Road Frontage | Public |
| Road Responsibility | Public Maintained Road |
| Road Surface | Paved |

$549,990
$636,950
$674,450
$576,750
$605,000
$564,950
$554,900
$450,000
$499,000
$619,000
$774,900
$1,489,000
$1,195,000
$1,700,000
$674,450
$990,000
$1,599,000
$576,750
$400,000
$605,000
$679,900
$879,000
$834,950
$2,787,000
$1,199,998
$795,000
$1,995,000
$749,900
$739,900
$2,125,000