
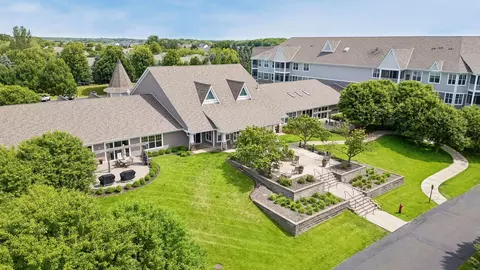
- $333,000
- 2Bd
- 2Ba
- 1,425 Sq Ft
SOLD 07/21/26

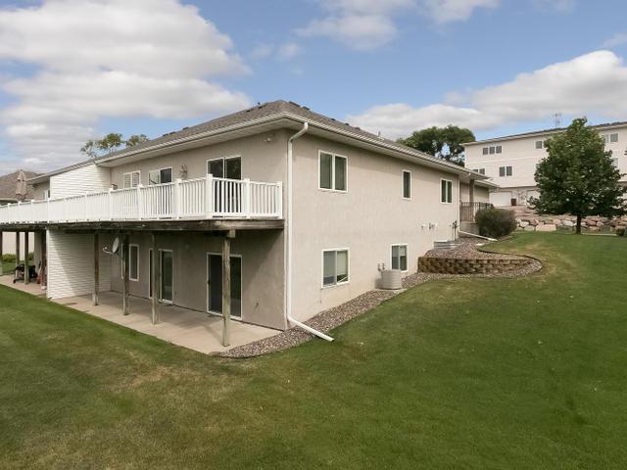
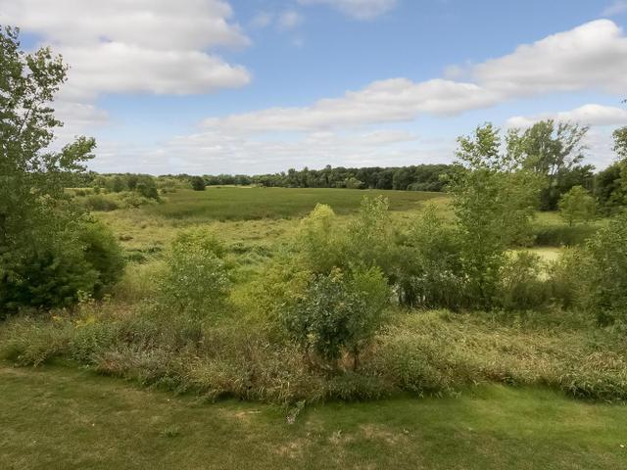
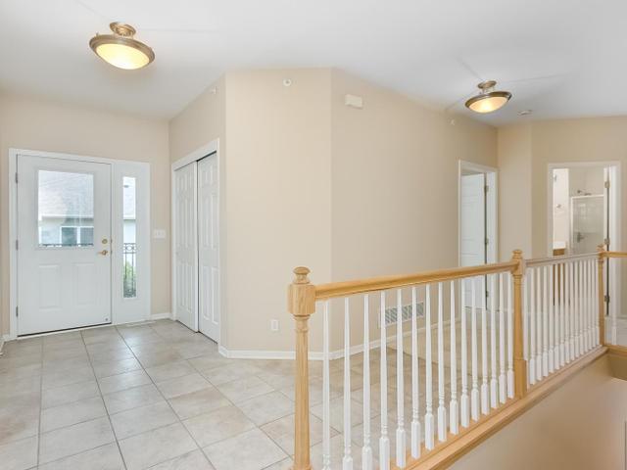
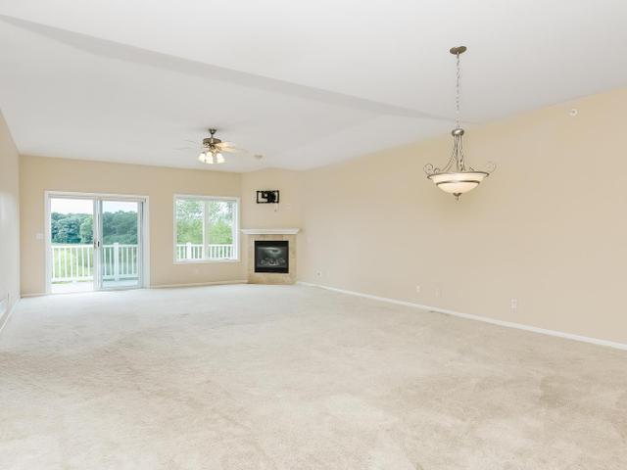
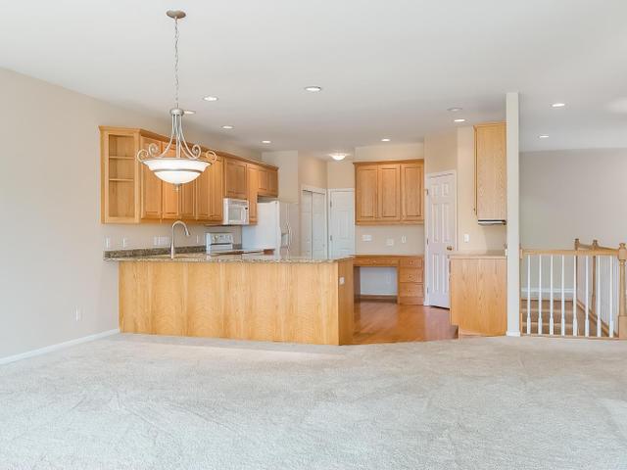
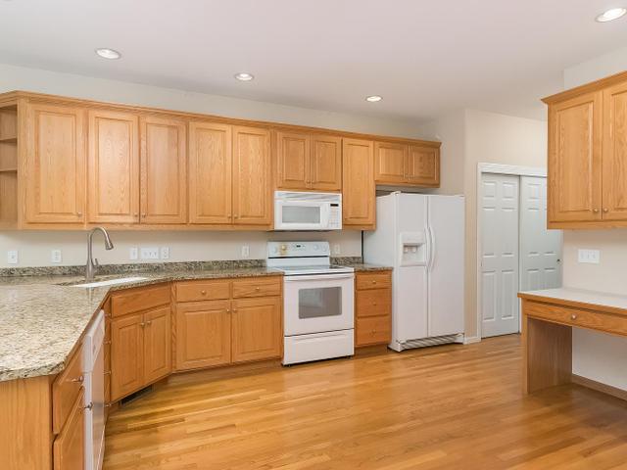
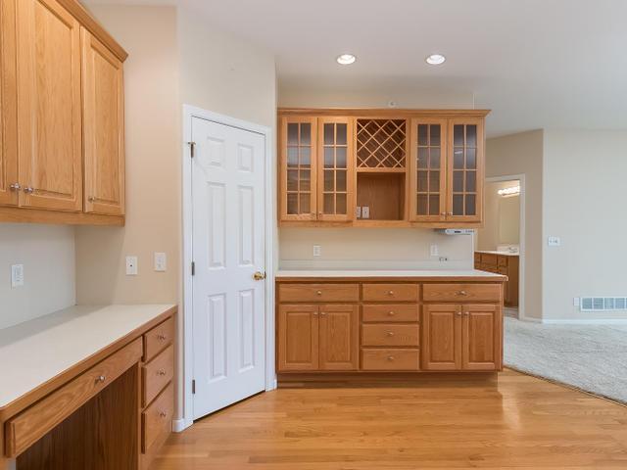
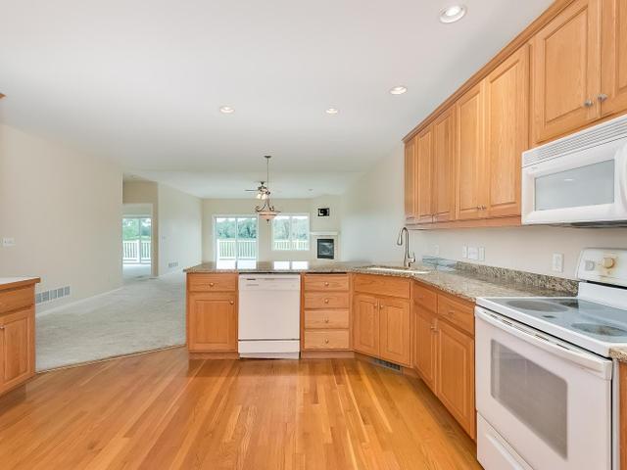
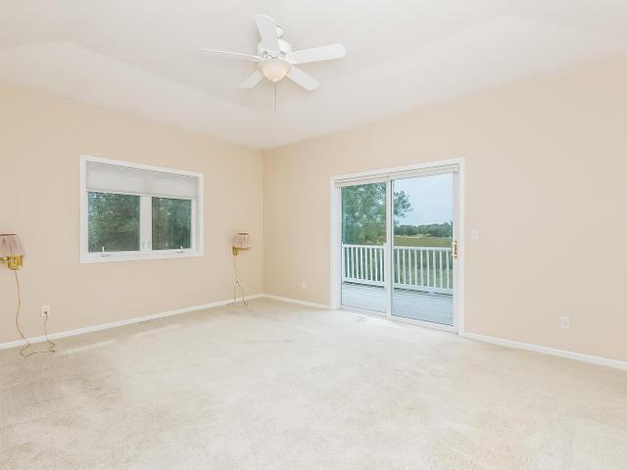
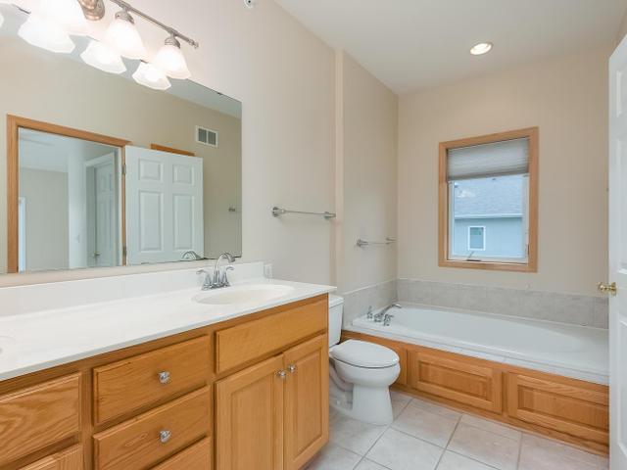
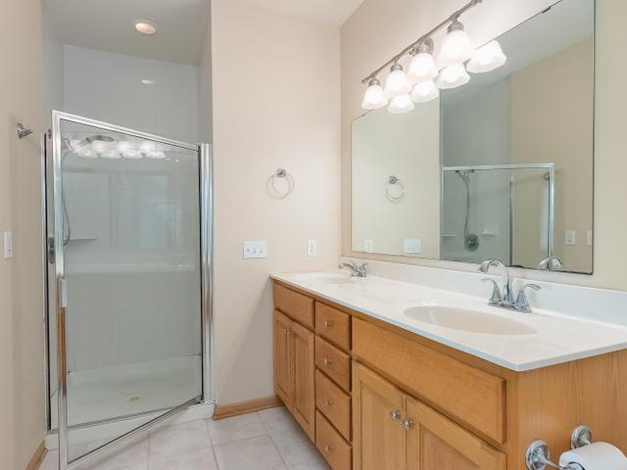
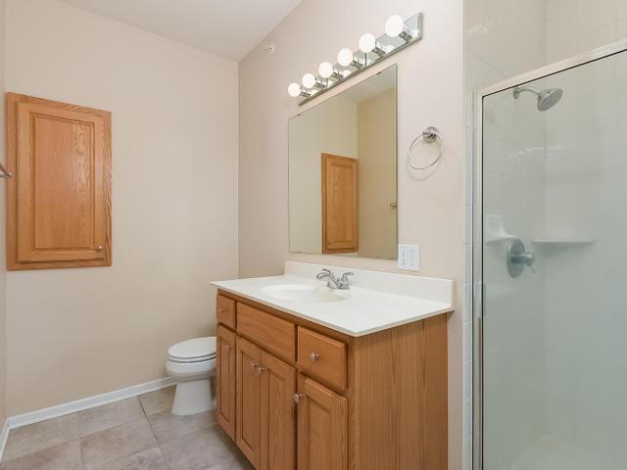
Last sold 12/11/2015
bed
bath
Sqft ($133/Sqft)
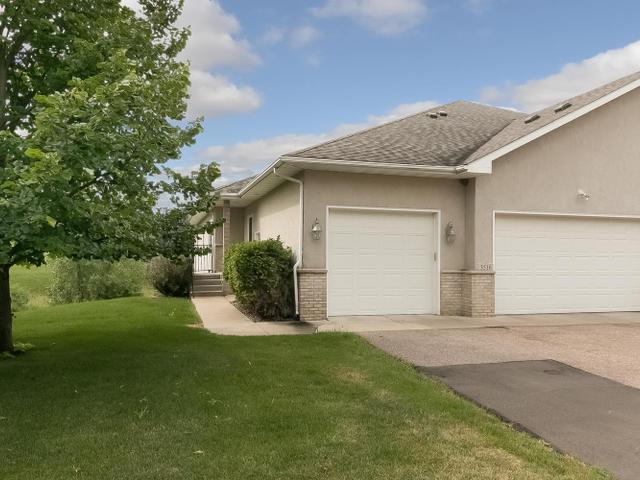
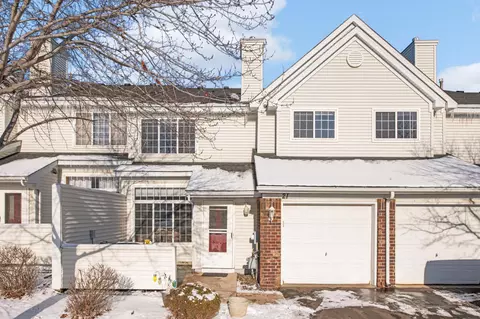
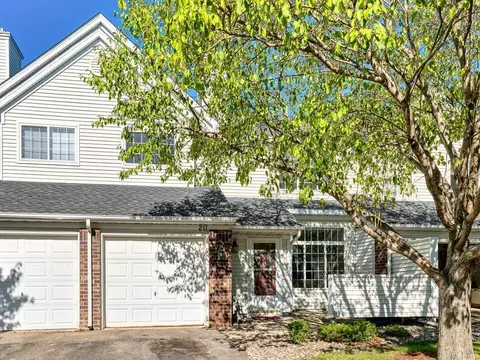
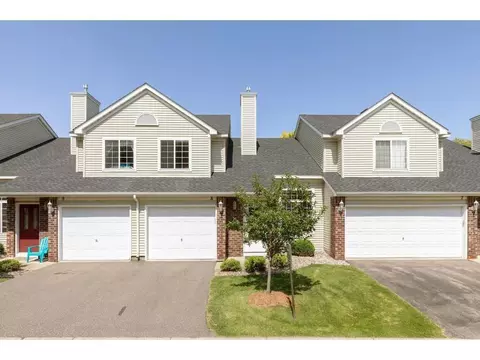
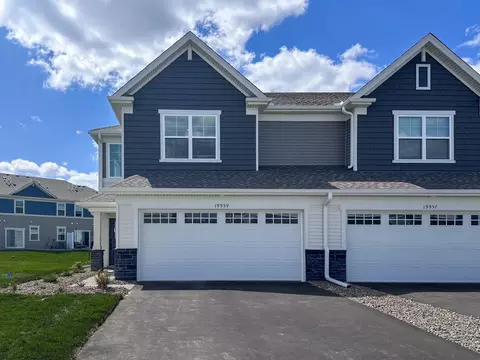
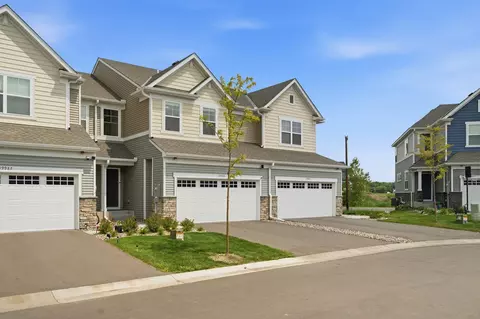
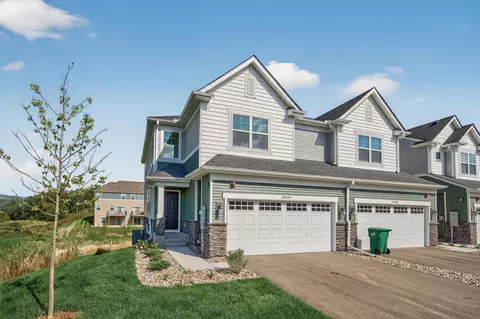
| Property type Townhouse, Side by Side | Neighborhood | Year built 2000 | HOA fee $200/month | Lot size 0.28 Acre | Parking 3 garage spaces |

| Overview | |
| Year Built | 2000 |
| Lot Description | Zero Lot Line |
| Acres | 0.282 |
| Lot Dimensions | 60x205x60x204 |
| Tax With Assessments | 4024 |
| Tax Year | 2015 |
| Property Identification Number | 1211823320035 |
| Tax Amount | 4024 |
| Virtual Tour | N/A |
| Association Fee Includes | Snow/Lawn Care, Outside Maintenance, Hazard Insurance |
| Association Fee Y/N | 1 |
| Association Fee | 200 |
| Fee Frequency | Monthly |
| Interior | |
| Total Bathrooms | 2 |
| Bathroom Description | Main Floor Full Bath, Main Floor 3/4 Bath, Private Master, Full Master, Rough In, Separate Tub & Shower |
| Full Bathrooms | 1 |
| 3/4 Bathrooms | 1 |
| Bedrooms | 3 |
| Bedroom 1 Level | Main |
| Bedroom 3 Level | Lower |
| Bedroom 2 Level | Main |
| Bedroom 3 Dimensions | 13x10 |
| Bedroom 2 Dimensions | 12x10 |
| Bedroom 1 Dimensions | 16x14 |
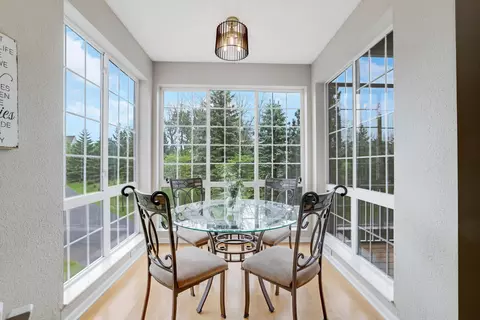
| Dining Room Description | Informal Dining Room, Living/Dining Room |
| Extra Room 2 Level | Main |
| Kitchen Level | Main |
| Living Room Level | Main |
| Dining Room Level | Main |
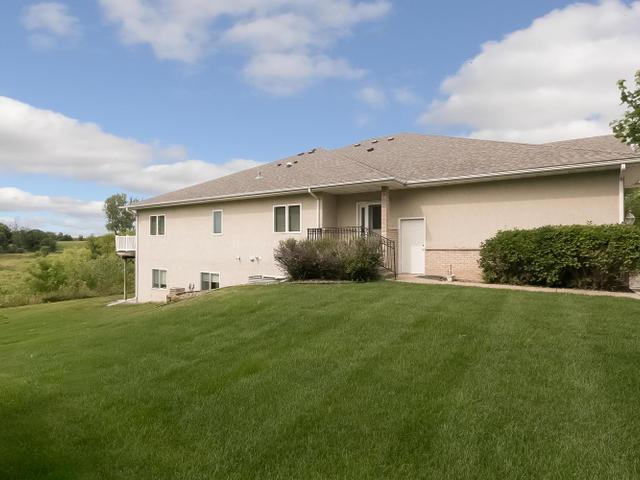
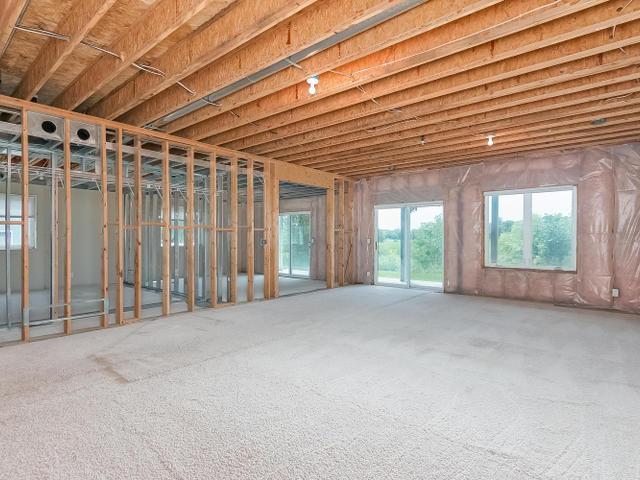
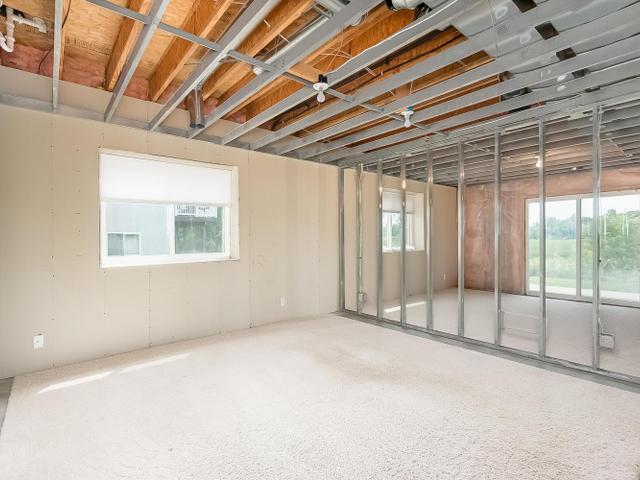
| Basement | Walkout, Full, Partial Finished, Drain Tiled, Day/Lookout Windows, Egress Windows |
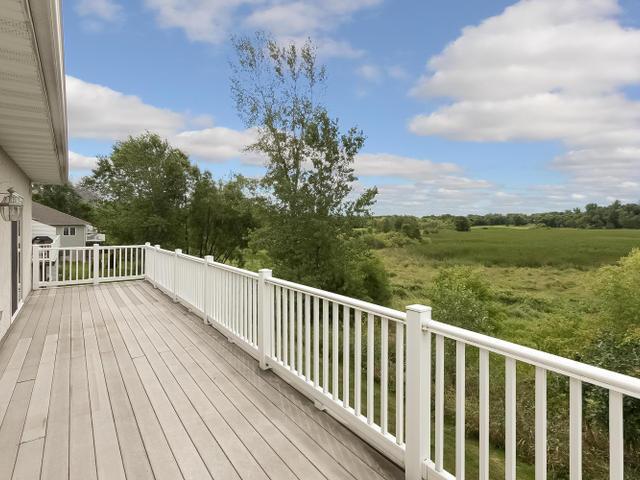
| Extra Room 2 Description | Deck |
| Extra Room 1 Level | Main |
| Family Room Characterist | Main Level, Great Room |
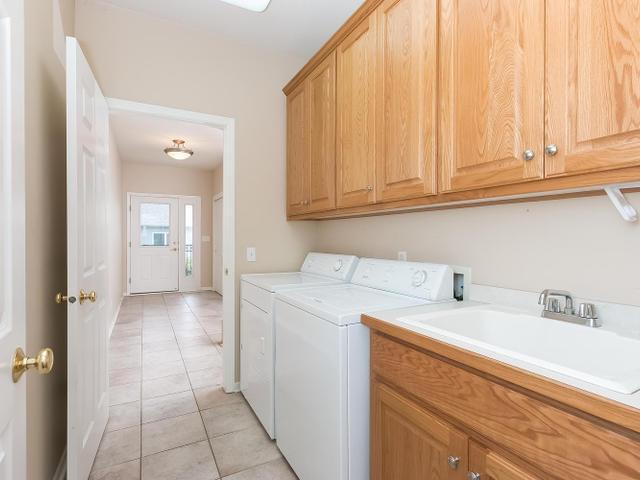
| Extra Room 1 Description | Laundry |
| Extra Room 2 Dimensions | 36x8 |
| Kitchen Dimensions | 15x14 |
| Dining Room Dimensions[e | 13x12 |
| Living Room Dimensions[e | 19x18 |
| Extra Room 1 Dimensions | 10x5 |
| Exterior | |
| Exterior | Stucco |
| Style | (TH) Side X Side |
| Roof | Asphalt Shingles, Pitched, Age Over 8 Years |
| Garage Stalls | 3 |
| Parking Characteristics | Attached Garage, Garage Door Opener |
| Amenities / Utilities | |
| Number Of Fireplaces | 1 |
| Air Conditioning | Central |
| Fireplace Characteristic | Living Room, Gas Burning |
| Heating | Forced Air |
| Fireplace Y/N | 1 |
| Fuel | Natural Gas |
| Appliances | Range, Microwave, Dishwasher, Refrigerator, Dryer, Water Softener - Owned, Disposal, Air-To-Air Exchanger |
| Amenities - Unit | Deck, Patio, Natural Woodwork, Vaulted Ceiling(s), Hardwood Floors, Tiled Floors, In-Ground Sprinkler |
| Handicap Accessible | None |
| Amenities - Shared | Lawn Sprinkler |
| Location | |
| School District | 284 - Wayzata |
MLS # 4630006| Est. value | Bed/bath | Sqft | mi | |
|---|---|---|---|---|
| 775 Hamel Rd, Hamel, MN 55340 | $400,000 | 2/2 | 2,032 | 0.03 |
| 771 Hamel Rd, Hamel, MN 55340 | $445,000 | 3/2 | 2,522 | 0.03 |
| 777 Hamel Rd, Hamel, MN 55340 | $445,000 | 3/2 | 2,522 | 0.03 |
| 773 Hamel Rd, Hamel, MN 55340 | $400,000 | 2/2 | 2,032 | 0.03 |
Estimated values are based on public record data and automated valuation models. Values are not guaranteed and may not reflect current market conditions.



$374,900
$329,000
$449,450
$624,900
$299,900
$450,000
$337,450
$614,990
$362,500
$939,900
$2,350,000
$794,450
$315,000
$300,000
$379,000
$449,900
$364,900
$375,000
$409,900
$312,450
$389,900
$962,500
$598,000
$369,950
$499,950
$992,500
$1,495,000
$714,500
$697,000