


- $399,900
- 2Bd
- 2Ba
- 1,349 Sq Ft
New 10 Hours


Last sold date unavailable
bed
bath
Sqft ($110/Sqft)
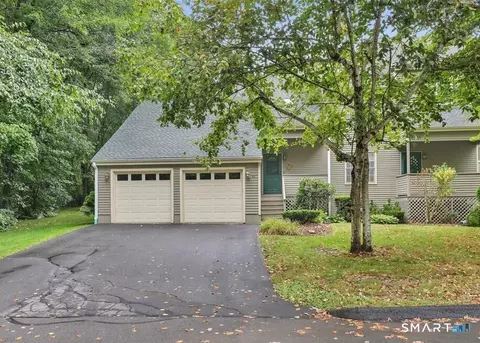
| Property type House | Neighborhood | Year built 1987 | HOA fee $0/month | Lot size 3.43 Acre | Movoto estimate | Parking 2 garage spaces |
| Overview | |
| Year Built | 1987 |
| Sq Ft | 2807 |
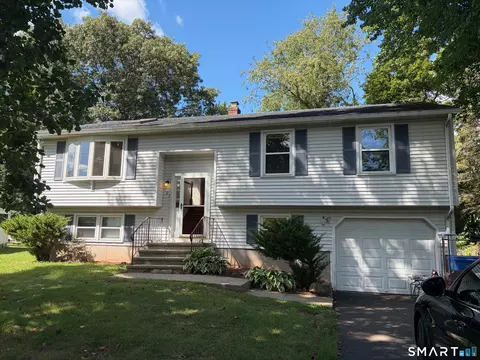
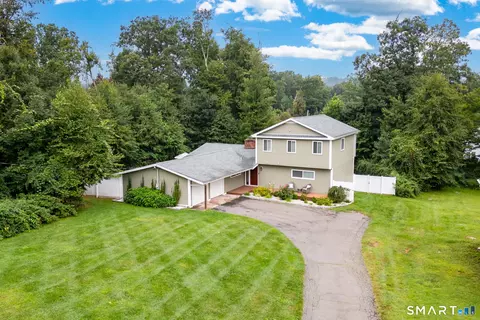
| Style | "Raised Ranch" |
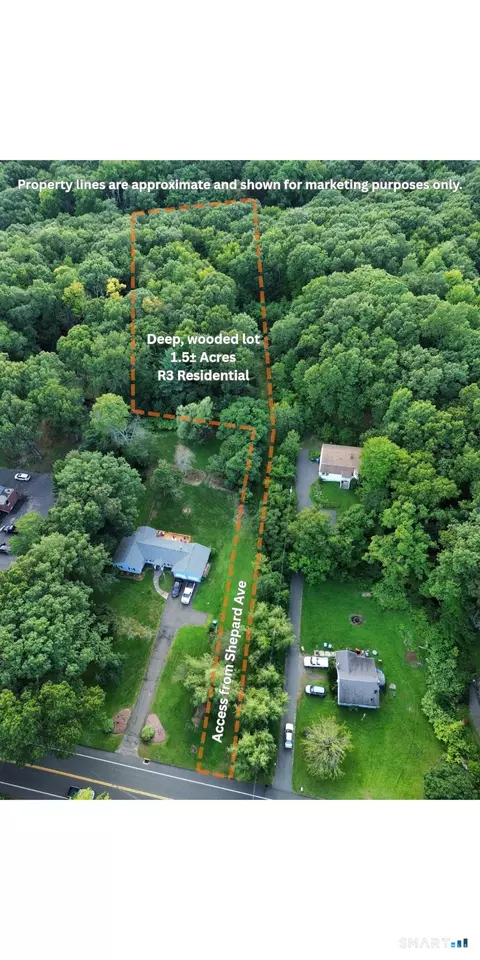
| Lot Dimension | 25X650 |
| Lot | 23 |
| Lot Description | "Lightly Wooded" |
| Acres | 3.43 |
| Tax Phase-In? Y/N | No |
| Taxes | 6440 |
| Interior | |
| 1/2 Bathrooms Lower Level | 1 |
| Full Bathrooms Lower Level | 1 |
| Full Bathrooms 1st Floor | 2 |
| Bathrooms | 3.1 |
| Bedrooms | 4 |
| 4th Bedroom Dimension (ft.) | 14X12 |
| 3rd Bedroom Dimension (ft.) | 12X11 |
| 2nd Bedroom Dimension (ft.) | 12X12 |
| 4th Bedroom Description | "Lower Level" |
| Master Bedroom Description | "Full Bath" |
| Master Bedroom Dimension (ft.) | 14X16 |
| Basement | "Full Basement With Walk-Out" |
| Basement Finish Info | Fully Finished |
| Family Rm/Den Dimension (ft.) | 25X16 |
| Family Rm/Den Present? Y/N | Yes |
| Additional Room Type | "Den" |
| Kitchen Description | "Skylight", "Cathedral Ceiling" |
| Family Rm/Den Description | "Ceiling Fan", "Fireplace" |
| Living Room Description | "Cathedral Ceiling", "Sky Light" |
| Dining Room Description | "Cathedral Ceiling" |
| Living Room Dimension (ft.) | 18X15 |
| Dining Room Dimension (ft.) | 12X12 |
| Dining Room Present? Y/N | Yes |
| Kitchen Dimension (ft.) | 13X12 |
| Attic | "Pulldown Stairs" |
| Flooring | "Wood", "Tile", "Carpeted" |
| Rooms | 10 |
| Interior Feature | "Ceiling Fan", "Skylight" |
| Levels | 2 |
| Exterior | |
| Asbestos Information | No Knowledge Of Its Presence |
| Lead Information | No Knowledge Of Its Presence |
| Exterior Siding | "Cedar" |
| Garage(s) | 2 |
| Driveway Type | "Asphalt", "Crushed Stone" |
| Garage - Type Of | "Attached" |
| Exterior Feature | "Outbuilding", "Underground Utilities" |
| Deck Dimension (ft.) | 10X6 |
| Porch Type | Enclosed |
| Amenities / Utilities | |
| Fireplaces | 1 |
| Heat Type | "Warm Air" |
| Cooling System Type | Central Air |
| Amps | 200 |
| Fuel Type | "Oil" |
| Sewage System | "Septic" |
| Energy Features | "Full Screens", "Multi Zone Heat", "Thermo Pane Windows", "Wood/Coal Stove" |
| Cable TV Available? Y/N | Yes |
| Hot Water Source | Oil |
| Oil Tank Desc | In Ground Tank |
| Appliances Included | "Dishwasher", "Oven/Range" |
| Mechanical Equipment | "Central Vacuum", "Security System" |
| Laundry Room Location | Lower Level |
| Pool Type | In Ground |
| Pool Included? Y/N | Yes |
| Location | |
| Waterfront? Y/N | No |
| Town | Hamden |
| Senior High School | HAMDEN |
| Elementary School | CLB |
| Directions to Property | WHITNEY AVE NORTH (RT10) TO MT. CARMEL AVE (AFTER QUINNIPIAC COLLEGE) |
$335,000
$350,000
$259,900
$299,000
$417,450
$335,000
$519,900
$329,999
$489,900
$344,900
$799,000
$509,500
$799,500
$649,000
$945,000
$469,950
$650,000
$689,000
$550,000
$469,500
$499,500
$425,000
$407,000
$335,000
$237,500
$1,895,000
$259,900
$475,000
$385,000
$474,950