Movoto Real Estate
Sold on 01/26/2021
  • Map Image
  • Map Image
  • Map Image

4 Marion Ave, Hamden, CT 06518

$448,000

Last sold 01/26/2021 for $295K

  • 3

    bed

  • 2

    bath

  • 1,621

    Sqft ($182/Sqft)

House not for sale

About 4 Marion Ave

Property type House
Year built 2000
HOA fee $0/month
Lot size 1.01 Acre
Movoto estimate
Parking 2 garage spaces
Property description
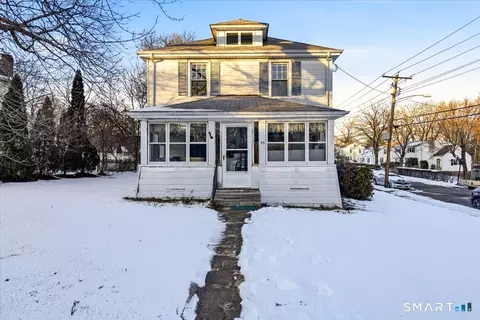
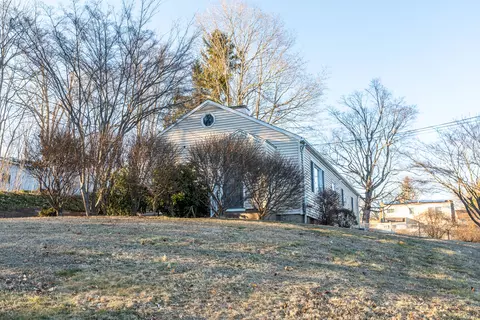
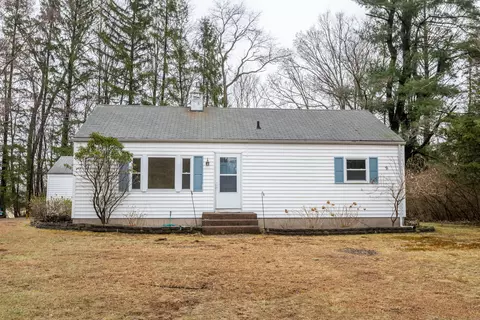
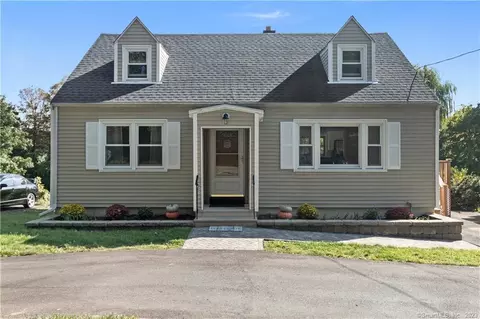
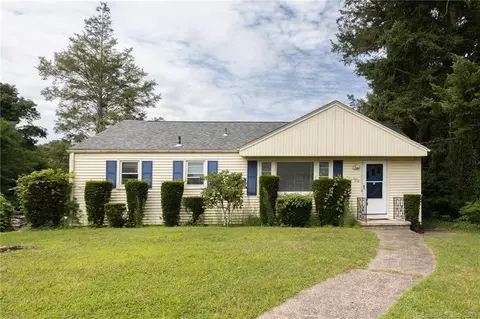
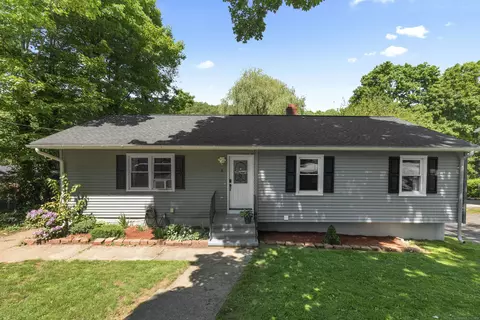
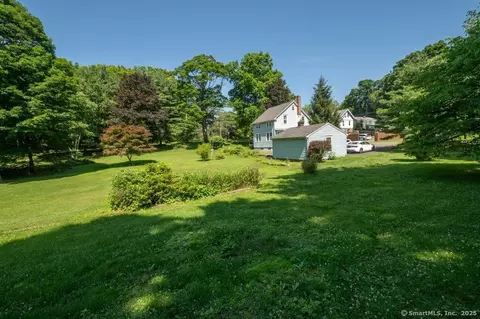
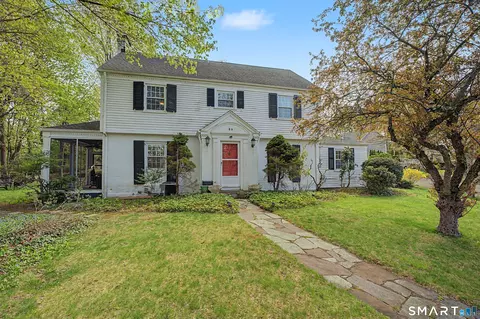
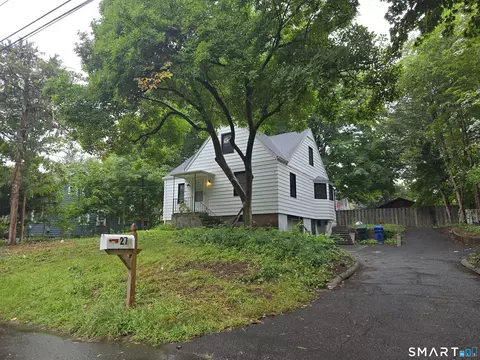
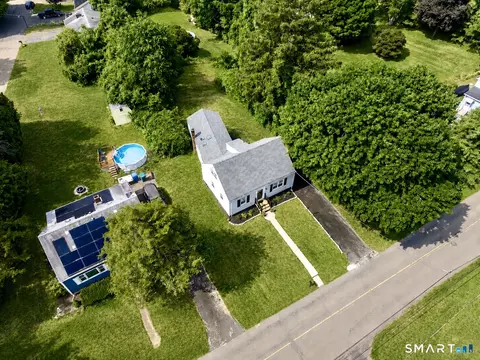
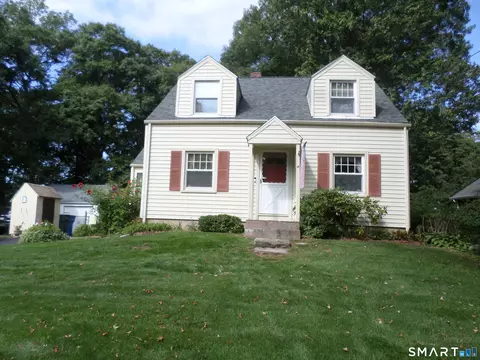
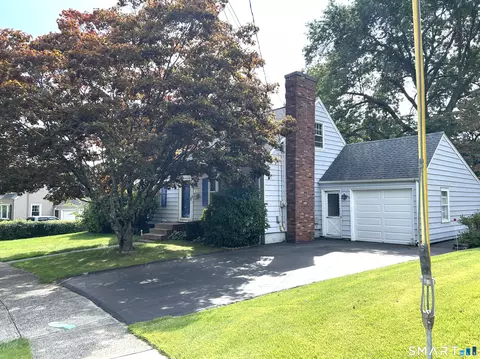
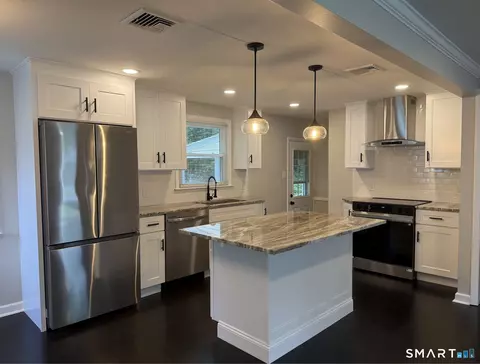
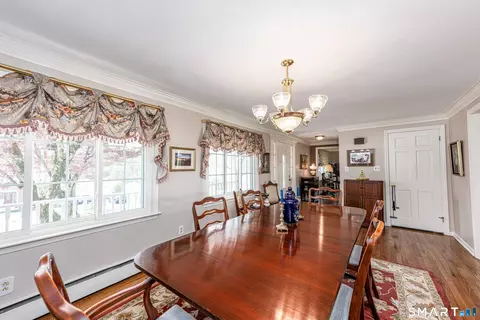
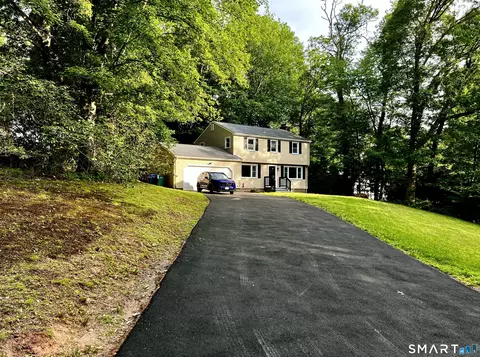
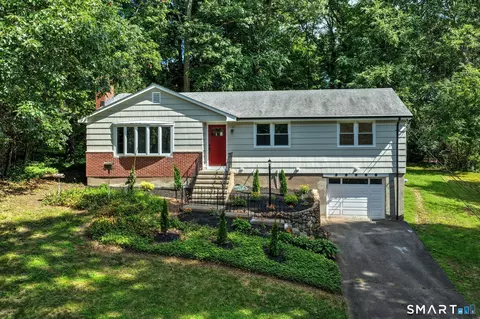
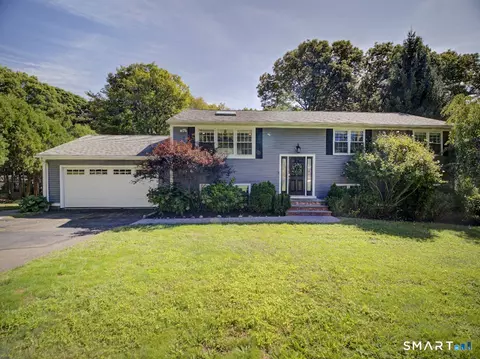
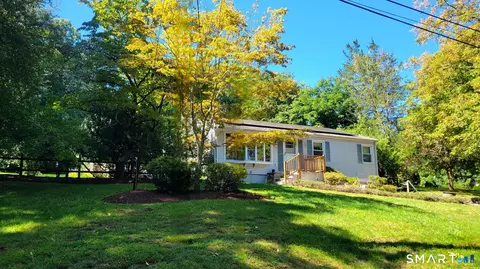
YOUR DREAM HOME AWAITS! Located on a peaceful, private 1.01 acre lot, this bright and beautiful home boasts an open floor plan with cathedral ceilings and double skylights for loads of natural daylight. Newer construction with over $80,000 of recent updates and improvements, this one is rare gem - a true move in condition home - nothing to do here but make this home your own! Lovely upgraded front walkway welcomes your guests. Step in and you will immediately appreciate the open floor plan and stunning Cumaru (teak) floors in the Living Room, Dining room and Kitchen. Open kitchen with eating island, owners added an ultra quiet dishwasher, bar seating, granite counters and vented hood over the ever popular gas cooktop for a practical AND pretty kitchen! Sliders from dining area lead to a 22x24 deck that overlooks a woodland wonderland; feels like you are in your own private treehouse, an ideal spot for bird watching or just relaxing and unwinding after a long day! Three bedrooms upstairs, the Master has plenty of closets and its own nicely appointed Master Bath. Two other bedrooms share the full hall bath, also tastefully decorated - truly nothing to do but move in! Fabulous walk out lower level with front to back family room with engineered Acacia flooring and gorgeous corner gas fireplace. Set back from street at the end of a cul de sac, this home offers the ultimate, quiet sanctuary within a neighborhood setting - best of both worlds, indeed! PRE-APPROVED BUYERS ONLY!
Listed by
Listing Agent - Patricia Cardozo
Listing Office - Coldwell Banker Realty
Source: CONNECT MLS mls logo
MLS#170320620 • last updated 5 years ago
Movoto checked CONNECT MLS for data 2 minutes ago
Overview
Heating Hot Air, Oil
Type Single Family For Sale
SqFt 1621
Status Closed
MLS # 170320620
Lot Size (Acres) 1.01
Property Tax 8816
Property Condition No/Resale
Interior
Total # of Bathrooms 2
# of Full Baths 2
Total # of Bedrooms 3
Laundry Lower Level
Add'l Room(s) Laundry Room
Total # of Rooms 6
Exterior
Exterior Vinyl Siding
Foundation Concrete
Roofing Asphalt Shingle
Driveway Paved
# Garage Spaces 2
Parking Under House Garage
Amenities / Utilities
Sewer/ Septic Public Sewer Connected
Location
Waterfront Not Applicable
Neighborhood Mount Carmel
Elementary School Bear Path
High School Hamden
APN 1143245
Directions Whitney To Briarcliff To Marion - Tucked FAR Back Off Road Down Private Drive - On Right Side Just Before Gray Raised Ranch
$448K
Range: $398K-$497K
Last 30 days 
  • Feb 2021
    Public Records
  • Feb 3, 2021 Sold
    $295,000
  • Jan 2021
    mls logo MLS # 170320620
  • Jan 25, 2021 Sold
    $295,000 (+1.8%)
  • Jan 11, 2021 Deposit
  • Dec 17, 2020 Show
  • Dec 10, 2020 Listed
  • Oct 30, 2020 Show
  • Oct 20, 2020 Listed
  • Aug 20, 2020 Show
  • Aug 11, 2020 Listed
  • Jul 30, 2020 Show
  • Jul 28, 2020 Listed
    $289,750 (+11.4%)
  • Mar 2012
    Public Records
  • Mar 12, 2012 Sold
    $260,000
  • Mar 2012
    mls logo MLS # N320616
  • Mar 9, 2012 Closed
    $260,000
  • Nov 22, 2011 Listed
    $259,900 (-7.1%)
  • Nov 2011
    mls logo MLS # N315200
  • Nov 1, 2011 Expired
  • Jun 3, 2011 Listed
    $279,900 (-18.8%)
  • Jun 2011
    mls logo MLS # N313878
  • Jun 1, 2011 Cancelled
  • May 2, 2011 Listed
    $344,900 (+84.7%)
  • Aug 2000
    mls logo MLS # N162571
  • Aug 16, 2000 Closed
    $186,777 (+3.8%)
  • Sep 7, 1999 Listed
    $179,900
  • Year Property taxes Tax assessment
  • 2024
    $10,137
    $182,280
  • 2023
    $10,137 +3.8%
    $182,280 +3.54%
  • 2022
    $9,767 +5.8%
    $176,050
  • 2021
    $9,232
    $176,050 +3.8%
  • 2020
    $9,232 +11.4%
    $169,610
  • 2019
    $8,287 +1.9%
    $169,610
  • 2018
    $8,134
    $169,610
  • 2017
    $8,135 +5.7%
    $169,610
  • 2016
    $7,694 -1.6%
    $169,610
  • 2015
    $7,819
  • 4 Marion Ave
    $295K
  • 06518
    $379K -3% y/y
  • Hamden
    $349K 0% y/y
No chart available
Statistics calculated by Movoto
Est. value Bed/bath Sqft mi
10 Marion Ave, Hamden, CT 06518 $428,000 4/2 1,932 0.03
18 Marion Ave, Hamden, CT 06518 $475,000 3/2 1,697 0.03
1 Monroe St, Hamden, CT 06518 $440,000 3/2 1,846 0.03
15 Pelham Ave, Hamden, CT 06518 $426,000 3/2 1,668 0.04
4 Pelham Ave, Hamden, CT 06518 $610,000 5/3 3,630 0.04
26 Marion Ave, Hamden, CT 06518 $477,000 3/2 1,940 0.04
8 Pelham Ave, Hamden, CT 06518 $445,000 3/2 1,800 0.05
27 Pelham Ave, Hamden, CT 06518 $408,000 3/1 1,668 0.05

Estimated values are based on public record data and automated valuation models. Values are not guaranteed and may not reflect current market conditions.
Thinking of selling? Get a Cash Offer.

  • A smooth, fast sale
  • Skip staging and repairs
  • No strings attached

Around the neighborhood

Explore everything this neighborhood has to offer.
By entering my info and clicking Ask a Question below, I am providing my e-signature and express written consent to receive marketing emails, calls, and texts (including via automatic telephone dialing systems, AI generative, artificial or pre-recorded voice technology) relating to my inquiry from Movoto (and parties calling/messaging on their behalf) even if my number appears on the company, state, or national Do Not Call Registry. You also agree to ourTerms and Conditions and Privacy Policy. Consent not required to receive services (call 1-844-420-1270 to be connected without providing consent).

Nearby recently sold homes in Hamden, CT

Nearby homes for sale in Hamden, CT

Newest listings in 06518

  • Real Estate
  • CT
  • New Haven County
  • Hamden
  • 06518
  • 4 Marion Ave
Meet with a real estate agent today (844) 430-0869
The multiple listing information is provided by SMART MLS. IDX information is provided exclusively for consumers’ personal, non-commercial use and that it may not be used for any purpose other than to identify prospective properties consumers may be interested in purchasing. Information deemed reliable but not guaranteed to be accurate. Buyer to verify all information. The information provided is for consumers' personal, non-commercial use and may not be used for any purpose other than to identify prospective properties consumers may be interested in purchasing. Listing information updated every 15 minutes. Terms of use & Privacy Policy, California Privacy Info. Copyright © 2005 - 2026 Movoto, Inc. All rights reserved. Equal Housing Opportunity CalDRE CalDRE #01517281
Movoto Real Estate is committed to ensuring accessibility for individuals with disabilities. We are continuously working to improve the accessibility of our web experience for everyone. We welcome feedback and accommodation requests, please submit them here.
The data relating to real estate for sale on this website appears in part through the SMARTMLS Internet Data Exchange program, a voluntary cooperative exchange of property listing data between licensed real estate brokerage firms, and is provided by SMARTMLS through a licensing agreement. Listing information is from various brokers who participate in the SMARTMLS IDX program and not all listings may be visible on the site. The property information being provided on or through the website is for the personal, non-commercial use of consumers and such information may not be used for any purpose other than to identify prospective properties consumers may be interested in purchasing. Some properties which appear for sale on the website may no longer be available because they are for instance, under contract, sold or are no longer being offered for sale. Property information displayed is deemed reliable but is not guaranteed. Copyright 2026 SmartMLS, Inc.
Requests for information regarding mortgage products will be directed to Movoto.com affiliate, Lower, LLC - a licensed Mortgage Lender (NMLS #1124061), or, based on your location, may be redirected to a participating mortgage marketing partner that may pay Lower, LLC for any consumer contact information provided through this site.