Movoto Real Estate
Sold on 10/23/2019
  • Map Image
  • Map Image
  • Map Image

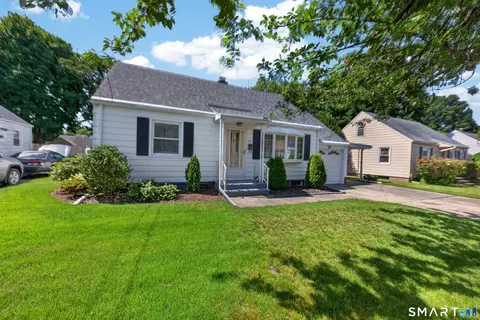
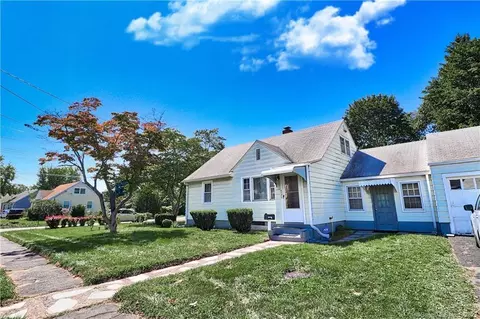
286 Benham St, Hamden, CT 06514

  • $355,000

    Last sold 10/23/2019 for $200K

  • 3

    bed

  • 2

    bath

  • 1,348

    Sqft ($148/Sqft)

House not for sale
Movoto is helping 41 homebuyers near you

About 286 Benham St

Property type House
Year built 1954
HOA fee $0/month
Lot size 0.32 Acre
Movoto estimate
Parking 2 garage spaces
Property description
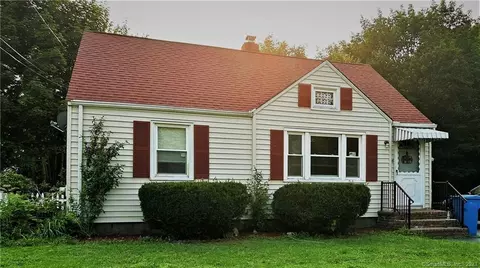
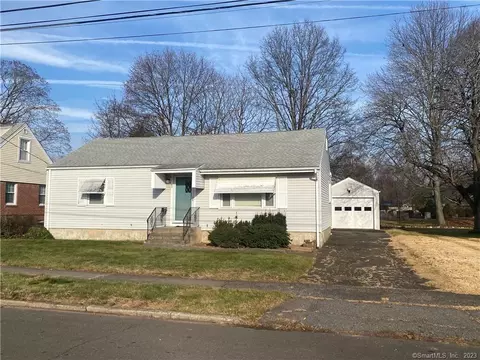
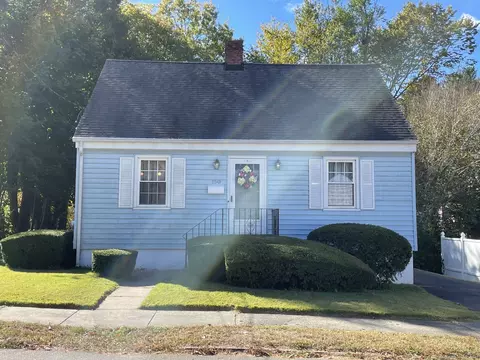
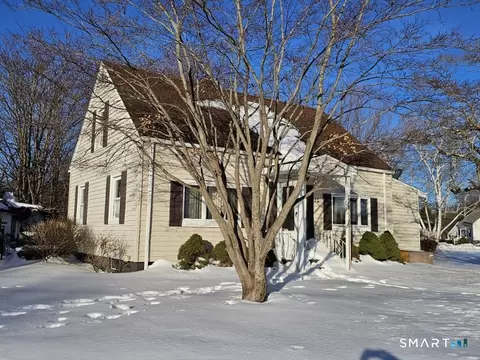
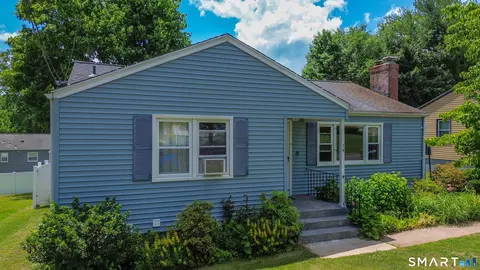
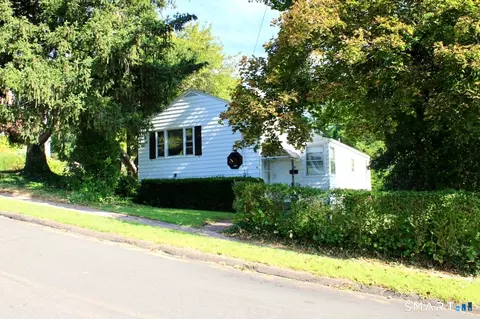
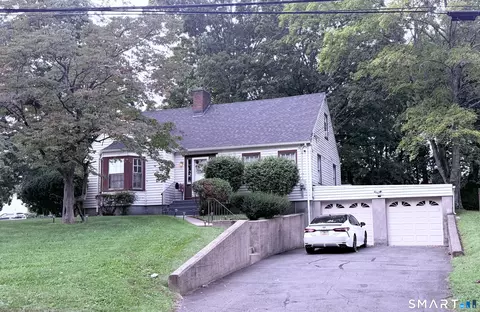
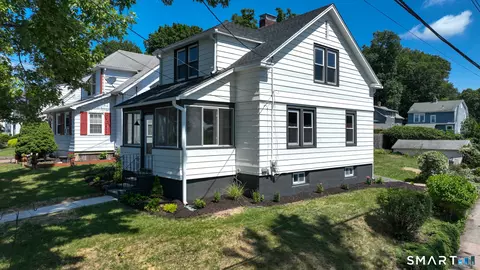
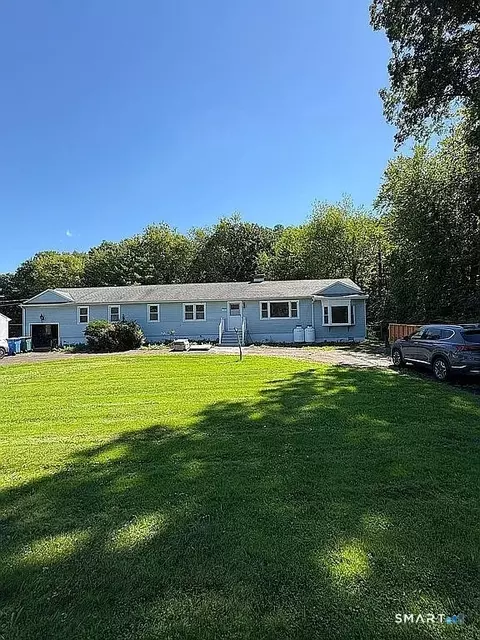
Pride of ownership is evident in this one owner home which was built by the owner. Incredible curb appeal with gorgeous lawn, beautiful garden edges, new driveway and wall. House has a freshly cleaned exterior. The large living room includes a fireplace, built-ins, gorgeous picture window and hardwood floors under the wall-to-wall carpeting. The living room opens to the dining room (also has hardwood under carpet). The dining room opens into the eat-in kitchen. Beautiful sun room which is just off the kitchen includes three walls of windows overlooking the backyard. Easy access to the two car attached garage. Three bedrooms all with hardwood floors and a full bath complete the first floor. The finished lower level with easy access to the back yard adds great space for the family to gather. Well built home, well cared for home. Come make this your new home. Easy access to the Merritt Parkway, New Haven, hospitals and more.
Listed by
Listing Agent - Eileen Smith
Listing Office - Pearce Real Estate
Source: CONNECT MLS mls logo
MLS#170232814 • last updated 6 years ago
Movoto checked CONNECT MLS for data 4 minutes ago
Overview
Cooling/AC Central Air
Heating Hot Air, Oil
Levels/Style Ranch
Type Single Family For Sale
SqFt 1348
Lot Size (Acres) 0.32
Property Tax 6150
Property Condition No
Interior
Total # of Bathrooms 2
# of Full Baths 1
# of Half Baths 1
Total # of Bedrooms 3
Total # of Rooms 6
Laundry Lower Level, Lower Level
Attic Access Via Hatch
Exterior
Exterior Vinyl Siding
Foundation Block
Construction Frame
Roofing Asphalt Shingle
Driveway Asphalt
Garage Attached Garage
# Garage Spaces 2
Amenities / Utilities
Sewer/ Septic Public Sewer Connected
Location
Waterfront Not Applicable
Elementary School Per Board Of Ed
Middle School Hamden
High School Hamden
APN 1137193
Directions Dixwell Avenue To Benham Street. The House Is On The Left Before Cherry Hill.
$355K
Range: $291K-$418K
Last 30 days 
  • Mar 2022
    Public Records
  • Mar 23, 2022 Sold
    $188,000 (-6.0%)
  • Oct 2019
    Public Records
  • Oct 25, 2019 Sold
    $200,000
  • Oct 2019
    mls logo MLS # 170232814
  • Oct 24, 2019 Sold
    $200,000 (+5.3%)
  • Sep 12, 2019 Show
  • Sep 6, 2019 Listed
    $189,900
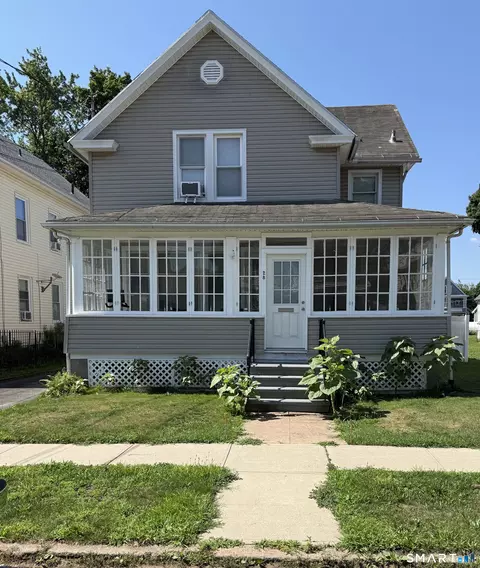
  • 286 Benham St
    $200K
  • 06514
    $300K 0% y/y
  • Hamden
    $372K +3% y/y
No chart available
Statistics calculated by Movoto

Thinking of selling? Get a Cash Offer.

  • A smooth, fast sale
  • Skip staging and repairs
  • No strings attached

Around the neighborhood

Explore everything this neighborhood has to offer.
By entering my info and clicking Ask a Question below, I am providing my e-signature and express written consent to receive marketing emails, calls, and texts (including via automatic telephone dialing systems, AI generative, artificial or pre-recorded voice technology) relating to my inquiry from Movoto (and parties calling/messaging on their behalf) even if my number appears on the company, state, or national Do Not Call Registry. You also agree to ourTerms and Conditions and Privacy Policy. Consent not required to receive services (call 1-844-420-1270 to be connected without providing consent).

Nearby recently sold homes in Hamden, CT

Nearby homes for sale in Hamden, CT

Newest listings in 06514

  • Real Estate
  • CT
  • New Haven County
  • Hamden
  • 06514
  • 286 Benham St
Meet with a real estate agent today (844) 430-0869
The multiple listing information is provided by SMART MLS. IDX information is provided exclusively for consumers’ personal, non-commercial use and that it may not be used for any purpose other than to identify prospective properties consumers may be interested in purchasing. Information deemed reliable but not guaranteed to be accurate. Buyer to verify all information. The information provided is for consumers' personal, non-commercial use and may not be used for any purpose other than to identify prospective properties consumers may be interested in purchasing. Listing information updated every 15 minutes. Terms of use & Privacy Policy, California Privacy Info. Copyright © 2005 - 2026 Movoto, Inc. All rights reserved. Equal Housing Opportunity CalDRE CalDRE #01517281
Movoto Real Estate is committed to ensuring accessibility for individuals with disabilities. We are continuously working to improve the accessibility of our web experience for everyone. We welcome feedback and accommodation requests, please submit them here.
The data relating to real estate for sale on this website appears in part through the SMARTMLS Internet Data Exchange program, a voluntary cooperative exchange of property listing data between licensed real estate brokerage firms, and is provided by SMARTMLS through a licensing agreement. Listing information is from various brokers who participate in the SMARTMLS IDX program and not all listings may be visible on the site. The property information being provided on or through the website is for the personal, non-commercial use of consumers and such information may not be used for any purpose other than to identify prospective properties consumers may be interested in purchasing. Some properties which appear for sale on the website may no longer be available because they are for instance, under contract, sold or are no longer being offered for sale. Property information displayed is deemed reliable but is not guaranteed. Copyright 2026 SmartMLS, Inc.
Requests for information regarding mortgage products will be directed to Movoto.com affiliate, Lower, LLC - a licensed Mortgage Lender (NMLS #1124061), or, based on your location, may be redirected to a participating mortgage marketing partner that may pay Lower, LLC for any consumer contact information provided through this site.