- $199,900
- 2Bd
- 2Ba
- 1,096 Sq Ft
New 1 Hour
Last sold 08/27/2010 for $370K
bed
bath
Sqft ($199/Sqft)
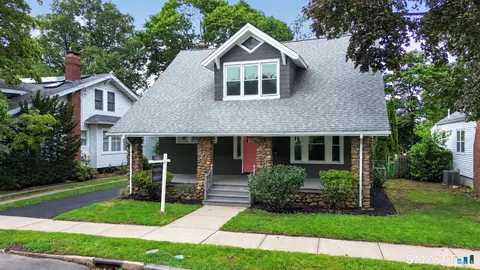
| Property type House | Neighborhood | Year built 1923 | HOA fee $0/month | Lot size 9,583 Sqft | Movoto estimate | Parking 2 garage spaces |

| Overview | |
| Year Built | 1923 |
| Sq Ft | 1860 |
| Style | "Cape Cod" |
| Lot Dimension | 68X135 |
| Lot | 194 |
| Lot Description | "Lightly Wooded", "Neighborhood" |
| Acres | 0.22 |
| Tax Phase-In? Y/N | No |
| Taxes | 4246 |
| Handicap Accessibility | No |
| Interior | |
| 1/2 Bathrooms 1st Floor | 1 |
| Full Bathrooms 2nd Floor | 1 |
| Bathrooms | 1.5 |
| Bedrooms | 3 |
| 3rd Bedroom Dimension (ft.) | 8X13 |
| 2nd Bedroom Dimension (ft.) | 11X17 |
| 2nd Bedroom Description | "Built-Ins" |
| 3rd Bedroom Description | "Built-Ins", "Skylight" |
| Master Bedroom Dimension (ft.) | 12X15 |
| Basement | "Full Basement With Walk-Out" |
| Basement Finish Info | Unfinished |
| Family Rm/Den Present? Y/N | Yes |
| Additional Room Type | "Sunroom" |
| Kitchen Description | "Island", "Remodeled" |
| Family Rm/Den Description | "Book Shelves", "Entertainment Center" |
| Living Room Description | "Fireplace" |
| Dining Room Description | "Formal" |
| Living Room Dimension (ft.) | 16X26 |
| Dining Room Dimension (ft.) | 11X12 |
| Dining Room Present? Y/N | Yes |
| Kitchen Dimension (ft.) | 12X14 |
| Attic | "Hatch Opening" |
| Flooring | "Carpeted", "Wood", "Other" |
| Rooms | 8 |
| Interior Feature | "Crown Molding", "Foyer", "French Door", "Skylight" |
| Levels | 2 |
| Exterior | |
| Foundation Size | 28X39 |
| Asbestos Information | Is Not Present |
| Lead Information | No Knowledge Of Its Presence |
| Color | Gray |
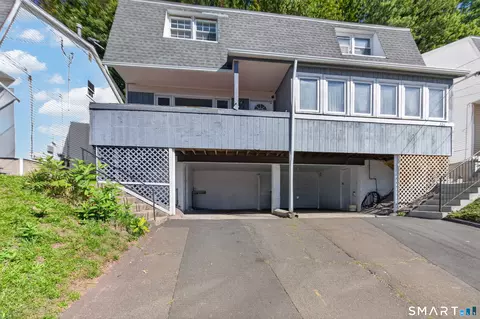
| Exterior Siding | "Cedar", "Shingles" |
| Garage(s) | 2 |
| Driveway Type | "Asphalt" |
| Garage - Type Of | "Detached" |
| Exterior Feature | "Garden Area", "Fruit Trees" |
| Deck Type Description | Wrap Around |
| Deck Dimension (ft.) | 13X40 |
| Porch Type | Open |
| Amenities / Utilities | |
| Fireplaces | 1 |
| Heat Type | "Warm Air" |
| Cooling System Type | Central Air |
| Fuel Type | "Natural Gas" |
| Sewage System | "Public Sewer Connected" |
| Energy Features | "Full Storm Windows", "Partial Thermo Pane Windows" |
| Cable TV Available? Y/N | Yes |
| Hot Water Source | Natural Gas |
| Hot Water Htr Rented:Owned | Owned |
| Appliances Included | "Dishwasher", "Dryer", "Microwave", "Oven/Range", "Refrigerator", "Washer" |
| Mechanical Equipment | "Electric Air Filter", "Humidifier" |
| Laundry Room Location | Lower Level |
| Pool Included? Y/N | No |
| Location | |
| Miscellaneous Feature | "Walk To Bus Lines", "Public Rec Facilities" |
| Active Adult 55+ Community | No |
| Waterfront? Y/N | No |
| Town | Hamden |
| Senior High School | HAMDEN |
| Elementary School | SPRINGGL |
| Directions to Property | No On Whitney To Rt Onto Waite. 5th Left Off Waite To Barrett. 21 Is On Rt. |
$335,000
$335,000
$344,900
$329,900
$350,000
$259,900
$417,450
$329,999
$489,900
$299,000
$550,000
$560,000
$799,000
$689,000
$799,500
$534,000
$589,500
$439,495
$879,000
$399,950
$407,000
$499,500
$425,000
$237,500
$475,000
$1,572,500
$335,000
$350,000
$170,000
$319,945