
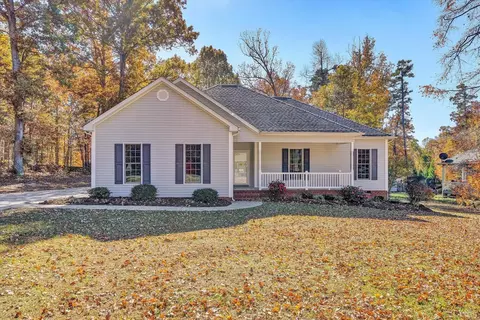
- $302,500
- 3Bd
- 2Ba
- 1,632 Sq Ft
SOLD

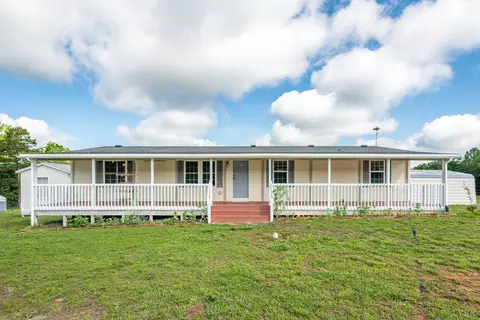
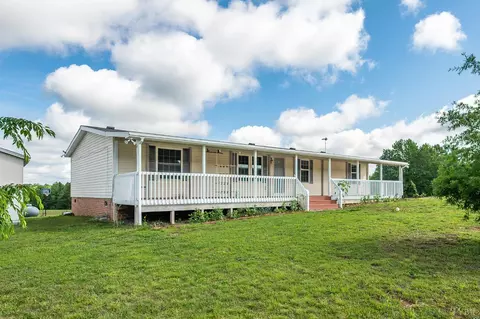
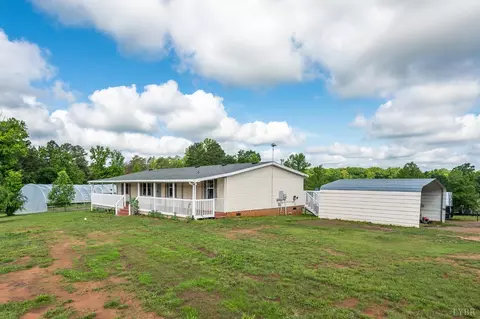
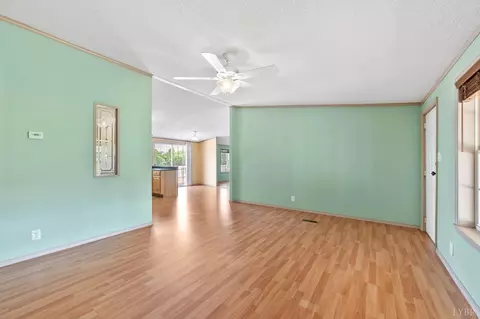
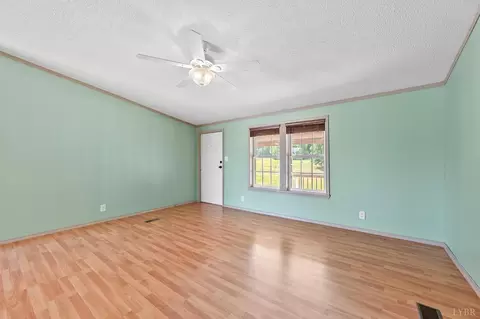
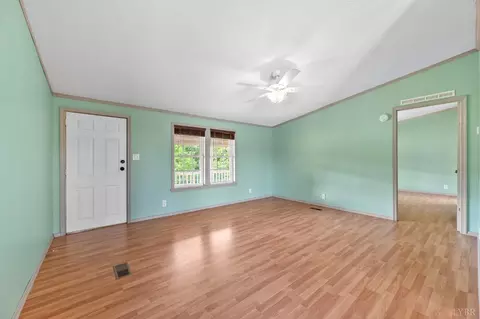
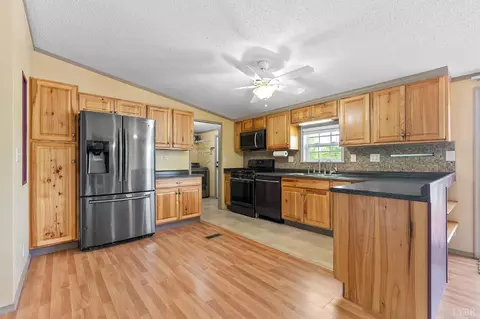

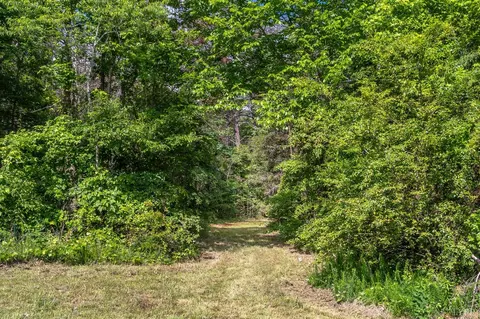
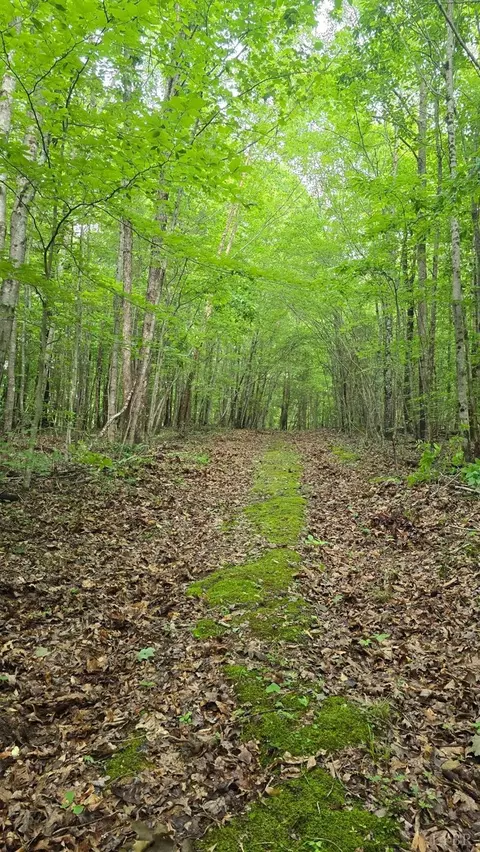
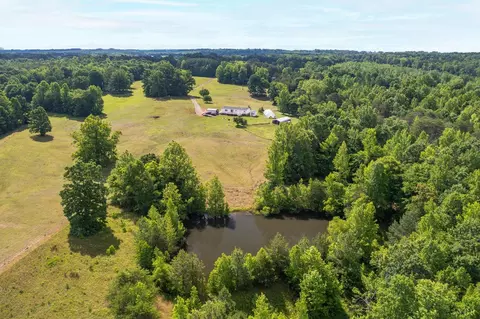
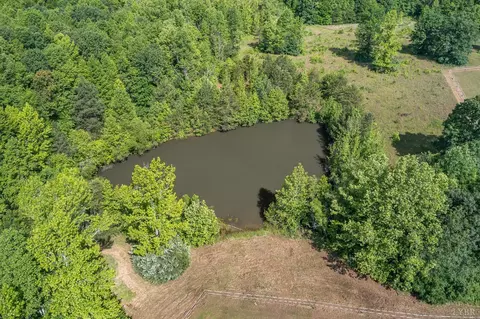
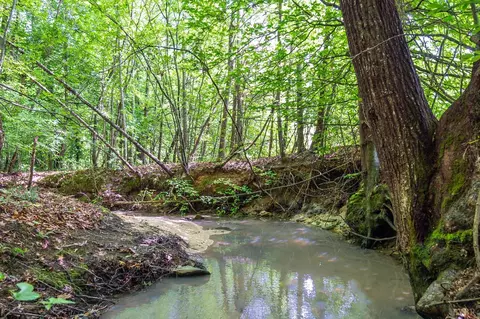
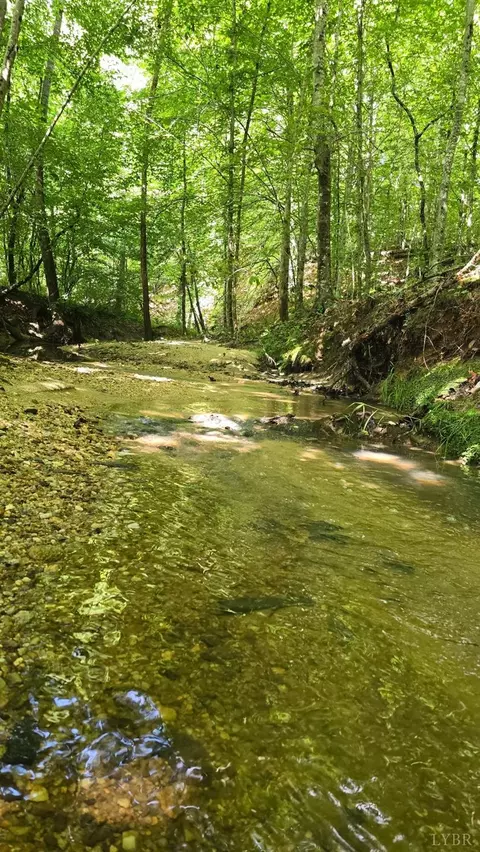
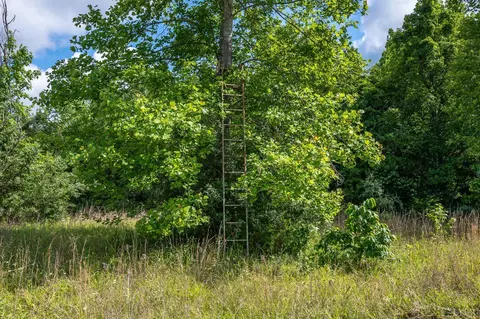
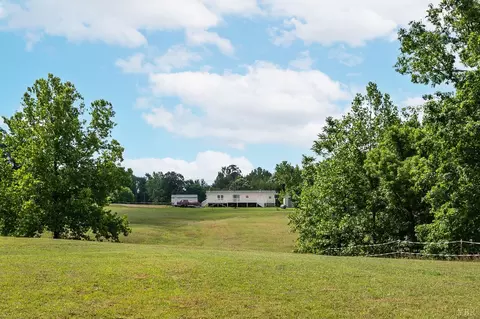
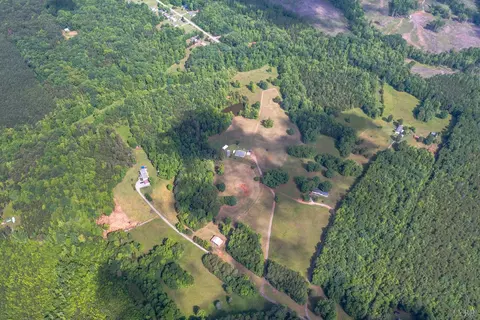
Last sold 06/02/2025 for $350K
bed
bath
Sqft ($208/Sqft)
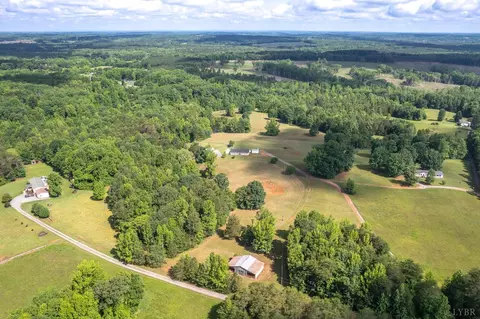
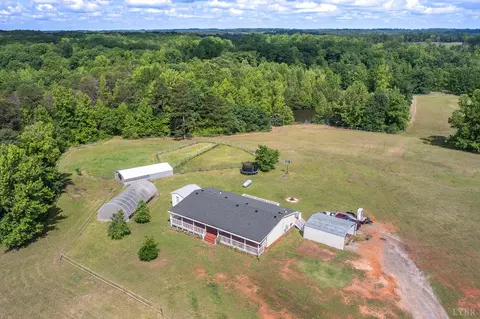
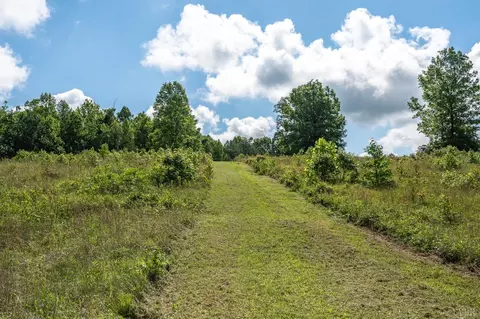
| Property type House | Neighborhood | Year built 2000 | HOA fee $0/month | Lot size 28.47 Acre | Movoto estimate |

| Overview | |
| Cooling/AC | Heat Pump |
| Heating | Heat Pump |
| Levels/Style | One, Manufactured-Double |
| SqFt | 1680 |
| SubType | Single Family Residence |
| Status | Closed/Sold |
| Type | Residential |
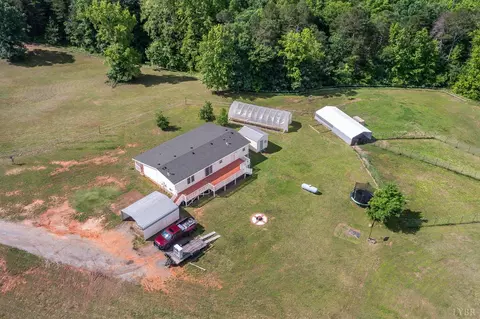
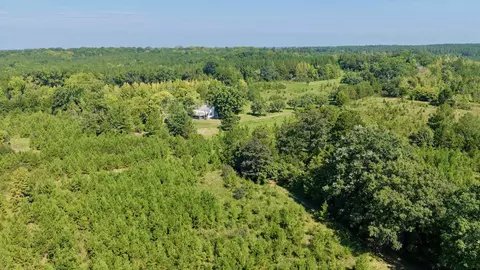
| Lot Size (Acres) | 28.47 |
| Lot Size (SqFt) | 1240153 |
| Estimated Taxes | 1270 |
| Year Built | 2000 |
| HOA Fee | 0, None |
| Construction Status | Completed |
| Interior | |
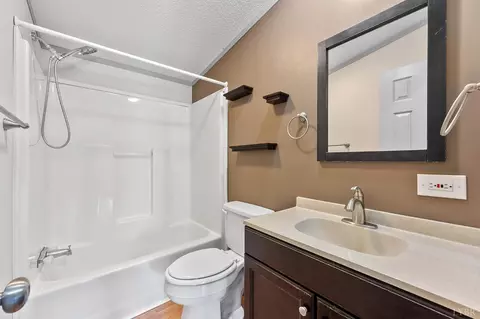
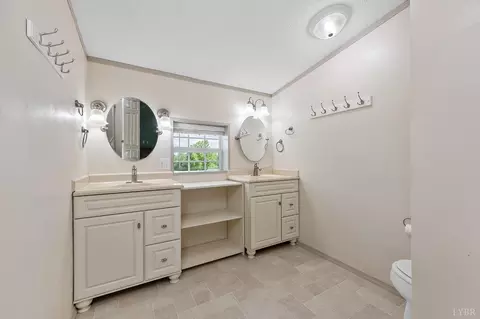
| Bathrooms | 2 |
| # Full Baths | 2 |
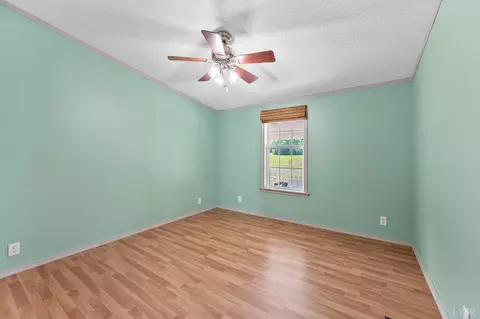
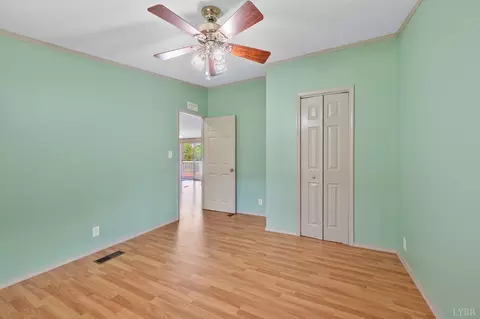
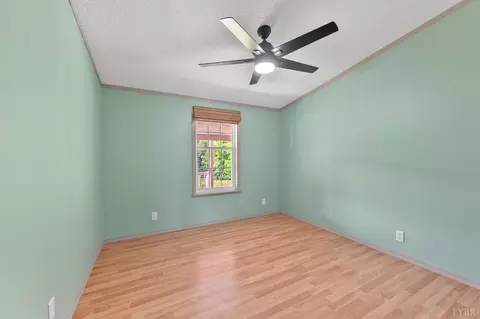
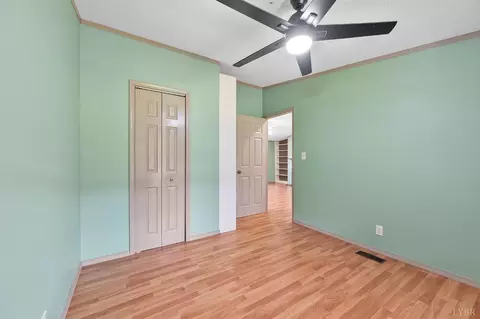
| Bedroom #2 | 13x10 Level: Level 1 Above Grade |
| # Bedrooms | 3 |
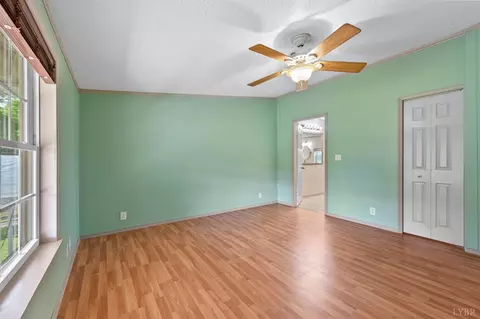
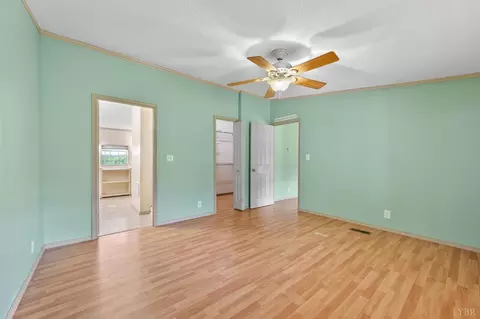
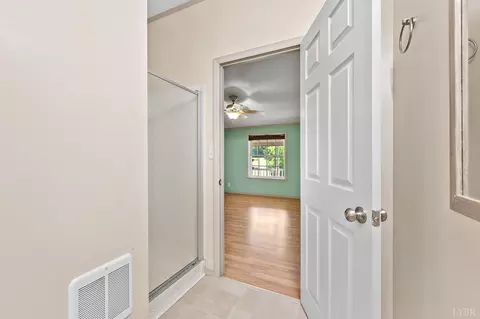
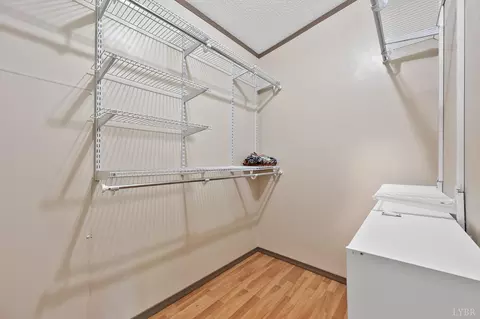
| Master Bedroom | 14x13 Level: Level 1 Above Grade |
| Bedroom #3 | 13x10 Level: Level 1 Above Grade |
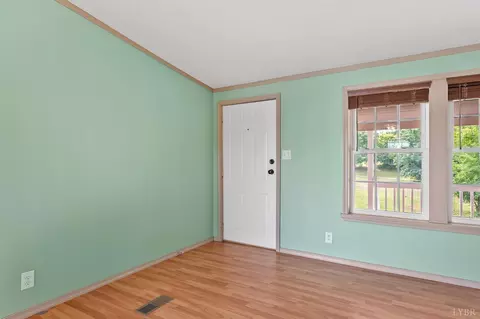
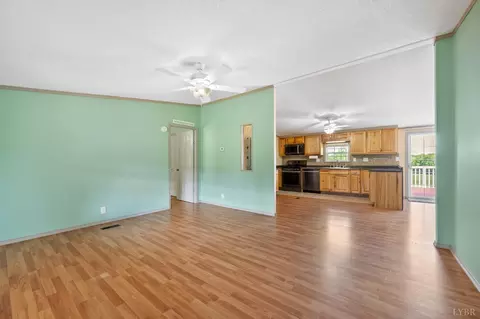
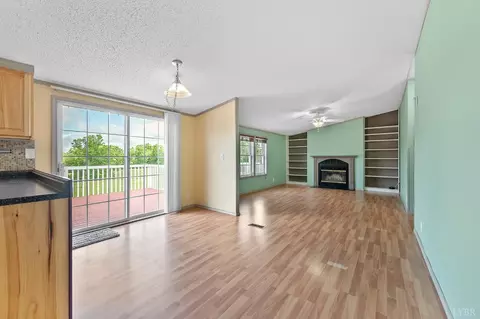
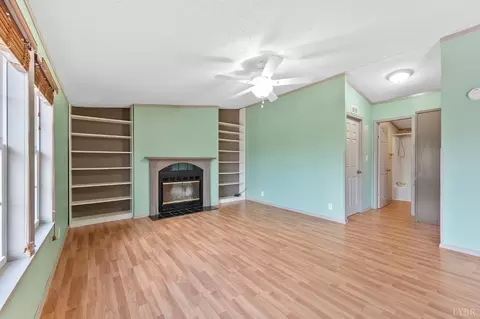
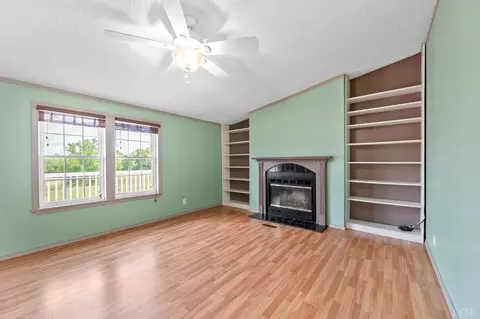
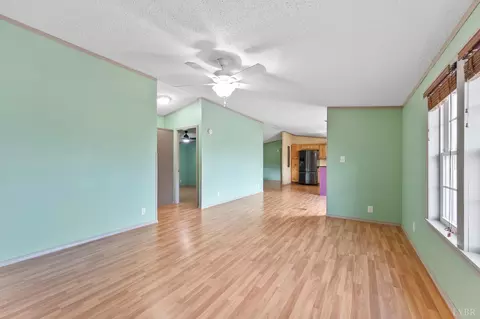
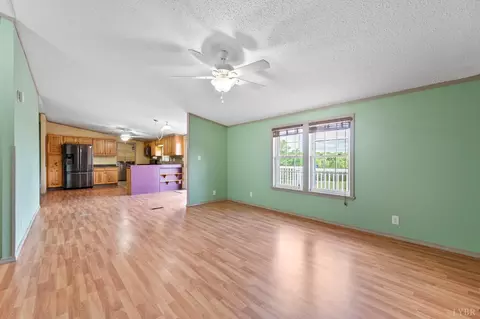
| Living Room | 16x13 Level: Level 1 Above Grade |
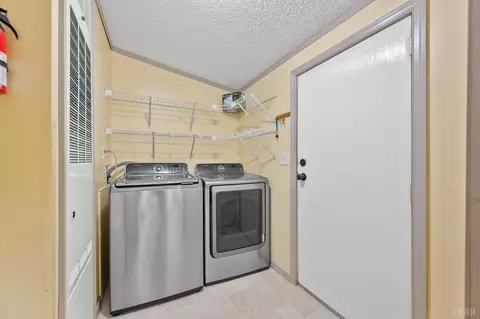
| Laundry | 7x5 Level: Level 1 Above Grade, Laundry Room, Main Level |
| Basement | Crawl Space |
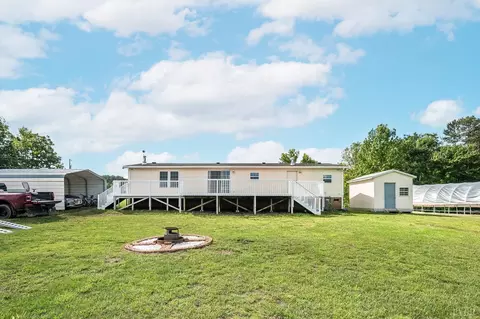
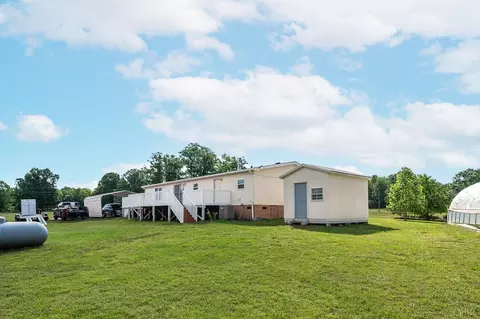
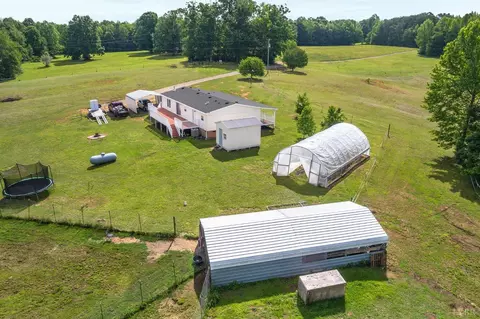
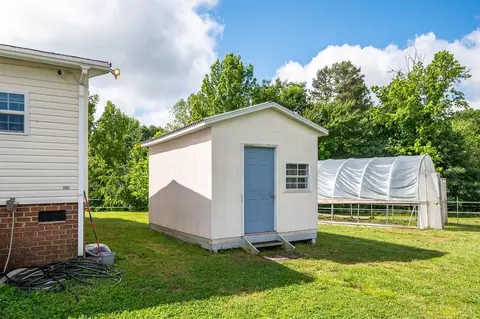
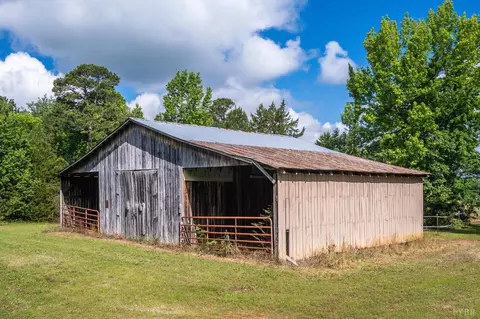
| Other Room(s) | Barn, Greenhouse, Shed |
| Attic | None |
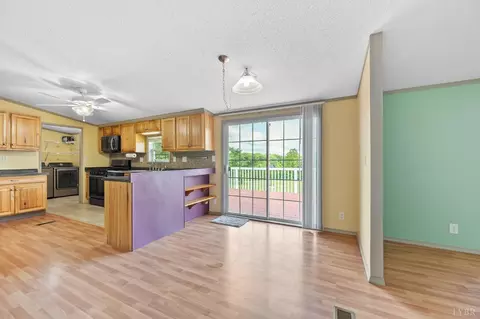
| Dining Room | 13x8 Level: Level 1 Above Grade |
| Family Room | 16x13 Level: Level 1 Above Grade |
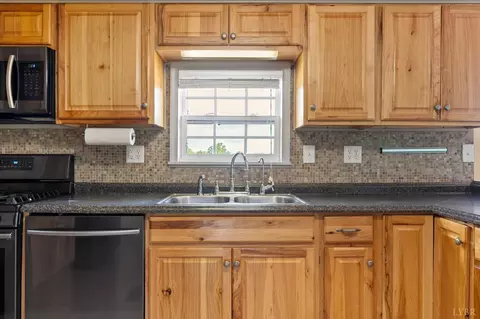
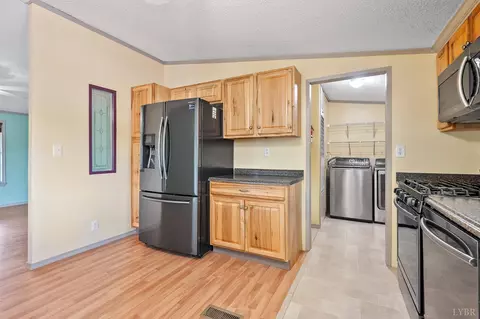
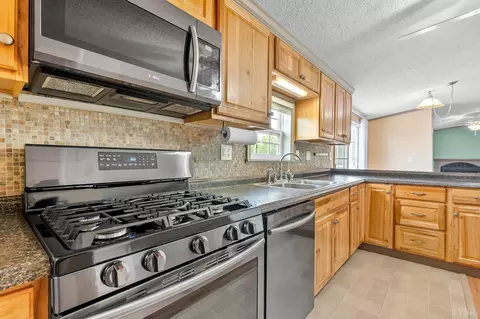
| Kitchen | 13x13 Level: Level 1 Above Grade |
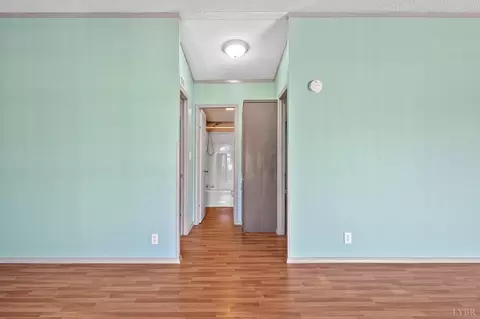
| Flooring | Laminate |
| Fireplace | 1 Fireplace, Gas Log |
| Interior Features | Cable Available, Cable Connections, Ceiling Fan(s), Main Level Bedroom, Primary Bed W/Bath |
| Appliances | Dishwasher, Dryer, Microwave, Range-Gas, Refrigerator, Washer |
| Exterior | |
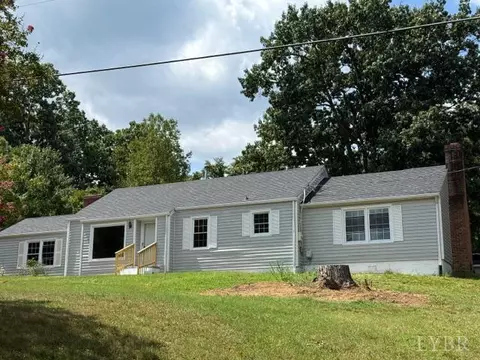
| Exterior | Vinyl Siding |
| Roof | Shingle |
| # Carport Spaces | 18x18 Level: Level 1 Above Grade |
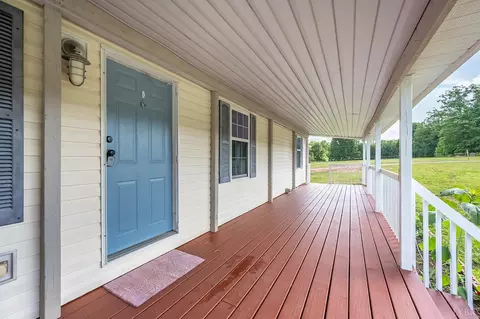
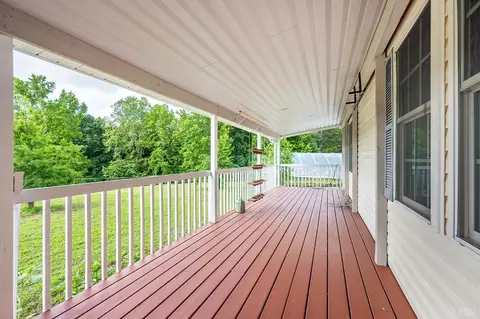
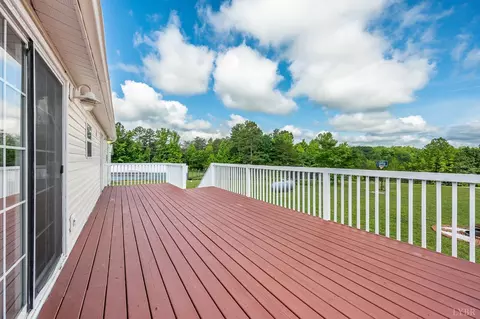
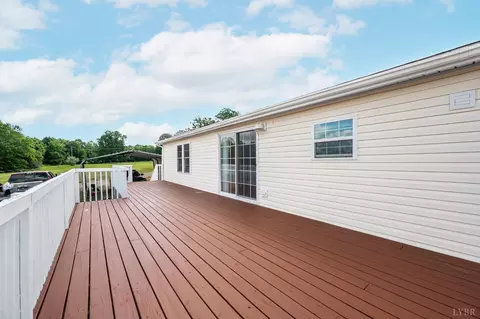
| Exterior Features | Deck, Gas Line, Front Porch, Rear Porch, Secluded Lot |
| Deck | 44x12 Level: Level 1 Above Grade |
| Porch | 60x8 Level: Level 1 Above Grade |
| Amenities / Utilities | |
| Utility - Electric | Dominion Energy |
| Sewer/ Septic | Septic Tank |
| Water Heater | Gas |
| Water | Well |
| Location | |
| County/ City | Halifax |
| Area | Halifax |
| High School | Halifax County High |
| Elementary School | Sinai Elem |
| Middle School | Halifax County Midl |
| School District | Halifax |
| Zoning | AG |
| Directions | Turn Onto Ball Park Loop And Driveway Will Be On The Left. Stay To The Left And You Will See The House Number And Drive On The Right. |
MLS # 359620| Est. value | Bed/bath | Sqft | mi | |
|---|---|---|---|---|
| 3148 Ball Park Loop, Halifax, VA 24558 | $156,000 | 3/— | 1,512 | 0.1 |
| 3142 Ball Park Loop, Halifax, VA 24558 | $216,000 | 3/— | 2,128 | 0.2 |
| 3140 Ball Park Loop, Halifax, VA 24558 | $198,000 | —/— | 800 | 0.24 |
| 1087 Chestnut Creek Rd, Halifax, VA 24558 | $125,000 | 3/— | 1,456 | 0.25 |
| 1074 Chestnut Creek Rd, Halifax, VA 24558 | $151,000 | 4/— | 2,128 | 0.26 |
| 3151 Ball Park Loop, Halifax, VA 24558 | $143,000 | 3/2 | 2,128 | 0.27 |
| 3166 Ball Park Loop, Halifax, VA 24558 | $159,000 | —/— | — | 0.28 |
| 1073 Chestnut Creek Rd, Halifax, VA 24558 | $130,000 | 3/— | 1,680 | 0.28 |
Estimated values are based on public record data and automated valuation models. Values are not guaranteed and may not reflect current market conditions.








$175,000
$319,900
$450,000
$109,900
$52,500
$133,950
$250,000
$95,000
$209,900
$500,000
$297,900
$194,900
$89,999
$59,900
$54,900
$99,900
$309,900
$196,900
$149,000
$100,000
