
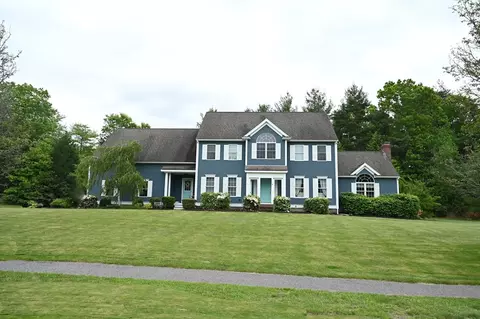
- $850,000
- 4Bd
- 3Ba
- 3,188 Sq Ft
SOLD

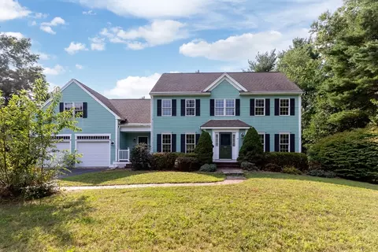
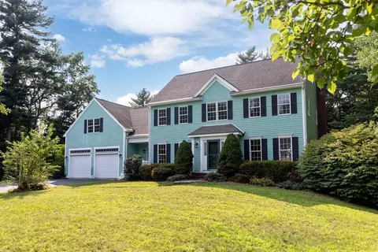
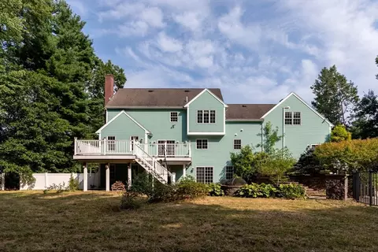
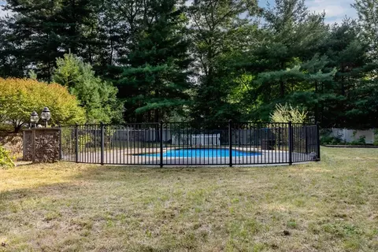
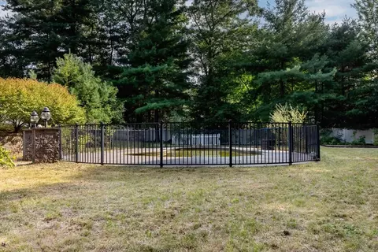
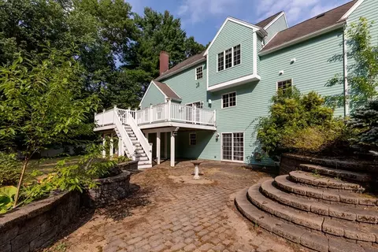
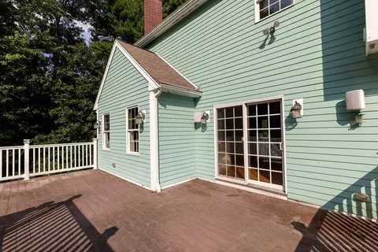

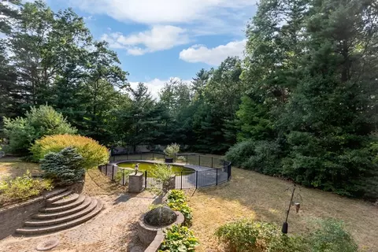
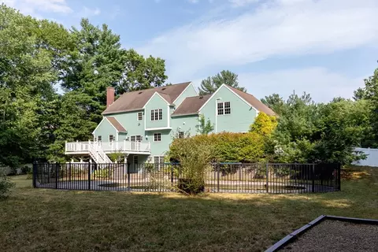
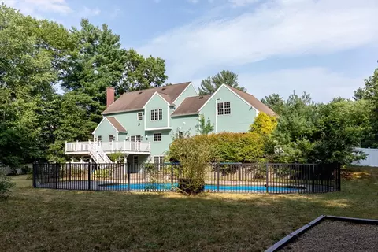
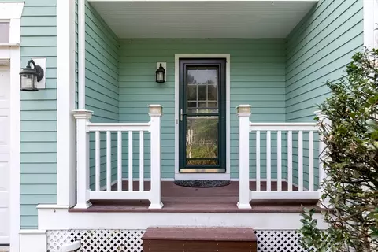
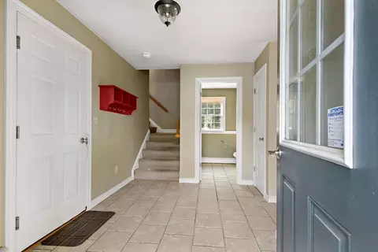
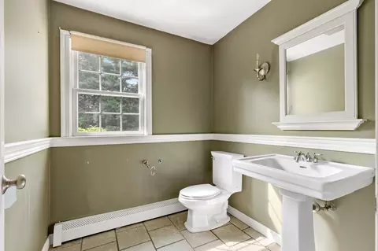
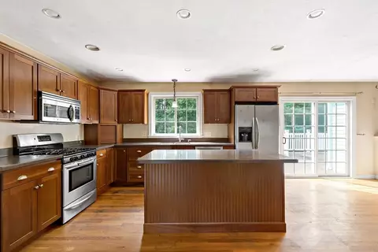
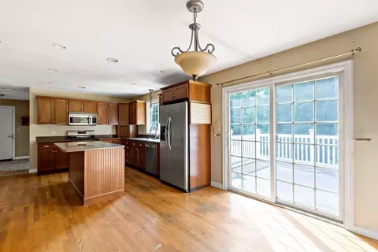
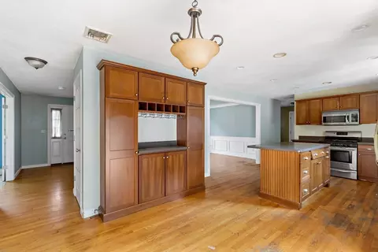
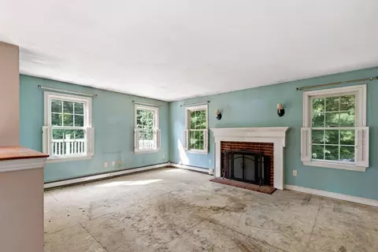
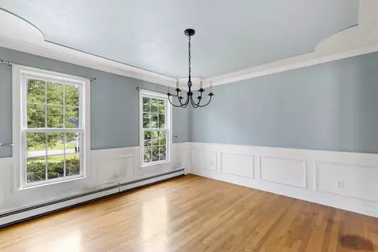
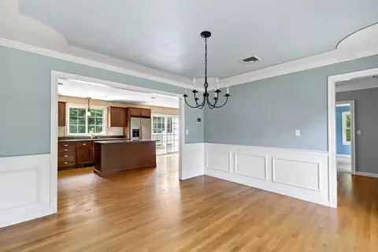
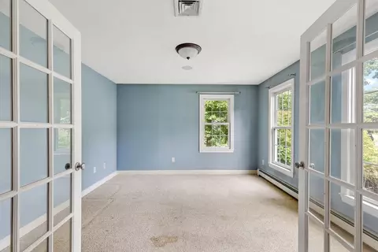
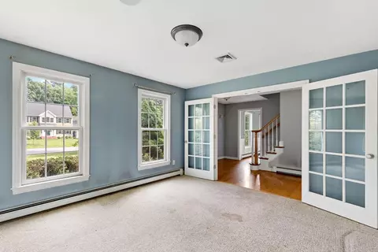
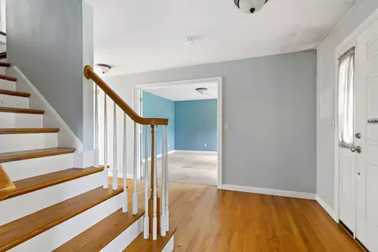
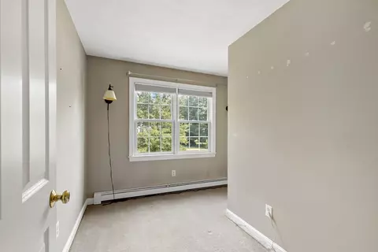
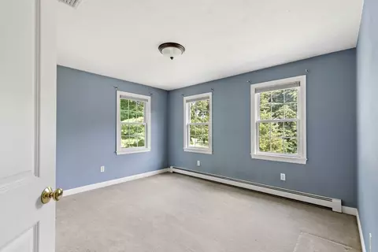
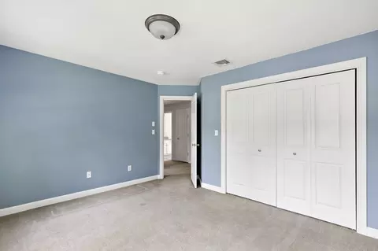
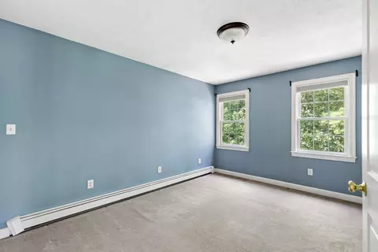
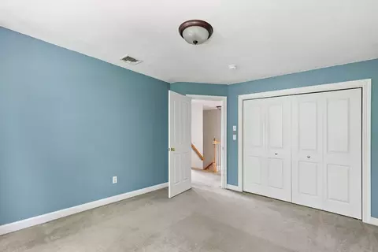
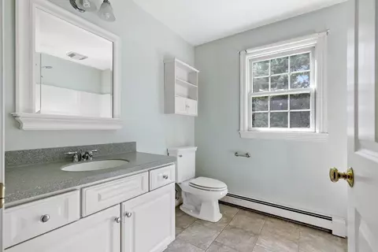
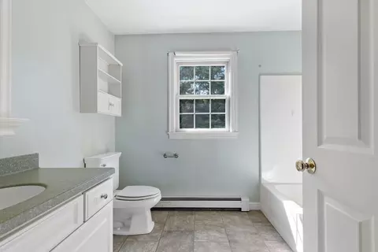
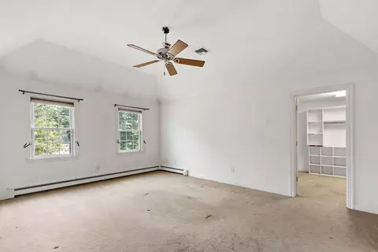
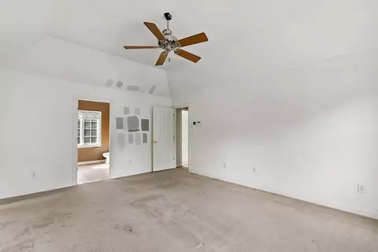
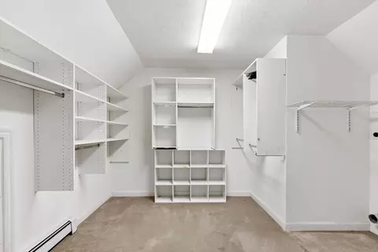
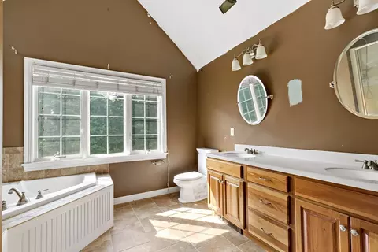
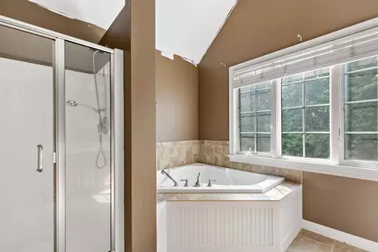
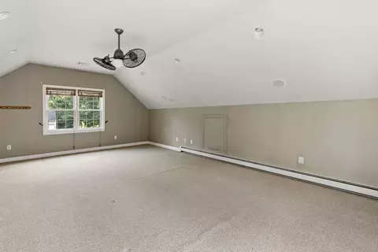
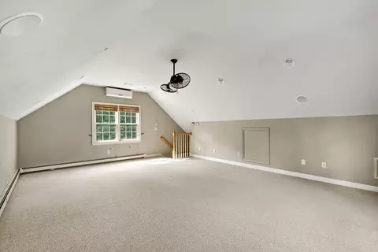
Last sold 08/25/2026 after 6 Days
bed
bath
Sqft ($296/Sqft)
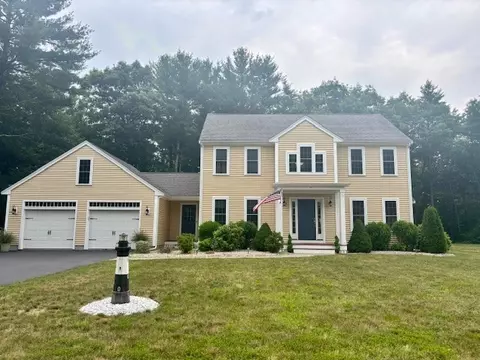
| Property type House | Neighborhood | Year built 2004 | HOA fee $0/month | Lot size 1.22 Acre | Movoto estimate | Parking 2 garage spaces |

| Overview | |
| Cooling/AC | Central Air |
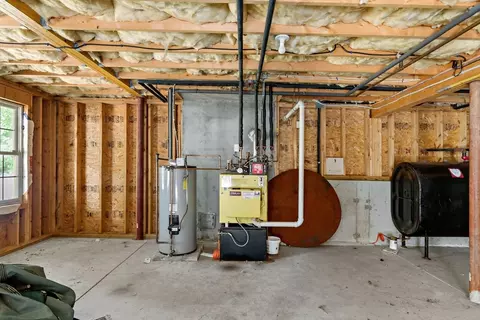
| Heating | Baseboard, Oil |
| Levels/Style | Colonial |
| MLS # | 73565419 |
| Type | Residential |
| Status | Closed |
| SubType | Single Family Residence |
| SqFt | 2705 |
| Lot Size (SqFt) | 53186 |
| Lot Size (Acres) | 1.22 |
| Annual Property Tax | 11278 |
| Year Built | 2004 |
| Interior | |
| Bathroom 2 | Bathroom - Full, Bathroom - With Tub & Shower |
| Bathroom 3 | Bathroom - Full, Bathroom - Double Vanity/Sink |
| Primary Bathroom | Yes |
| Total # of Bathrooms | 3 |
| Bathroom 1 | Bathroom - Half |
| # Full Baths | 2 |
| # Half Baths | 1 |
| Total # of Bedrooms | 4 |
| Bedroom 3 | Closet, Flooring - Wall To Wall Carpet |
| Bedroom 4 | Flooring - Wall To Wall Carpet |
| Bedroom 2 | Closet, Flooring - Wall To Wall Carpet |
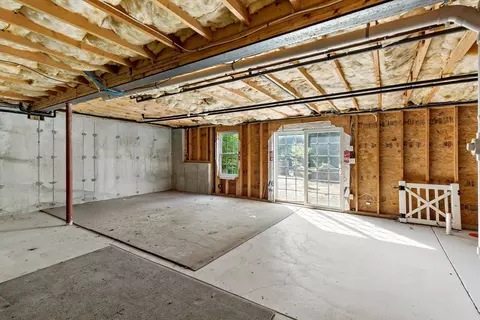
| Basement | Full, Walk-Out Access, Interior Entry, Concrete |
| Family Room | Lighting - Sconce, 17 |
| Living Room | Flooring - Wall To Wall Carpet, French Doors |
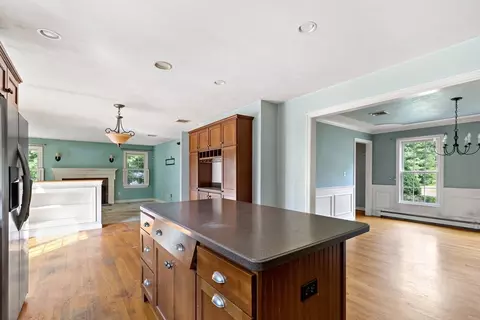
| Dining Room | First, Flooring - Wood, Chair Rail, Wainscoting |
| Total # of Rooms | 9 |
| Laundry | Second Floor, Electric Dryer Hookup, Washer Hookup |
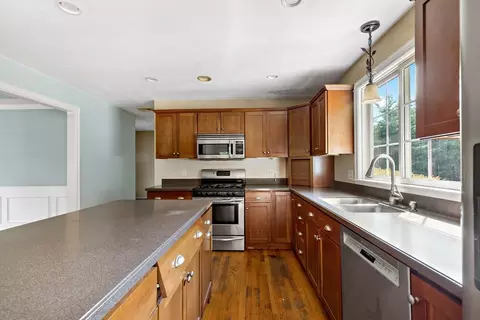
| Kitchen | Flooring - Wood, Dining Area, Balcony / Deck, Kitchen Island, Exterior Access, Recessed Lighting, Stainless Steel Appliances |
| Flooring | Wood, Vinyl, Carpet, Flooring - Wall To Wall Carpet |
| Appliances | Water Heater, Range, Dishwasher, Microwave, Refrigerator |
| # Fireplaces | 1 |
| Interior Features | Recessed Lighting, Bonus Room |
| Fireplace | Family Room |
| Door Features | Storm Door(s) |
| Exterior | |
| Foundation | Concrete Perimeter |
| Roof | Shingle |
| # Covered Spaces | 2 |
| Parking Desc | Attached, Paved Drive, Off Street, Paved |
| # Parking Spaces | 6 |
| # Garage Spaces | 2 |
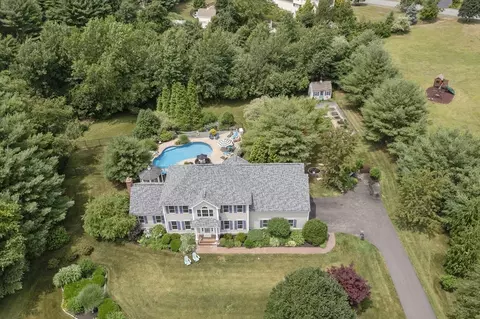
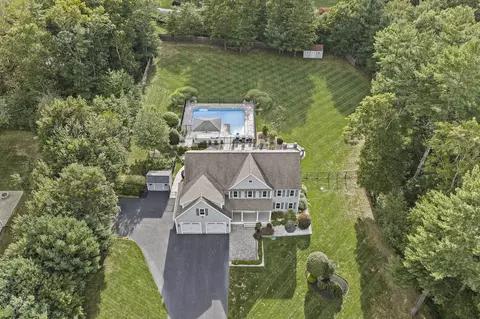
| Exterior Features | Deck, Patio, Pool - Inground, Rain Gutters, Sprinkler System, Fenced Yard |
| Patio/ Porch | Deck, Patio |
| Fencing | Fenced |
| Lot Desc | Gentle Sloping, Level |
| Amenities / Utilities | |
| Sewer | Private Sewer |
| Utilities | For Gas Range, for Electric Dryer, Washer Hookup |
| Electricity | 200+ Amp Service |
| Water Source | Public |
| Pool Desc | In Ground |
| Location | |
| County | Plymouth |
| Community Features | Public Transportation, Shopping, Park, Stable(s), Golf, Public School |
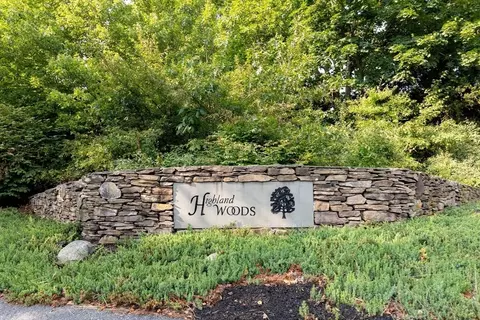
| Subdivision | Highland Woods |
| Elementary School | Halifax Elementary |
| Middle School | Silver Lake Regional Middle |
| High School | Silver Lake Regional Hs |
| Zoning | Resid |
| APN | M:0088 B:0000 L:039T0, 3941363 |
| Directions | Highland Woods - Thompson St/Rt 105 To Highland Circle To Arrowhead Path |
MLS # 73565419
MLS # 72014237
MLS # 71441594| Est. value | Bed/bath | Sqft | mi | |
|---|---|---|---|---|
| 16 Arrowhead Path, Halifax, MA 02338 | $922,000 | 4/2 | 2,926 | 0.02 |
| 17 Arrowhead Path, Halifax, MA 02338 | $893,000 | 4/2 | 2,816 | 0.03 |
| 10 Arrowhead Path, Halifax, MA 02338 | $873,000 | 3/2 | 2,302 | 0.03 |
| 20 Arrowhead Path, Halifax, MA 02338 | $920,000 | 4/2 | 2,876 | 0.04 |
| 21 Arrowhead Path, Halifax, MA 02338 | $927,000 | 3/2 | 3,192 | 0.04 |
| 9-9a Arrowhead Path, Halifax, MA 02338 | $890,000 | 4/3 | 2,622 | 0.06 |
| 6 Arrowhead Path, Halifax, MA 02338 | $895,000 | 3/2 | 2,610 | 0.06 |
| 19 Kestrel Ln, Halifax, MA 02338 | $850,000 | 4/1 | 2,750 | 0.06 |
Estimated values are based on public record data and automated valuation models. Values are not guaranteed and may not reflect current market conditions.
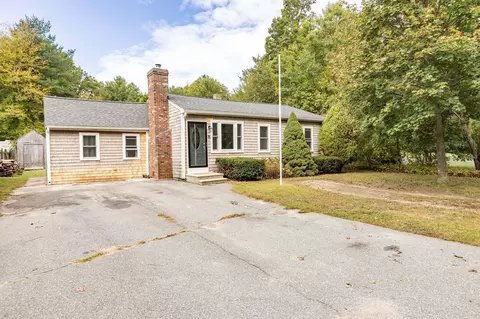
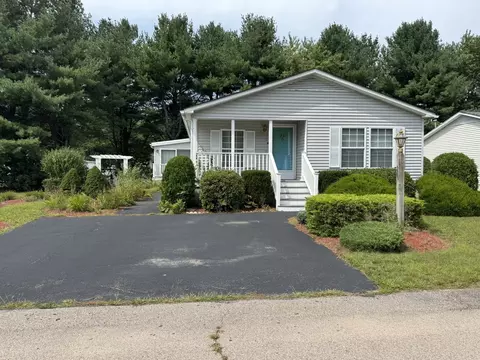
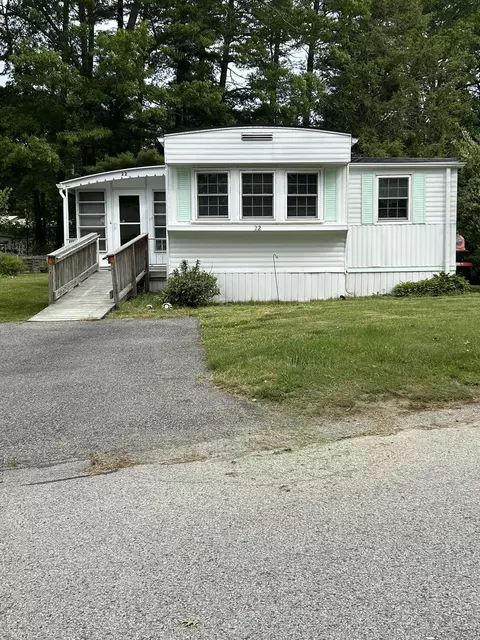
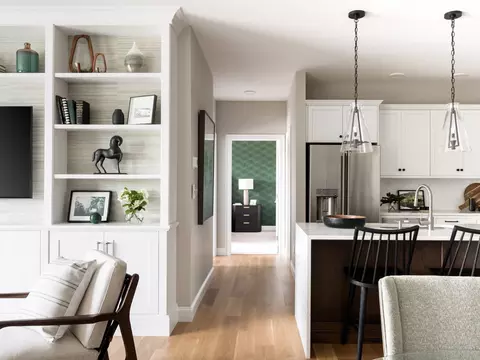
$599,450
$490,000
$469,950
$465,000
$704,500
$499,000
$495,000
$390,000
$539,000
$524,950
$774,900
$589,000
$275,000
$499,000
$594,450
$600,000
$550,000
$664,450
$549,950
$539,000
$879,000
$2,787,000
$1,199,998
$739,900
$597,000
$1,995,000
$869,000
$2,125,000
$1,690,000
$1,550,000