
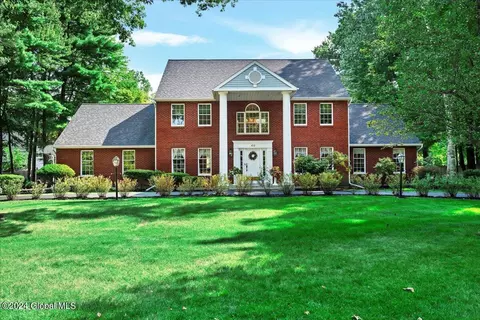
- $705,000
- 5Bd
- 4Ba
- 3,534 Sq Ft
SOLD

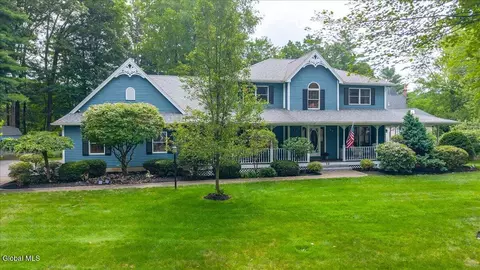
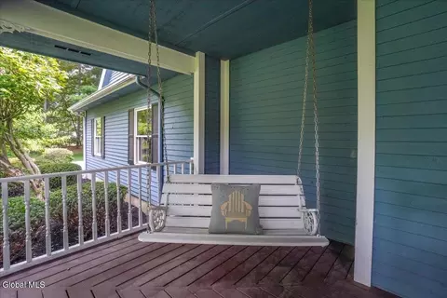
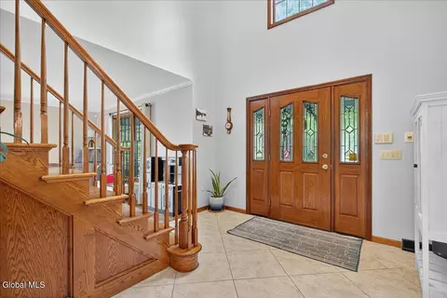
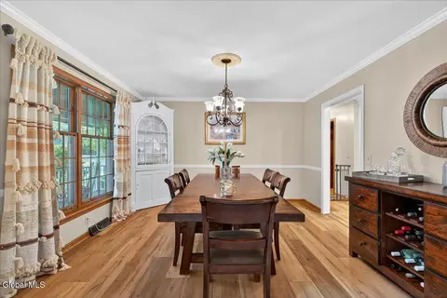
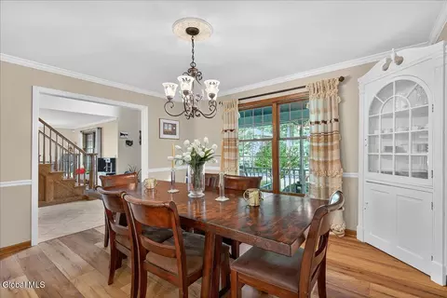
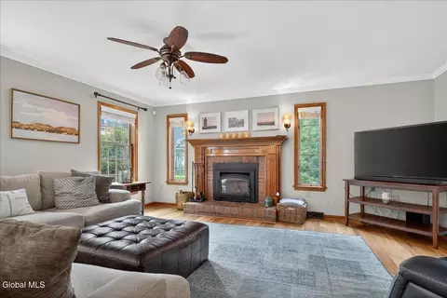
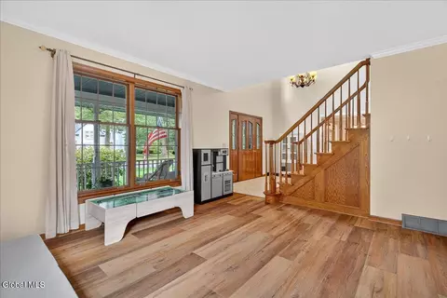
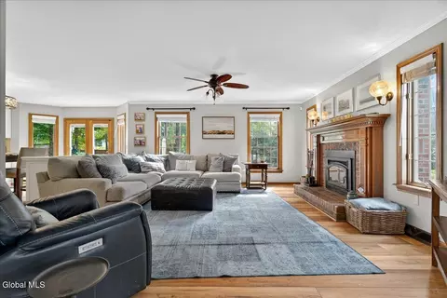
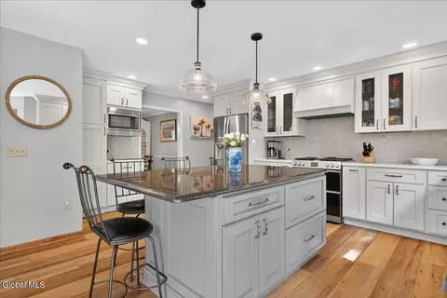
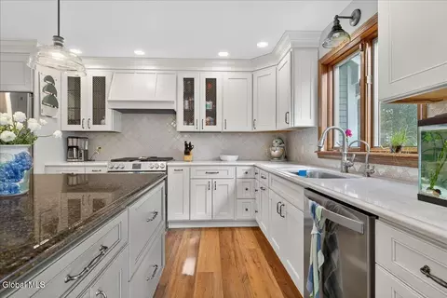
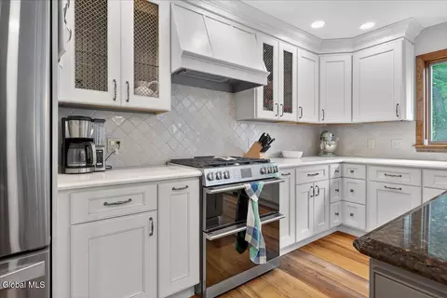
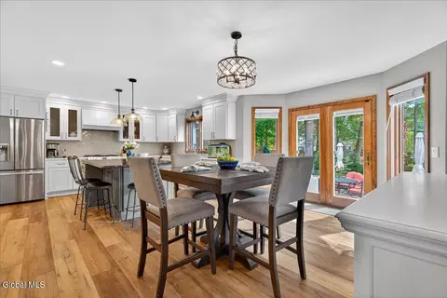
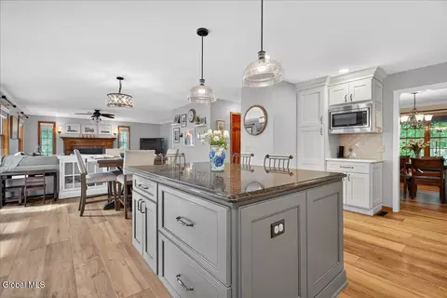
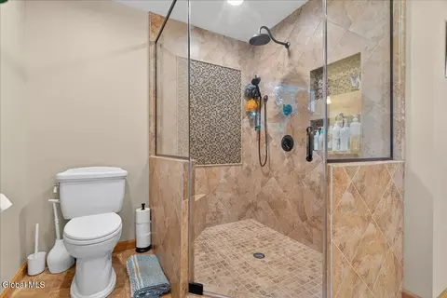
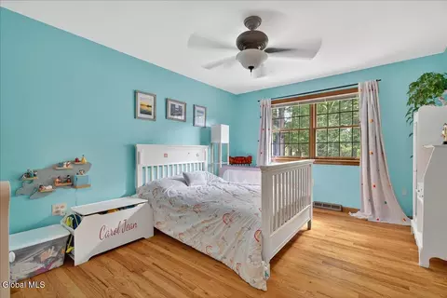
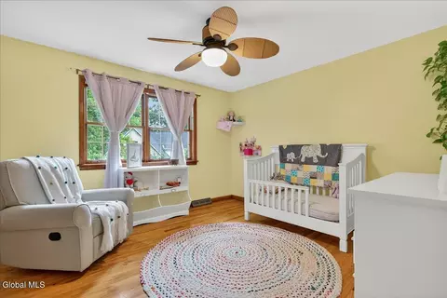
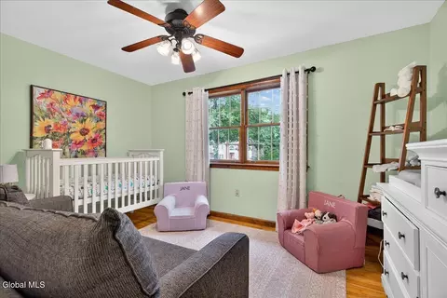
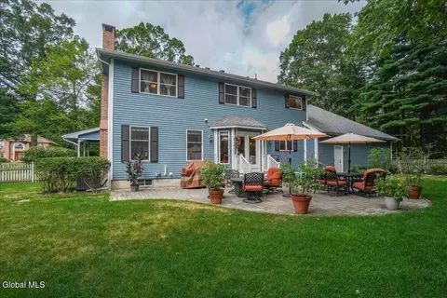
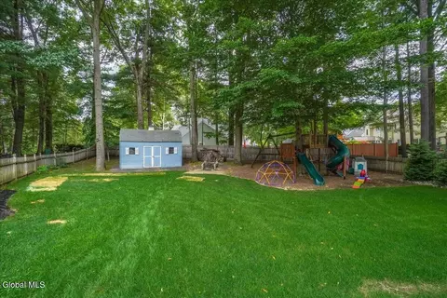
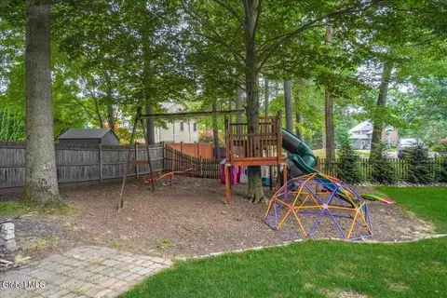
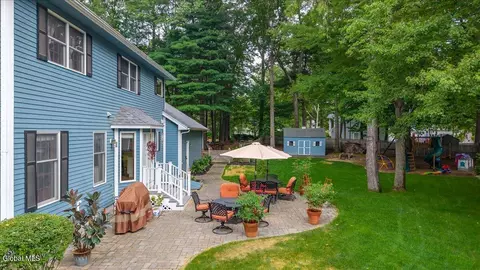
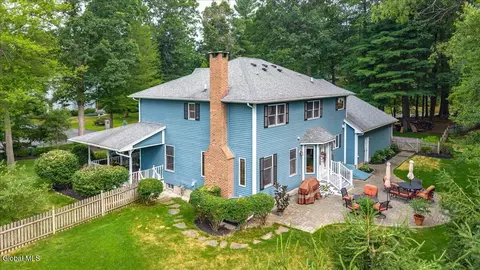
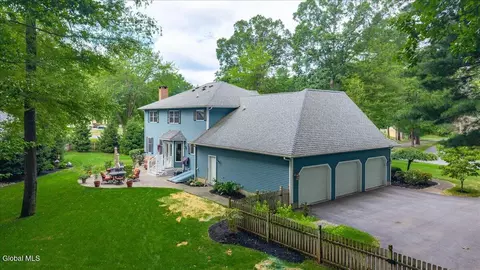
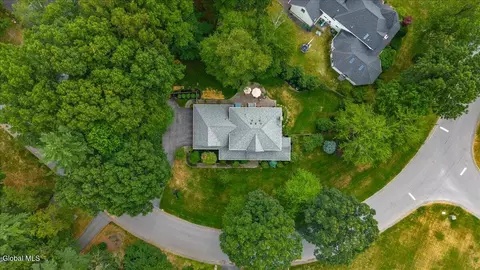
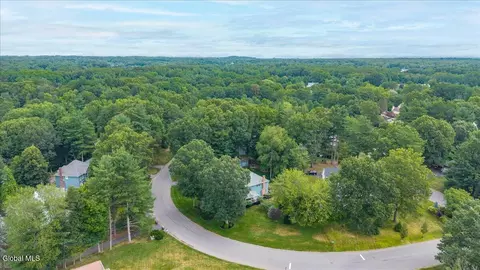
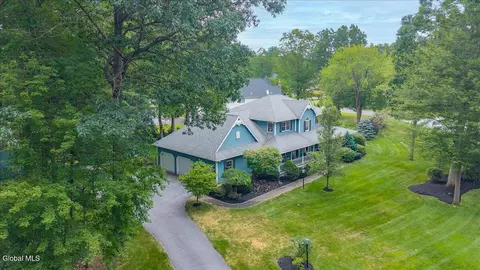
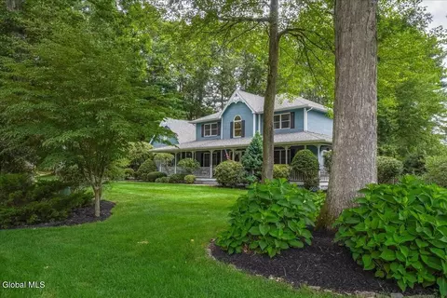
Last sold 01/22/2026 after 1 Day
bed
bath
Sqft ($242/Sqft)
| Property type House | Year built 1991 | HOA fee $0/month | Lot size 0.75 Acre | Movoto estimate | Parking 3 garage spaces |


| Overview | |
| Cooling/AC | Central Air |
| Heating | Fireplace Insert, Forced Air, Humidity Control, Natural Gas, Zoned |
| Levels/Style | Custom, Victorian |
| Type | Residential |
| SubType | Single Family Residence |
| SqFt | 2836 |
| Lot Size (Acres) | 0.75 |
| Lot Size (SqFt) | 32670 |
| Property Tax | 13508.31 |
| Year Built | 1991 |
| Condition | Updated/Remodeled |
| Interior | |
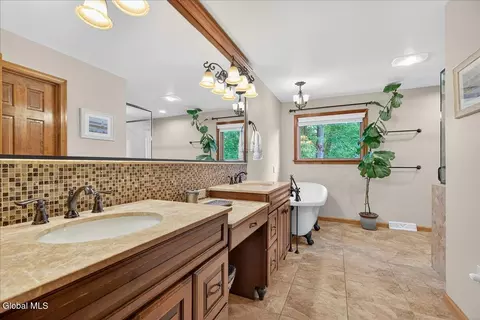
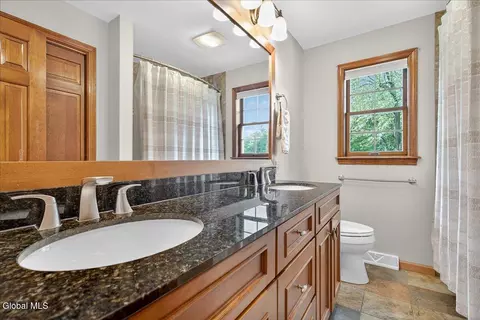
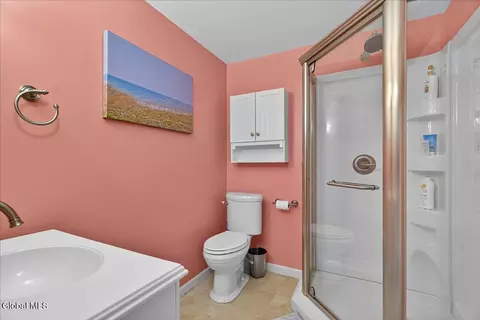
| Total # of Bathrooms | 4 |
| # Full Baths | 3 |
| # Half Baths | 1 |
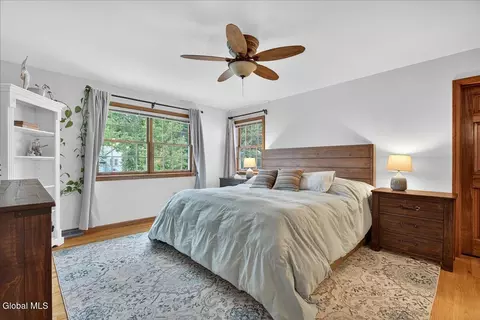
| # Bedrooms | 4 |
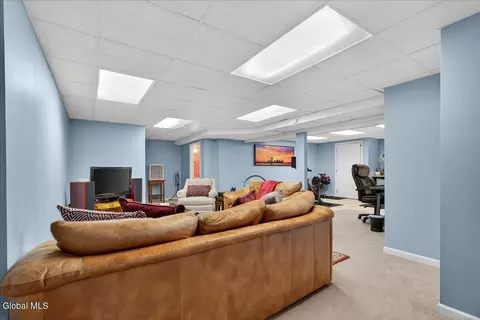
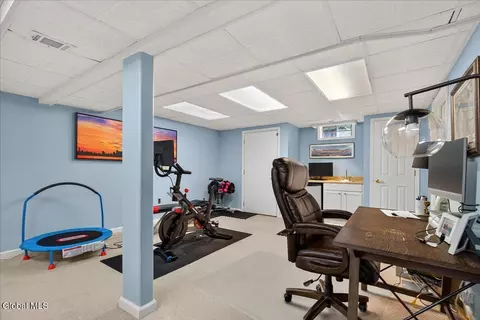
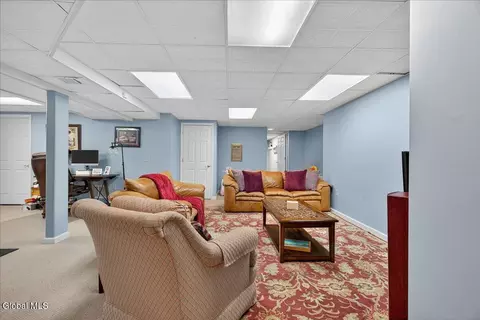
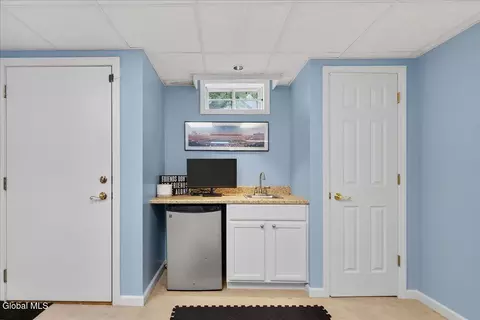
| Basement | Bilco Doors, Exterior Entry, Finished, Full, Heated |
| Total # of Rooms | 11 |
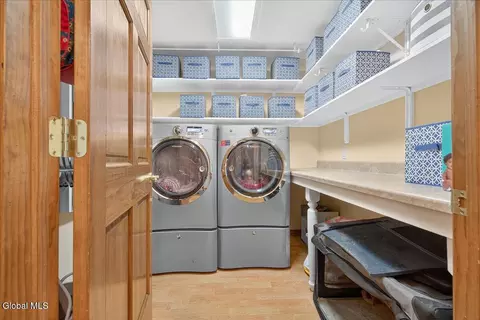
| Laundry | Laundry Room, Main Level, Washer Hookup |
| Flooring | Tile, Hardwood |
| Interior Features | High Speed Internet, Walk-In Closet(s), Wired For Sound, Built-in Features, Ceramic Tile Bath, Crown Molding, Eat-in Kitchen, Kitchen Island |
| Fireplace | Family Room |
| Appliances | Ice Maker, Dishwasher, Disposal, Humidifier, Range, Range Hood, Refrigerator, Tankless Water Heater, Water Softener |
| Exterior | |
| Roof | Asphalt |
| Construction | Cedar |
| # Garage Spaces | 3 |
| # Parking Spaces | 6 |
| Parking | Off Street, Paved, Attached, Driveway, Garage Door Opener |
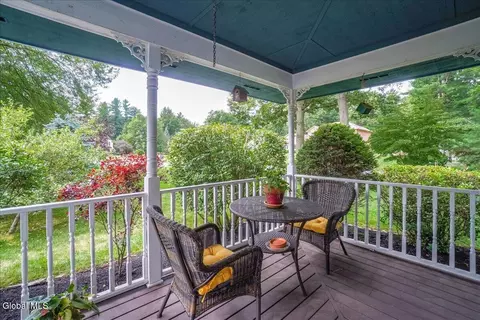
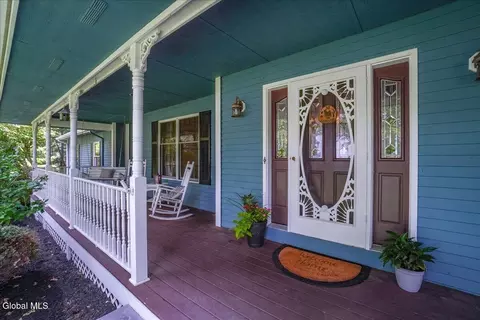
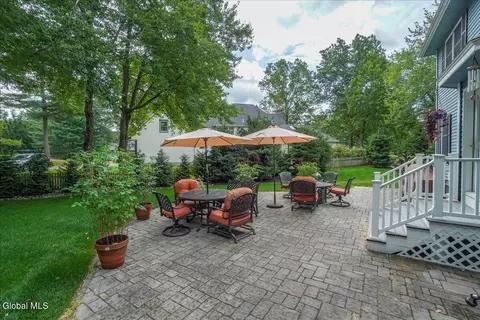
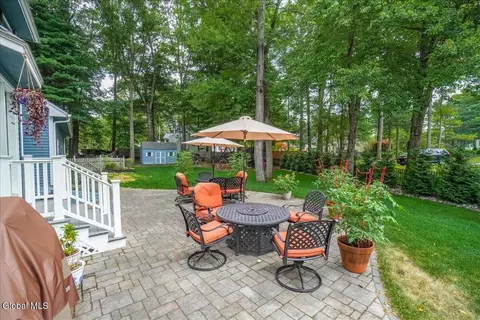
| Patio/ Porch | Pressure Treated Deck, Wrap Around, Patio |
| Other Structures | Shed(s), Storage |
| Fencing | Wood, Back Yard |
| Exterior Features | Drive-Paved, Garden, Gas Grill, Lighting |
| Lot Desc | Level, Road Frontage, Sprinklers In Front, Sprinklers In Rear, Landscaped |
| Amenities / Utilities | |
| Electricity | 200+ Amp Service, Circuit Breakers |
| Green Features: Water Conservation | Efficient Hot Water Distribution |
| Sewer/ Septic | Public Sewer |
| Water Source | Public |
| Utilities | Cable Available |
| Green Features: Energy Efficiency | Appliances, HVAC, Thermostat, Water Heater |
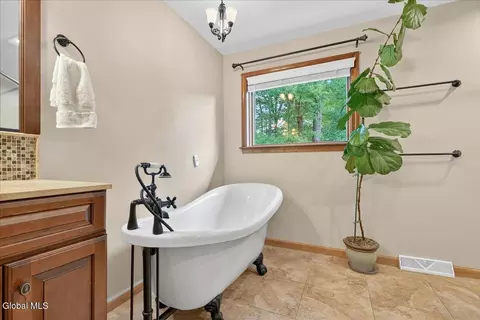
| Spa | Jet Tub |
| Location | |
| View | Trees/Woods |
| County | Saratoga |
| High School District | Shenendehowa |
| High School | Shenendehowa |
| APN | 413800 278.19-3-4 |
| Zoning | Single Residence |
| Directions | Sold Before Print |
MLS # 202523694
MLS # 202121418
MLS # 2310126
MLS # 2122873| Est. value | Bed/bath | Sqft | mi | |
|---|---|---|---|---|
| 36 Timberwick Dr, Halfmoon, NY 12065 | $846,000 | 4/4 | 4,040 | 0.02 |
| 40 Timberwick Dr, Halfmoon, NY 12065 | $833,000 | 5/3 | 3,534 | 0.04 |
| 41 Timberwick Dr, Halfmoon, NY 12065 | $959,000 | 5/4 | 4,115 | 0.04 |
| 43 Timberwick Dr, Halfmoon, NY 12065 | $766,000 | 4/3 | 3,016 | 0.04 |
| 64 Timberwick Dr, Halfmoon, NY 12065 | $766,000 | 4/2 | 2,894 | 0.04 |
| 45 Timberwick Dr, Halfmoon, NY 12065 | $856,000 | 4/2 | 3,498 | 0.05 |
| 26 Timberwick Dr, Halfmoon, NY 12065 | $938,000 | 5/3 | 3,592 | 0.07 |
| 42 Timberwick Dr, Halfmoon, NY 12065 | $757,000 | 4/4 | 3,408 | 0.07 |
Estimated values are based on public record data and automated valuation models. Values are not guaranteed and may not reflect current market conditions.
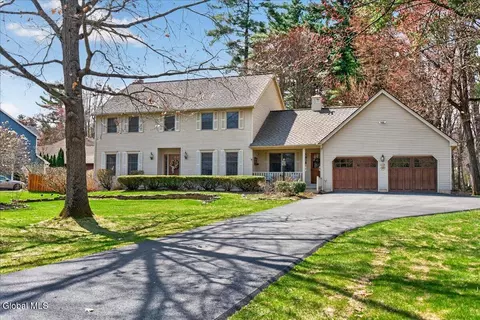
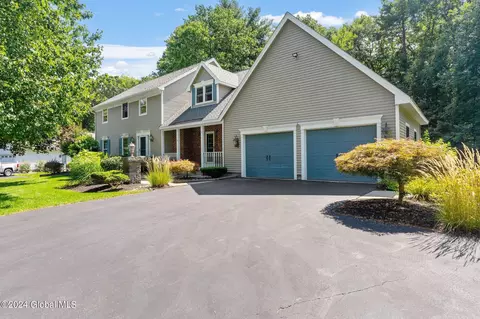
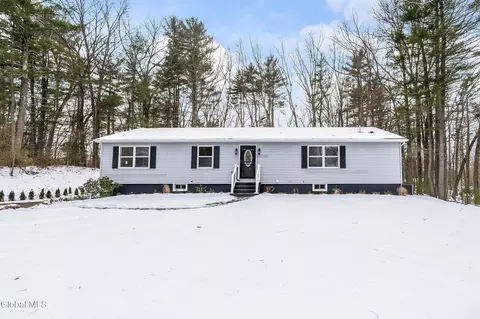
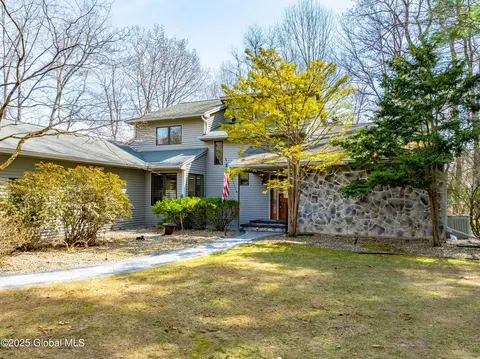

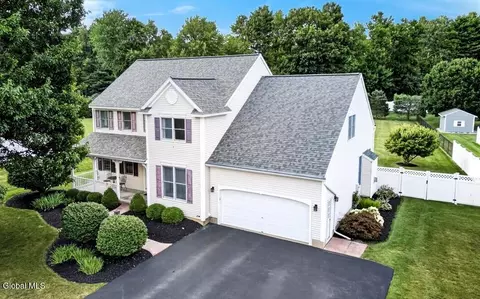
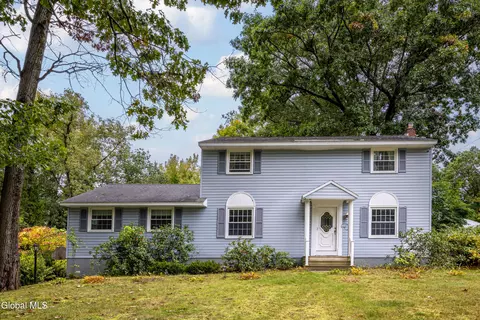
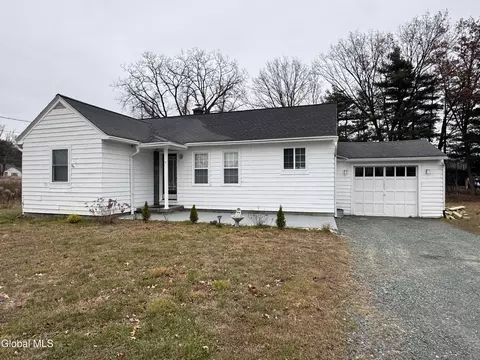
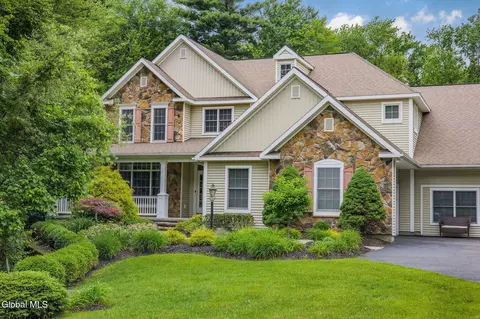
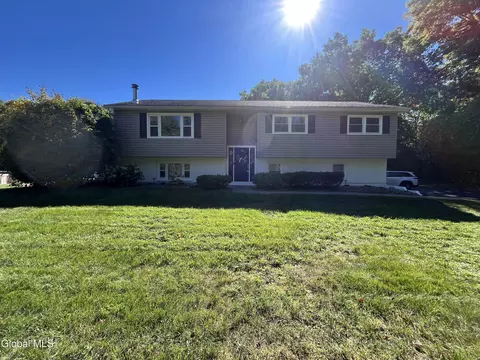
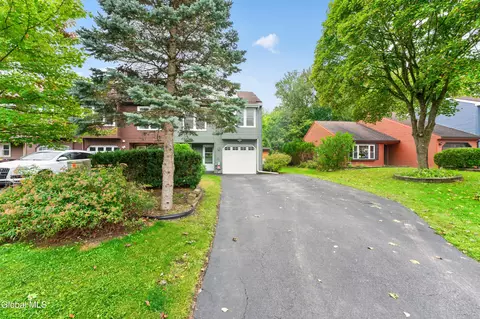
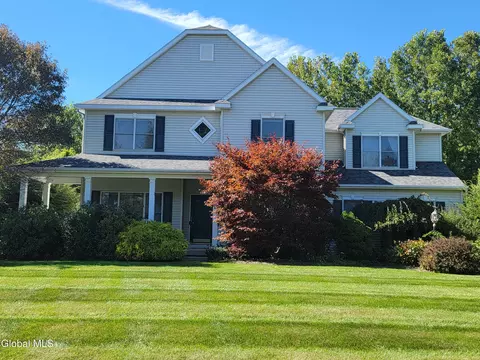
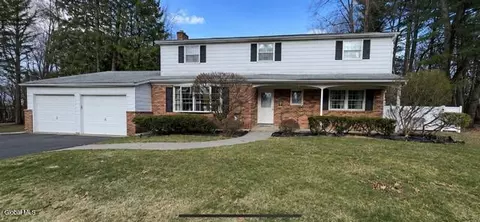
$524,900
$209,900
$224,900
$465,900
$277,400
$287,000
$234,900
$225,000
$228,000
$225,000
$460,950
$277,000
$352,250
$299,950
$276,950
$204,450
$237,000
$227,450
$605,900
$439,900
$467,800
$300,000
$285,000
$287,450
$325,000
$189,900
$249,900
$5,800,000
$285,000