
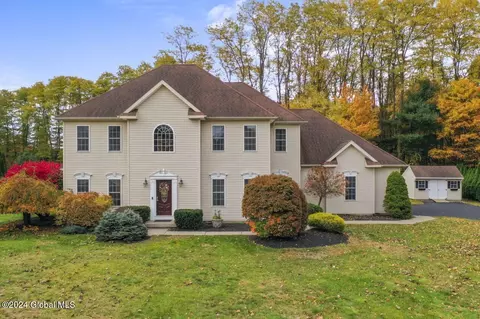
- $631,500
- 4Bd
- 3Ba
- 2,549 Sq Ft
SOLD

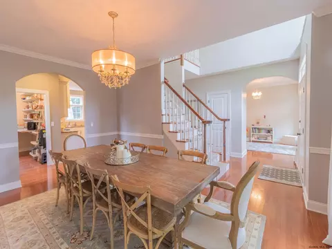
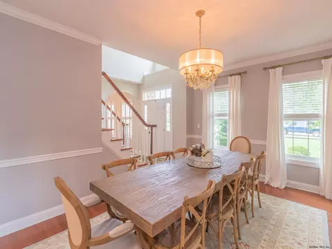
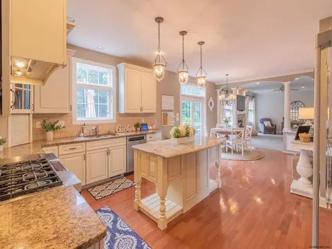
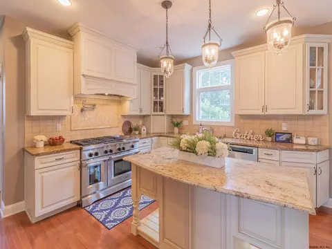
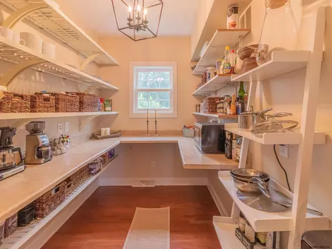
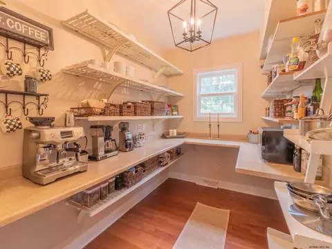
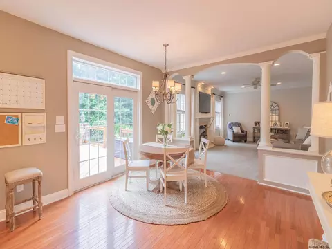
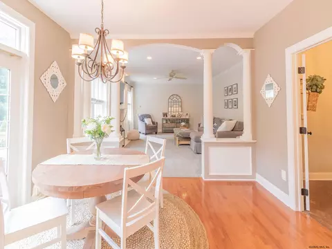
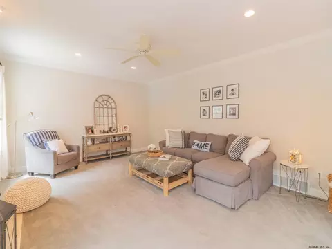
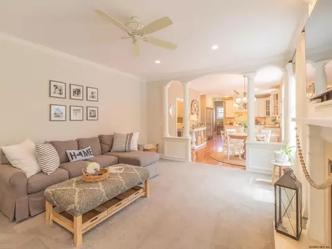
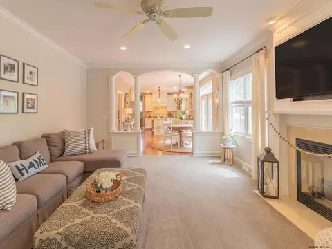
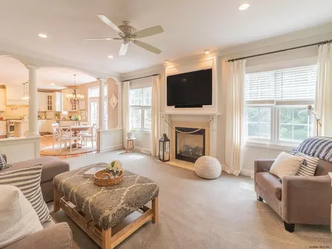
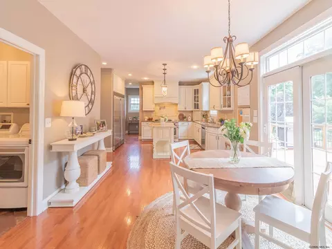
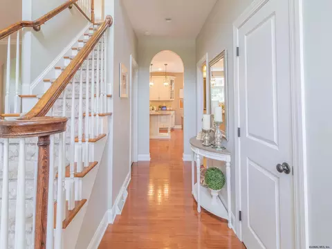
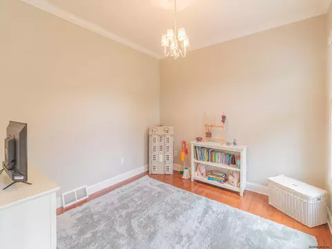
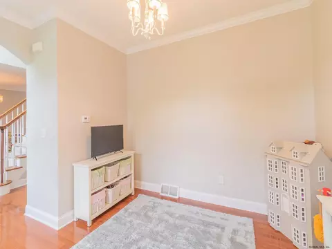
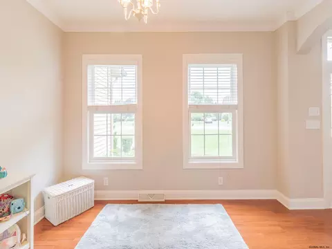
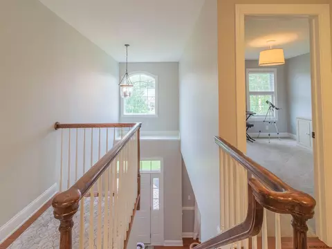
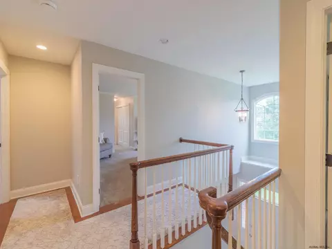
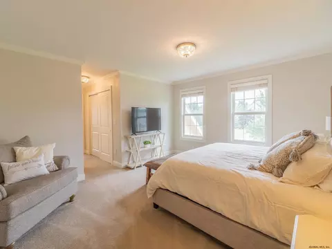
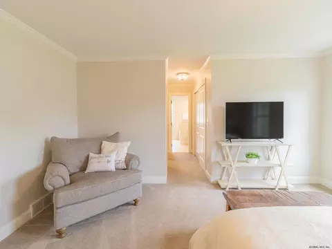
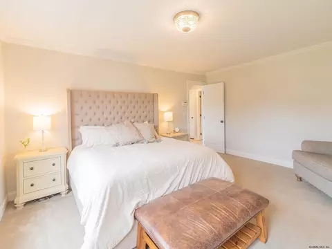
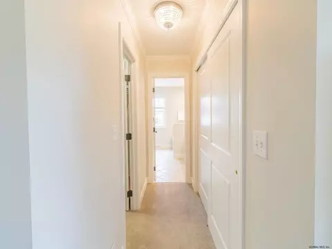
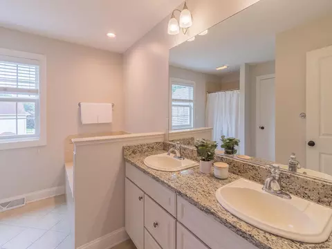
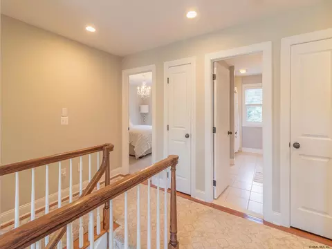
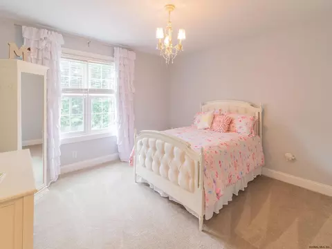
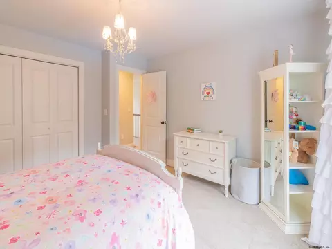
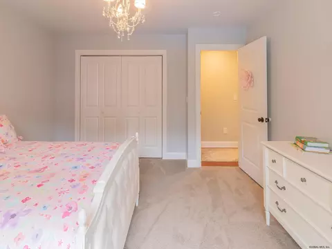
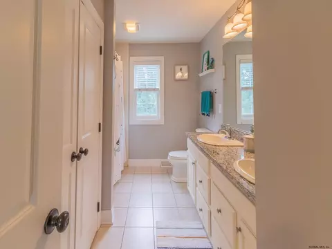
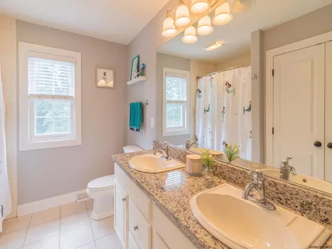
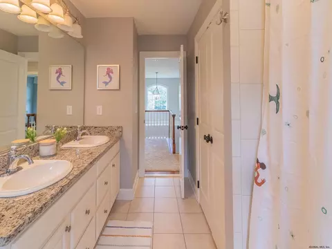
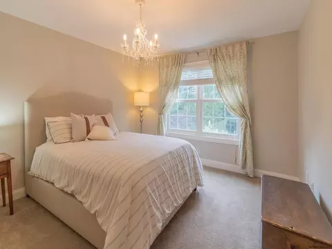
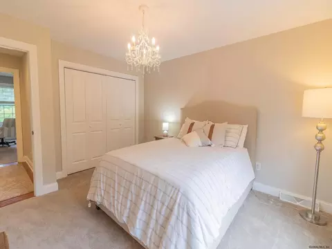
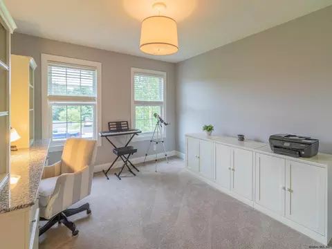
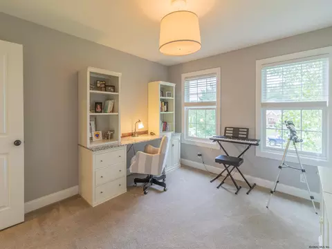
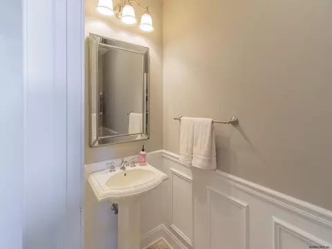
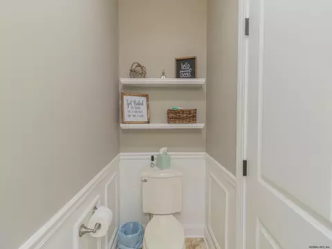
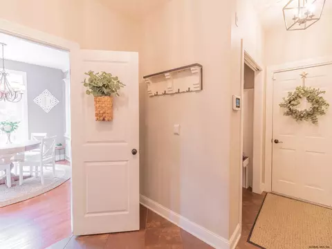
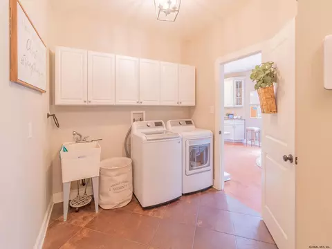
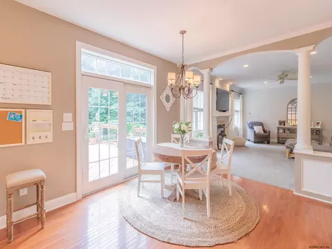
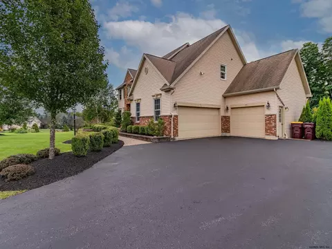
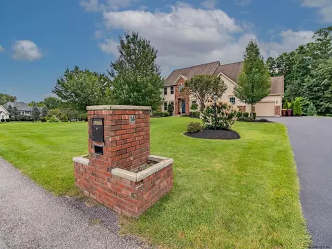
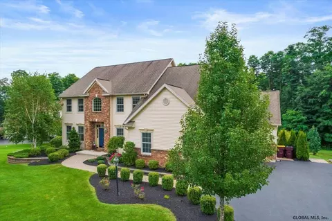
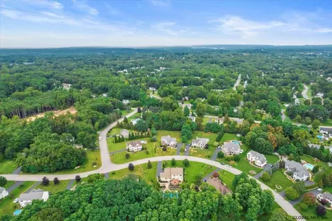
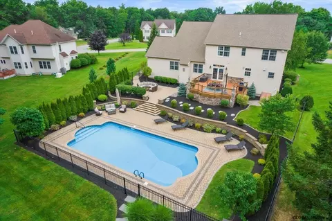
Last sold 08/30/2021 for $720K
bed
bath
Sqft ($246/Sqft)
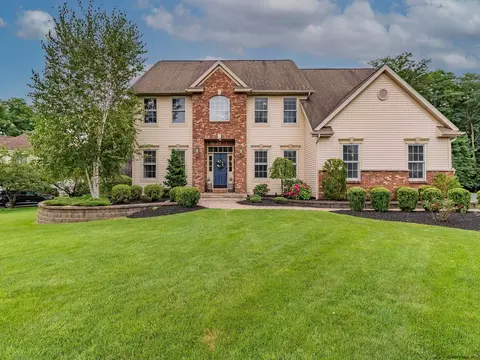
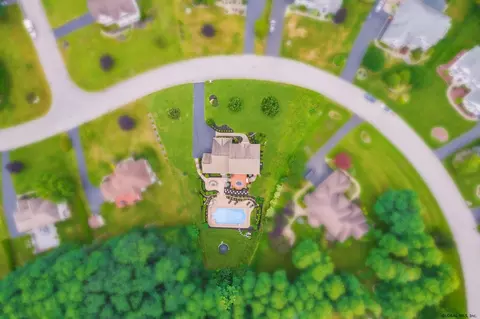
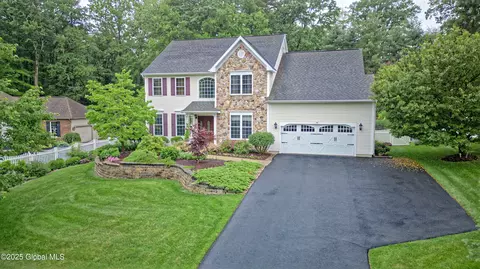
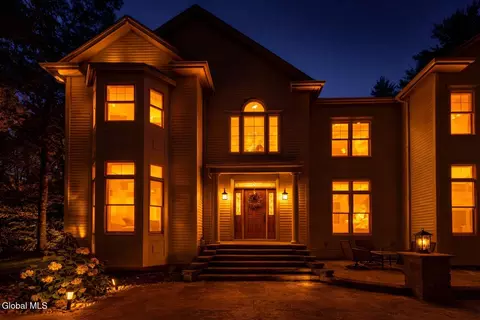
| Property type House | Neighborhood | Year built 2005 | HOA fee $0/month | Lot size 0.79 Acre | Movoto estimate | Parking 3 garage spaces |

| Overview | |
| Cooling/AC | Central Air |
| Heating | Forced Air, Natural Gas |
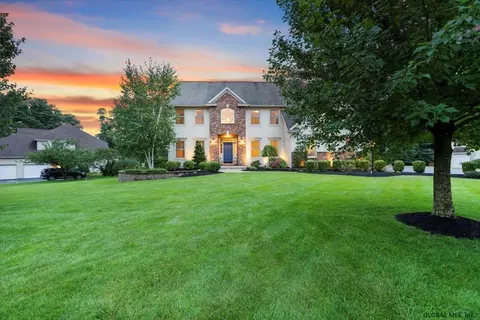
| Levels/Style | Colonial |
| Type | Residential |
| Virtual Tour | N/A |
| SubType | Single Family Residence |
| SqFt | 2929 |
| Lot Size (Acres) | 0.79 |
| Lot Size (SqFt) | 34412.4 |
| Property Tax | 12124 |
| Year Built | 2005 |
| Listing Agent Contact | 518-645-0252 |
| Interior | |
| Total # of Bathrooms | 3 |
| # Full Baths | 2 |
| # Half Baths | 1 |
| # Bedrooms | 4 |
| Basement | Bilco Doors, Full, Interior Entry |
| Total # of Rooms | 8 |
| Laundry | Laundry Room, Main Level, W/D Connections |
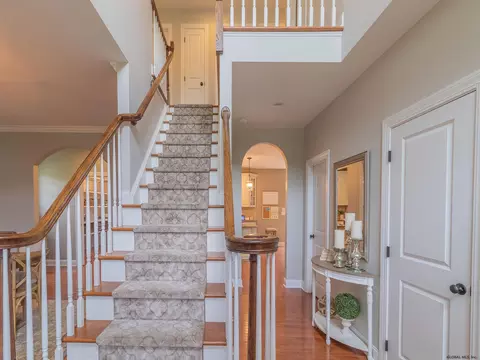
| Flooring | Carpet, Ceramic Tile, Hardwood |
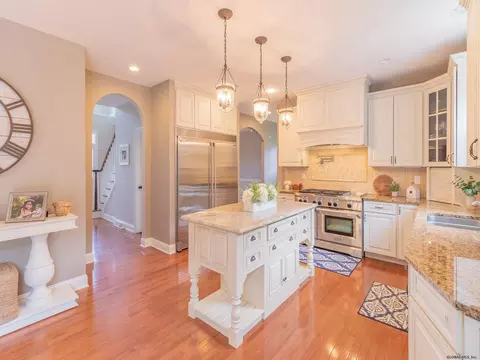
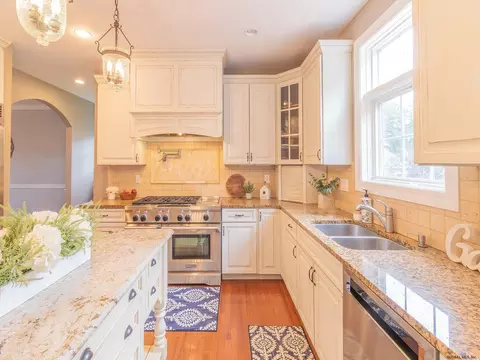
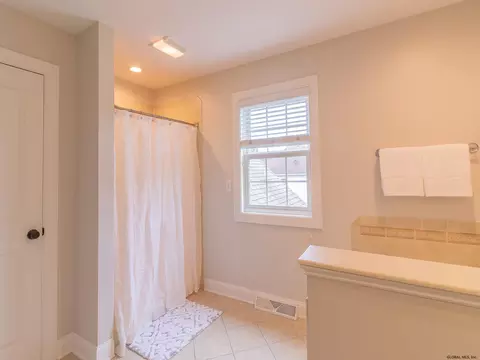
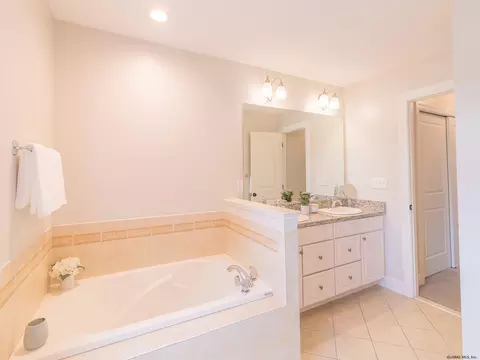
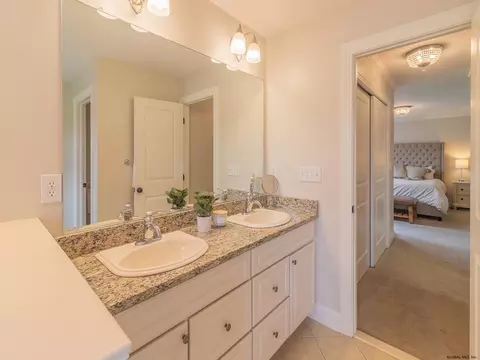
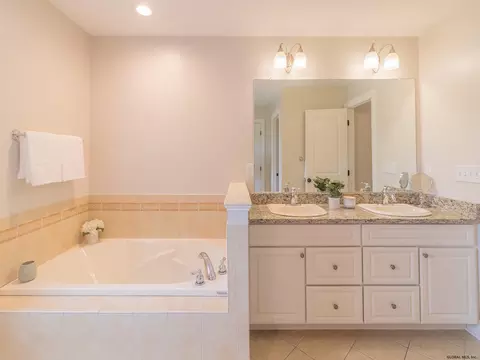
| Interior Features | High Speed Internet, Paddle Fan, Solid Surface Counters, Walk-In Closet(s), Built-in Features, Central Vacuum, Ceramic Tile Bath, Chair Rail, Eat-in Kitchen, Kitchen Island |
| Fireplace | Gas, Living Room |
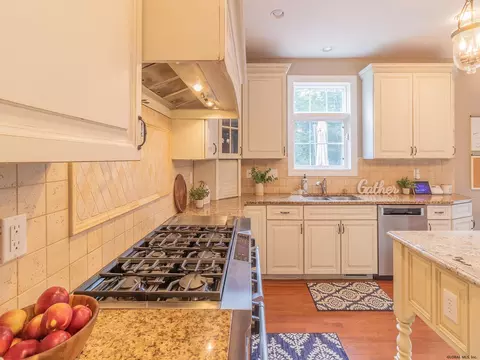
| Appliances | Dishwasher, Gas Oven, Gas Water Heater, Oven, Range, Range Hood, Refrigerator, See Remarks |
| Exterior | |
| Roof | Asphalt |
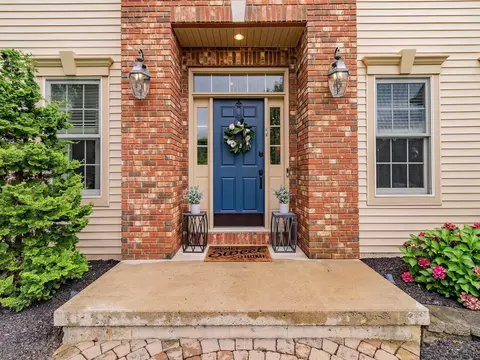
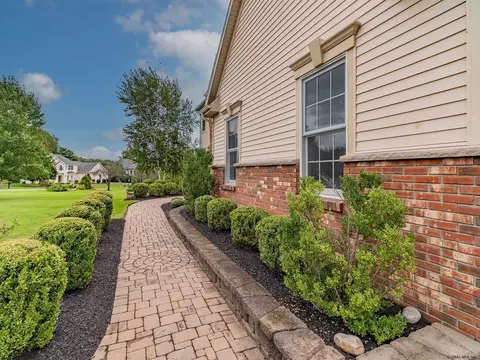
| Construction | Brick, Vinyl Siding |
| # Garage Spaces | 3 |
| # Parking Spaces | 5 |
| Parking | Off Street, Under Residence, Paved, Attached, Driveway, Garage Door Opener |
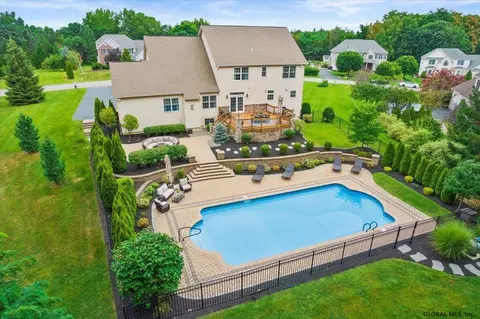
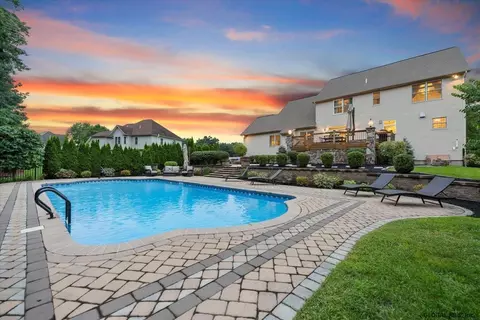
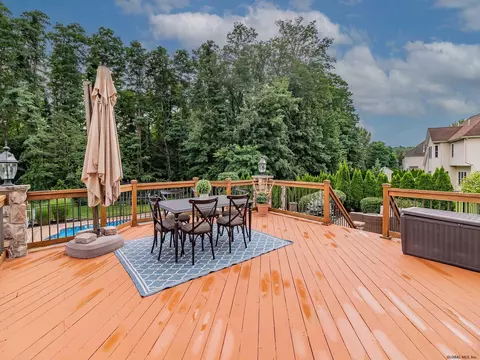
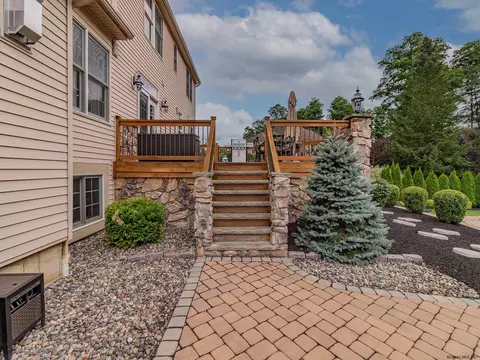
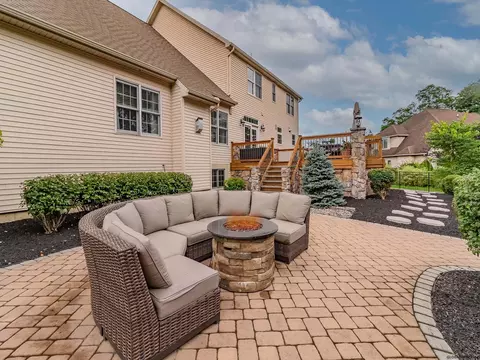
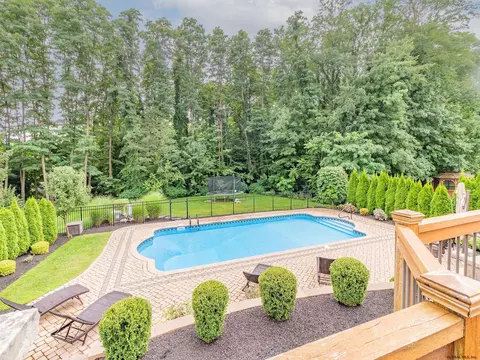
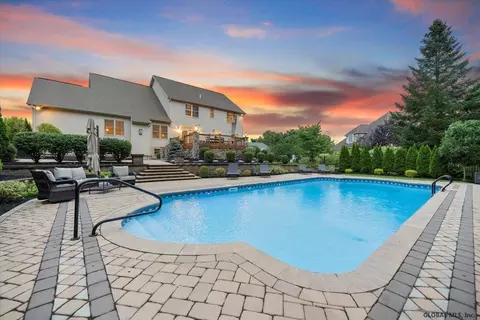
| Patio/ Porch | Deck |
| Fencing | Fenced, Invisible |
| Exterior Features | Drive-Paved, Other |
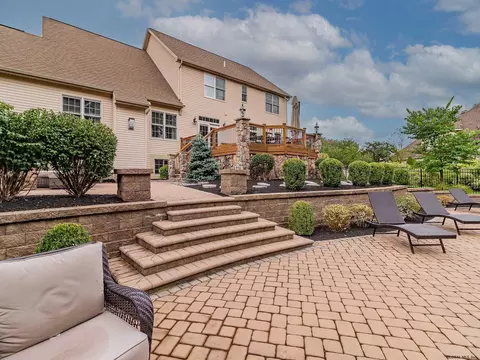
| Lot Desc | Sprinklers In Front, Sprinklers In Rear, Cleared, Landscaped |
| Amenities / Utilities | |
| Sewer/ Septic | Public Sewer |
| Water Source | Public |
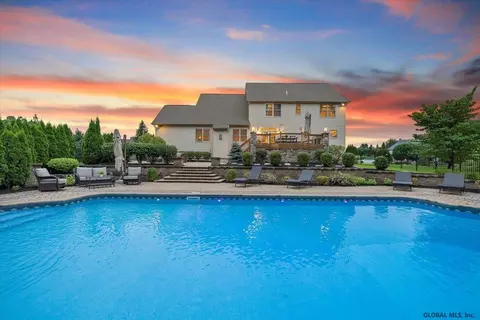
| Pool Desc | In Ground, Salt Water, Other, See Remarks |
| Location | |
| Subdivision | Timberwick II |
| County | Saratoga |
| Elementary School | Arongen |
| High School District | Shenendehowa |
| High School | Shenendehowa |
| APN | 413800 272.2-5-5 |
| Directions | Take I-87 To Exit 9 Head East On 146 Towards Lowes. Left On Parkford Drive/Solar Drive. Right Onto Devonshire Way. House Will Be On The Left. |
MLS # 202126890
MLS # 201920907
MLS # 201332963
MLS # 25111131| Est. value | Bed/bath | Sqft | mi | |
|---|---|---|---|---|
| 16 Devonshire Way, Halfmoon, NY 12065 | $718,000 | 4/2 | 2,549 | 0.03 |
| 25 Devonshire Way, Halfmoon, NY 12065 | $948,000 | 4/3 | 3,281 | 0.04 |
| 23 Devonshire Way, Halfmoon, NY 12065 | $833,000 | 5/3 | 3,073 | 0.04 |
| 27 Devonshire Way, Halfmoon, NY 12065 | $748,000 | 5/3 | 2,742 | 0.05 |
| 18 Devonshire Way, Halfmoon, NY 12065 | $818,000 | 5/3 | 3,028 | 0.05 |
| 21 Devonshire Way, Halfmoon, NY 12065 | $1,119,000 | 5/4 | 4,004 | 0.05 |
| 10 Devonshire Way, Halfmoon, NY 12065 | $895,000 | 4/3 | 3,237 | 0.06 |
| 19 Devonshire Way, Halfmoon, NY 12065 | $959,000 | 4/3 | 2,958 | 0.06 |
Estimated values are based on public record data and automated valuation models. Values are not guaranteed and may not reflect current market conditions.
$524,900
$209,900
$224,900
$465,900
$277,400
$287,000
$234,900
$225,000
$228,000
$225,000
$460,950
$277,000
$352,250
$299,950
$276,950
$204,450
$237,000
$227,450
$605,900
$439,900
$467,800
$300,000
$285,000
$287,450
$325,000
$189,900
$249,900
$5,800,000
$285,000