
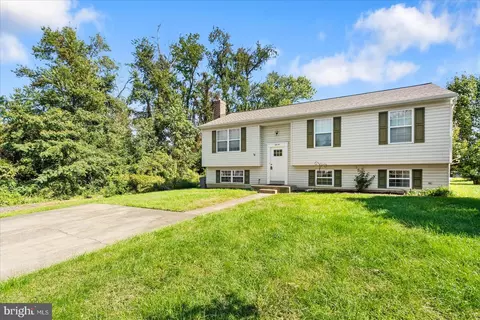
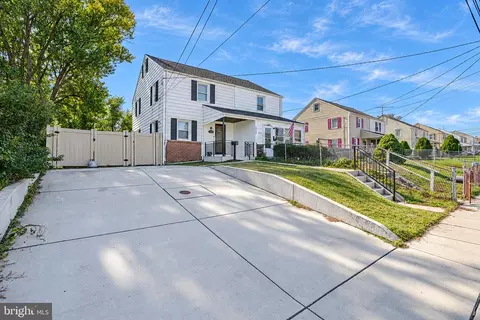
- $399,900
- 4Bd
- 3Ba
- 1,164 Sq Ft
SOLD

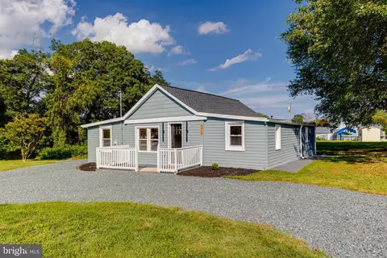
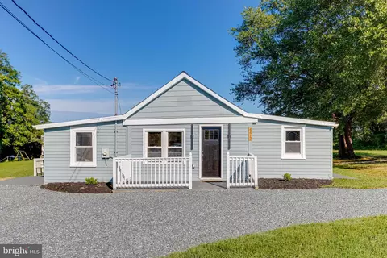
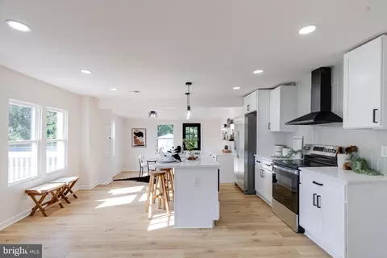
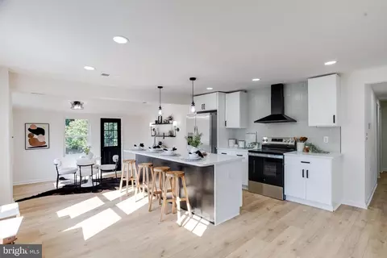
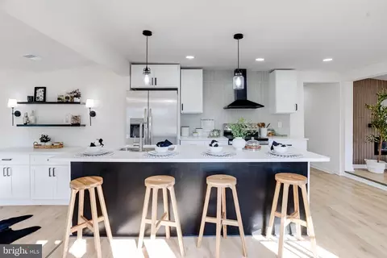
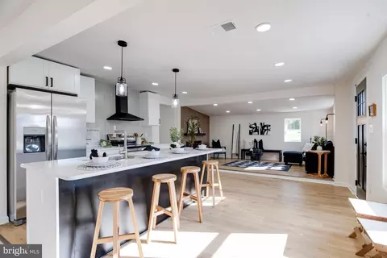
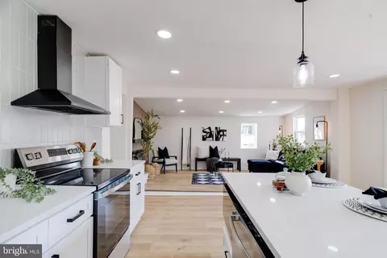
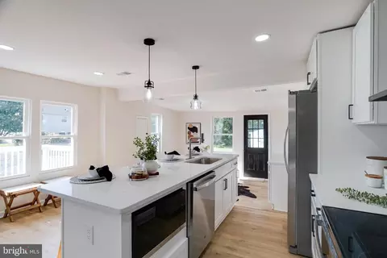
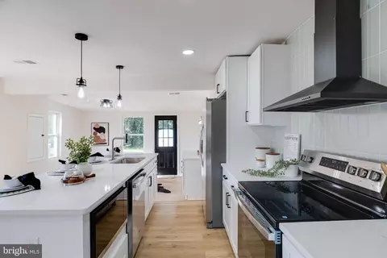
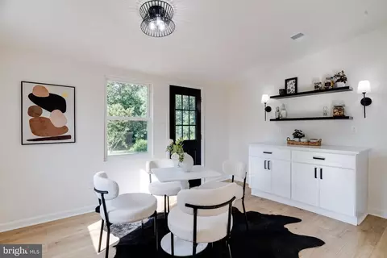
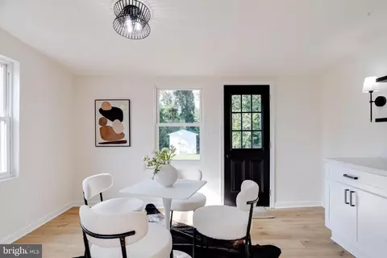
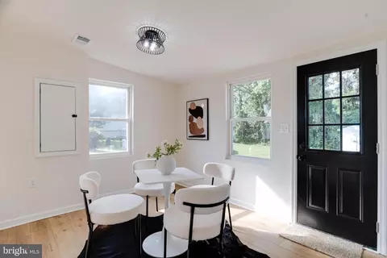
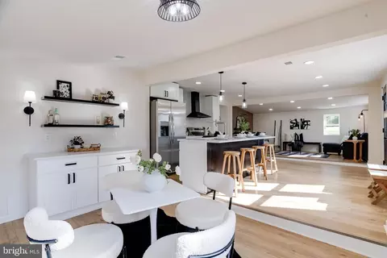
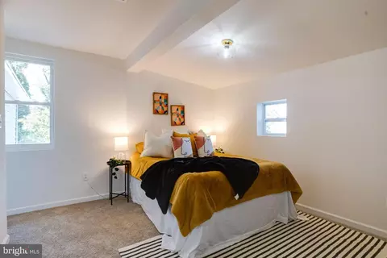
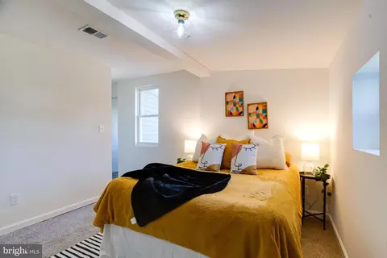
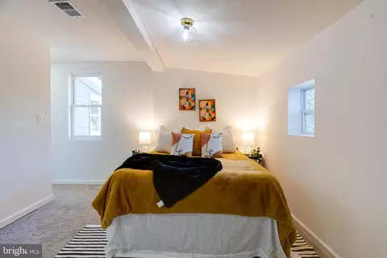
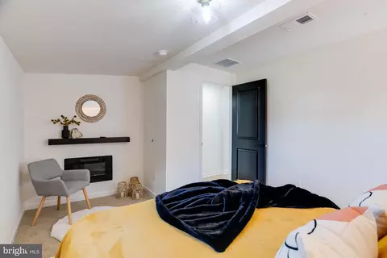
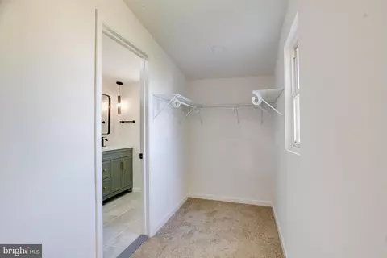
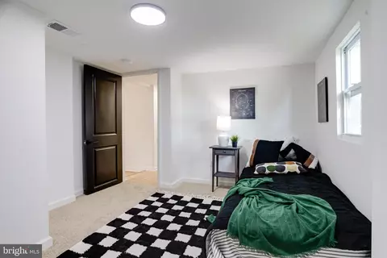
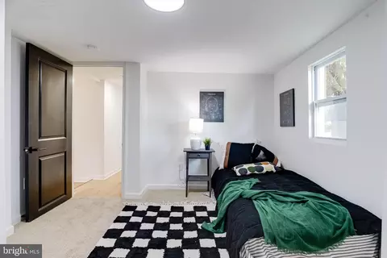
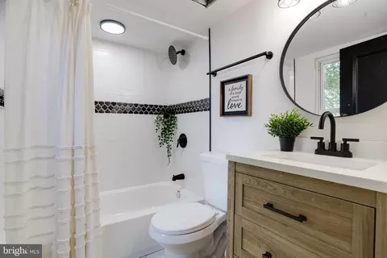
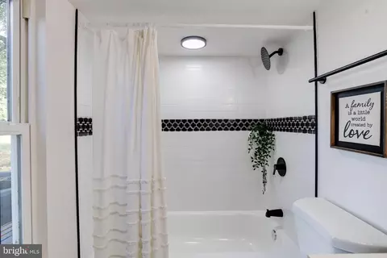
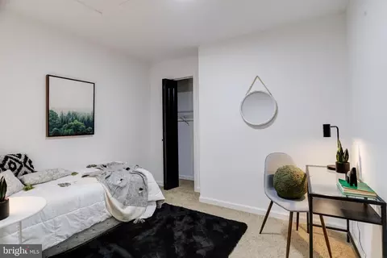
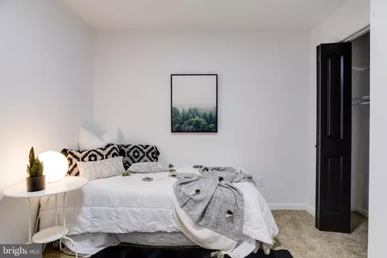
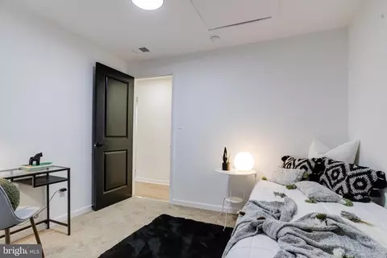
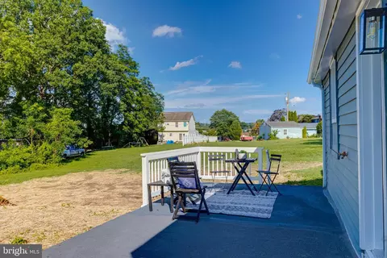
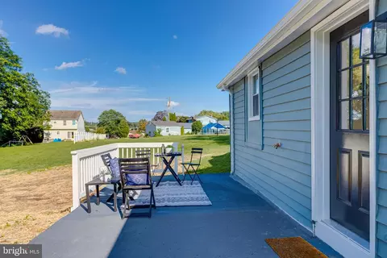
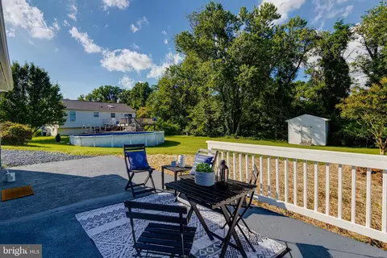
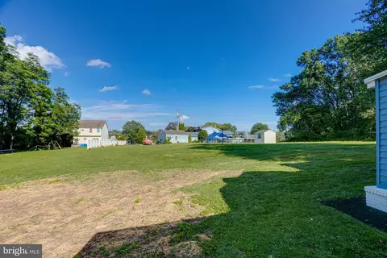
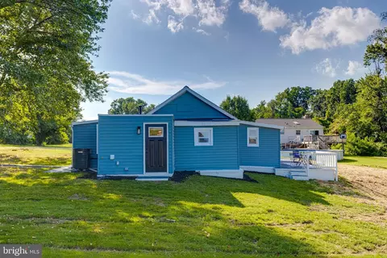
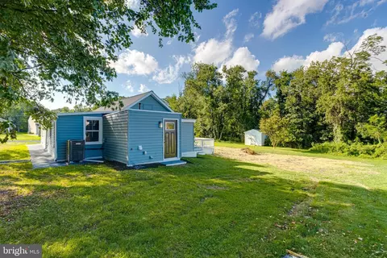
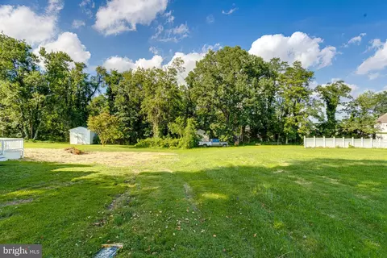
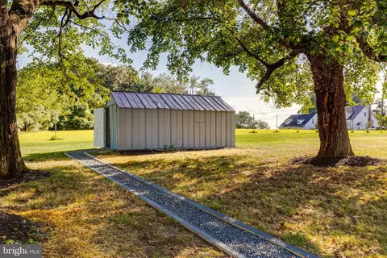
Last sold 10/13/2025 for $345K
bed
bath
Sqft ($285/Sqft)
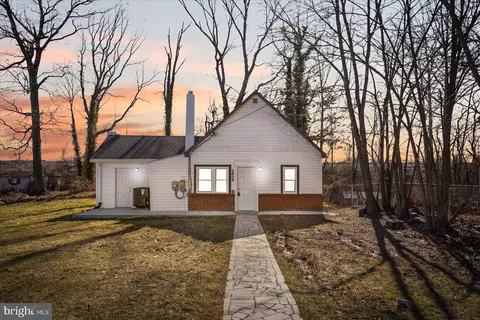
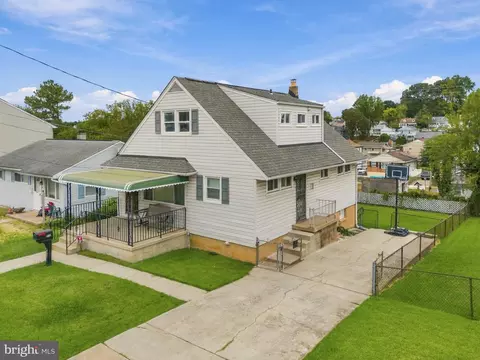
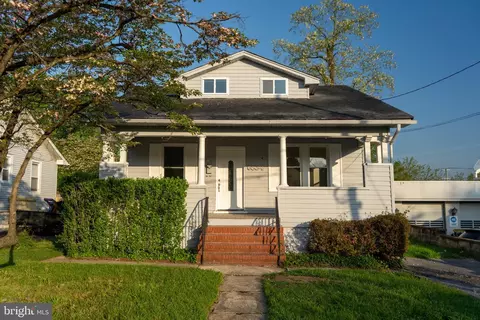
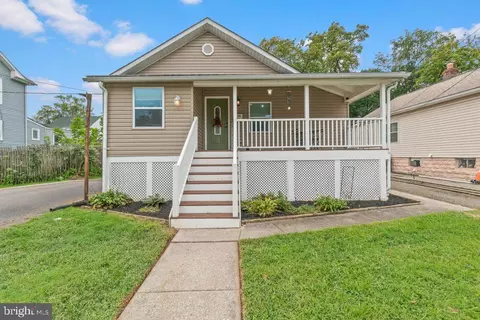
| Property type House | Neighborhood | Year built 1920 | HOA fee $0/month | Lot size 0.57 Acre | Movoto estimate | Rental estimate |

| Overview | |
| Cooling/AC | Central A/C, Electric |
| Heating | Electric |
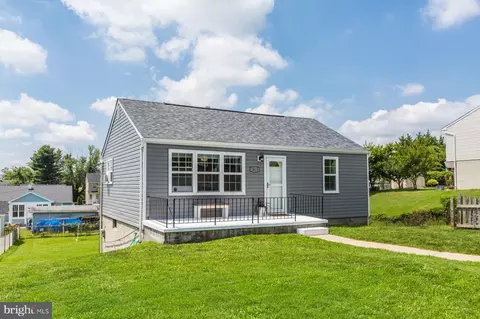
| Levels/Style | Ranch/Rambler |
| Type | Residential |
| Virtual Tour | N/A |
| Status | Closed |
| SqFt | 1211 |
| Lot Size (SqFt) | 24872 |
| Lot Size (Acres) | 0.57 |
| County Tax | 1925, Annually |
| Tax: Assessed Value | 173900 |
| Annual Property Tax | 1925 |
| Year Built | 1920 |
| Condition | Excellent |
| New Construction (Y/N) | N |
| Foreclosure (Y/N) | N |
| Interior | |
| Total # of Bathrooms | 2 |
| # Full Baths | 2 |
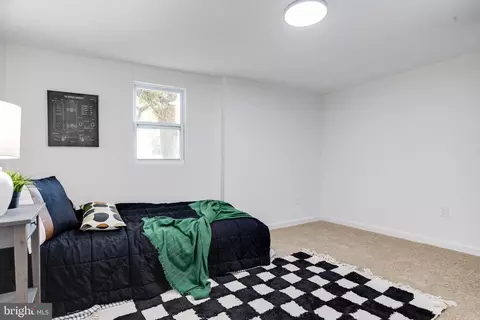
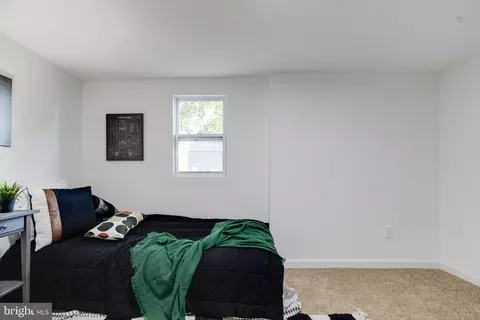
| Total # of Bedrooms | 3 |
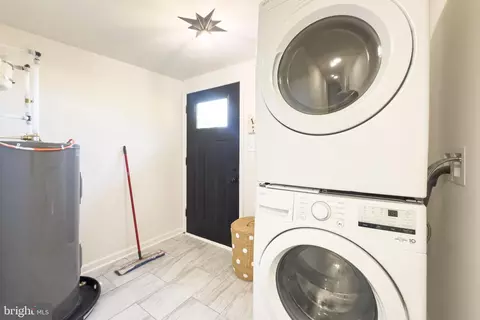
| Laundry | Main Floor |
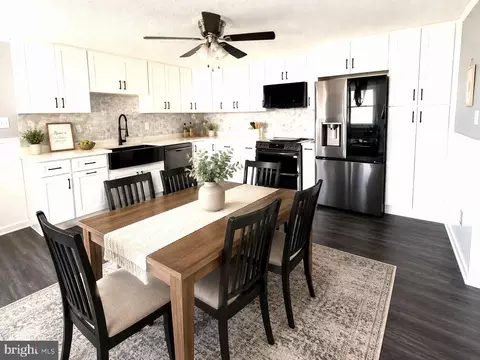
| Appliances | Cooktop, Dishwasher, Disposal, Dryer, Dryer - Electric, Dryer - Front Loading, Freezer, Icemaker, Microwave, Range Hood, Refrigerator, Stainless Steel Appliances, Washer, Washer/Dryer Stacked |
| Walls/ Ceilings | Dry Wall |
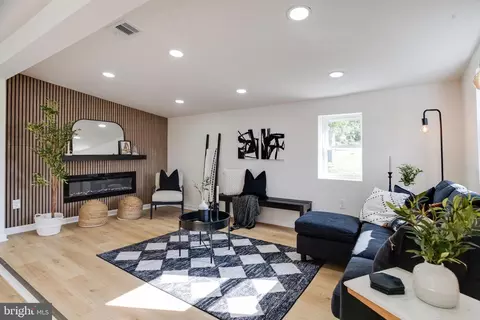
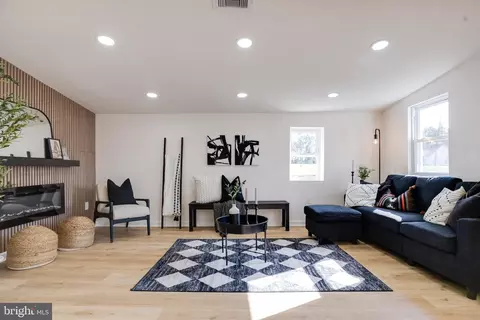
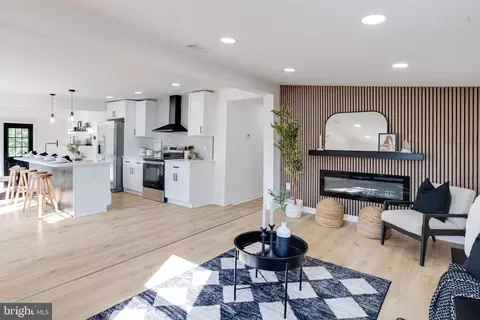
| Fireplace | Electric |
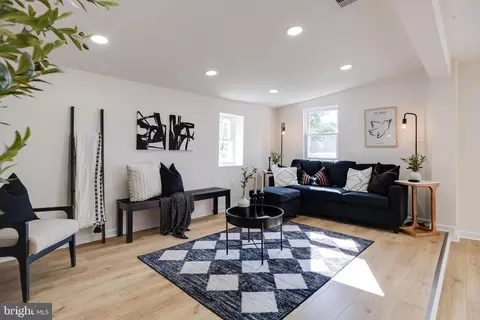
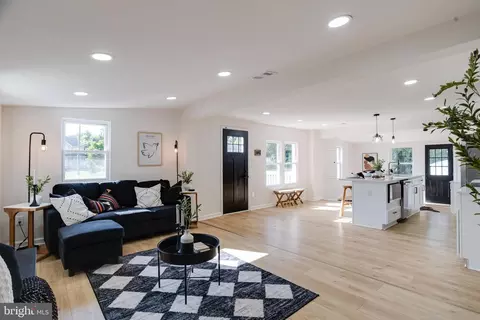
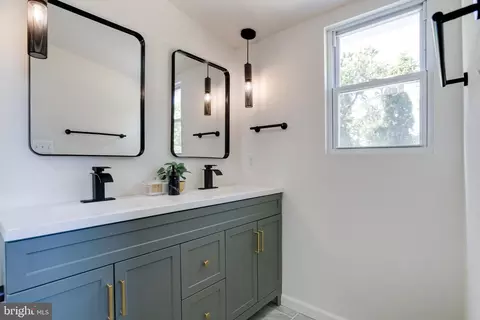
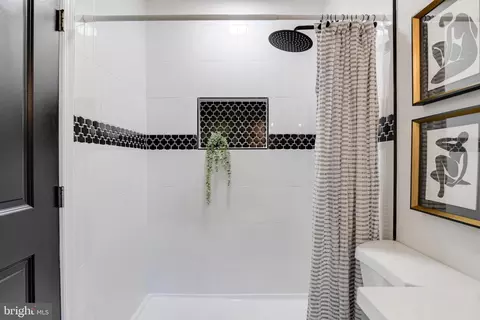
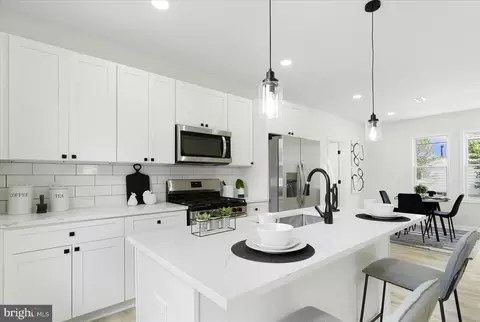
| Interior Features | Attic, Bathroom - Walk-In Shower, Bathroom - Tub Shower, Butlers Pantry, Carpet, Dining Area, Entry Level Bedroom, Floor Plan - Open, Kitchen - Island, Recessed Lighting, Walk-in Closet(s) |
| Accessibility Features | Level Entry - Main |
| Exterior | |
| Roof | Shingle |
| Foundation | Concrete Perimeter |
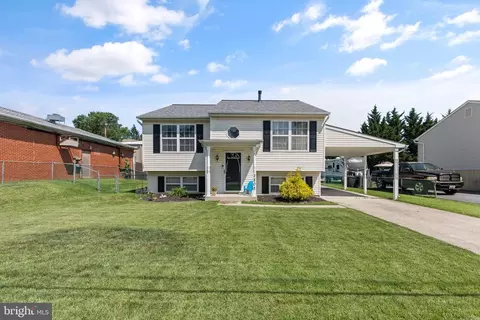
| Parking Desc | Driveway |
| # Parking Spaces | 8 |
| # Driveway Spaces | 8 |
| Exterior Features | Play Area, Secure Storage, Sidewalks |
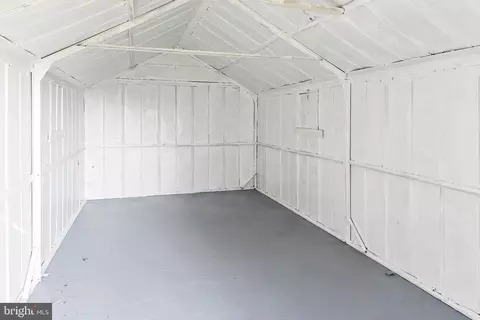
| Existing Structures | Above Grade, Below Grade, Patio(s), Storage Barn/Shed |
| Amenities / Utilities | |
| Sewer/ Septic | Public Sewer |
| Electricity | 200+ Amp Service |
| Other Equipment | None |
| Pool | No Pool |
| Location | |
| View | Trees/Woods |
| Subdivision | HALETHORPE |
| Water Source | Public |
| Senior Community (Y/N) | N |
| High School | LANSDOWNE HIGH & ACADEMY OF FINANCE |
| School District | BALTIMORE COUNTY PUBLIC SCHOOLS |
| Middle School | LANSDOWNE |
| Directions | From I-70 E Take Exit 91A-91B. Merge Onto I-695 S. Follow Signs To Glen Burnie. Take Exit 9 For Hollins Fy Rd. Towards Lansdowne. Turn Right Onto Daisy Ave. Turn Right Onto Tulip Ave. Turn Right Onto Myrtle Ave. Continue Onto McDowell Ln. Turn Left Onto Virginia Ave. Turn Right Onto Walnut Rd. Continue For 0.1 Mi To 4417 Walnut Rd. |
| Zoning | R |
| Lot/ Land Details | |
| Road Responsibility | City/County |
| Road Surface Type | Paved |
MLS # MDBC2133032
MLS # MDBC2133016
MLS # MDBC2127006
MLS # 1005183656| Est. value | Bed/bath | Sqft | mi | |
|---|---|---|---|---|
| 4417 Walnut Rd, Baltimore, MD 21227 | $334,000 | —/1 | 1,211 | 0 |
| 4415 Walnut Rd, Halethorpe, MD 21227 | $361,000 | 4/3 | 1,164 | 0.03 |
| 4424 Walnut Rd, Halethorpe, MD 21227 | $409,000 | 4/2 | 1,852 | 0.04 |
| 4462 Scotia Rd, Baltimore, MD 21227 | $299,000 | —/2 | 1,161 | 0.05 |
| 4460 Scotia Rd, Baltimore, MD 21227 | $327,000 | —/1 | 1,469 | 0.05 |
| 4418 Walnut Rd #a, Halethorpe, MD 21227 | $400,000 | —/2 | 1,630 | 0.05 |
| 4418 Walnut Rd, Baltimore, MD 21227 | $427,000 | —/2 | 1,944 | 0.05 |
| 4454 Scotia Rd, Baltimore, MD 21227 | $371,000 | —/2 | 1,764 | 0.05 |
Estimated values are based on public record data and automated valuation models. Values are not guaranteed and may not reflect current market conditions.

$300,000
$214,450
$424,950
$452,500
$380,000
$769,990
$653,170
$230,000
$479,900
$490,000
$325,000
$210,000
$190,000
$469,990
$239,900
$190,000
$679,900
$425,000
$417,500
$395,000
$175,000
$212,450
$115,500
$380,000
$389,900
$525,000
$120,000
$1,349,200
$570,000
$821,950