
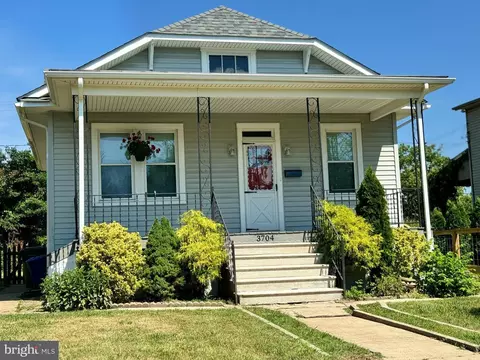
- $215,000
- 2Bd
- 1Ba
- 1,262 Sq Ft
SOLD

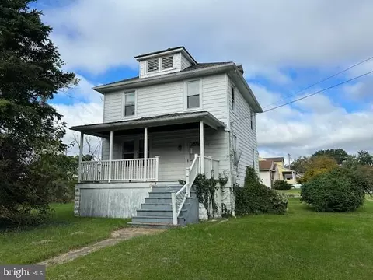
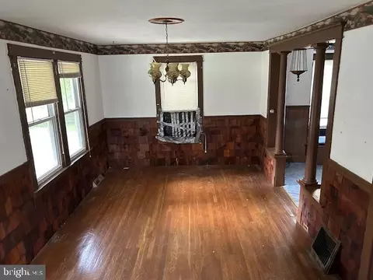
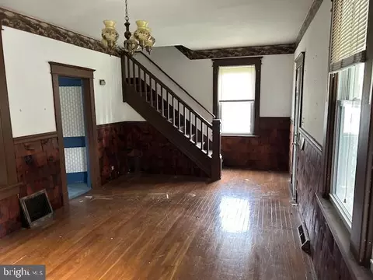
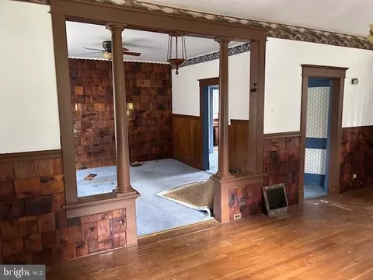
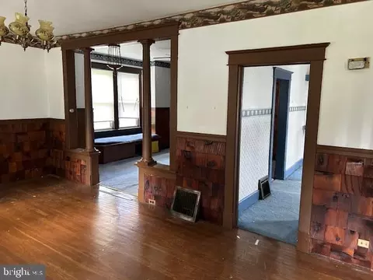
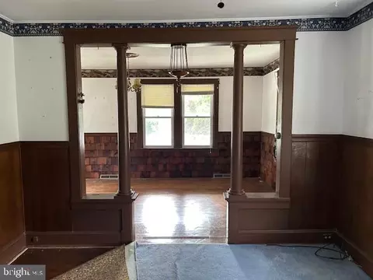
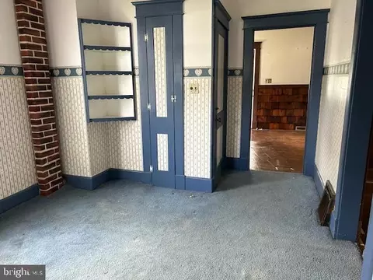
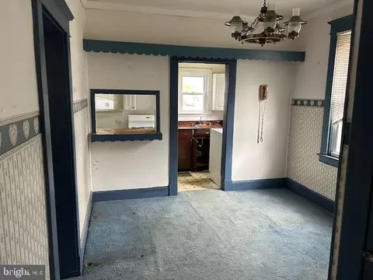
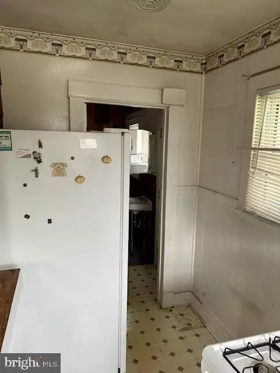
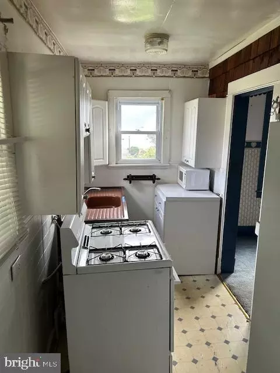
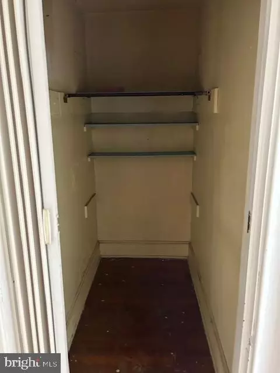
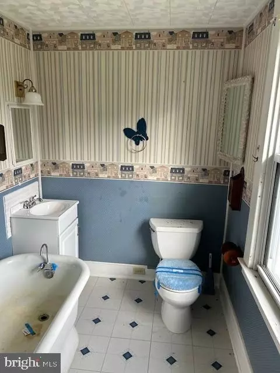
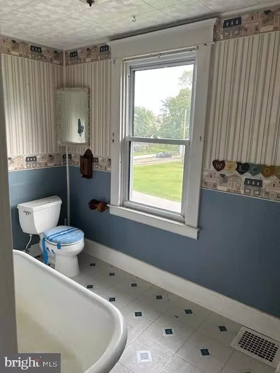
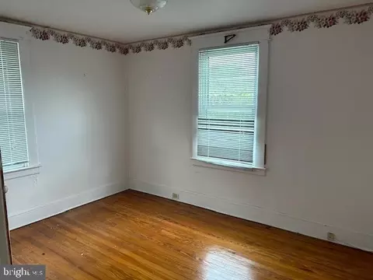
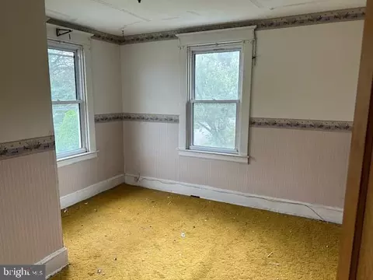
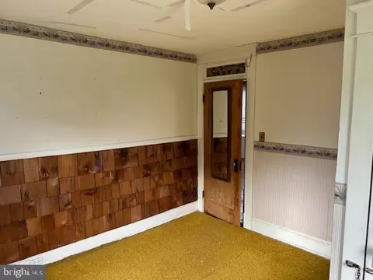
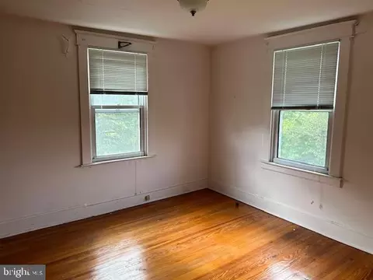
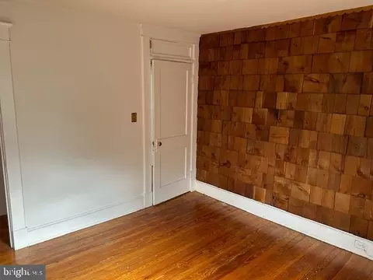
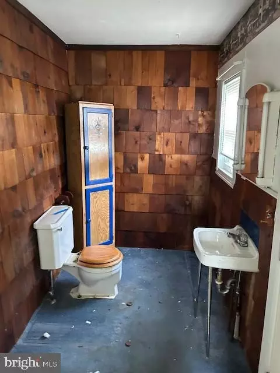
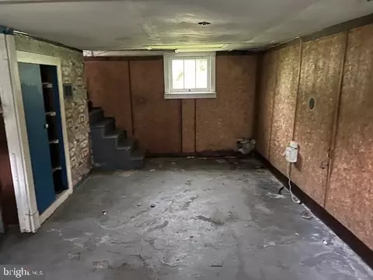
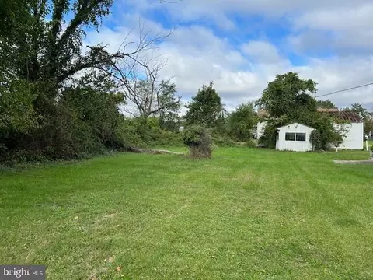
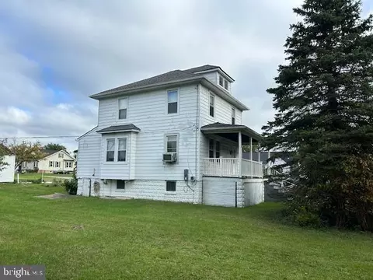
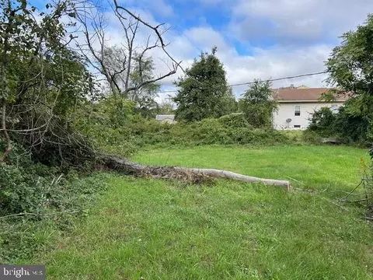
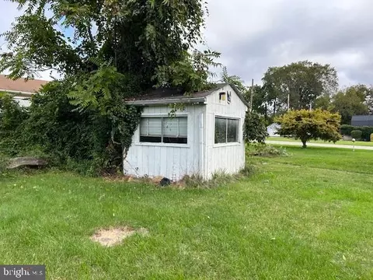
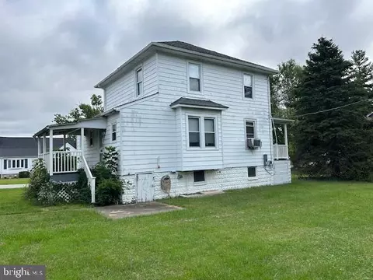
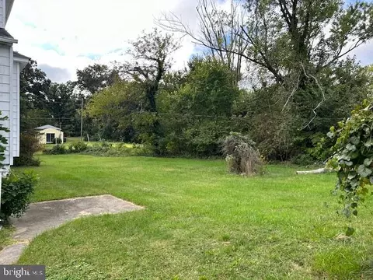
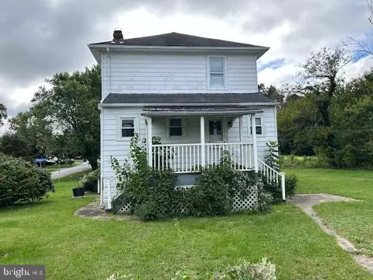
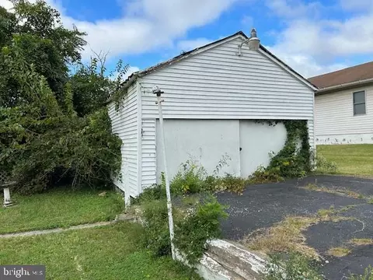
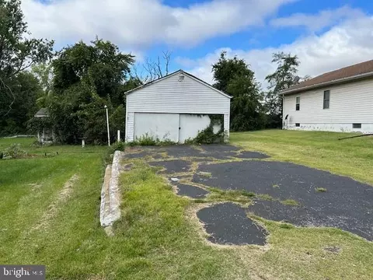
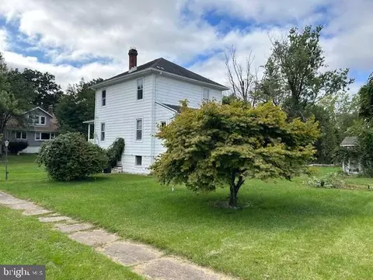
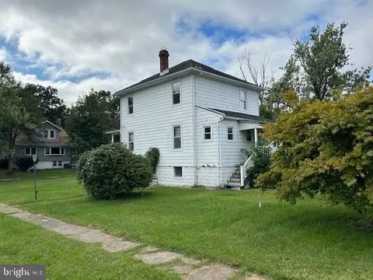
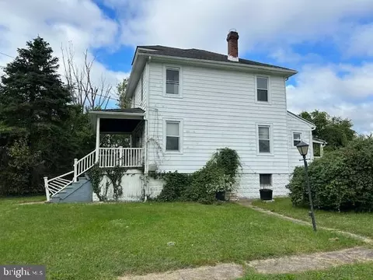
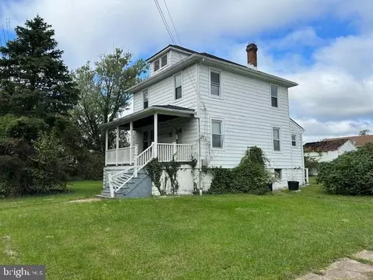
Last sold 06/28/2024 for $200K
bed
bath
Sqft ($143/Sqft)
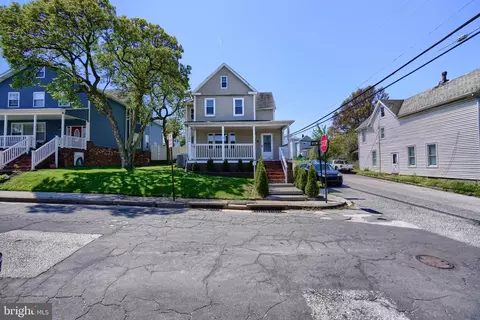
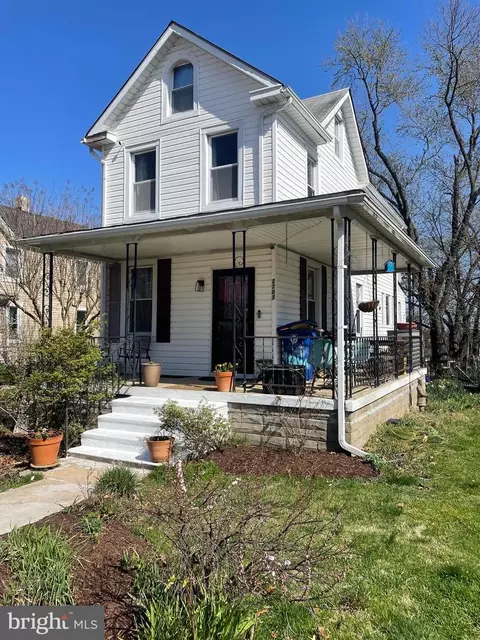
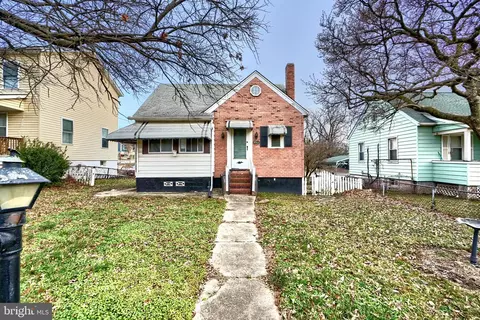
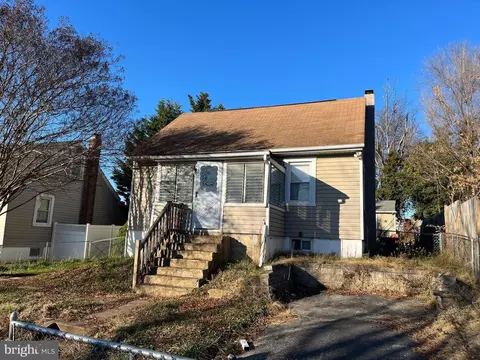
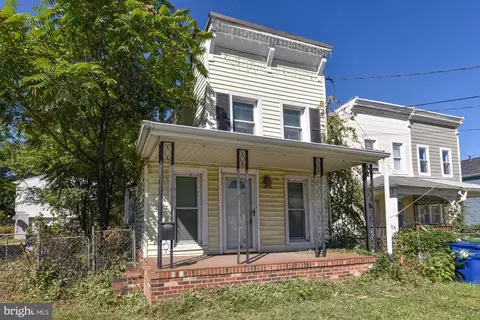
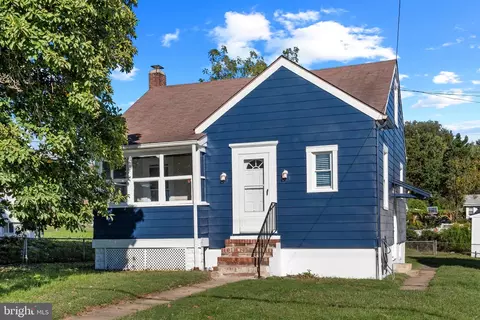
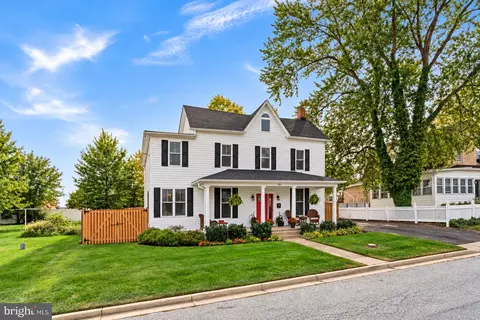
| Property type House | Neighborhood | Year built 1931 | HOA fee $0/month | Lot size 6,970 Sqft | Movoto estimate | Parking 2 garage spaces | Rental estimate |

| Overview | |
| Cooling/AC | None, Electric |
| Heating | Oil |
| Levels/Style | Colonial |
| Type | Residential |
| Status | Closed |
| SqFt | 2176 |
| Lot Size (SqFt) | 7125 |
| Lot Size (Acres) | 0.16 |
| County Tax | 1867, Annually |
| Tax: Assessed Value | 154033 |
| Annual Property Tax | 1867 |
| Year Built | 1931 |
| Condition | Good |
| New Construction (Y/N) | N |
| Foreclosure (Y/N) | Y |
| Interior | |
| Total # of Bathrooms | 2 |
| # Full Baths | 1 |
| # Half Baths | 1 |
| Total # of Bedrooms | 3 |
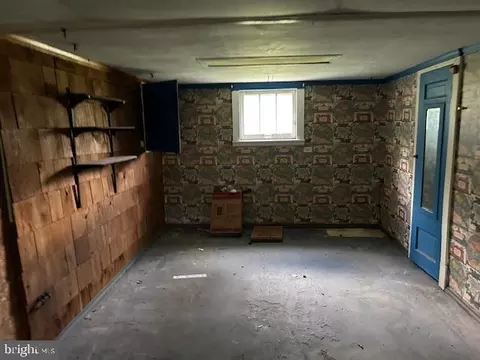
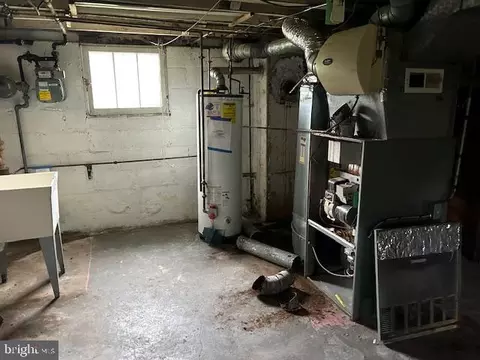
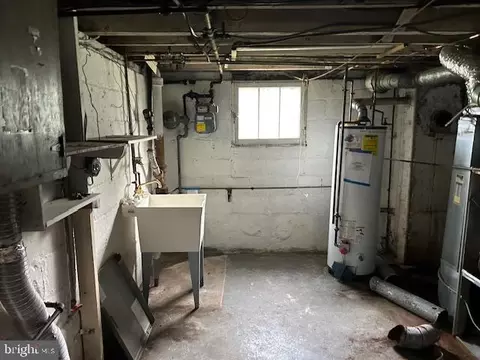
| Basement | Daylight, Partial, Connecting Stairway, Full, Improved, Interior Access, Partially Finished, Poured Concrete, Side Entrance, Space For Rooms, Unfinished, Windows, Workshop |
| Other Room(s) | Living Room, Dining Room, Bedroom 2, Bedroom 3, Kitchen, Game Room, Bedroom 1, Bathroom 1, Bathroom 2, Attic |
| Laundry | Basement |
| Appliances | Oven/Range - Gas, Stove, Water Heater |
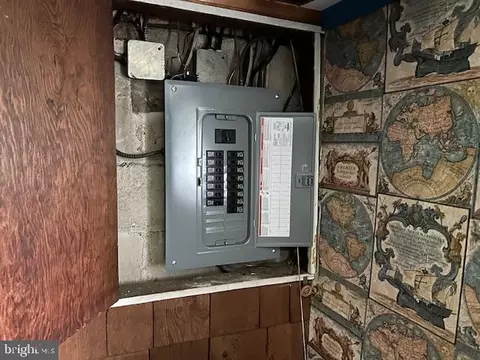
| Walls/ Ceilings | Dry Wall, Wood Walls |
| Interior Features | Attic, Built-Ins, Dining Area, Floor Plan - Open, Floor Plan - Traditional, Formal/Separate Dining Room, Kitchen - Efficiency, Bathroom - Tub Shower, Wood Floors |
| Accessibility Features | None |
| Exterior | |
| Roof | Unknown, Asphalt, Shingle |
| Garage Desc | Additional Storage Area, Covered Parking |
| Parking Desc | Detached Garage, Driveway, Off Street, On Street |
| # Garage Spaces | 2 |
| # Parking Spaces | 5 |
| # Detached Garage Spaces | 2 |
| # Driveway Spaces | 3 |
| Exterior Features | Outbuilding(s), Play Area, Secure Storage, Sidewalks, Street Lights |
| Existing Structures | Above Grade, Below Grade |
| Amenities / Utilities | |
| Sewer/ Septic | Public Sewer |
| Other Equipment | See Remarks |
| Pool | No Pool |
| Security Features | Main Entrance Lock |
| Location | |
| View | Street |
| Subdivision | VIOLETVILLE |
| Water Source | Public |
| Senior Community (Y/N) | N |
| High School | CALL SCHOOL BOARD |
| Elementary School | CALL SCHOOL BOARD |
| School District | BALTIMORE COUNTY PUBLIC SCHOOLS |
| Middle School | CALL SCHOOL BOARD |
| Location | Corner Lot/Unit |
| Directions | You MUST Enter Off Benson Avenue Or You Will Likely Get Lost. From Benson Avenue At Taylor Avenue Head North, Look For Sign At Left. |
| Zoning | RESIDENTIAL |
| Multifamily Details | |
| Income/ Expense | Annual Ground Rent |
| Lot/ Land Details |
MLS # MDBC2079602| Est. value | Bed/bath | Sqft | mi | |
|---|---|---|---|---|
| 1104 Taylor Ave, Baltimore, MD 21227 | $330,000 | —/2 | 1,128 | 0.02 |
| 1109 Taylor Ave, Baltimore, MD 21227 | $347,000 | —/1 | 1,603 | 0.02 |
| 1102 Taylor Ave, Halethorpe, MD 21227 | $297,000 | —/1 | 1,449 | 0.03 |
| 3901 Mctavish Ave, Baltimore, MD 21227 | $321,000 | —/1 | 1,460 | 0.03 |
| 1105 Taylor Ave, Baltimore, MD 21227 | $375,000 | 3/1 | 1,340 | 0.03 |
| 1115 Taylor Ave, Baltimore, MD 21227 | $389,000 | —/1 | 1,344 | 0.04 |
| 1100 Taylor Ave, Baltimore, MD 21227 | $371,000 | —/2 | 1,479 | 0.04 |
| 1101 Taylor Ave, Baltimore, MD 21227 | $449,000 | —/2 | 1,650 | 0.05 |
Estimated values are based on public record data and automated valuation models. Values are not guaranteed and may not reflect current market conditions.
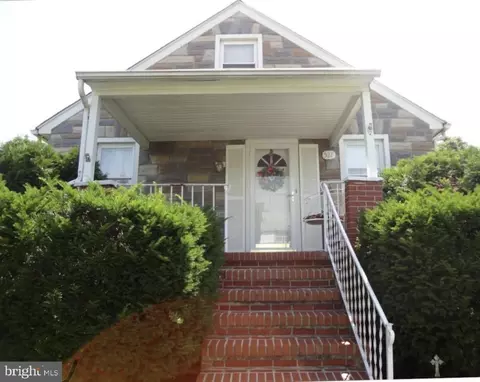
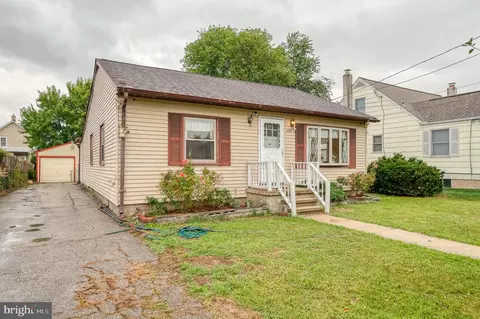
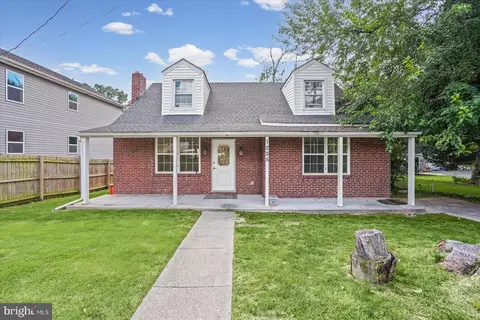
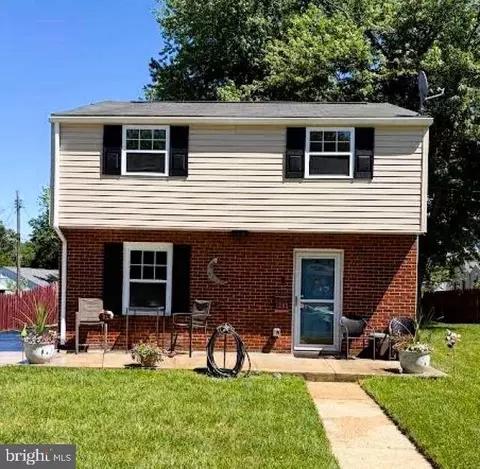

$300,000
$214,450
$424,950
$452,500
$380,000
$769,990
$653,170
$230,000
$479,900
$490,000
$325,000
$210,000
$190,000
$469,990
$239,900
$190,000
$679,900
$425,000
$417,500
$395,000
$175,000
$212,450
$115,500
$380,000
$389,900
$525,000
$120,000
$1,349,200
$570,000
$821,950